$2,100
Total Monthly Price
229 Dupont Dr
Cartersville, GA 30121
Favorites
470-745-2176
-
Bedrooms
3
-
Bathrooms
3
-
Square Feet
1,628 sq ft
-
Available
Available Now
Highlights
- Open-Concept Dining Room
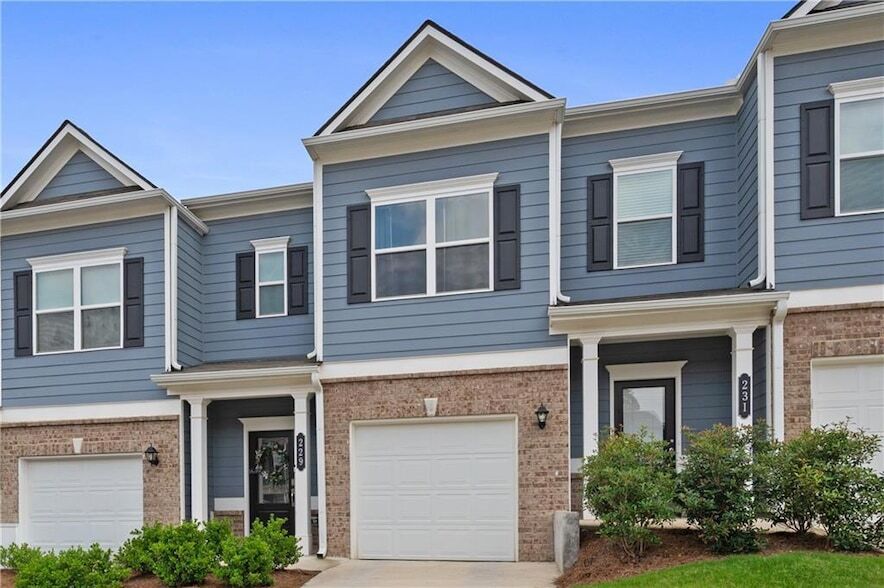
- Craftsman Architecture
- Oversized primary bedroom
- Solid Surface Countertops
- Neighborhood Views
- Split Bedroom Floorplan
229 Dupont Dr
Favorites
About This Home
12 Month Lease
,
Available Now
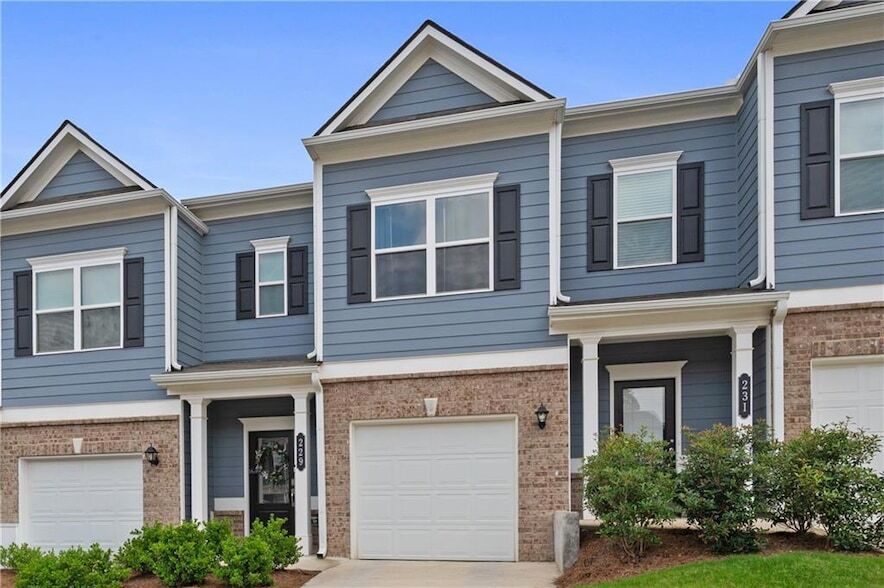
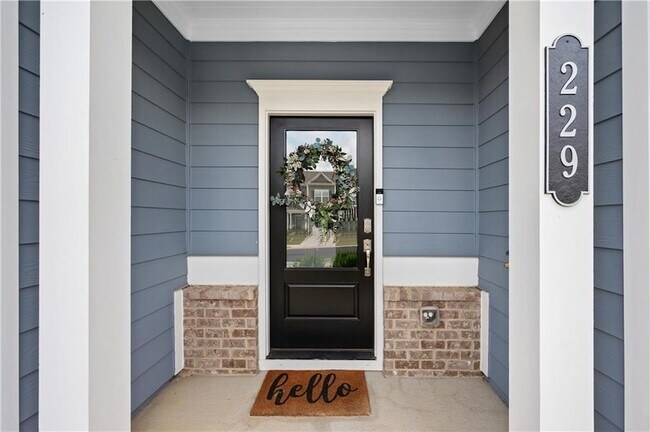
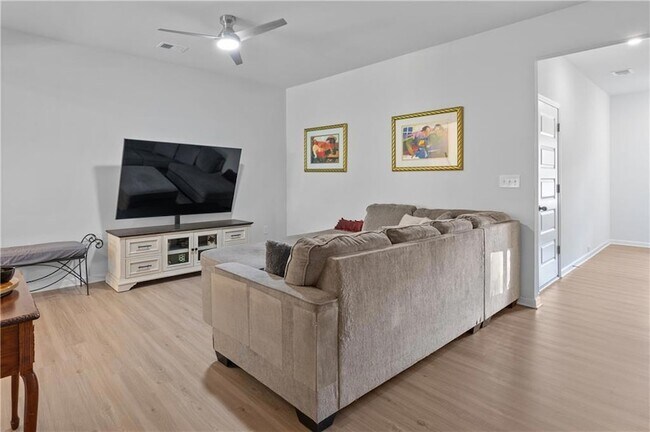
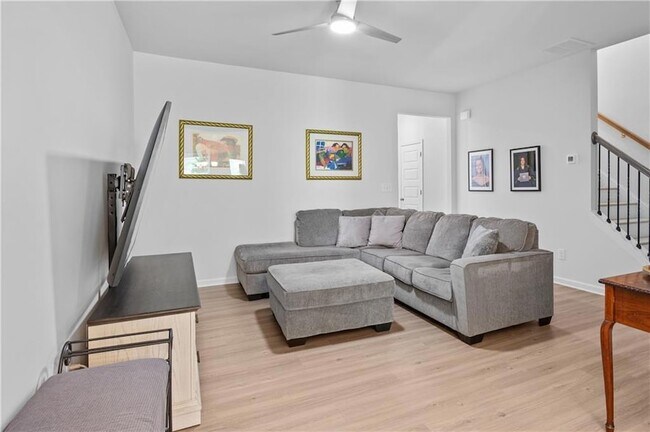
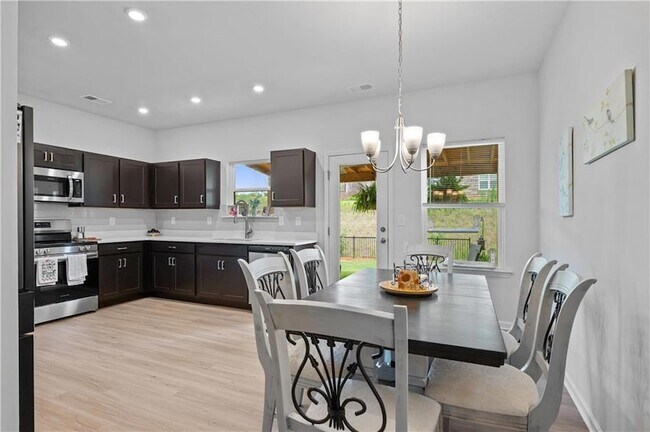
Welcome home to this beautifully upgraded 3-bedroom, 2.5-bath townhome built in 2024 in the growing Cartersville area. If you've been looking for a move-in ready home with modern finishes, low-maintenance living, and outdoor space to enjoy, this one checks all the boxes, plus offers 100% financing options! The open main level features durable luxury vinyl plank flooring throughout, a spacious family room, and a bright kitchen with quartz countertops, a farmhouse sink, soft-close cabinets, stainless steel appliances, and plenty of cabinet and counter space. The dining area flows easily to the backyard, making everyday living and entertaining simple. Upstairs, you'll find a spacious primary suite with a large walk-in closet and an upgraded bathroom featuring quartz countertops. Two additional bedrooms, a full bath, and a convenient upstairs laundry area complete the second floor. The seller also upgraded the upstairs hallway with luxury vinyl plank flooring and removed the carpet from the stairs for a clean, updated look. One of the standout features of this home is the expanded covered patio. Added by the seller after construction, this outdoor space creates the perfect spot to relax, enjoy your morning coffee, watch the game, or gather with friends and family. The backyard can also be fenced, giving future owners even more flexibility for pets, play space, gardening, or additional privacy an uncommon bonus in many townhome communities. Additional seller upgrades include quartz countertops in the bathrooms, garage storage racks, upgraded flooring, soft-close cabinetry, and the covered patio addition. The home is all electric for simple utility management and offers the peace of mind that comes with nearly new construction. The HOA helps make life easier by providing exterior grounds maintenance, allowing you to spend more time enjoying your home and less time worrying about upkeep. Conveniently located near I-75, this home offers an easy commute to Atlanta, Chattanooga, and surrounding North Georgia destinations. You'll also be just minutes from Downtown Cartersville's restaurants, shopping, local events, and entertainment. Enjoy nearby attractions including Tellus Science Museum, Booth Western Art Museum, Savoy Automobile Museum, Etowah Indian Mounds, local parks, wineries, and everything that makes Cartersville one of North Georgia's most desirable places to live. Move-in ready, thoughtfully upgraded, and built for easy living 229 Dupont Drive is ready to welcome you home.
229 Dupont Dr is a townhome located in Bartow County and the 30121 ZIP Code. This area is served by the Bartow County School District attendance zone.
* Price shown is total price based on community-supplied monthly required fees. Excludes user-selected optional fees and variable or usage-based fees and required charges due at or prior to move-in or at move-out. Price, availability, fees, and any applicable rent special are subject to change without notice.
* Square footage definitions vary. Displayed square footage is approximate.
Home Details
Home Type
Townhome
Year Built
Built in 2024
Accessible Home Design
Accessible Entrance
Bedrooms and Bathrooms
Oversized primary bedroom
Bathtub and Shower Combination in Primary Bathroom
Split Bedroom Floorplan
Soaking Tub
Walk-In Closet
2.5 Bathrooms
3 Bedrooms
Flooring
Luxury Vinyl Tile
Carpet
Home Design
Craftsman Architecture
Brick Exterior Construction
Concrete Siding
Cement Siding
Composition Roof
Home Security
Carbon Monoxide Detectors
Fire and Smoke Detector
Interior Spaces
Open-Concept Dining Room
Ceiling height of 10 feet on the main level
Double Pane Windows
Entrance Foyer
ENERGY STAR Qualified Windows
1,628 Sq Ft Home
Insulated Windows
Kitchen
Solid Surface Countertops
Walk-In Pantry
Electric Range
Eat-In Kitchen
ENERGY STAR Qualified Appliances
Microwave
Dishwasher
Disposal
Laundry
Laundry Room
Laundry on upper level
Listing and Financial Details
Security Deposit $2,100
Property Available on 8/17/26
12 Month Lease Term
Tax Lot 100
Location
Property is near shops
Lot Details
2,178 Sq Ft Lot
Landscaped
Level Lot
Two or More Common Walls
Property fronts a county road
Back and Front Yard
Lot Dimensions are 20x110x20x110
Outdoor Features
Covered Patio or Porch
Parking
Secured Garage or Parking
1 Car Garage
Schools
Cloverleaf Elementary School
Red Top Middle School
Woodland - Bartow High School
Utilities
Central Air
Heating Available
Cable TV Available
Phone Available
Underground Utilities
Electric Water Heater
Views
Neighborhood Views
Community Details
Overview
Property has a Home Owners Association
Maintained Community
Highland Crossing Subdivision
Pet Policy
Call for details about the types of pets allowed
Recreation
Community Playground
Dog Park
Fees and Policies
The fees listed below are community-provided and may exclude utilities or add-ons. All payments are made directly to the property and are non-refundable unless otherwise specified.
-
Garage Lot
Property Fee Disclaimer: Based on community-supplied data and independent market research. Subject to change without notice. May exclude fees for mandatory or optional services and usage-based utilities.
Details
Lease Options
-
12 Months
Location
Get Directions
Adjacent to Lake Allatoona, Cartersville is centered in a great location near amenities, local establishments, and lakefront living. Cartersville is located within the northwest edge of the Atlanta metro area, and is known for its welcoming community, safe suburban streets, and affordable rentals. You’ll find locals hiking along Pine Mountain Trail, exploring the Booth Western Art Museum, enjoying the Tellus Science Museum, or visiting the Etowah Indian Mounds Historic Site. Great schools, community parks, and charming suburban neighborhoods await in Cartersville. Although there are many residential neighborhoods in the city, Cartersville’s downtown district offers an array of local restaurants, shops, and museums as well.
Learn more about living in Cartersville
Amenities
- Washer/Dryer
- Air Conditioning
- Heating
- Cable Ready
- Dishwasher
- Disposal
- Kitchen
- Microwave
- Range
- Refrigerator
- Carpet
- Vinyl Flooring
- Dining Room
- Views
- Walk-In Closets
- Double Pane Windows
- Patio
- Porch
Education
| Colleges & Universities | Distance | ||
|---|---|---|---|
| Colleges & Universities | Distance | ||
| Drive: | 17 min | 13.0 mi | |
| Drive: | 32 min | 19.2 mi | |
| Drive: | 24 min | 20.2 mi | |
| Drive: | 38 min | 24.8 mi |
229 Dupont Dr is within 17 minutes or 13.0 miles from Chatt. Tech, North Metro. It is also near Reinhardt University and Kennesaw State University.
Schools


Public Elementary School
Grades PK-5
687 Students
Attendance Zone
Public Middle School
Grades 6-8
563 Students
Attendance Zone
Public High School
Grades 9-12
1,474 Students
Attendance Zone
Private Elementary, Middle & High School
Grades K-12
37 Students
Nearby
Private Elementary School
Grades PK-5
Nearby
School data provided by
 The GreatSchools Rating helps parents compare schools within a state based on a variety of school quality indicators and provides a helpful picture of how effectively each school serves all of its students. Ratings are on a scale of 1 (below average) to 10 (above average) and can include test scores, college readiness, academic progress, advanced courses, equity, discipline and attendance data. We also advise parents to visit schools, consider other information on school performance and programs, and consider family needs as part of the school selection process.
View GreatSchools Rating Methodology
Data provided by GreatSchools.org © 2026. All rights reserved.
The GreatSchools Rating helps parents compare schools within a state based on a variety of school quality indicators and provides a helpful picture of how effectively each school serves all of its students. Ratings are on a scale of 1 (below average) to 10 (above average) and can include test scores, college readiness, academic progress, advanced courses, equity, discipline and attendance data. We also advise parents to visit schools, consider other information on school performance and programs, and consider family needs as part of the school selection process.
View GreatSchools Rating Methodology
Data provided by GreatSchools.org © 2026. All rights reserved.
Getting Around
 What do Walkability, Transit, Drivability, and Bikeability mean?
Walkability measures the walking distance to day-to-day needs.
Transit measures access to public transportation.
Drivability measures congestion, parking availability, and access to major roads.
Bikeability measures the suitability for cycling.
How It Works
What do Walkability, Transit, Drivability, and Bikeability mean?
Walkability measures the walking distance to day-to-day needs.
Transit measures access to public transportation.
Drivability measures congestion, parking availability, and access to major roads.
Bikeability measures the suitability for cycling.
How It Works
Somewhat Walkable
Walkability
30
/ 100
Exceptionally Drivable
Drivability
100
/ 100
Somewhat Bikeable
Bikeability
20
/ 100
Scores provided by
What do Walkability, Transit, Drivability, and Bikeability mean?
Walkability measures the walking distance to day-to-day needs.
Transit measures access to public transportation.
Drivability measures congestion, parking availability, and access to major roads.
Bikeability measures the suitability for cycling.
How It Works
-
Soundscore™
-
/ 100
Traffic
-Airport
-Businesses
-Scores provided by
HowLoud What is a Sound Score Rating? A Sound Score Rating aggregates noise caused by vehicle traffic, airplane traffic and local sources. How It Works229 Dupont Dr Photos
About the Listing Agent

Nicole France
REMAX Center
Nicole France is a top-producing REALTOR® and Broker Associate with more than 26 years of experience serving Northwest Atlanta. She is a consistent market leader at RE/MAX Center Acworth, ranking as the #1 solo agent in the Acworth office and among the top agents across all six RE/MAX Center locations. Nicole has sold more than 600 homes throughout her career and averages 35+ transactions and $17M+ in annual volume, placing her in the top 3% of solo agents statewide. Her clients benefit from a combination of deep market knowledge, strategic pricing expertise, and strong negotiation skills. Before transitioning fully into real estate sales, Nicole owned a successful mortgage company. That background gives her clients a significant advantage when navigating financing options, contract terms, and complex transaction details. She understands both sides of the process and uses that insight to protect her clients’ interests from start to finish. Nicole serves buyers and sellers in Acworth, Marietta, Woodstock, Canton, Kennesaw, Dallas, Cartersville, Emerson, and surrounding communities. Clients rely on her for guidance on neighborhood trends, school districts, HOA considerations, resale value, and long-term investment potential. She holds advanced professional designations, including CRS, CLHMS, ABR, MRP, MILRES, and SRES (Senior Real Estate Specialist). She is also a proud Children’s Miracle Network Miracle Agent, reflecting her commitment to giving back to families in need. With more than 140 verified 5-star reviews and over 92% of her business coming from referrals and repeat clients, Nicole has built her career on trust, communication, and results. Whether you’re buying your first home, upgrading, downsizing, or relocating, she provides experienced guidance and personal attention every step of the way.
MLS Number: 64000

229 Dupont Dr
Cartersville, GA 30121