$3,500
Total Monthly Price
12 Month Lease
22855 171st St NW
Big Lake, MN 55309
Favorites
-
Bedrooms
4
-
Bathrooms
4
-
Square Feet
3,200 sq ft
-
Available
Available Aug 1
Highlights
- Patio
- Walk-In Closets
- Fireplace
- Basement
- Smoke Free
- Deck
22855 171st St NW

Favorites
About This Home
12 Month Lease,
$3,500 deposit,
Available Aug 1
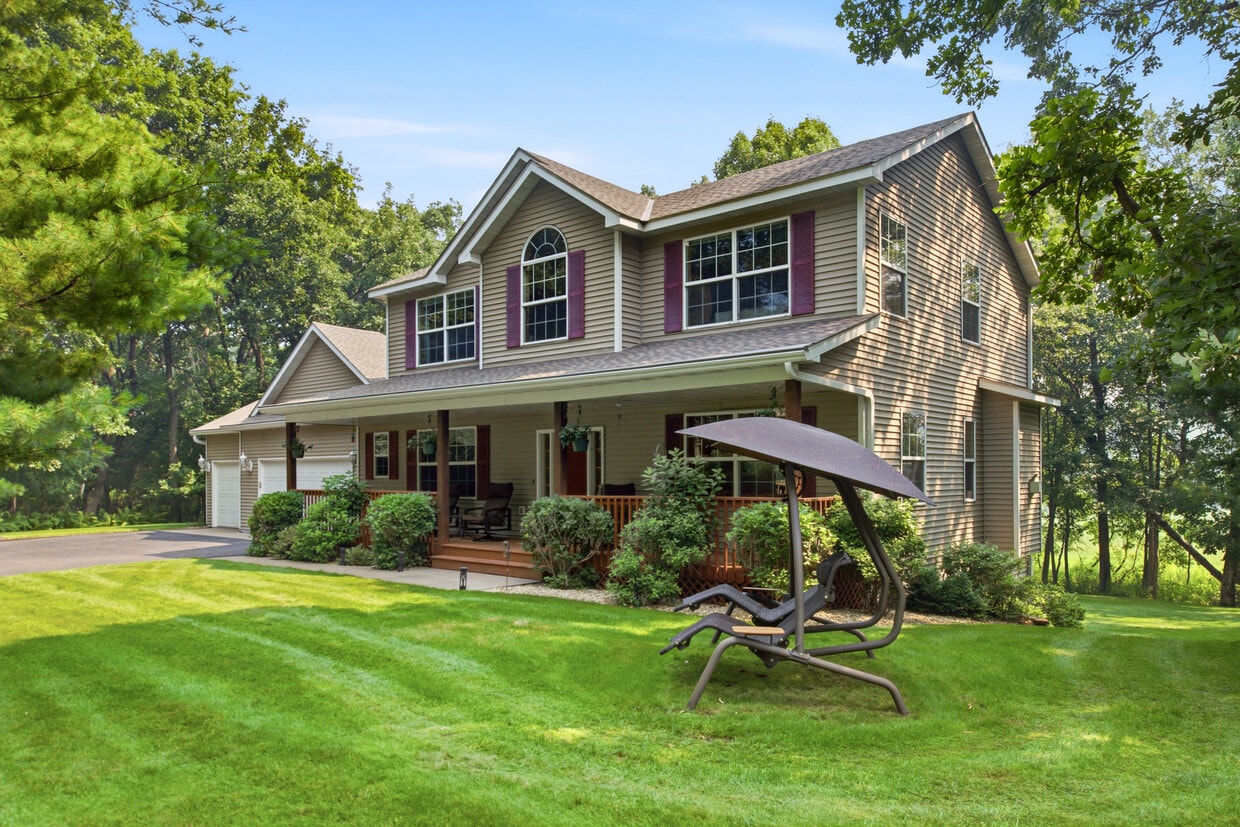
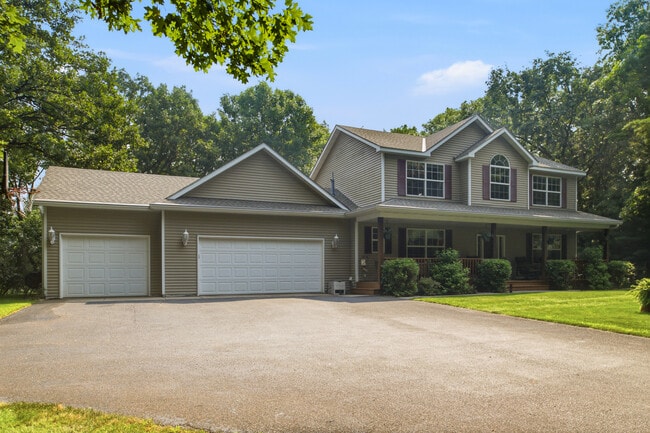
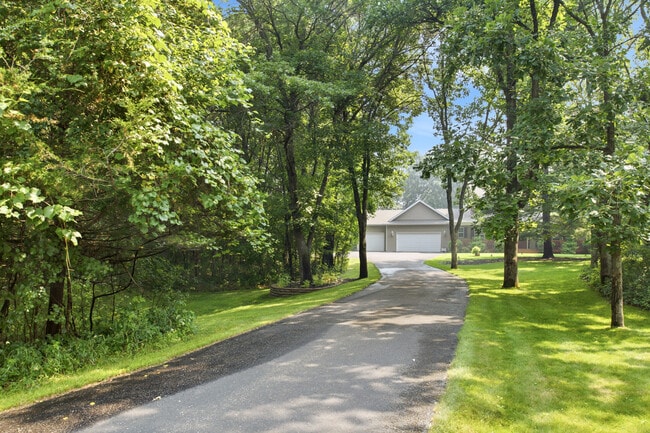
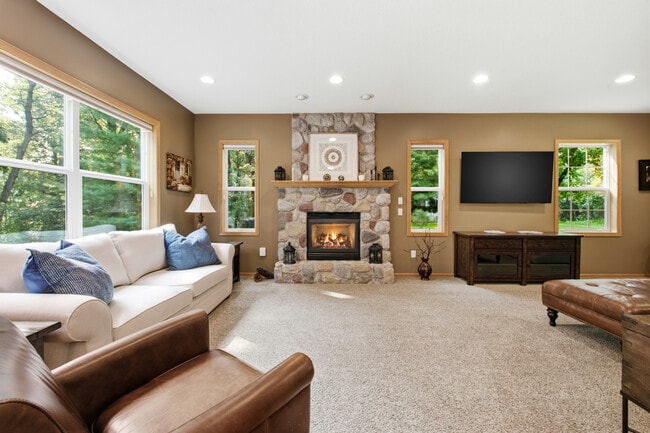
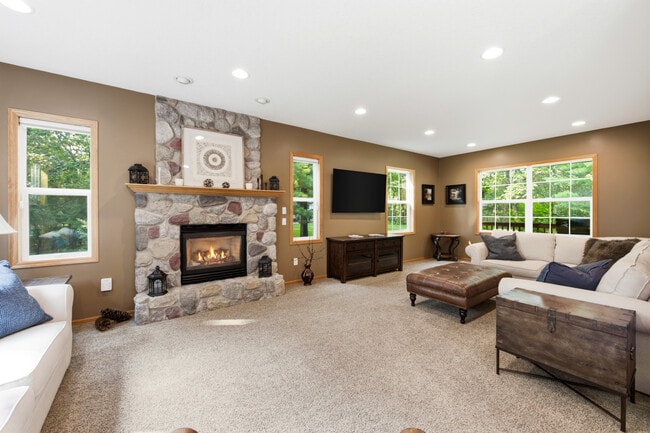
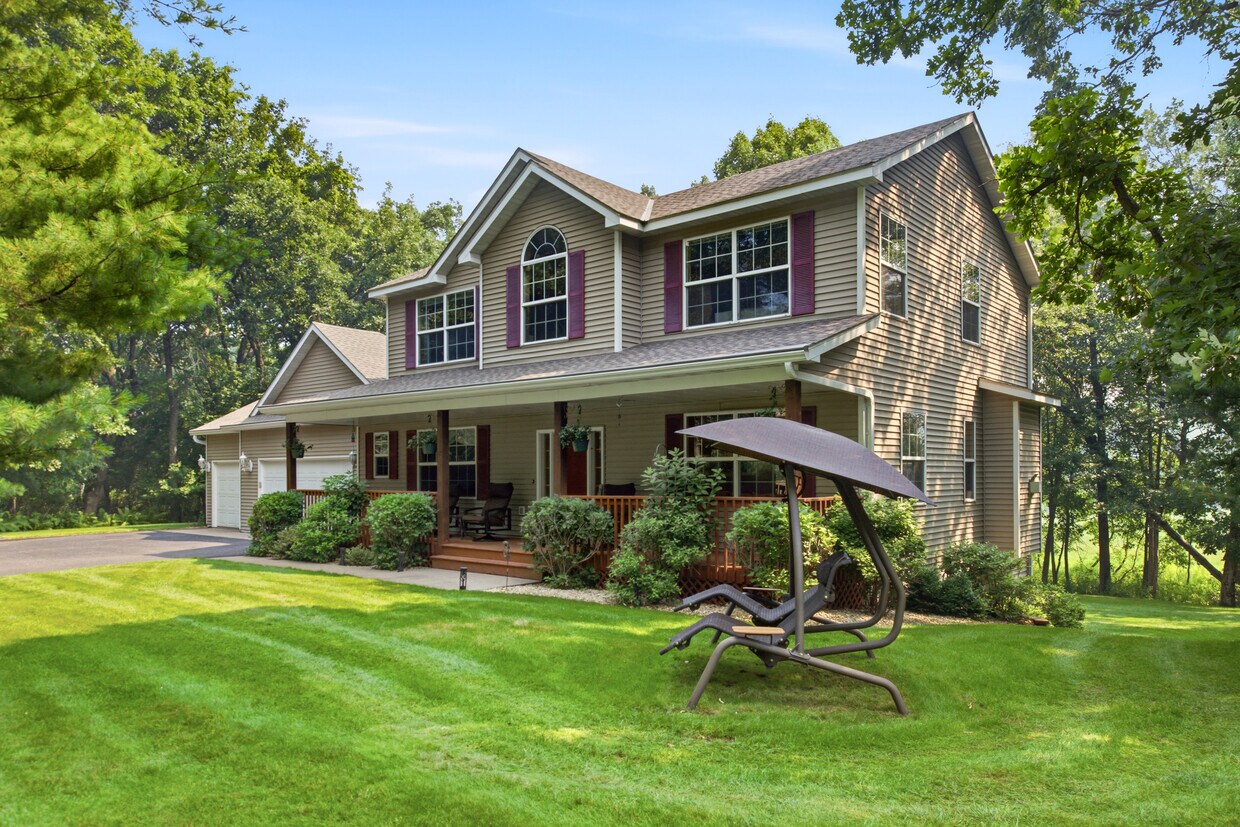
Welcome to this custom-built, two-story home tucked into 2.7 acres of wooded privacy where you are surrounded by hummingbirds, deer, bald eagles, and sandhill cranes. This 4-bedroom, 4-bath home delivers 3,200 of living space with two fireplaces, multiple outdoor living spaces, and an abundance of storage. The main level welcomes you with an open-concept large kitchen, a formal dining room, and 9-foot ceilings bringing tons of natural light. Upstairs you will find an en-suite primary bedroom with walk-in closet and full bath. The upstairs also has three additional bedrooms and a full bathroom, with new carpet just installed throughout the upper level. The basement was professionally finished in 2009 and includes an office with built-in cupboards and Cambria countertops, and walks out to a professionally installed patio area. The oversized, 3-stall garage is heated, with tile flooring, built-in shelving, and a charger outlet ready for your electric vehicle. Outside, you will enjoy timeless days spent in a very quiet neighborhood, whether enjoying the 42' front porch or the maintenance-free deck professionally built in 2012. There is also an oversized shed for all your outdoor items and a sprinkler system to keep things green. This is truly a one-of-a-kind property centered on nature and peaceful living in an area where you can walk or bike for miles on quiet streets. This is a NO SMOKING property.
22855 171st St Nw is a house located in Sherburne County and the 55309 ZIP Code. This area is served by the Big Lake Schools attendance zone.
* Price shown is total price based on community-supplied monthly required fees. Excludes user-selected optional fees and variable or usage-based fees and required charges due at or prior to move-in or at move-out. Price, availability, fees, and any applicable rent special are subject to change without notice.
* Square footage definitions vary. Displayed square footage is approximate.
House Features
Walk-In Closets
Fireplace
Tile Floors
Office
- Smoke Free
- Fireplace
- Sprinkler System
- Kitchen
- Carpet
- Tile Floors
- Dining Room
- Basement
- Office
- Walk-In Closets
- Patio
- Porch
- Deck
Contact
- Contact
Location
Get Directions
The community of Clemens & Munsinger Gardens covers a large geographical area, forming a rough triangle between the east bank of the Mississippi River, Route 195, and Highway 169. The west end of the neighborhood comes to a point in the riverfront are of Saint Cloud proper, where the eponymous gardens are located.
The community contains a healthy mix of affordable and upscale rentals throughout, with many apartments and houses close to the urban core catering to Saint Cloud State University’s student population, and more tranquil and isolated houses deeper into the suburbs.
Residents enjoy convenient access to the region’s unspoiled natural beauty as well as its thriving cities: Sherburne National Wildlife Refuge is a popular venue for hiking and camping, and the Twin Cities are close at hand as well as downtown Saint Cloud.
Learn more about living in Clemens & Munsinger Gardens
Education
| Colleges & Universities | Distance | ||
|---|---|---|---|
| Colleges & Universities | Distance | ||
| Drive: | 44 min | 28.2 mi | |
| Drive: | 49 min | 31.8 mi | |
| Drive: | 50 min | 32.2 mi | |
| Drive: | 59 min | 35.8 mi |
22855 171st St NW is within 44 minutes or 28.2 miles from Anoka-Ramsey C.C., Coon Rapids. It is also near North Hennepin Comm. Coll. and St. Cloud State University.
Schools


Public Elementary School
Grades PK-5
756 Students
Attendance Zone
Public Elementary School
Grades K-5
758 Students
Attendance Zone
Public High School
Grades 9-12
902 Students
Attendance Zone
Private Elementary School
Grades PK-5
53 Students
Nearby
Private Elementary, Middle & High School
Grades K-12
11 Students
Nearby
Private High School
Grades 9-12
54 Students
Nearby
School data provided by
 The GreatSchools Rating helps parents compare schools within a state based on a variety of school quality indicators and provides a helpful picture of how effectively each school serves all of its students. Ratings are on a scale of 1 (below average) to 10 (above average) and can include test scores, college readiness, academic progress, advanced courses, equity, discipline and attendance data. We also advise parents to visit schools, consider other information on school performance and programs, and consider family needs as part of the school selection process.
View GreatSchools Rating Methodology
Data provided by GreatSchools.org © 2026. All rights reserved.
The GreatSchools Rating helps parents compare schools within a state based on a variety of school quality indicators and provides a helpful picture of how effectively each school serves all of its students. Ratings are on a scale of 1 (below average) to 10 (above average) and can include test scores, college readiness, academic progress, advanced courses, equity, discipline and attendance data. We also advise parents to visit schools, consider other information on school performance and programs, and consider family needs as part of the school selection process.
View GreatSchools Rating Methodology
Data provided by GreatSchools.org © 2026. All rights reserved.
Getting Around
 What do Walkability, Transit, Drivability, and Bikeability mean?
Walkability measures the walking distance to day-to-day needs.
Transit measures access to public transportation.
Drivability measures congestion, parking availability, and access to major roads.
Bikeability measures the suitability for cycling.
How It Works
What do Walkability, Transit, Drivability, and Bikeability mean?
Walkability measures the walking distance to day-to-day needs.
Transit measures access to public transportation.
Drivability measures congestion, parking availability, and access to major roads.
Bikeability measures the suitability for cycling.
How It Works
Not Walkable
Walkability
0
/ 100
Exceptionally Drivable
Drivability
90
/ 100
Somewhat Bikeable
Bikeability
30
/ 100
Scores provided by
What do Walkability, Transit, Drivability, and Bikeability mean?
Walkability measures the walking distance to day-to-day needs.
Transit measures access to public transportation.
Drivability measures congestion, parking availability, and access to major roads.
Bikeability measures the suitability for cycling.
How It Works
-
Soundscore™
-
/ 100
Traffic
-Airport
-Businesses
-Scores provided by
HowLoud What is a Sound Score Rating? A Sound Score Rating aggregates noise caused by vehicle traffic, airplane traffic and local sources. How It Works
Amenities
- Smoke Free
- Fireplace
- Sprinkler System
- Kitchen
- Carpet
- Tile Floors
- Dining Room
- Basement
- Office
- Walk-In Closets
- Patio
- Porch
- Deck
22855 171st St NW Photos
22855 171st St NW
Big Lake, MN 55309