Map
  • Add a Property
  • Renter Tools
    • Favorites
    • Saved Searches
  • Manage Rentals
  • Apartments For Rent
  • Houses For Rent
  • Condos For Rent
  • Townhomes For Rent
  • Help Center
  • Area Guide
  • Rent Calculator
English

Language

English Français
Apartments.com Logo
Manage Rentals      Sign Up / Sign In
  • Primary Photo - 2274 Princess St.
  • Matterport 3D Exterior
     - 2274 Princess St.
    Building Photo - 2274 Princess St.
  • Building Photo - 2274 Princess St.
    Building Photo - 2274 Princess St.
Contact This Property

Language: English

Open 10am - 5pm Today

View All Hours Office Hours Monday - Friday, 10am - 5pm Saturday, 12pm - 4pm Sunday, Closed

2274 Princess St. media gallery Unit
call 343-305-5692
Floor Plan View Body
Ontario Kingston Greater Kingston

2274 Princess St.

2274 Princess St, Kingston, ON K7M 3G4

Be the First to Rate & Review
Verified Listing CoStar Verified® Listing

This Listing has been verified by CoStar’s listing verification process, which combines internal screening and fraud detection technology. Always beware of scams.

Today
Share Listing
Favorites
343-305-5692
Property Management Company Logo
  • Monthly Rent

    $2,195 - $3,025

  • Bedrooms

    1 - 2 bd

  • Bathrooms

    1 - 2 ba

  • Square Feet

    733 - 1,171 sq ft

2274 Princess St.
Property Management Company Logo
Share Listing
Favorites

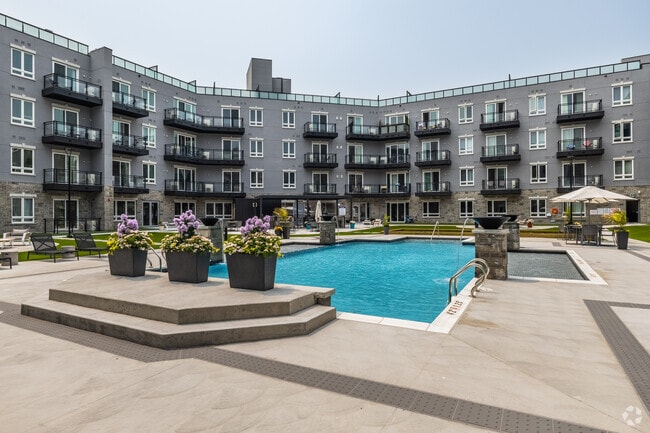
.eb-block { font-family: 'Poppins', -apple-system, BlinkMacSystemFont, sans-serif; color: #fefdfd; max-width: 640px; } .eb-block p { color: #fefdfd; font-size: 16px; line-height: 1.85; font-weight: 300; margin: 0 0 24px; } .eb-block ul { list-style: none; padding: 0; margin: 0; display: grid; grid-template-columns: repeat(2, 1fr); gap: 14px 28px; } .eb-block li { font-size: 14px; color: #fefdfd; display: flex; align-items: center; gap: 10px; font-weight: 400; letter-spacing: 0.02em; } .eb-block li::before { content: ''; width: 8px; height: 8px; background: #b1af9f; flex: none; transform: rotate(45deg); } @media (max-width: 640px) { .eb-block ul { grid-template-columns: 1fr; } } Every detail was chosen to feel calm, considered, and effortlessly upscale. Step out to the rooftop patio, cool off in the outdoor pool, then unwind in the wine room as the sun sets. 10-foot ceilings Black stainless-steel appliances Soft-close cabinetry Hardwood flooring throughout Large private balconies In-suite washer / dryer

Read More

Highlights

  • Sauna
  • Pool
  • Sundeck
  • Elevator
  • Balcony
  • Hardwood Floors
  • Patio
  • Business Center

Pricing & Floor Plans

filter results by bedrooms
22741B3
$2,425 1 Bed 1 Bath 773 Sq Ft
1 Available unit
Unit
Base Price
Sq Ft
Availability
Unit Details
  • Unit 517
    price $2,425
    square feet 773
    availibility Now
22741B1
$2,195 1 Bed 1 Bath 733 Sq Ft
1 Available unit
Unit
Base Price
Sq Ft
Availability
Unit Details
  • Unit 402
    price $2,195
    square feet 733
    availibility Aug 31
22741.54
$2,295 – $2,485 2 Beds 2 Baths 896 – 956 Sq Ft
4 Available units
Unit
Base Price
Sq Ft
Availability
Unit Details
  • Unit 450
    price $2,475
    square feet 956
    availibility Now
  • Unit 314
    price $2,485
    square feet 942
    availibility Now
  • Unit 354
    price $2,465
    square feet 956
    availibility Jul 31
  • Unit 249
    price $2,295
    square feet 896
    availibility Aug 31

22742B5
$2,665 – $2,675 2 Beds 2 Baths 1,071 – 1,096 Sq Ft
2 Available units
Unit
Base Price
Sq Ft
Availability
Unit Details
  • Unit 113
    price $2,665
    square feet 1,071
    availibility Now
  • Unit 429
    price $2,675
    square feet 1,096
    availibility Aug 31
22742B2
$2,665 – $3,025 2 Beds 2 Baths 1,146 – 1,171 Sq Ft
2 Available units
Unit
Base Price
Sq Ft
Availability
Unit Details
  • Unit 109
    price $2,665
    square feet 1,146
    availibility Now
  • Unit 504
    price $3,025
    square feet 1,171
    availibility Aug 31
22742B1
$2,665 – $2,725 2 Beds 2 Baths 1,166 Sq Ft
2 Available units
Unit
Base Price
Sq Ft
Availability
Unit Details
  • Unit 239
    price $2,665
    square feet 1,166
    availibility Jul 31
  • Unit 339
    price $2,725
    square feet 1,166
    availibility Aug 31
22742B3
$2,725 2 Beds 2 Baths 1,128 Sq Ft
1 Available unit
Unit
Base Price
Sq Ft
Availability
Unit Details
  • Unit 111
    price $2,725
    square feet 1,128
    availibility Jul 31
22741.53
$2,495 2 Beds 1 Bath 942 Sq Ft
Not Available
22742B6
Call for Rent 2 Beds 2 Baths 1,108 Sq Ft
Not Available
22741B3
$2,425 1 Bed 1 Bath 773 Sq Ft
1 Available unit
Unit
Base Price
Sq Ft
Availability
Unit Details
  • Unit 517
    price $2,425
    square feet 773
    availibility Now
22741B1
$2,195 1 Bed 1 Bath 733 Sq Ft
1 Available unit
Unit
Base Price
Sq Ft
Availability
Unit Details
  • Unit 402
    price $2,195
    square feet 733
    availibility Aug 31
22741.54
$2,295 – $2,485 2 Beds 2 Baths 896 – 956 Sq Ft
4 Available units
Unit
Base Price
Sq Ft
Availability
Unit Details
  • Unit 450
    price $2,475
    square feet 956
    availibility Now
  • Unit 314
    price $2,485
    square feet 942
    availibility Now
  • Unit 354
    price $2,465
    square feet 956
    availibility Jul 31
  • Unit 249
    price $2,295
    square feet 896
    availibility Aug 31

22742B5
$2,665 – $2,675 2 Beds 2 Baths 1,071 – 1,096 Sq Ft
2 Available units
Unit
Base Price
Sq Ft
Availability
Unit Details
  • Unit 113
    price $2,665
    square feet 1,071
    availibility Now
  • Unit 429
    price $2,675
    square feet 1,096
    availibility Aug 31
22742B2
$2,665 – $3,025 2 Beds 2 Baths 1,146 – 1,171 Sq Ft
2 Available units
Unit
Base Price
Sq Ft
Availability
Unit Details
  • Unit 109
    price $2,665
    square feet 1,146
    availibility Now
  • Unit 504
    price $3,025
    square feet 1,171
    availibility Aug 31
22742B1
$2,665 – $2,725 2 Beds 2 Baths 1,166 Sq Ft
2 Available units
Unit
Base Price
Sq Ft
Availability
Unit Details
  • Unit 239
    price $2,665
    square feet 1,166
    availibility Jul 31
  • Unit 339
    price $2,725
    square feet 1,166
    availibility Aug 31
22742B3
$2,725 2 Beds 2 Baths 1,128 Sq Ft
1 Available unit
Unit
Base Price
Sq Ft
Availability
Unit Details
  • Unit 111
    price $2,725
    square feet 1,128
    availibility Jul 31
22741.53
$2,495 2 Beds 1 Bath 942 Sq Ft
Not Available
22742B6
Call for Rent 2 Beds 2 Baths 1,108 Sq Ft
Not Available
* Price shown is base rent. Excludes user-selected optional fees and variable or usage-based fees and required charges due at or prior to move-in or at move-out.View Fees and Policies for details. Price, availability, fees, and any applicable rent special are subject to change without notice.
* Square footage definitions vary. Displayed square footage is approximate.

Fees and Policies

The fees listed below are community-provided and may exclude utilities or add-ons. All payments are made directly to the property and are non-refundable unless otherwise specified.

Pet policies are negotiable.

  • Dogs
    Restrictions:
    None
    Read More Read Less
  • Cats
    Restrictions:
    None
    Read More Read Less

Property Fee Disclaimer: Based on community-supplied data and independent market research. Subject to change without notice. May exclude fees for mandatory or optional services and usage-based utilities.

Details

Property Information

  • Built in 2024
  • 236 units/5 stories

Matterport 3D Tours

Located at 2274 Princess St in Kingston, Ontario, this well-appointed fitness facility offers an expansive, single-floor layout designed to accommodate a full spectrum of workout needs. The space is thoughtfully organized into distinct functional zones, providing ample room for both cardio training and strength work without feeling crowded. The cardio area is lined with large windows that invite natural light and provide views of the surrounding building exterior, creating an open and energizing atmosphere. Multiple treadmills, elliptical trainers, and stair climbers are neatly arranged along the perimeter, allowing users to exercise in a bright, airy environment. The strength training section is equally well-equipped, featuring a power rack with a flat bench, a cable crossover machine, a multi-station functional trainer, and an assortment of selectorized weight machines. A dedicated free weights area includes medicine balls, stability balls, and adjustable benches, supported by wall-mounted mirrors that enhance the sense of space and assist with form. Underfoot, durable rubber flooring covers the high-impact training zones, while smooth concrete-style flooring extends through the cardio and machine areas. Structural columns are integrated cleanly into the layout, and recessed ceiling lighting ensures consistent, even illumination throughout. The overall design is modern and clean, with a neutral colour palette of white, grey, and beige that reinforces a professional fitness environment.

Fitness Center
1/6
Located at 2274 Princess St in Kingston, Ontario, this well-appointed fitness facility offers an expansive, single-floor layout designed to accommodate a full spectrum of workout needs. The space is thoughtfully organized into distinct functional zones, providing ample room for both cardio training and strength work without feeling crowded.

The cardio area is lined with large windows that invite natural light and provide views of the surrounding building exterior, creating an open and energizing atmosphere. Multiple treadmills, elliptical trainers, and stair climbers are neatly arranged along the perimeter, allowing users to exercise in a bright, airy environment.

The strength training section is equally well-equipped, featuring a power rack with a flat bench, a cable crossover machine, a multi-station functional trainer, and an assortment of selectorized weight machines. A dedicated free weights area includes medicine balls, stability balls, and adjustable benches, supported by wall-mounted mirrors that enhance the sense of space and assist with form.

Underfoot, durable rubber flooring covers the high-impact training zones, while smooth concrete-style flooring extends through the cardio and machine areas. Structural columns are integrated cleanly into the layout, and recessed ceiling lighting ensures consistent, even illumination throughout. The overall design is modern and clean, with a neutral colour palette of white, grey, and beige that reinforces a professional fitness environment. Located at 2274 Princess St in Kingston, Ontario, this single-floor lounge space offers a refined and thoughtfully designed interior that blends modern elegance with warm, inviting details. The main living area is anchored by a dramatic suspended cone-shaped fireplace that descends from a coffered tray ceiling, serving as a striking architectural focal point. Surrounding it, curved blue upholstered sofas and armchairs are arranged to encourage conversation, all resting on beautifully patterned herringbone hardwood flooring that extends throughout the space. The walls are finished with a grid of wood-framed panels in warm tones against a cool grey backdrop, lending a structured yet sophisticated aesthetic. Large windows flood the room with natural light while offering views of the surrounding outdoor courtyard. An adjacent area, enclosed by sleek black-framed glass partition doors, houses a dedicated wine cellar complete with floor-to-ceiling wooden lattice wine racks and a round dining table, ideal for intimate gatherings. Recessed lighting and subtle wall sconces complement the tray ceiling's indirect lighting, creating a warm, layered ambiance. The entry corridor connects seamlessly to the main lounge, maintaining a cohesive design language throughout. This space offers an elevated communal environment with exceptional attention to architectural and interior detail. Located at 2274 Princess St in Kingston, Ontario, this well-appointed 2-bedroom, 2-bathroom residence offers a thoughtfully designed open-concept layout across a single floor. Light-toned wood-look flooring flows throughout the main living areas, creating a warm and cohesive aesthetic.

The kitchen is a standout feature, finished with crisp white cabinetry, stainless steel appliances, a tile backsplash, and a generous island with a built-in sink and breakfast bar seating — ideal for both cooking and casual dining. Ample pantry-style cabinetry provides excellent storage.

The living room is bright and welcoming, benefiting from large sliding glass doors that open to a private balcony with outdoor views. The space accommodates comfortable seating and has a clean, modern feel.

The primary bedroom is a spacious retreat with soft neutral tones and its own ensuite bathroom, finished with large-format marble-style floor and wall tiles, a walk-in shower, and a modern vanity. The second bedroom features a versatile layout with room for a desk area and dedicated closet access.

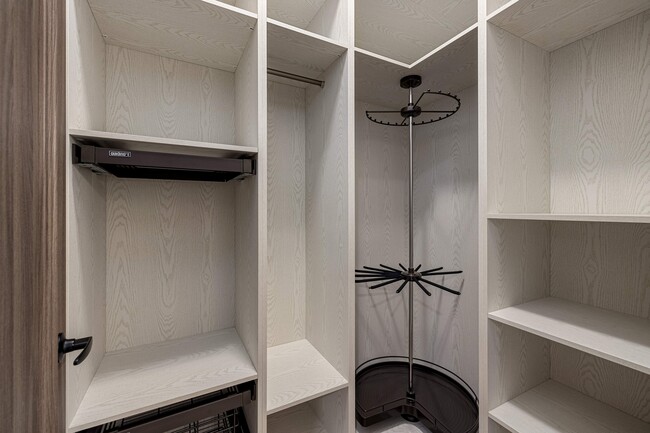
Two closets throughout the unit offer practical storage solutions. Warm-toned doors with wood-grain finishes add a refined contrast to the predominantly white and neutral interior palette, giving the overall space a contemporary yet inviting character. Located at 2274 Princess St in Kingston, Ontario, this single-floor amenity lounge offers a generously sized, open-concept layout designed for communal gathering and relaxation. The space is anchored by warm, wide-plank hardwood flooring laid in a herringbone pattern, crisp white ceilings with recessed lighting, and a sophisticated modern aesthetic throughout.

The kitchen area is a standout feature, equipped with rich walnut cabinetry, stainless steel appliances including a full-size refrigerator, a gas range, and a dishwasher. A striking dark-tiled island with a white countertop and bar seating serves as the kitchen's centerpiece, complemented by ambient open shelving and pendant lighting. A dining area adjacent to the kitchen features a round table and chairs bathed in natural light from large sliding glass doors that open to views of the surrounding grounds.

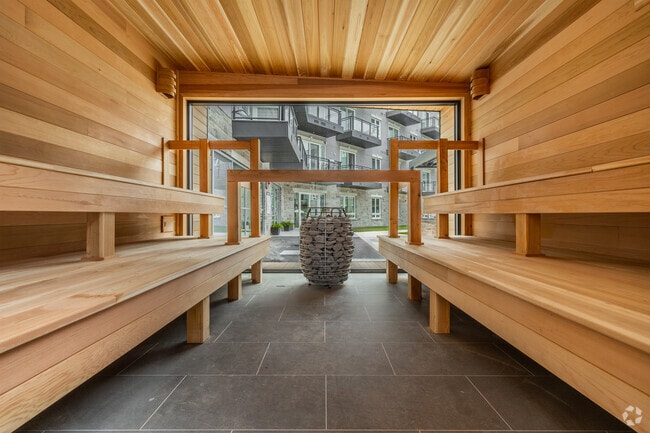
Multiple lounge zones provide versatile seating options: a U-shaped sectional sofa in rich leather anchors one relaxed lounge area, while a curved caramel leather sofa with marble accent tables defines a more intimate sitting space. Several round dining tables with white chairs are thoughtfully arranged throughout the open floor plan. A bold dark-tiled architectural column adds a dramatic focal point. Glass partition walls allow light to flow freely between zones, enhancing the bright, airy ambiance of the entire space. Located at 2274 Princess Street in Kingston, Ontario, this thoughtfully designed sauna offers a refined wellness retreat finished entirely in natural wood. The interior is clad in light, horizontal wood planking across the walls, ceiling, and tiered benches, creating a warm, cohesive aesthetic that emphasizes craftsmanship and comfort. Two rows of generously sized wooden benches line both sides of the sauna, providing ample seating at varying heights to accommodate different heat preferences. The slate-tiled floor anchors the space with a cool, contrasting tone that complements the warmth of the surrounding wood. A traditional stone sauna heater sits centrally at the far end, serving as both a functional and visual focal point. Natural light floods the interior through a large picture window and a glass-paneled door, both of which frame a view of a manicured green courtyard and the surrounding residential building. The window placement not only brightens the space but also creates a seamless visual connection to the outdoors, enhancing the sense of openness. The patio area adjacent to the sauna extends the experience outdoors, offering a natural transition space. Overall, this sauna combines classic Finnish sauna design with modern finishes to deliver a serene and functional wellness environment. Located at 2274 Princess St in Kingston, Ontario, this professionally designed boardroom suite offers a refined and functional space ideal for meetings and collaborative work. The suite comprises a stylish hallway entrance and a sophisticated conference room, all finished to a high standard.

The hallway sets a polished tone upon entry, featuring a patterned geometric carpet, dark-framed glass doors, and deep grey walls accented by framed black-and-white artwork. The transitions between spaces are seamless, with glass-paneled doors allowing visibility and a sense of openness throughout.

The conference room is the centerpiece of the suite, designed with clear attention to detail. Vertical wood slat wall panels lend warmth and texture, complementing the grey tones of the carpet and walls. A tray ceiling with recessed lighting and a sculptural globe pendant chandelier adds an elevated ambiance to the room. A large wall-mounted display screen serves as a focal point for presentations, while a long boardroom table surrounded by executive leather chairs provides ample seating for meetings. Expansive floor-to-ceiling windows flood the room with natural light and offer views of the surrounding area, creating an bright and energizing atmosphere. A credenza along the wall adds practical storage, completing this well-equipped, contemporary professional space.
1/2

About 2274 Princess St.

.eb-block { font-family: 'Poppins', -apple-system, BlinkMacSystemFont, sans-serif; color: #fefdfd; max-width: 640px; } .eb-block p { color: #fefdfd; font-size: 16px; line-height: 1.85; font-weight: 300; margin: 0 0 24px; } .eb-block ul { list-style: none; padding: 0; margin: 0; display: grid; grid-template-columns: repeat(2, 1fr); gap: 14px 28px; } .eb-block li { font-size: 14px; color: #fefdfd; display: flex; align-items: center; gap: 10px; font-weight: 400; letter-spacing: 0.02em; } .eb-block li::before { content: ''; width: 8px; height: 8px; background: #b1af9f; flex: none; transform: rotate(45deg); } @media (max-width: 640px) { .eb-block ul { grid-template-columns: 1fr; } } Every detail was chosen to feel calm, considered, and effortlessly upscale. Step out to the rooftop patio, cool off in the outdoor pool, then unwind in the wine room as the sun sets. 10-foot ceilings Black stainless-steel appliances Soft-close cabinetry Hardwood flooring throughout Large private balconies In-suite washer / dryer

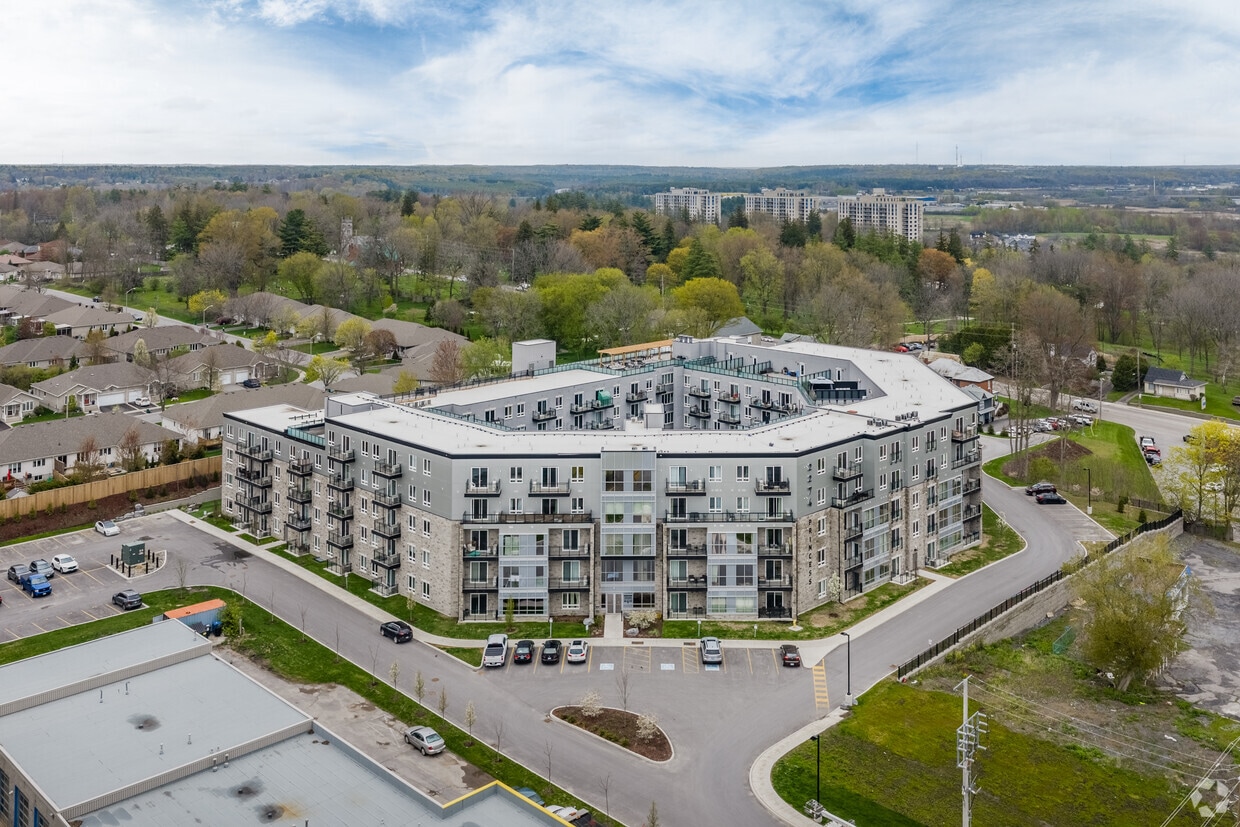
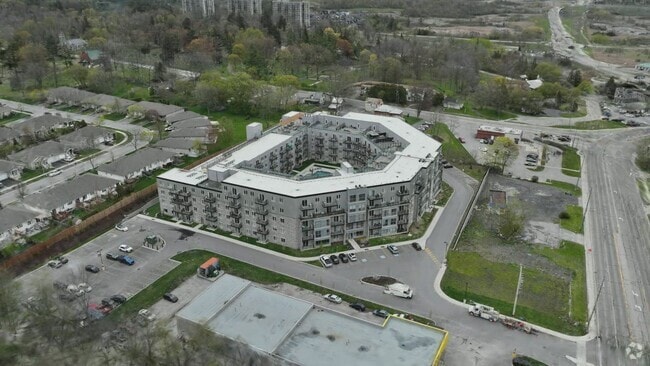
2274 Princess St. is an apartment located in Kingston, ON. This listing has rentals from $2195

Unique Features

  • 10' Ceilings
  • Bike Racks
  • Black Stainless Microwave
  • Black Stainless Steel Dishwasher
  • Black Stainless Steel Range
  • Black Stainless Steel Refrigerator
  • Bocce Ball Lawn - Located in Courtyard
  • Cold Plunge - Located in Courtyard
  • Courtyard - 22,219.81 sq ft (all outdoor space)
  • Hardwood Flooring
  • Large Balcony
  • Large Closets
  • Short Term Rentals Available - 3+ months
  • Soft-Close Cabinetry
  • Speakeasy Lounge
  • Washer and Dryer Connections
  • Wine Room

Contact

View Property Website
Language: English
Open 10am - 5pm Today
  • Monday - Friday, 10am - 5pm
  • Saturday, 12pm - 4pm
  • Sunday, Closed
Property Management Company Logo

Community Amenities

Pool

Fitness Center

Laundry Facilities

Elevator

  • Laundry Facilities
  • Public Transportation
  • Elevator
  • Business Center
  • Lounge
  • Fitness Center
  • Sauna
  • Pool
  • Sundeck
  • Courtyard

Apartment Features

Air Conditioning

Dishwasher

Washer/Dryer Hookup

Hardwood Floors

  • Washer/Dryer Hookup
  • Air Conditioning
  • Dishwasher
  • Stainless Steel Appliances
  • Microwave
  • Range
  • Refrigerator
  • Hardwood Floors
  • Recreation Room
  • Balcony
  • Patio
  • Lawn
Location
2274 Princess St, Kingston,
ON K7M 3G4
Get Directions
Schools Restaurants Groceries Coffee Banks Shops Fitness
| Edit
Edit Commute

Destination is required

Under 30 minutes

Commute Time is calculated at rush hour.
City - Kingston

Walking along the waterfront in Kingston, you’ll immediately sense how history and everyday life mingle in a seamless rhythm. Strolling through neighbourhoods framed by stately limestone buildings and tree-lined streets, residents enjoy easy access to over 200 parks that stretch from Lake Ontario Park’s splash pads and boat launch to large grassy stretches like Grass Creek Park with a sandy beach and dog-friendly zones.

The Inner Harbour and Queen’s (where Queen’s University sits) neighbourhoods are quite walkable and packed with local cafés, boutiques, and cultural spots like the Agnes Etherington Art Centre and the Grand Theatre. You can hop out for an art exhibit one evening, grab a bite at a quirky downtown bistro the next, and stroll along the lakefront watching boats without being far from home.

Learn more about living in Kingston 
Average Prices by Area

Compare neighborhood and city base rent averages by bedroom.

Greater Kingston Kingston, ON
Studio $1,379 $1,387
1 Bedroom $1,814 $1,818
2 Bedrooms $2,128 $2,152
3 Bedrooms $2,181 $2,196
Amenities
  • Laundry Facilities
  • Public Transportation
  • Elevator
  • Business Center
  • Lounge
  • Sundeck
  • Courtyard
  • Fitness Center
  • Sauna
  • Pool
  • 10' Ceilings
  • Bike Racks
  • Black Stainless Microwave
  • Black Stainless Steel Dishwasher
  • Black Stainless Steel Range
  • Black Stainless Steel Refrigerator
  • Bocce Ball Lawn - Located in Courtyard
  • Cold Plunge - Located in Courtyard
  • Courtyard - 22,219.81 sq ft (all outdoor space)
  • Hardwood Flooring
  • Large Balcony
  • Large Closets
  • Short Term Rentals Available - 3+ months
  • Soft-Close Cabinetry
  • Speakeasy Lounge
  • Washer and Dryer Connections
  • Wine Room
  • Washer/Dryer Hookup
  • Air Conditioning
  • Dishwasher
  • Stainless Steel Appliances
  • Microwave
  • Range
  • Refrigerator
  • Hardwood Floors
  • Recreation Room
  • Balcony
  • Patio
  • Lawn
Office Hours
Monday 10am - 5pm
Tuesday 10am - 5pm
Wednesday 10am - 5pm
Thursday 10am - 5pm
Friday 10am - 5pm
Saturday 12pm - 4pm
Sunday Closed
343-305-5692
Education
Colleges & Universities Distance
St. Lawrence College
Drive: 9 min 5.2 km
Queen's University
Drive: 10 min 6.2 km
2274 Princess St. is within 9 minutes or 5.2 kilometers from St. Lawrence College. It is also near Queen's University.
Schools
  • Public Schools
  • Private Schools
St Marguerite Bourgeoys Catholic School
Public Elementary School
Grades K-5
Attendance Zone
École Élémentaire Publique Madeleine-de-Roybon
Public Elementary School
Grades K-5
Attendance Zone
Frontenac Secondary School
Public High School
Grades 9-12
Attendance Zone
Bayridge Secondary School
Public High School
Grades 9-12
Attendance Zone
Holy Cross Catholic Secondary School
Public High School
Grades 9-12
Attendance Zone
École Secondaire Publique Mille-Iles
Public High School
Grades 9-12
Attendance Zone
Lakeshore School
Private Elementary School
Grades K-5
Nearby
Destiny Christian Academy
Private Elementary School
Grades K-5
Nearby
Academy of Learning College
Private Elementary & High School
Grades K-5 & 9-12
Nearby
Manar Academy
Private Elementary School
Grades K-5
Nearby
Kingston Christian School
Private Elementary & High School
Grades K-5 & 9-12
Nearby
Acheron College (Collins Bay)
Private High School
Grades 9-12
Nearby
School data provided by
Transportation
Commuter Rail Distance
Kingston
Walk: 14 min 1.2 km
Gananoque
Drive: 32 min 38.5 km
Napanee
Drive: 33 min 39.2 km
Getting Around
Fairly Walkable
Walkability
50 / 100
Some Public Transit
Transit
50 / 100
Exceptionally Drivable
Drivability
100 / 100
Fairly Bikeable
Bikeability
50 / 100

Scores provided by

What do Walkability, Transit, Drivability, and Bikeability mean? Walkability measures the walking distance to day-to-day needs. Transit measures access to public transportation. Drivability measures congestion, parking availability, and access to major roads. Bikeability measures the suitability for cycling. How It Works
-
Soundscore™
- / 100

Traffic

-

Airport

-

Businesses

-

Scores provided by

HowLoud What is a Sound Score Rating? A Sound Score Rating aggregates noise caused by vehicle traffic, airplane traffic and local sources. How It Works
Points of Interest

Time and distance from 2274 Princess St..

Shopping Centers Distance
Old York Road Plaza
Walk: 20 min 1.7 km
Cataraqui Centre
Drive: 5 min 2.6 km
Walmart Kingston Supercentre
Drive: 4 min 3.1 km
2274 Princess St. has 3 shopping centers within 3.1 kilometers, which is about a 4-minute drive. The kilometers and minutes will be for the farthest away property.
Military Bases Distance
Canadian Forces Base Kingston
Drive: 14 min 10.0 km
Canadian Forces Base Trenton
Drive: 76 min 91.8 km
2274 Princess St. is 10.0 kilometers from Canadian Forces Base Kingston, and is convenient to other military bases, including Canadian Forces Base Trenton.


Reviews for 2274 Princess St.

No Renter Ratings Yet
Be the First to Rate & Review!
Share details of your experience with this property
Submitted by a verified resident of the apartment community. Participating residents may receive reward points in exchange for posting a review during their lease term, regardless of the nature of the review. Delete

Property Manager Responded:

Property Manager Responded

Show full review Show less
Was this helpful? Vote review helpful Thanks for your feedback!
Flag Review
  1. ...
  2. ...

2274 Princess St. Photos

  • 2274 Princess St.

  • Fitness Center

Models

  • 673 Sq. Ft.

  • 727 Sq. Ft.

  • 782 Sq. Ft.

  • 727 Sq. Ft.

  • 942 Sq. Ft.

  • 896 Sq. Ft.

Nearby Apartments

Within 80.47 Kilometers of 2274 Princess St.

  • Hillendale

    181 Hillendale Av

    Kingston, ON K7M 1S6

    $1,565 - $1,725

    1-2 Br 2.1 km

  • Sante Apartments

    300 Skyfal Ln

    Kingston, ON K7M 7G2

    $1,875 - $2,695

    1-2 Br 2.1 km

  • Riverstone

    539 Armstrong Rd

    Kingston, ON K7M 0C6

    $1,725 - $2,395

    1-2 Br 2.1 km

  • West Village

    507 Days Rd

    Kingston, ON K7M 3R6

    $1,625 - $1,695

    2 Br 3.3 km

  • Creekside

    847 Development Dr

    Kingston, ON K7M 0J3

    $1,695 - $2,495

    1-2 Br 3.4 km

  • 85 Park

    85 Park St

    Kingston, ON K7L 1J9

    $1,725 - $1,895

    2 Br 4.0 km

Frequently Asked Questions
Does 2274 Princess St. have in-unit laundry?

While 2274 Princess St. does not provide in‑unit laundry, on‑site laundry facilities are available for shared resident use.

What utilities are included in rent at 2274 Princess St.?

Utilities are not included in rent. Residents should plan to set up and pay for all services separately.

Is parking available at 2274 Princess St.?

Contact this property for parking details.

Which floor plans are available, and what are the price ranges?

2274 Princess St. has one to two-bedrooms with rent ranges from $2,195/mo. to $3,025/mo.

Is 2274 Princess St. pet-friendly?

Yes, 2274 Princess St. welcomes pets. Breed restrictions, weight limits, and additional fees may apply. View this property's pet policy.

How much income do I need to rent at 2274 Princess St.?

A good rule of thumb is to spend no more than 30% of your gross income on rent. Based on the lowest available rent of $2,195 for a one-bedroom, you would need to earn about $87,800 per year to qualify. Want to double-check your budget? Calculate how much rent you can afford with our Rent Affordability Calculator.

Does 2274 Princess St. have move-in specials?

2274 Princess St. is not currently offering any rent specials. Check back soon, as promotions change frequently.

Does 2274 Princess St. offer Matterport 3D tours?

Yes! 2274 Princess St. offers 6 Matterport 3D Tours. Explore different floor plans and see unit level details, all without leaving home.
Back To Top
Send a Message
Contact Property
enter move in date in the format: 2 digit month / 2 digit day / 4 digit year

I would like to...

Send Message

Submitting Request

Send a Message
Contact Property

Thank you! Your email has been sent.

Error

Report an Issue Print Get Directions
Try These Popular Nearby Searches

Search by Bedrooms

  • Studio Apartments in Kingston
  • 1 Bedroom Apartments in Kingston
  • 2 Bedroom Apartments in Kingston
  • 3 Bedroom Apartments in Kingston
  • Rooms for Rent in Kingston

Other Rental Types

  • Kingston Houses for Rent
  • Kingston Condos for Rent
  • Kingston Townhomes for Rent
  • Private Landlord Rentals Kingston
  • Kingston Duplex Rentals

Stay on Budget

  • Kingston Apartments Under $700
  • Kingston Apartments Under $800
  • Kingston Apartments Under $900
  • Kingston Apartments Under $1,200
  • Kingston Apartments Under $1,300
  • Kingston Apartments Under $1,400
  • Kingston Apartments Under $1,500
  • Kingston Apartments Under $2,000

Filter by Popular Amenities

  • Pet Friendly Apartments in Kingston
  • Furnished Apartments in Kingston
  • Apartments with Washer & Dryer in Kingston
  • Wheelchair Accessible Apartments in Kingston
  • Apartments with EV Charging in Kingston
  • Apartments with Balcony in Kingston
  • Apartments with Air Conditioning in Kingston
  • Kingston Apartments with Pickleball Court
  • Kingston Apartments with Virtual Tours
  • Kingston Waterfront Apartments

Find Specialty Housing

  • Student Housing in Kingston
  • Kingston Low Income Housing
  • Senior Housing in Kingston
  • Short Term Rentals in Kingston
  • Luxury Apartments in Kingston
  • Cheap Apartments in Kingston
  • Corporate Housing in Kingston
  • Move-In Specials in Kingston
  • New Apartments in Kingston
  • About Us
  • Advertise
  • Legal Notices
  • Privacy Notice
  • Avoid Scams
  • Accessibility
  • Rent Affordability Calculator
  • Blog
  • Sitemap
Property Logo
apartments.com
© 2026 CoStar Group, Inc. Equal Housing Opportunity

Equal Housing Opportunity

© 2026 CoStar Group, Inc.

Equal Housing Opportunity

Ready to Apply?

Good News! This rental is accepting applications through Apartments.com. Act now and your $ purchase will include 9 additional FREE application submissions to participating properties.

Or if you already have an account


Required

Required

Valid Email Required

You must acknowledge the disclaimer to continue
Next
You're leaving Apartments.com

Do you want this community to contact you?

Required

Required

Valid Email Required

Continue to Property Website
Skip this Step
Continue

Take me to this property's website
Send Message
Interested in this property? Send message today.
Rate & Review 2274 Princess St.
Please select a rating
50 character minimum
By clicking submit, I agree to the Apartments.com Terms of Service and the Ratings & Reviews Terms of Use.
Share This Listing
Listing Image

2274 Princess St

Kingston, ON K7M 3G4

Email

Link Copied

(343) 305-5692
Get Directions
Schools Restaurants Groceries Coffee Banks Shops Fitness