$2,000
Total Monthly Price
226 Hillsboro Pl Unit 226 Hillsboro Place
Nashville, TN 37215
Favorites
-
Bedrooms
2
-
Bathrooms
2
-
Square Feet
1,200 sq ft
-
Available
Available Now
Highlights
- Pool
- Patio
- Walk-In Closets
- Hardwood Floors
- Smoke Free
226 Hillsboro Pl Unit 226 Hillsboro Place

Favorites
About This Home
12 Month Lease,
$2,000 deposit,
Available Now
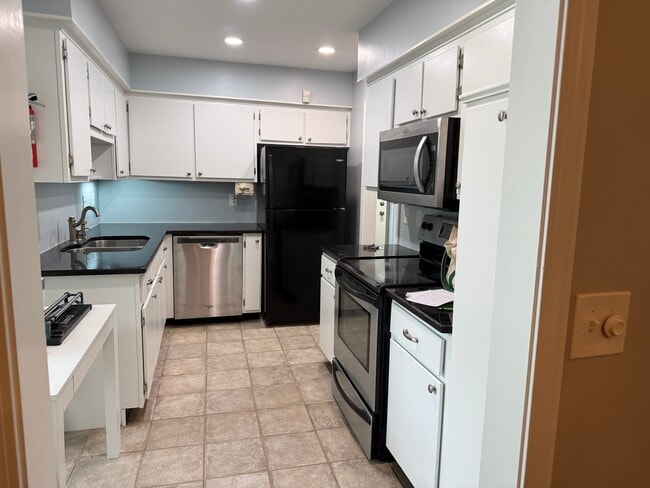
Prime Location! 2BR/2BA Condo at Hillsboro Station Conveniently located off Hillsboro Road near I-440, this condo offers unbeatable access to the interstate and is just minutes from Vanderbilt, Belmont, Lipscomb, Green Hills Mall, West End, and the vibrant 12 South neighborhood! The FIRST-FLOOR unit is a spacious, nearly 1200 sq ft that blends comfort and incredible convenience. • Living Space: Fresh paint throughout, updated lighting, engineered hardwood floors in the main living areas, and even a mounted TV in the family room that will stay. • Kitchen: Granite countertops, updated lightning, mostly stainless steel appliances, and nice food pantry • Bedrooms: Two spacious bedrooms featuring cozy new carpeting and custom walk-in closets. Master bedroom has an additional closet. • Bathrooms: new lighting and super quiet exhaust fans in both bathrooms and updated vanity and medicine cabinet in guest bathroom • Outdoor Living: Two private patios perfect for relaxing—accessible right off the kitchen and dining room. • Storage & Extras: Ample storage including a linen closet, coat closet, large dedicated storage room, and in-unit W/D hookups. Community Amenities: • Saltwater pool (open April–October) with poolside grills • Basketball and pickle ball courts • Grills by the pool • Lending Library • Lots of seating throughout • Abundant resident and guest parking Lease Details: • Rent: $2,000/month (HOA fees included; tenant pays electricity, water, & cable) • Move-in Fees: $300 non-refundable cleaning fee and $2000 deposit. • Pet Policy: Preferred no pets, but open to discussion. Requires a $25/month per pet rent for dogs under 25 lbs. • Seeking dependable, clean, and mature tenants who will treat it like their home. • Reach out today to schedule a viewing
226 Hillsboro Pl is a condo located in Davidson County and the 37215 ZIP Code. This area is served by the Davidson County attendance zone.
* Price shown is total price based on community-supplied monthly required fees. Excludes user-selected optional fees and variable or usage-based fees and required charges due at or prior to move-in or at move-out. Price, availability, fees, and any applicable rent special are subject to change without notice.
* Square footage definitions vary. Displayed square footage is approximate.
Condo Features
Air Conditioning
Dishwasher
Washer/Dryer Hookup
Hardwood Floors
- Washer/Dryer Hookup
- Air Conditioning
- Smoke Free
- Dishwasher
- Granite Countertops
- Stainless Steel Appliances
- Pantry
- Kitchen
- Hardwood Floors
- Dining Room
- Family Room
- Walk-In Closets
- Linen Closet
- Storage Space
- Pool
- Grill
- Patio
Fees and Policies
The fees listed below are community-provided and may exclude utilities or add-ons. All payments are made directly to the property and are non-refundable unless otherwise specified.
- Dogs Allowed
-
Fees not specified
-
Weight limit--
-
Pet Limit--
- Parking
-
Surface Lot--
Details
Utilities Included
-
Trash Removal
Contact
- Contact
Location
Get Directions
Situated about three miles south of Downtown Nashville, Green Hills is a walkable neighborhood with plenty of everyday conveniences. Green Hills is best known for its extensive shopping opportunities, from the local boutiques at Hill Center to the upscale retailers at the Mall at Green Hills.
Green Hills is also home to the legendary Bluebird Café, where established and emerging songwriters alike perform in an intimate setting. There are plenty of apartments, lofts, condos, and single-family homes available for rent along lush tree-lined streets in Green Hills. Getting around from Green Hills is a breeze with access to U.S. 431, I-440, and I-65.
Learn more about living in Green Hills
Education
| Colleges & Universities | Distance | ||
|---|---|---|---|
| Colleges & Universities | Distance | ||
| Drive: | 5 min | 2.1 mi | |
| Drive: | 6 min | 2.2 mi | |
| Drive: | 6 min | 2.6 mi | |
| Drive: | 8 min | 4.2 mi |
226 Hillsboro Pl Unit 226 Hillsboro Place is within 6 minutes or 2.6 miles from Lipscomb University. It is also near Belmont University and Vanderbilt University.
Schools


Public Elementary, Middle & High School
Grades PK-12
458 Students
Nearby
Public Elementary School
Grades K-5
481 Students
Attendance Zone
Public Middle School
Grades 6-8
454 Students
Attendance Zone
Public High School
Grades 9-12
1,227 Students
Attendance Zone
Private Elementary, Middle & High School
Grades K-12
20 Students
Nearby
Private Elementary & Middle School
Grades PK-8
145 Students
Nearby
School data provided by
 The GreatSchools Rating helps parents compare schools within a state based on a variety of school quality indicators and provides a helpful picture of how effectively each school serves all of its students. Ratings are on a scale of 1 (below average) to 10 (above average) and can include test scores, college readiness, academic progress, advanced courses, equity, discipline and attendance data. We also advise parents to visit schools, consider other information on school performance and programs, and consider family needs as part of the school selection process.
View GreatSchools Rating Methodology
Data provided by GreatSchools.org © 2026. All rights reserved.
The GreatSchools Rating helps parents compare schools within a state based on a variety of school quality indicators and provides a helpful picture of how effectively each school serves all of its students. Ratings are on a scale of 1 (below average) to 10 (above average) and can include test scores, college readiness, academic progress, advanced courses, equity, discipline and attendance data. We also advise parents to visit schools, consider other information on school performance and programs, and consider family needs as part of the school selection process.
View GreatSchools Rating Methodology
Data provided by GreatSchools.org © 2026. All rights reserved.
Getting Around
 What do Walkability, Transit, Drivability, and Bikeability mean?
Walkability measures the walking distance to day-to-day needs.
Transit measures access to public transportation.
Drivability measures congestion, parking availability, and access to major roads.
Bikeability measures the suitability for cycling.
How It Works
What do Walkability, Transit, Drivability, and Bikeability mean?
Walkability measures the walking distance to day-to-day needs.
Transit measures access to public transportation.
Drivability measures congestion, parking availability, and access to major roads.
Bikeability measures the suitability for cycling.
How It Works
Moderately Walkable
Walkability
60
/ 100
Limited Public Transit
Transit
30
/ 100
Exceptionally Drivable
Drivability
90
/ 100
Somewhat Bikeable
Bikeability
30
/ 100
Scores provided by
What do Walkability, Transit, Drivability, and Bikeability mean?
Walkability measures the walking distance to day-to-day needs.
Transit measures access to public transportation.
Drivability measures congestion, parking availability, and access to major roads.
Bikeability measures the suitability for cycling.
How It Works
Active
Soundscore™
69
/ 100
Traffic
BusyAirport
CalmBusinesses
CalmScores provided by
HowLoud What is a Sound Score Rating? A Sound Score Rating aggregates noise caused by vehicle traffic, airplane traffic and local sources. How It Works
Amenities
- Washer/Dryer Hookup
- Air Conditioning
- Smoke Free
- Dishwasher
- Granite Countertops
- Stainless Steel Appliances
- Pantry
- Kitchen
- Hardwood Floors
- Dining Room
- Family Room
- Walk-In Closets
- Linen Closet
- Storage Space
- Grill
- Patio
- Pool
226 Hillsboro Pl Unit 226 Hillsboro Place Photos
-
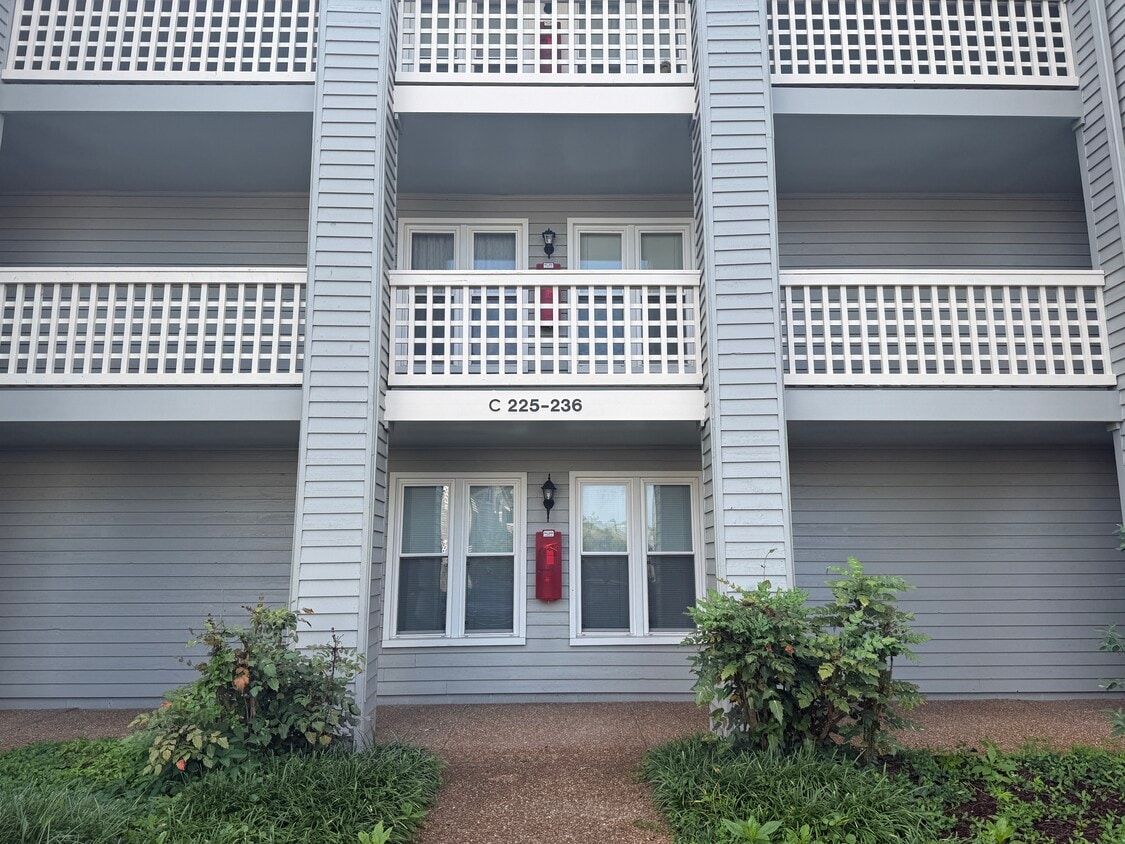
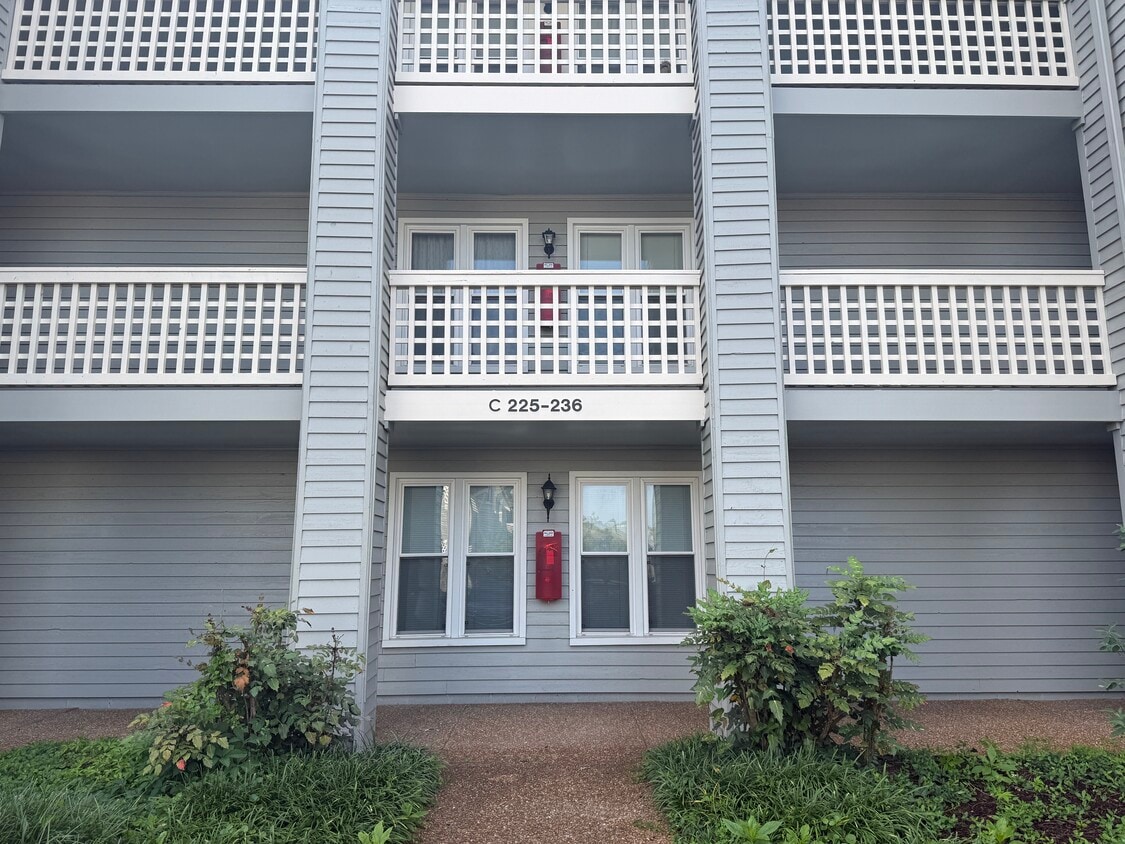
Freshly painted exterior
-
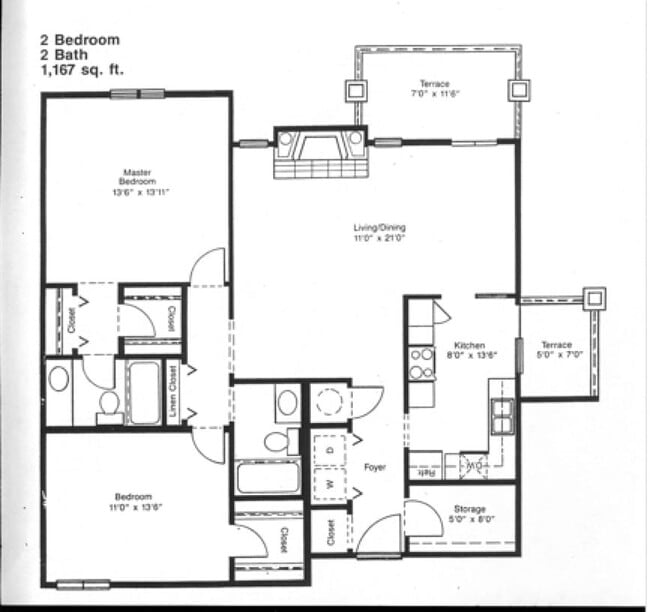
Floor plan
-
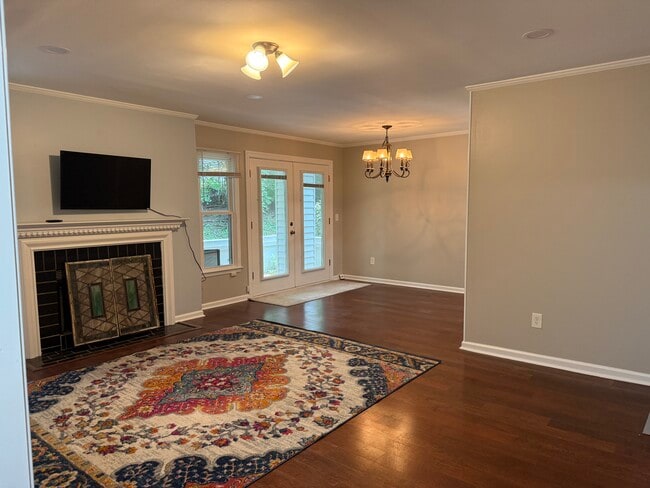
Family Room and Dining Room.
-
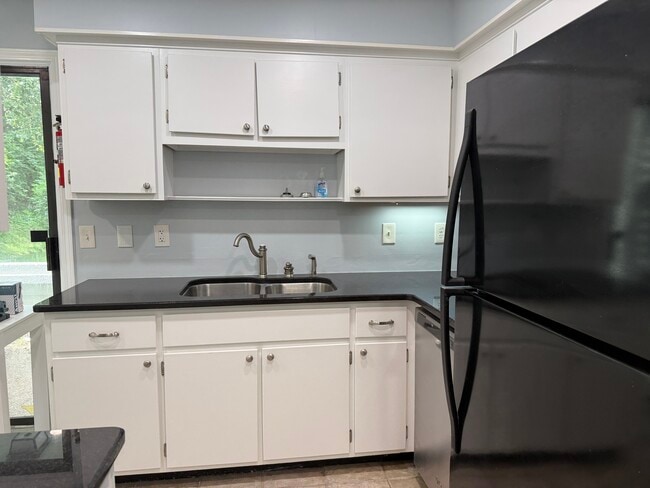
Kitchen with granite countertops
-
Kitchen from second entry (dining room side)
-
Patio off of dining room and another off of the kitchen
-
Master Bedroom 13'6" x 13'11".
-
New custom closets with single and double hang rods
-
Extra Closet in the master bedroom
226 Hillsboro Pl
Nashville, TN 37215