$3,700
/ Month
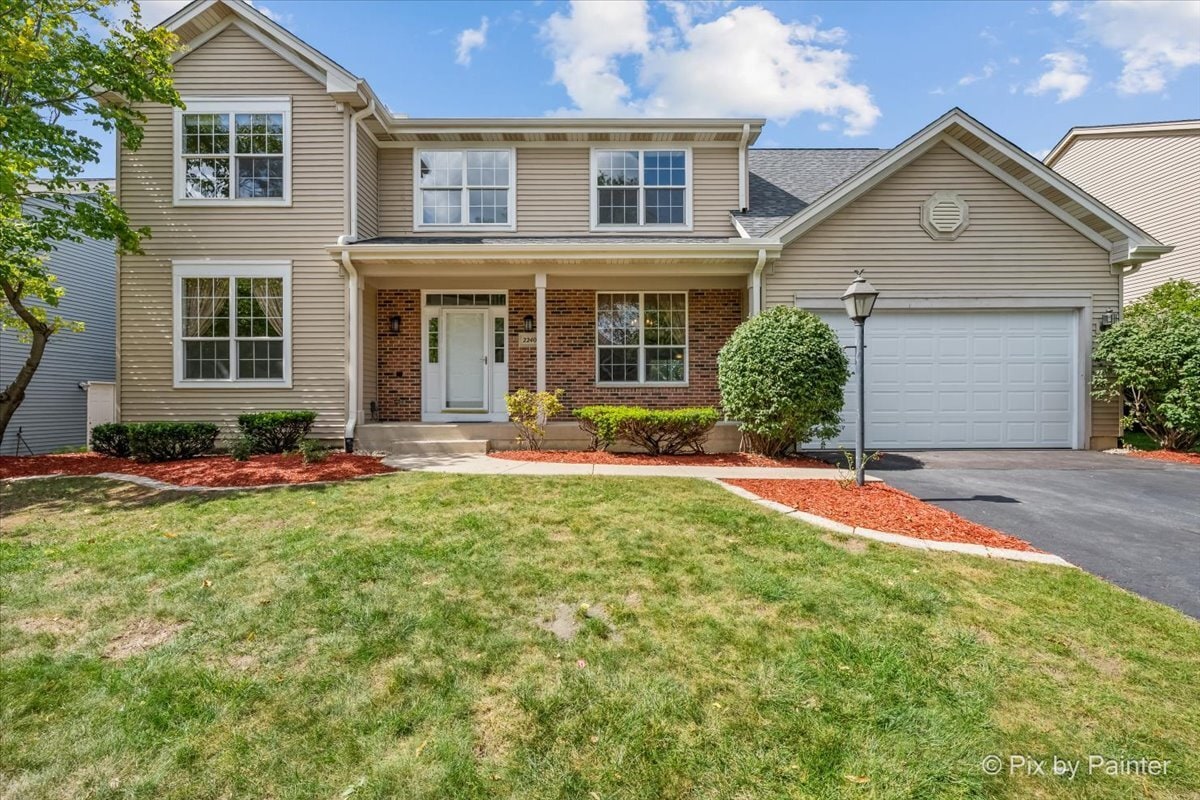
2240 Barrett Dr
Algonquin, IL 60102
Favorites
847-722-8697
-
Bedrooms
4
-
Bathrooms
4
-
Square Feet
2,810 sq ft
-
Available
Available Now
Highlight
- Fireplace
2240 Barrett Dr

Favorites
About This Home
Available Now
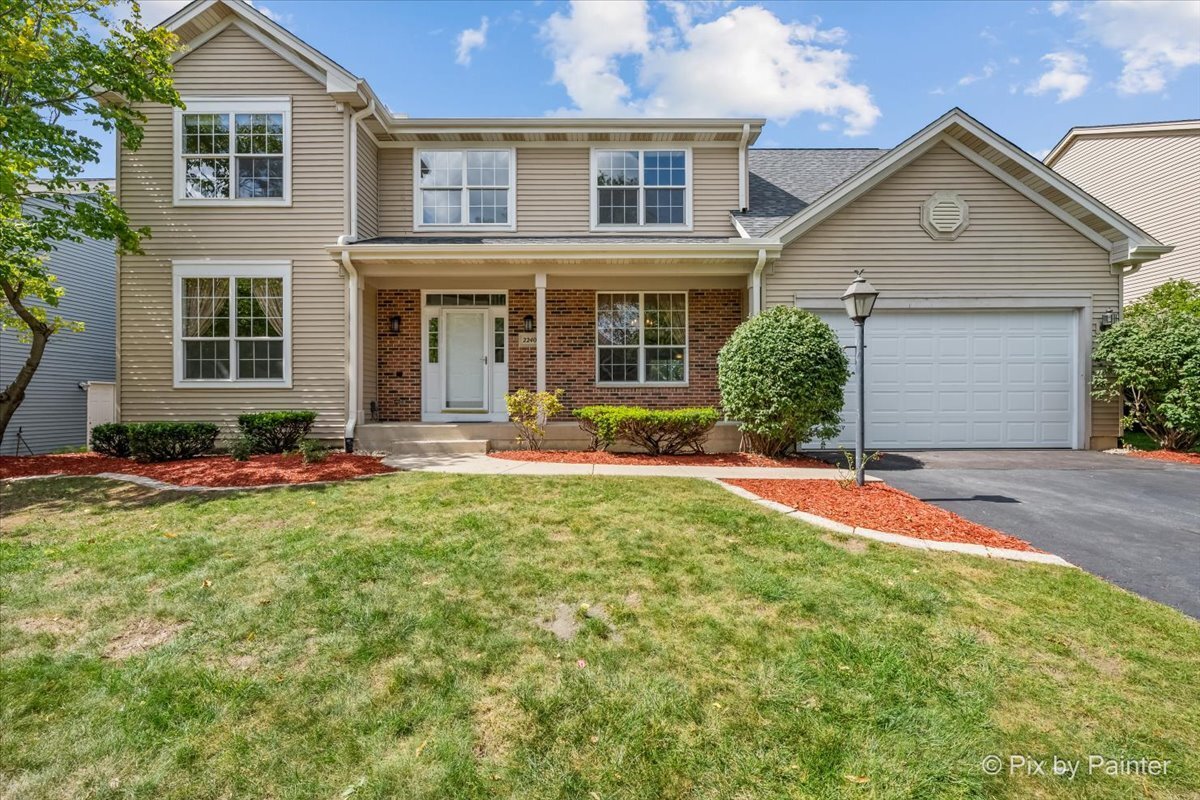
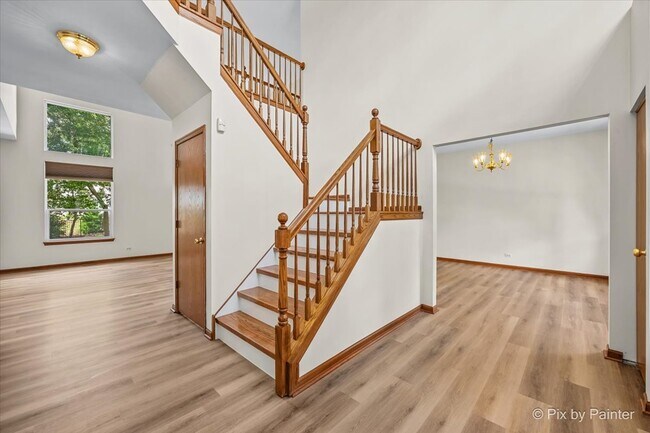
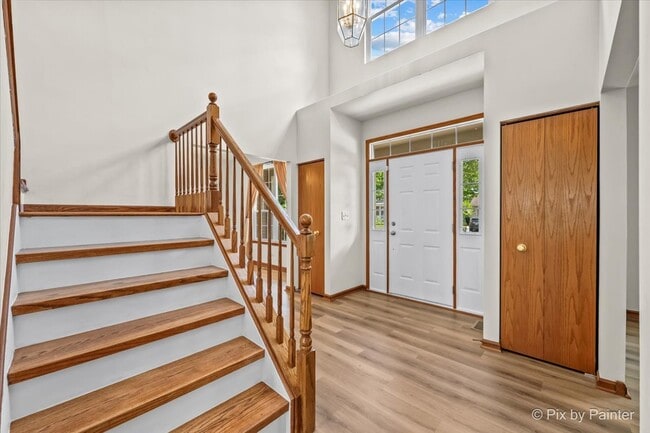
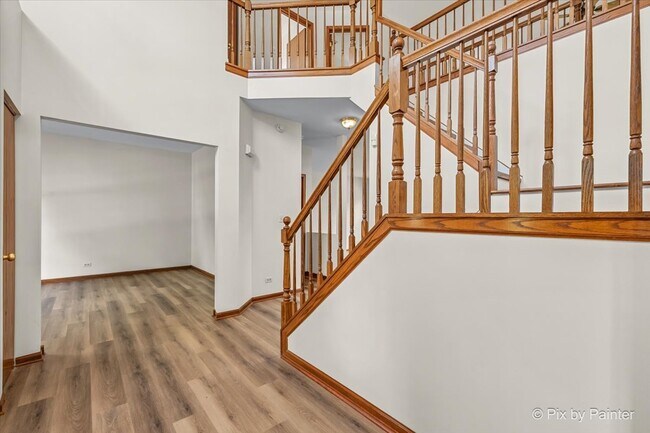
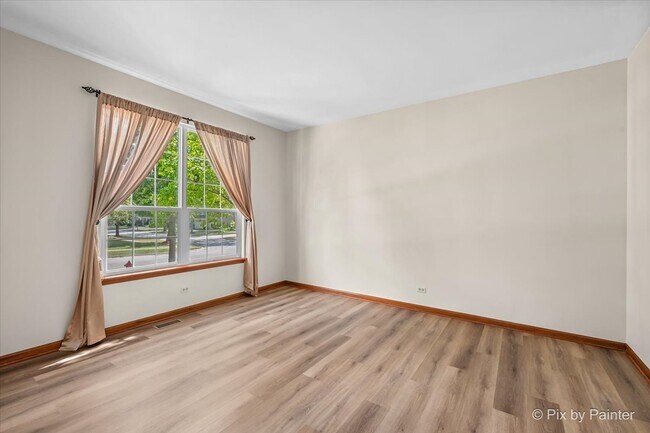
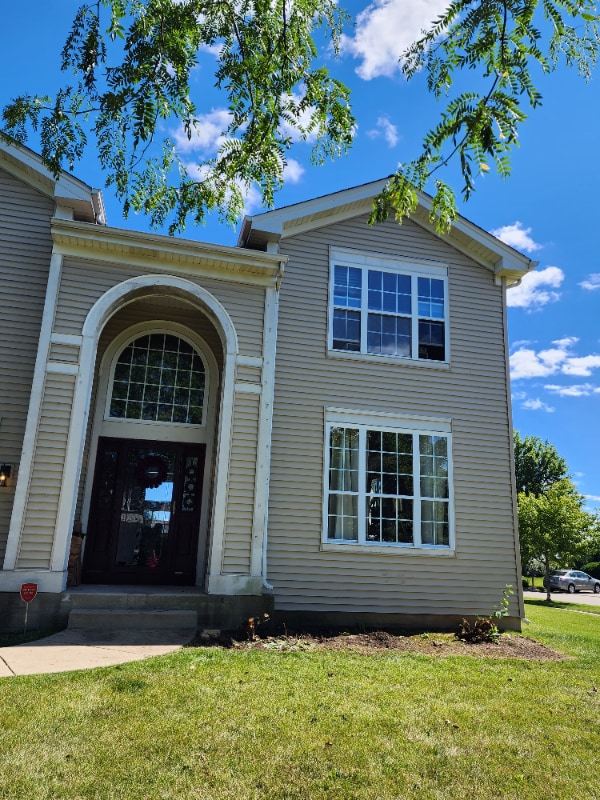
Welcome to this beautifully remodeled home in the highly sought-after Willoughby Farms Estates neighborhood! From top to bottom,this spacious home has been thoughtfully updated with modern finishes and quality improvements throughout. Recent updates include a new roof,gutters and downspouts,garage door,kitchen appliances,countertops,backsplash,dryer,flooring,window treatments,bathroom vanities,refinished cabinetry,refinished stairs,fresh paint,new back patio,and updated landscaping. The inviting open-concept floor plan features soaring vaulted ceilings and an abundance of natural light. The gorgeous eat-in kitchen offers plenty of cabinet and counter space,a large center island,updated appliances,and a stylish backsplash while opening up to a an oversized living room that allows for so many possible design options. Upstairs,you'll find four generously sized bedrooms,including an impressive primary suite with a huge bedroom and oversized walk-in closet. The fully finished basement expands the living space even further with an additional bedroom and full bathroom,making it ideal for guests,a private retreat,home office,or extended living arrangements. With tons of storage throughout,this home offers the space and functionality today's buyers are looking for. Enjoy the outdoors on the newly updated back patio,surrounded by a refreshed landscaping and plenty of space to relax or entertain. Located in the desirable Willoughby Farms Estates community and just minutes from highly rated Westfield Community School,this home is also conveniently close to Randall Road,offering an incredible variety of restaurants,shopping,entertainment,and everyday conveniences. MLS# MRD12740185
2240 Barrett Dr is a house located in Kane County and the 60102 ZIP Code.
* Price shown is base rent. Excludes user-selected optional fees and variable or usage-based fees and required charges due at or prior to move-in or at move-out. Price, availability, fees, and any applicable rent special are subject to change without notice.
* Square footage definitions vary. Displayed square footage is approximate.
House Features
Washer/Dryer
Air Conditioning
Dishwasher
Microwave
- Washer/Dryer
- Air Conditioning
- Fireplace
- Dishwasher
- Disposal
- Microwave
- Refrigerator
Fees and Policies
The fees listed below are community-provided and may exclude utilities or add-ons. All payments are made directly to the property and are non-refundable unless otherwise specified.
- Parking
-
Garage - Attached--
Contact
- Listed by Jennifer Ambrose | Keller Williams Success Realty
- Phone Number
- Contact
-
Source
 Midwest Real Estate Data LLC
Copyright © 2026 Midwest Real Estate Data, LLC. All rights reserved. All information provided by the listing agent/broker is deemed reliable but is not guaranteed and should be independently verified.
Location
Get Directions
Located 40 miles northwest of Chicago, the towns of Elgin and Dundee sit along the Fox River in northern Illinois. Separating the adjacent towns to the north and south, Interstate 90 runs directly into downtown Chicago.
Residents of Elgin and Dundee enjoy a great quality of life. Within their neighborhoods, they have access to a number of cultural, historical and artistic activities, while many more are just a short distance away in Chicago. Dining and shopping opportunities remain plentiful as well. These neighborhoods maintain great safety levels with good schools. Elgin and Dundee represent suburban living at its finest.
Learn more about living in Elgin/Dundee
Amenities
- Washer/Dryer
- Air Conditioning
- Fireplace
- Dishwasher
- Disposal
- Microwave
- Refrigerator
Education
| Colleges & Universities | Distance | ||
|---|---|---|---|
| Colleges & Universities | Distance | ||
| Drive: | 19 min | 9.4 mi | |
| Drive: | 22 min | 10.7 mi | |
| Drive: | 28 min | 19.7 mi | |
| Drive: | 32 min | 21.0 mi |
2240 Barrett Dr is within 19 minutes or 9.4 miles from Elgin Community College. It is also near McHenry County College and Harper College.
Getting Around
 What do Walkability, Transit, Drivability, and Bikeability mean?
Walkability measures the walking distance to day-to-day needs.
Transit measures access to public transportation.
Drivability measures congestion, parking availability, and access to major roads.
Bikeability measures the suitability for cycling.
How It Works
What do Walkability, Transit, Drivability, and Bikeability mean?
Walkability measures the walking distance to day-to-day needs.
Transit measures access to public transportation.
Drivability measures congestion, parking availability, and access to major roads.
Bikeability measures the suitability for cycling.
How It Works
Somewhat Walkable
Walkability
30
/ 100
Minimal Public Transit
Transit
0
/ 100
Very Drivable
Drivability
80
/ 100
Moderately Bikeable
Bikeability
60
/ 100
Scores provided by
What do Walkability, Transit, Drivability, and Bikeability mean?
Walkability measures the walking distance to day-to-day needs.
Transit measures access to public transportation.
Drivability measures congestion, parking availability, and access to major roads.
Bikeability measures the suitability for cycling.
How It Works
-
Soundscore™
-
/ 100
Traffic
-Airport
-Businesses
-Scores provided by
HowLoud What is a Sound Score Rating? A Sound Score Rating aggregates noise caused by vehicle traffic, airplane traffic and local sources. How It WorksYou May Also Like
Similar Rentals Nearby
-
-
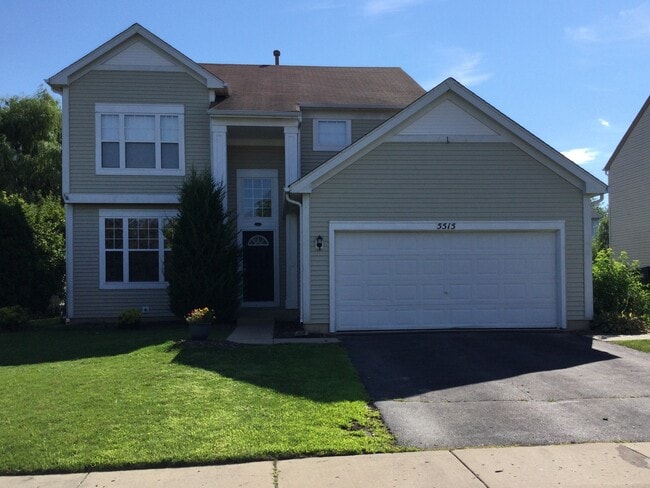 4 Beds$3,395Total Monthly PriceTotal Monthly Price NewPrices include all required monthly fees.House for Rent
 -
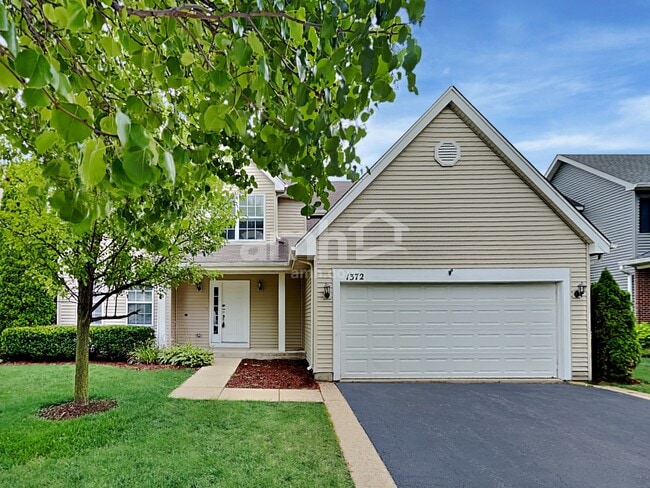 4 Beds$3,205Total Monthly PriceTotal Monthly Price NewPrices include all required monthly fees.House for Rent
 -
-
-
-
-
-
 4 Beds$3,430Total Monthly PriceTotal Monthly Price NewPrices include all required monthly fees.House for Rent
 -
2240 Barrett Dr
Algonquin, IL 60102