$4,600
/ Month
224 Yacht Club Dr NE
Fort Walton Beach, FL 32548
Favorites
850-863-3292
-
Bedrooms
3
-
Bathrooms
2
-
Square Feet
2,014 sq ft
-
Available
Available Now
224 Yacht Club Dr NE

Favorites
About This Home
$4,550 deposit,
Available Now
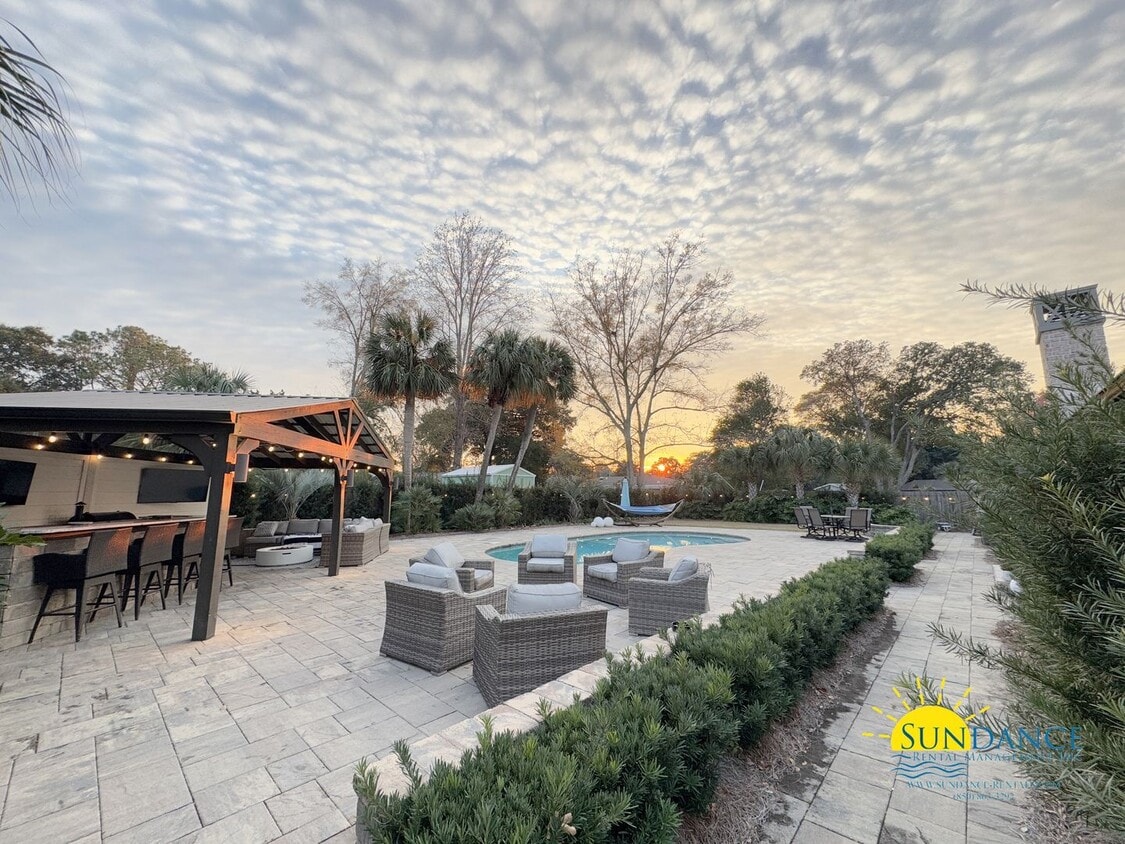
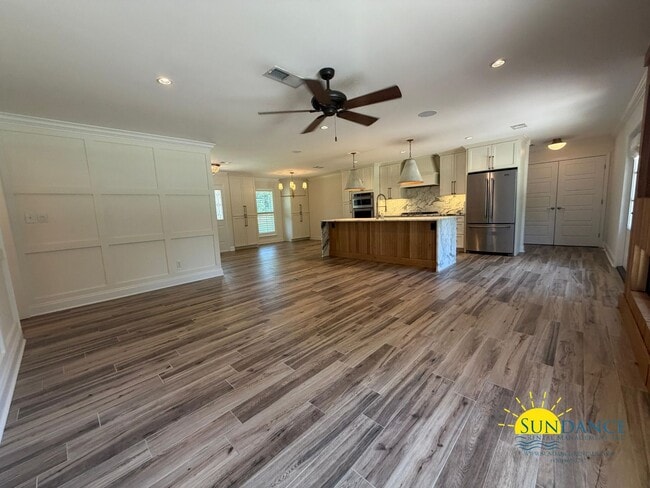
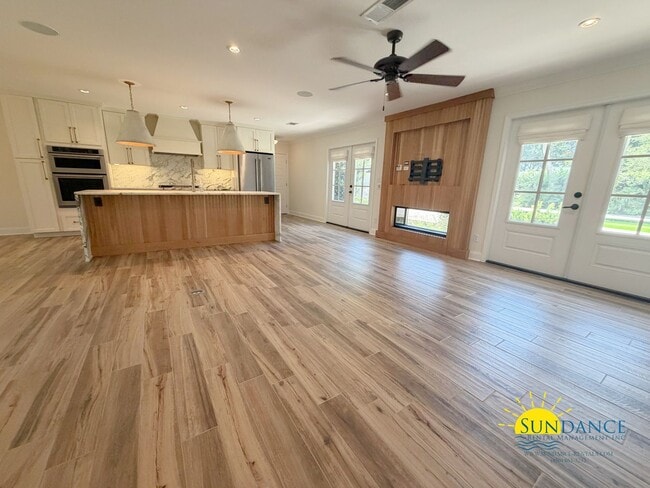
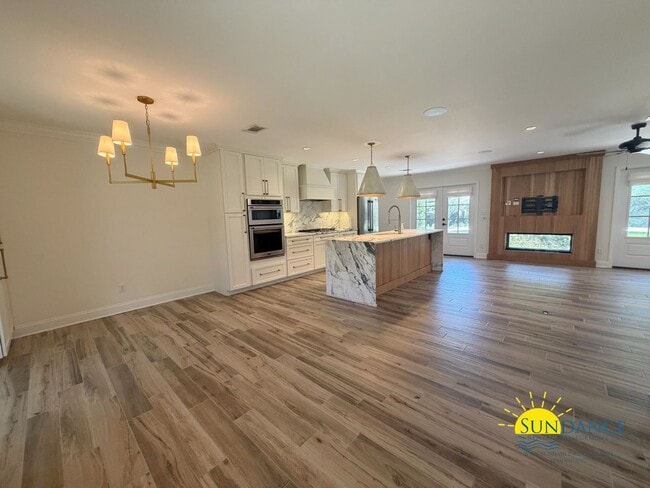
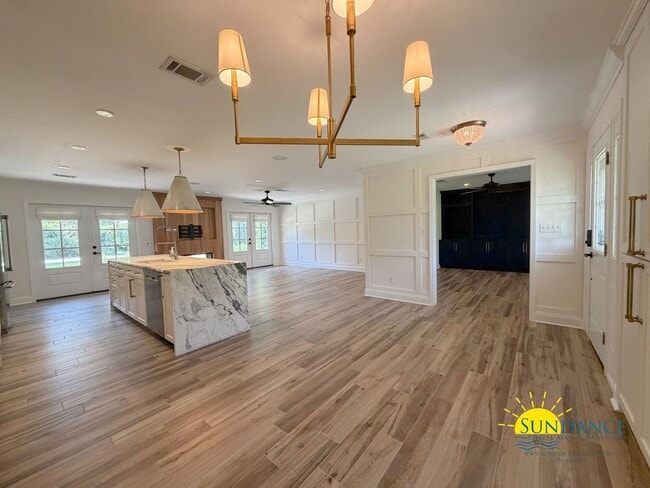
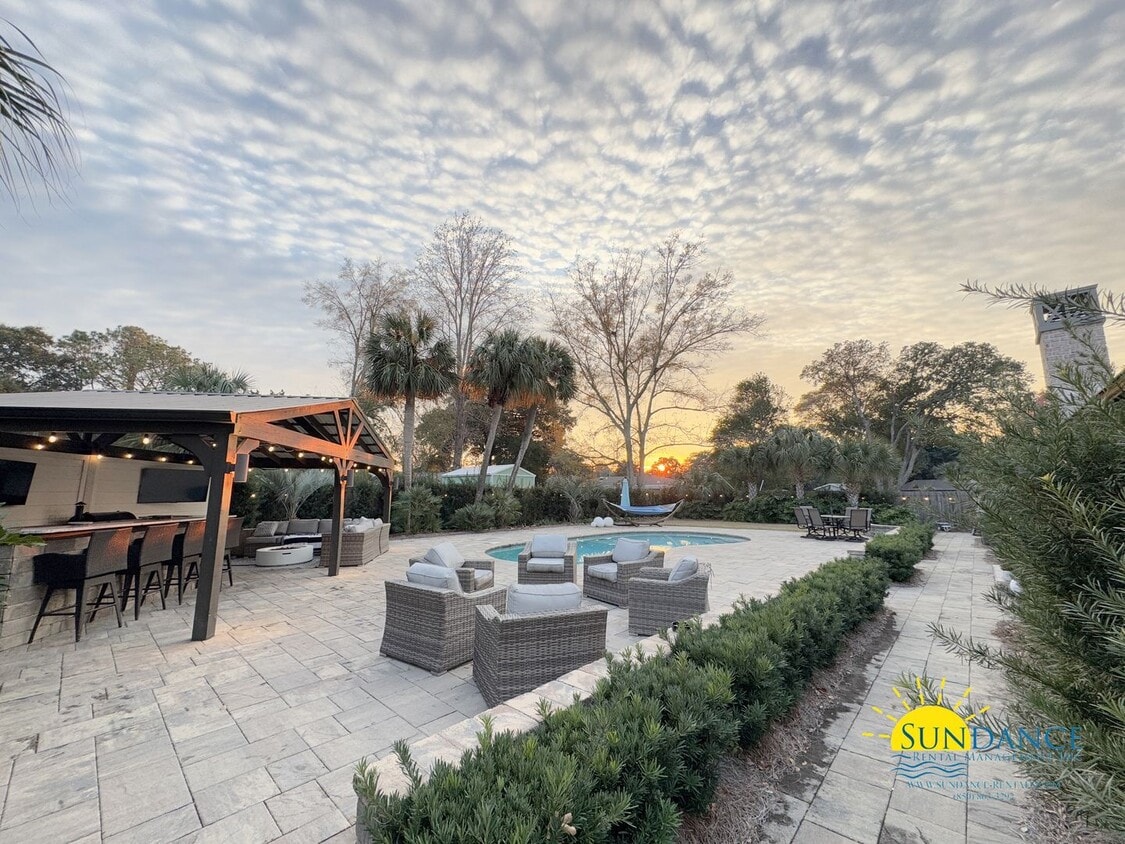
Experience the pinnacle of luxury living in this meticulously designed 3-bedroom, 2-bathroom masterpiece, perfectly situated in one of Fort Walton Beach’s most sought-after neighborhoods. With every detail thoughtfully curated, this home offers an unparalleled combination of elegance, comfort, and convenience. -Designer Upgrades Throughout: Every inch of this home is adorned with custom, high-end finishes that showcase exceptional craftsmanship. -Spacious Living Areas: An inviting open floor plan with built-in shelving and a Sonos whole-house surround sound system creates the perfect ambiance for entertaining or relaxing. -Gourmet Kitchen: A chef’s dream with custom cabinetry, premium appliances, and a seamless blend of style and functionality. -Custom Primary Suite: Retreat to a luxurious oasis featuring a spa-like bathroom with a custom tile shower, soaking tub, and a generous walk-in closet. -Bonus/Flex Room: Adaptable for a home office, gym, or playroom, tailored to your needs. -Outdoor Paradise: Step into a private backyard haven, complete with a sparkling in-ground pool, a covered gazebo, and an outdoor bar with electricity—perfect for hosting gatherings or unwinding after a long day. The fenced yard ensures privacy, while the sprinkler system and lawn pump with an automatic timer make maintenance effortless. Lawn and pool care, along with lawn and house pest control, are included for your convenience. -Prime Location & Neighborhood: Nestled in a golf cart-friendly community, this home is minutes from Fort Walton Beach’s stunning white sand beaches and the Gulf. Enjoy the neighborhood sidewalks and parks, and inquire about membership at the nearby Fort Walton Beach Yacht Club. Centrally located, this property offers easy access to both Eglin and Hurlburt Field Air Force Bases, making it ideal for military families. Discover the perfect blend of luxury, convenience, and community in this extraordinary home. Schedule a private tour today and step into a lifestyle of unparalleled sophistication. In addition to the rental amount, all Sundance Rental Management residents are enrolled in the Resident Benefits Package (RBP) for $29.00/month. This includes the required $300K liability insurance, credit building to help boost the resident’s credit score with timely rent payments, and much more! Full details of the benefits can be found on our website under Tenant FAQ.
Unique Features
- 3 Bedrooms 2 Bathrooms
- AC: Central Electric
- Bonus/Flex Room
- Built-In Shelving
- Ceiling Fans
- Covered Gazebo
- Custom Upgrades
- Designer Home
- Extended Driveway Parking
- Fenced Backyard: Privacy
- Fireplace:Non functional
- Guest Bathroom Countertops: Calacatta Gold
- HVAC:Central Electric
- Kitchen Countertops: Honed Statuario marble
- Kitchen Island
- Lawn and Pool Maintenance Included
- Lawn Pest and House Pest Control Included
- Mounted Microwave
- Neighborhood Parks
- Neighborhood Sidewalks
- No smoking is permitted
- Outdoor Bar with Electricity
- Pets may be considered with a $300 per pet non-refundable pet fee (Subject to Owner Approval
- Primary Suite Countertops: Honed Carrara marble
- Primary Suite: Dual Vanity
- Primary Suite: Soaking tub
- Primary Suite: Tile Shower
- Primary Suite: Walk-in Closet
- Shed (AS-IS)
- Sonos whole-house surround sound system
- Sparkling In-ground pool
- Split Bedroom Floor-plan
- Sprinkler/Lawn Pump/Auto Timer
- Stainless Appliances
- Stove/oven: Electric
- Tile Floors
- Two Car Garage
- Water Heater Gas
- Water Heater Tankless
224 Yacht Club Dr Ne is a house located in Okaloosa County and the 32548 ZIP Code. This area is served by the Okaloosa County School District attendance zone.
* Price shown is base rent. Excludes user-selected optional fees and variable or usage-based fees and required charges due at or prior to move-in or at move-out. Price, availability, fees, and any applicable rent special are subject to change without notice.
* Square footage definitions vary. Displayed square footage is approximate.
Fees and Policies
The fees listed below are community-provided and may exclude utilities or add-ons. All payments are made directly to the property and are non-refundable unless otherwise specified. Use the Cost Calculator to determine costs based on your needs.
-
One-Time Basics
-
Due at Move-In
-
Security Deposit - RefundableCharged per unit.$4,550
-
-
Due at Move-In
-
Dogs
-
Allowed
-
-
Cats
-
Allowed
-
Property Fee Disclaimer: Based on community-supplied data and independent market research. Subject to change without notice. May exclude fees for mandatory or optional services and usage-based utilities.
House Features
- Dishwasher
- Refrigerator
Contact
- Listed by Sundance Rental Management Inc | Sundance Rental Management Inc
- Phone Number
- Contact
Location
Get Directions
Fort Walton Beach, Florida combines coastal living with deep military heritage along the Emerald Coast. The area offers various housing options from waterfront condominiums to single-family homes. Current rental trends show average monthly rates of $1,463 for one-bedroom units, while three-bedroom homes typically rent for around $2,096, with the market experiencing slight adjustments as larger units have seen modest decreases in pricing over the past year. Notable areas include the downtown district, known for its shopping and dining scene, and the residential neighborhoods near Santa Rosa Sound, featuring water views and community amenities.
Fort Walton Beach centers on its beaches, military presence, and outdoor activities. The Heritage Park and Cultural Center showcases local history through attractions like the Indian Temple Mound Museum, while Brooks Bridge connects residents to Okaloosa Island's white-sand beaches.
Learn more about living in Fort Walton Beach
Amenities
- Dishwasher
- Refrigerator
- 3 Bedrooms 2 Bathrooms
- AC: Central Electric
- Bonus/Flex Room
- Built-In Shelving
- Ceiling Fans
- Covered Gazebo
- Custom Upgrades
- Designer Home
- Extended Driveway Parking
- Fenced Backyard: Privacy
- Fireplace:Non functional
- Guest Bathroom Countertops: Calacatta Gold
- HVAC:Central Electric
- Kitchen Countertops: Honed Statuario marble
- Kitchen Island
- Lawn and Pool Maintenance Included
- Lawn Pest and House Pest Control Included
- Mounted Microwave
- Neighborhood Parks
- Neighborhood Sidewalks
- No smoking is permitted
- Outdoor Bar with Electricity
- Pets may be considered with a $300 per pet non-refundable pet fee (Subject to Owner Approval
- Primary Suite Countertops: Honed Carrara marble
- Primary Suite: Dual Vanity
- Primary Suite: Soaking tub
- Primary Suite: Tile Shower
- Primary Suite: Walk-in Closet
- Shed (AS-IS)
- Sonos whole-house surround sound system
- Sparkling In-ground pool
- Split Bedroom Floor-plan
- Sprinkler/Lawn Pump/Auto Timer
- Stainless Appliances
- Stove/oven: Electric
- Tile Floors
- Two Car Garage
- Water Heater Gas
- Water Heater Tankless
Education
| Colleges & Universities | Distance | ||
|---|---|---|---|
| Colleges & Universities | Distance | ||
| Drive: | 26 min | 13.9 mi | |
| Drive: | 71 min | 44.0 mi |
224 Yacht Club Dr NE is within 26 minutes or 13.9 miles from Northwest Florida State. It is also near Pensacola State Coll., Milton.
Schools


Public Elementary School
Grades PK-5
537 Students
Attendance Zone
Public Middle School
Grades 6-8
552 Students
Attendance Zone
Public High School
Grades 9-12
1,670 Students
Attendance Zone
Private Elementary, Middle & High School
Grades K-12
Nearby
Private Elementary & Middle School
Grades PK-8
408 Students
Nearby
Private Elementary School
Grades PK-5
144 Students
Nearby
School data provided by
 The GreatSchools Rating helps parents compare schools within a state based on a variety of school quality indicators and provides a helpful picture of how effectively each school serves all of its students. Ratings are on a scale of 1 (below average) to 10 (above average) and can include test scores, college readiness, academic progress, advanced courses, equity, discipline and attendance data. We also advise parents to visit schools, consider other information on school performance and programs, and consider family needs as part of the school selection process.
View GreatSchools Rating Methodology
Data provided by GreatSchools.org © 2026. All rights reserved.
The GreatSchools Rating helps parents compare schools within a state based on a variety of school quality indicators and provides a helpful picture of how effectively each school serves all of its students. Ratings are on a scale of 1 (below average) to 10 (above average) and can include test scores, college readiness, academic progress, advanced courses, equity, discipline and attendance data. We also advise parents to visit schools, consider other information on school performance and programs, and consider family needs as part of the school selection process.
View GreatSchools Rating Methodology
Data provided by GreatSchools.org © 2026. All rights reserved.
Getting Around
 What do Walkability, Transit, Drivability, and Bikeability mean?
Walkability measures the walking distance to day-to-day needs.
Transit measures access to public transportation.
Drivability measures congestion, parking availability, and access to major roads.
Bikeability measures the suitability for cycling.
How It Works
What do Walkability, Transit, Drivability, and Bikeability mean?
Walkability measures the walking distance to day-to-day needs.
Transit measures access to public transportation.
Drivability measures congestion, parking availability, and access to major roads.
Bikeability measures the suitability for cycling.
How It Works
Fairly Walkable
Walkability
40
/ 100
Minimal Public Transit
Transit
10
/ 100
Exceptionally Drivable
Drivability
100
/ 100
Moderately Bikeable
Bikeability
60
/ 100
Scores provided by
What do Walkability, Transit, Drivability, and Bikeability mean?
Walkability measures the walking distance to day-to-day needs.
Transit measures access to public transportation.
Drivability measures congestion, parking availability, and access to major roads.
Bikeability measures the suitability for cycling.
How It Works
Active
Soundscore™
77
/ 100
Traffic
BusyAirport
CalmBusinesses
CalmScores provided by
HowLoud What is a Sound Score Rating? A Sound Score Rating aggregates noise caused by vehicle traffic, airplane traffic and local sources. How It WorksYou May Also Like
Similar Rentals Nearby

224 Yacht Club Dr NE
Fort Walton Beach, FL 32548