$1,800
Total Monthly Price
224 Caterpillar Dr
Luray, VA 22835
Favorites
540-266-4442
-
Bedrooms
3
-
Bathrooms
2.5
-
Square Feet
--
-
Available
Available Now
Highlights
- Open Floorplan
- Traditional Architecture
- Wood Flooring
- Stainless Steel Appliances
- 1 Car Attached Garage
- Soaking Tub
224 Caterpillar Dr

Favorites
About This Home
Available Now
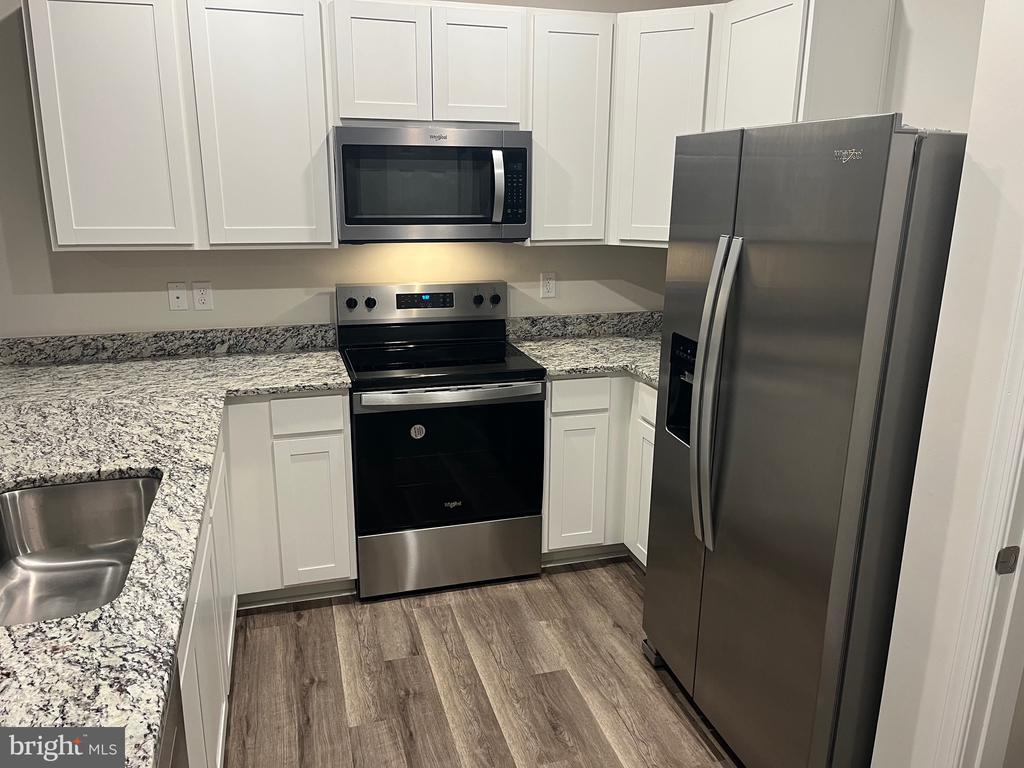
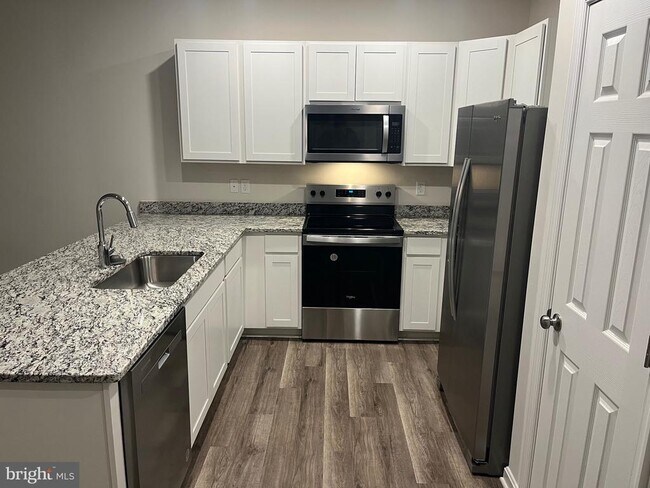
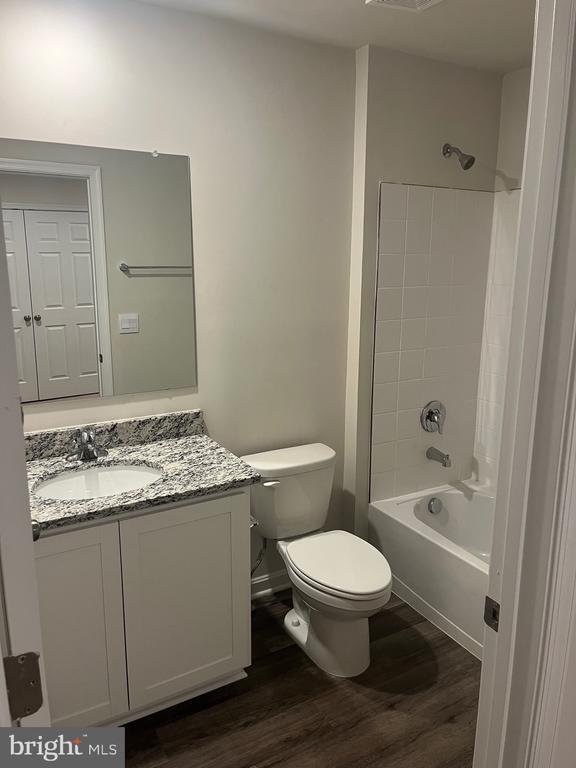
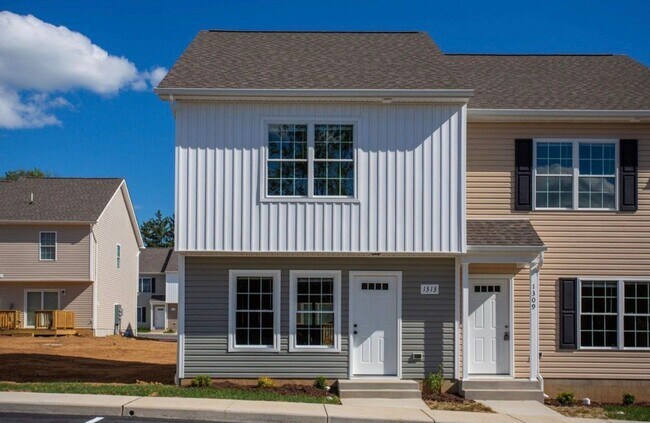
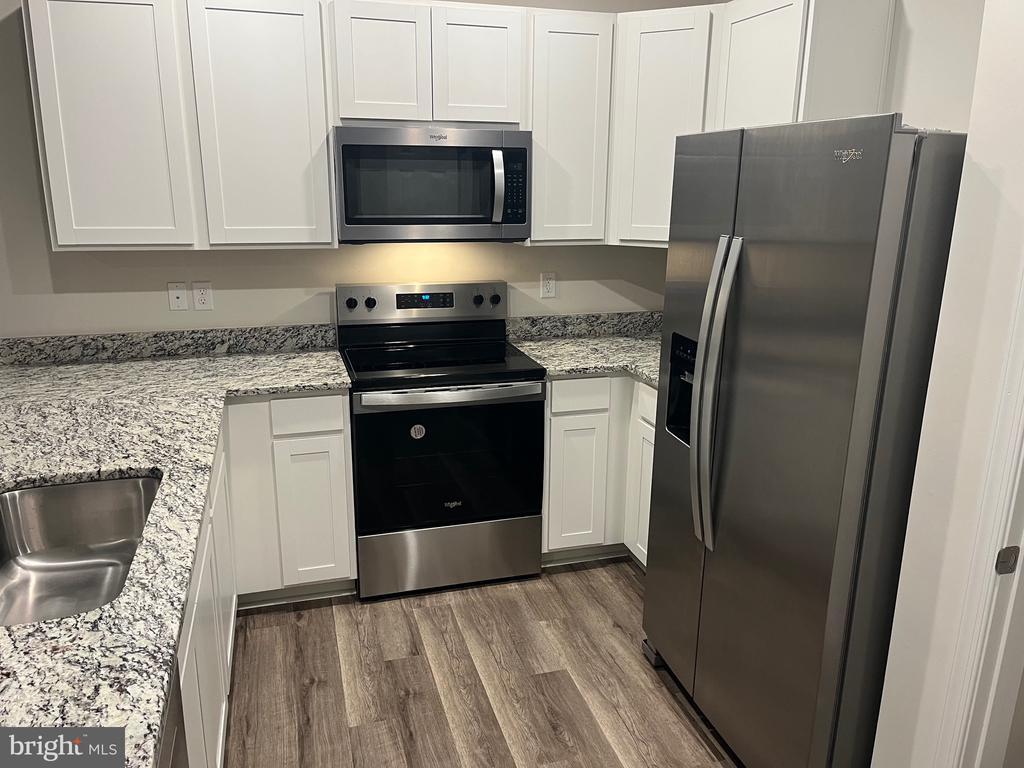
Let talk first before we meet and free application from me but you apply online cost you $$. You fill out the rental application form I provided to you and provide me a copy of credit report, recent 4 paystubs, income W2 or 1099, Bank statement, etc. All applicants should fully qualified before we meet at the house to save Gas and time. Newly built Townhouse 1 car Garage 2 Story 2.5 Baths 3 Bedrooms, new kitchen, new hardwood floor, new Granite countertop, new refrigerator, new Dish washer, New Stove, New built-in Microware. Inside 1500 sqft. parking free. Please bring or email all requirements: Photo ID, Recent 4pay stubs, 2025 Income Tax return or W2 forms or 1099 form or SS income, Retirement income. Credit Report, Bank Account should have enough fund to move. estimated $4,000.00 Security Deposit depend the credit score, First month rent $1800, Pet deposit $500 pet monthly fee $50/mth House available Sept 25-30, 2026. Near by Walmart, Luray Caverns, McDonald's, Burger King, Food Lion, Marshall shopping centers, Downtown Luray VA.
224 Caterpillar Dr is a townhome located in Page County and the 22835 ZIP Code. This area is served by the Page County Public Schools attendance zone.
* Price shown is total price based on community-supplied monthly required fees. Excludes user-selected optional fees and variable or usage-based fees and required charges due at or prior to move-in or at move-out. Price, availability, fees, and any applicable rent special are subject to change without notice.
* Square footage definitions vary. Displayed square footage is approximate.
Home Details
Home Type
Interior Unit Townhome
Year Built
Built in 2025
Accessible Home Design
Halls are 36 inches wide or more
Bedrooms and Bathrooms
Soaking Tub
Walk-In Closet
Walk-in Shower
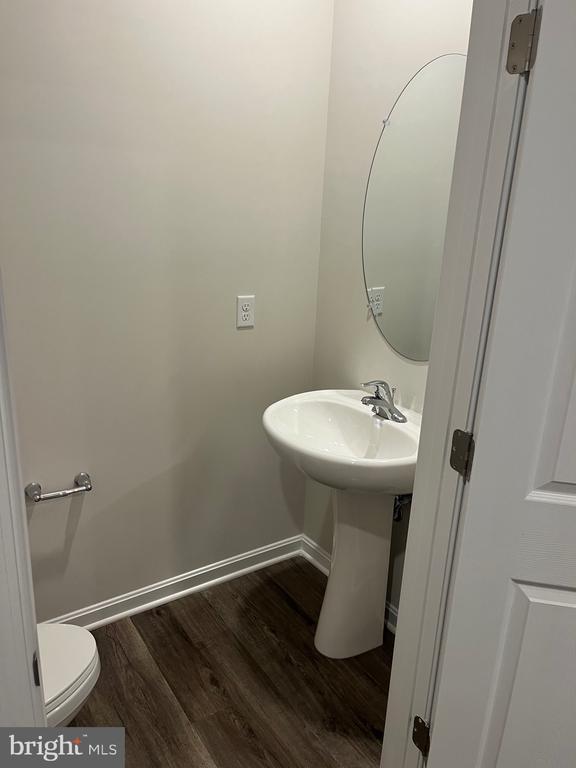
2.5 Bathrooms
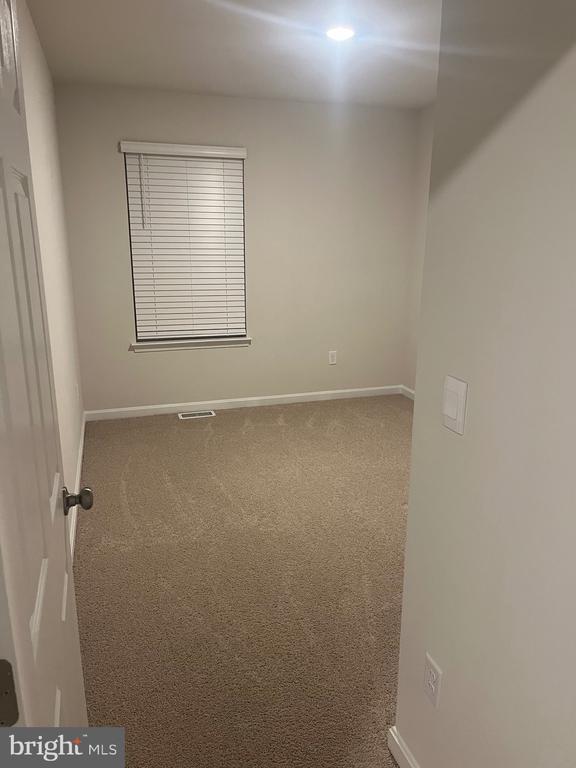
3 Bedrooms
Eco-Friendly Details
Fresh Air Ventilation System
Flooring
Wood
Ceramic Tile
Luxury Vinyl Plank Tile
Carpet
Home Design
Traditional Architecture
Vinyl Siding
Slab Foundation
Frame Construction
Home Security
Monitored
Carbon Monoxide Detectors
Fire and Smoke Detector
Interior Spaces
Open Floorplan
Living Room
Entrance Foyer
Dining Room
Utility Room
Family Room
1,500 Sq Ft Home
Property has 2 Levels
Window Treatments
Kitchen
Stainless Steel Appliances
ENERGY STAR Qualified Refrigerator
Kitchen Island
Electric Oven or Range
Stove
Ice Maker
Built-In Microwave
Instant Hot Water
Dishwasher
Self-Cleaning Oven
Disposal
Laundry
Laundry Room
Laundry on upper level
Electric Front Loading Dryer
Washer
Listing and Financial Details
Security Deposit $1,800
12-Month Min and 36-Month Max Lease Term
Available 9/27/26
Assessor Parcel Number 42A17-1-152
Tenant pays for all utilities, trash removal, snow removal, light bulbs/filters/fuses/alarm care, minor interior maintenance, lawn/tree/shrub care, janitorial service, internet, frozen waterpipe damage, cable TV, pest control
The owner pays for association fees, insurance, management, real estate taxes
Rent includes parking, taxes
No Smoking Allowed
Residential Lease
Lot Details
1,742 Sq Ft Lot
Property is in excellent condition
Parking
1 Car Attached Garage
Front Facing Garage
Free Parking
Schools
Page County High School
Utilities
60 Gallon+ High-Efficiency Water Heater
90% Forced Air Heating and Cooling System
Geothermal Heating and Cooling
Back Up Electric Heat Pump System
Community Details
Overview
Property has a Home Owners Association
Luray Landing HOA
Property Manager
Luray Landing Subdivision
Pet Policy
Dogs and Cats Allowed
Breed Restrictions
Limit on the number of pets
Pet Deposit Required
Contact
- Listed by Kim L Rosewall | Money Realty LLC
- Phone Number
- Contact
-
Source
 Bright MLS, Inc.
Copyright © 2026 Bright MLS, Inc.
Location
Get Directions
Amenities
- Dishwasher
Education
| Colleges & Universities | Distance | ||
|---|---|---|---|
| Colleges & Universities | Distance | ||
| Drive: | 61 min | 37.8 mi | |
| Drive: | 60 min | 39.1 mi |
224 Caterpillar Dr is within 60 minutes or 39.1 miles from James Madison University. It is also near Eastern Mennonite University.
Schools


Public Elementary School
Grades PK-5
474 Students
Attendance Zone
Public Middle School
Grades 6-8
315 Students
Attendance Zone
Public High School
Grades 9-12
499 Students
Attendance Zone
Private Elementary, Middle & High School
Grades PK-12
191 Students
Nearby
School data provided by
 The GreatSchools Rating helps parents compare schools within a state based on a variety of school quality indicators and provides a helpful picture of how effectively each school serves all of its students. Ratings are on a scale of 1 (below average) to 10 (above average) and can include test scores, college readiness, academic progress, advanced courses, equity, discipline and attendance data. We also advise parents to visit schools, consider other information on school performance and programs, and consider family needs as part of the school selection process.
View GreatSchools Rating Methodology
Data provided by GreatSchools.org © 2026. All rights reserved.
The GreatSchools Rating helps parents compare schools within a state based on a variety of school quality indicators and provides a helpful picture of how effectively each school serves all of its students. Ratings are on a scale of 1 (below average) to 10 (above average) and can include test scores, college readiness, academic progress, advanced courses, equity, discipline and attendance data. We also advise parents to visit schools, consider other information on school performance and programs, and consider family needs as part of the school selection process.
View GreatSchools Rating Methodology
Data provided by GreatSchools.org © 2026. All rights reserved.
Getting Around
 What do Walkability, Transit, Drivability, and Bikeability mean?
Walkability measures the walking distance to day-to-day needs.
Transit measures access to public transportation.
Drivability measures congestion, parking availability, and access to major roads.
Bikeability measures the suitability for cycling.
How It Works
What do Walkability, Transit, Drivability, and Bikeability mean?
Walkability measures the walking distance to day-to-day needs.
Transit measures access to public transportation.
Drivability measures congestion, parking availability, and access to major roads.
Bikeability measures the suitability for cycling.
How It Works
Fairly Walkable
Walkability
40
/ 100
Very Drivable
Drivability
80
/ 100
Fairly Bikeable
Bikeability
40
/ 100
Scores provided by
What do Walkability, Transit, Drivability, and Bikeability mean?
Walkability measures the walking distance to day-to-day needs.
Transit measures access to public transportation.
Drivability measures congestion, parking availability, and access to major roads.
Bikeability measures the suitability for cycling.
How It Works
-
Soundscore™
-
/ 100
Traffic
-Airport
-Businesses
-Scores provided by
HowLoud What is a Sound Score Rating? A Sound Score Rating aggregates noise caused by vehicle traffic, airplane traffic and local sources. How It WorksYou May Also Like
Similar Rentals Nearby
-
-
 3 Beds, 2.5 Baths$1,800Total Monthly PriceTotal Monthly Price NewPrices include all required monthly fees.186 Caterpillar Dr
 -
 3 Beds, 2.5 Baths$1,795Total Monthly PriceTotal Monthly Price NewPrices include all required monthly fees.218 Baker Dr
 -
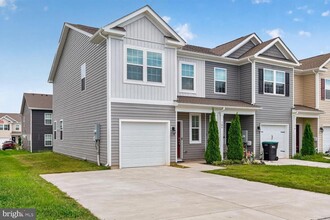 3 Beds, 2.5 Baths$1,650Total Monthly PriceTotal Monthly Price NewPrices include all required monthly fees.184 College Dr
 -
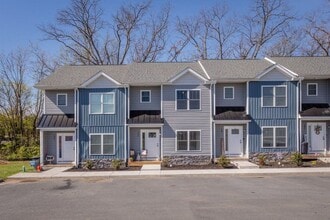 3 Beds, 3 Baths, 1,488 sq ft$2,095Total Monthly PriceTotal Monthly Price NewPrices include all required monthly fees.135 Swallow Dr
 -
 $1,895Total Monthly PriceTotal Monthly Price NewPrices include all required monthly fees.Townhome for Rent3 Beds | 3.5 Baths
 -
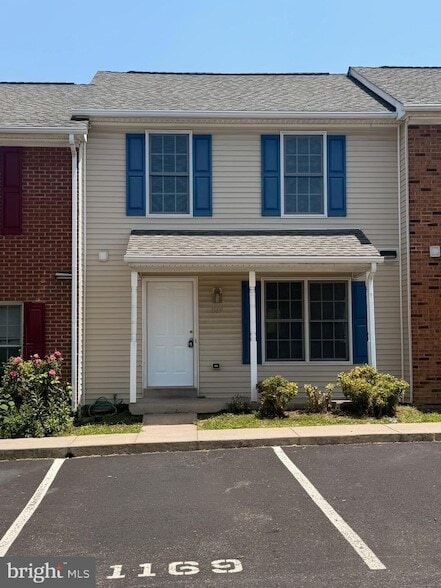 3 Beds, 3 Baths, 1,120 sq ft$1,795Total Monthly PriceTotal Monthly Price NewPrices include all required monthly fees.1169 Commercial Ct
 -
 3 Beds, 3 Baths, 1,557 sq ft$1,995Total Monthly PriceTotal Monthly Price NewPrices include all required monthly fees.34 Apple Wood Ln
 -
 3 Beds, 2 Baths, 1,836 sq ft$1,900Total Monthly PriceTotal Monthly Price NewPrices include all required monthly fees.2329 Avalon Wds Dr
 -
 3 Beds, 3 Baths, 1,306 sq ft$1,900Total Monthly PriceTotal Monthly Price NewPrices include all required monthly fees.3015 Locust Grv Ct
224 Caterpillar Dr
Luray, VA 22835