


$3,900 / Month

2236 Caledonia Dr SE

,

Lawrenceville, GA 30045

Share Listing
Favorites
770-286-0636
  • Bedrooms

    5

  • Bathrooms

    4.5

  • Square Feet

    4,293 sq ft

  • Available

    Available Now

Highlights

  • Gated Community
  • Craftsman Architecture
  • Dining Room Seats More Than Twelve
  • Wood Flooring
  • Main Floor Primary Bedroom
  • Bonus Room
2236 Caledonia Dr SE
Share Listing
Favorites

About This Home

$3,900 deposit, Available Now

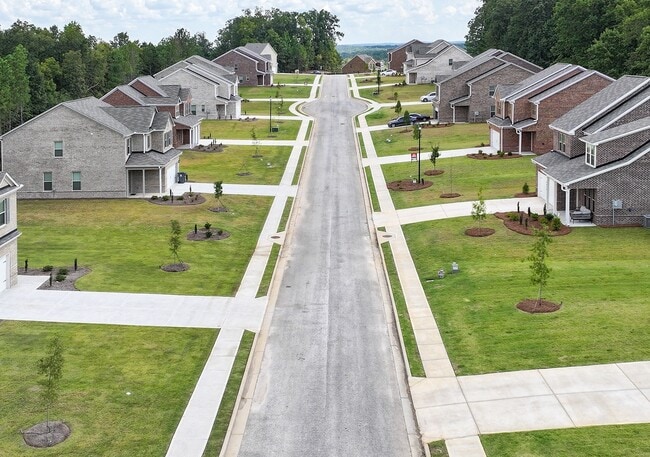
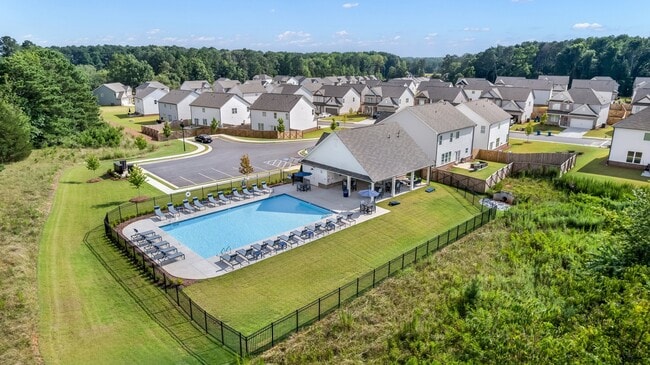
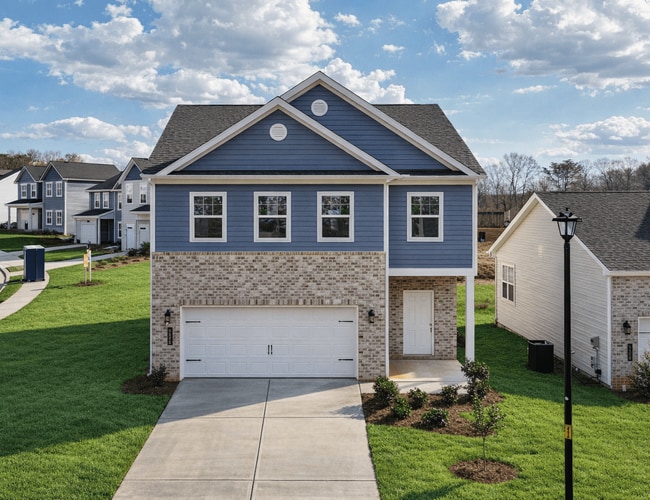
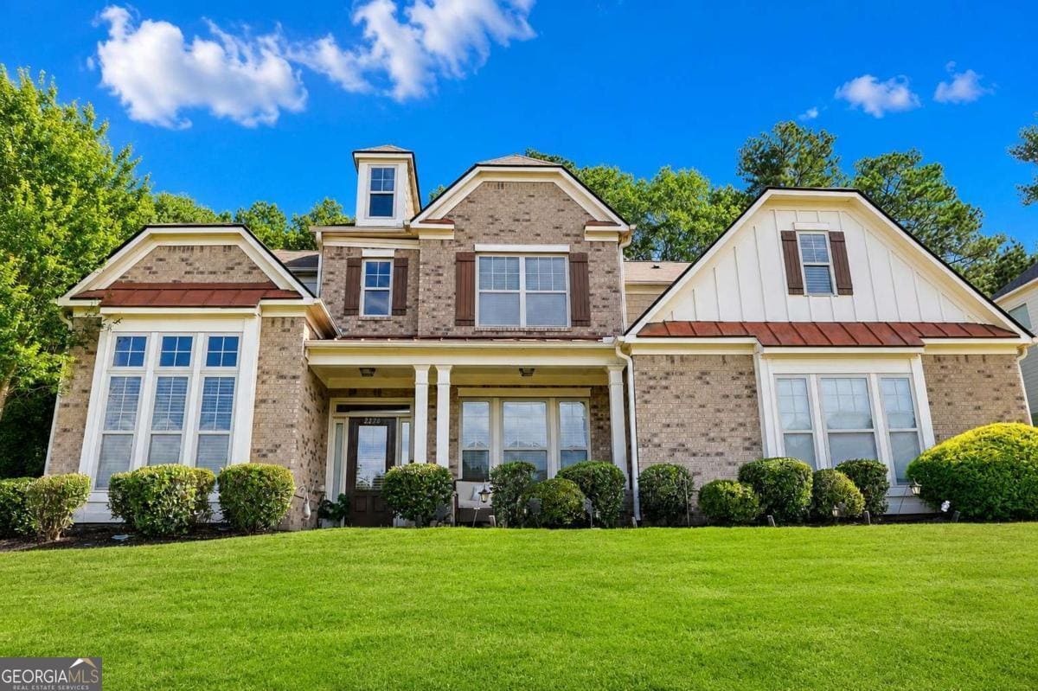
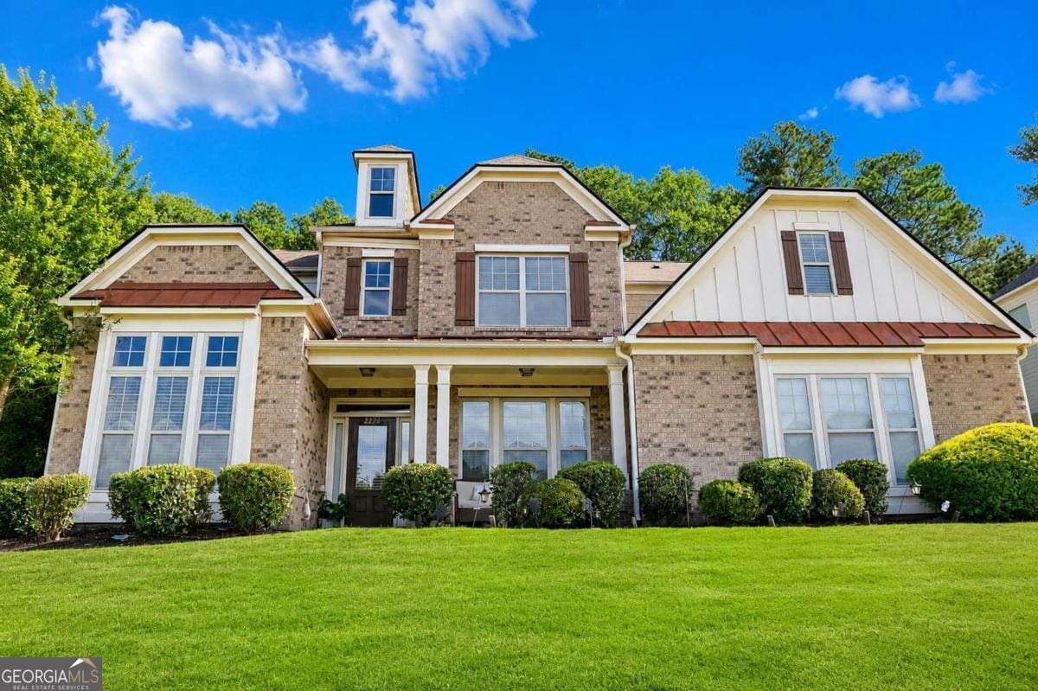
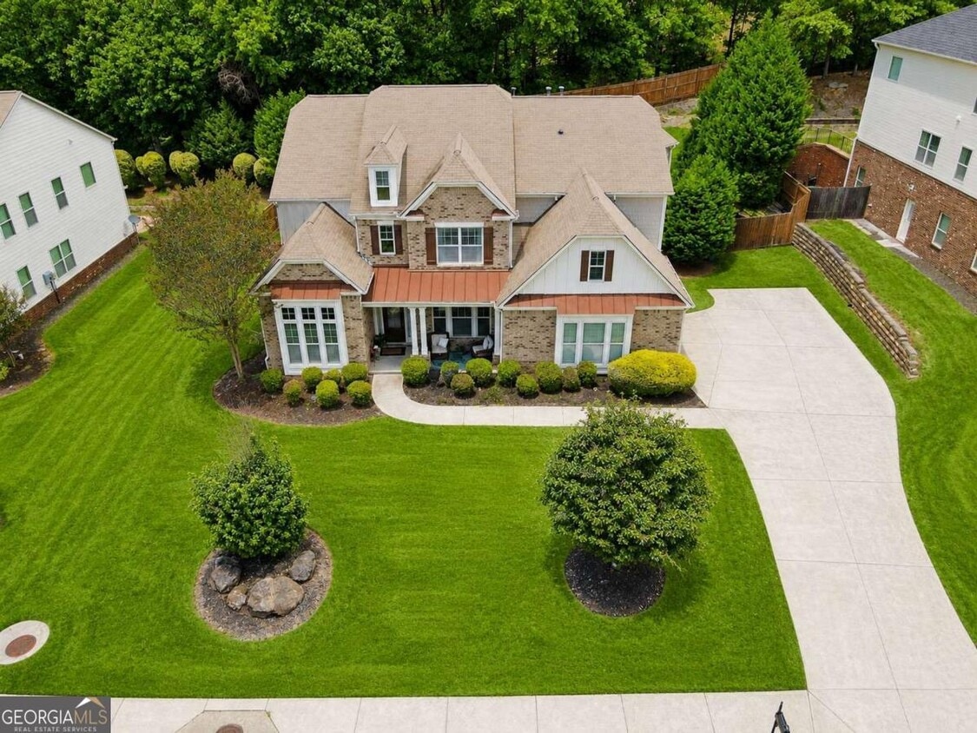
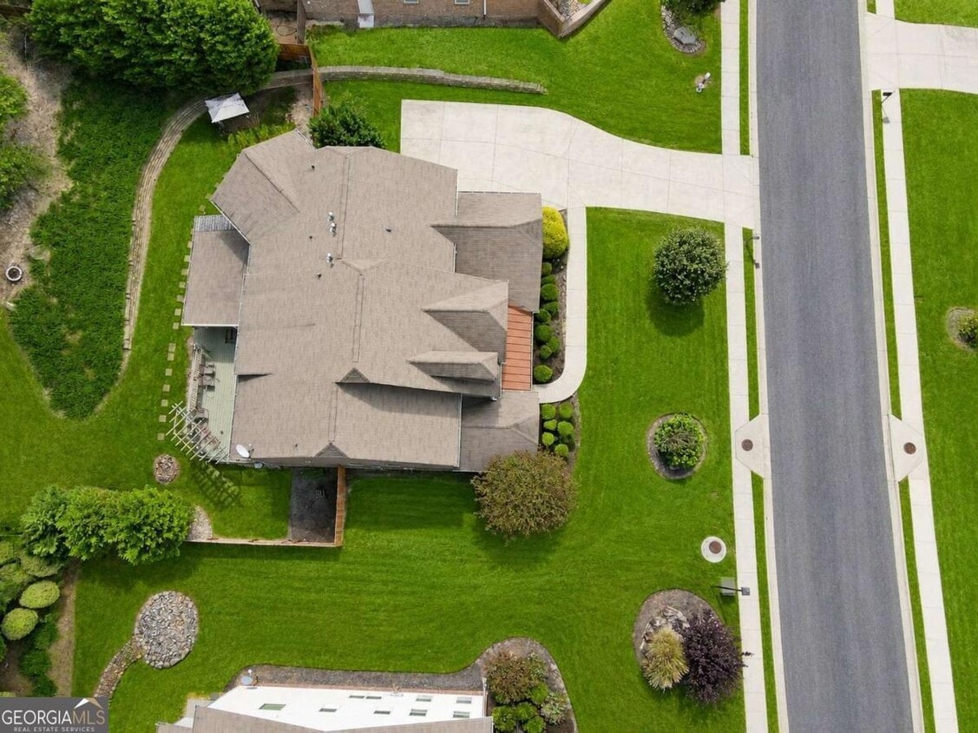
AMAZING 5BR/4.5BA rental home in a sought after gated community in Gwinnett County, featuring 2 owner suites w/sitting areas in both. Main level: An open floor plan that boasts hardwood and tile floors, spacious junior owner suite w/sitting area, large gourmet kitchen with central island overlooking family room great for entertaining, double ovens, granite countertops, mudroom, formal dining room w/coffered ceiling, keeping room w/fireplace, butler's pantry, and executive office. Upstairs: oversized owner's suite with trey ceiling, dual vanities, separate oversize tub and large in tiled dual shower and massive closet. Bonus room that can be used for many purposes. Large secondary suite with a private bath and two other bedrooms joined with a full bath. Exterior includes, large entertaining enclosed patio w/TV connection, that leads to an amazing deck w/private backyard, plus a pergola patio overlooking huge level fenced backyard that awaits your pool ideas, and private community entrance to Tribble Mill Park (700-acre park featuring a lake for fishing & boating, plus horseback riding & biking trails). This home has several upgrades and has been designed to check all boxes. MLS ID 10822111

2236 Caledonia Dr Se is a house located in Gwinnett County and the 30045 ZIP Code. This area is served by the Gwinnett County School District attendance zone.

* Price shown is base rent. Excludes user-selected optional fees and variable or usage-based fees and required charges due at or prior to move-in or at move-out. Price, availability, fees, and any applicable rent special are subject to change without notice.
* Square footage definitions vary. Displayed square footage is approximate.

Home Details

Home Type

Single Family Detached Home

Year Built

Built in 2014

Bedrooms and Bathrooms

5 Bedrooms | 1 Primary Bedroom on Main Walk-In Closet Bathtub Includes Tile Surround Separate Shower 4.5 Bathrooms

Flooring

Wood Tile Carpet

Home Design

Craftsman Architecture Brick Front Split Foyer Concrete Siding Composition Roof Slab Foundation

Home Security

Carbon Monoxide Detectors Fire and Smoke Detector

Interior Spaces

Dining Room Seats More Than Twelve Family Room with Fireplace Bonus Room Great Room Mud Room Screened Porch Den Keeping Room Breakfast Room Formal Dining Room Tray Ceiling Home Theater Equipment Two Story Entrance Foyer 4,293 Sq Ft Home Factory Built Fireplace 2-Story Property

Kitchen

Solid Surface Countertops Walk-In Pantry Built-In Double Oven Stainless Steel Appliances Butlers Pantry Breakfast Bar Microwave Dishwasher Disposal

Laundry

Laundry Room Laundry on upper level

Listing and Financial Details

Security Deposit $3,900 12-Month Minimum Lease Term $49 Application Fee Legal Lot and Block 46 / A

Lot Details

14,810 Sq Ft Lot No Common Walls Fenced Level Lot

Outdoor Features

Patio

Parking

Side or Rear Entrance to Parking 2 Car Garage Garage Door Opener

Schools

Cooper Elementary School Mcconnell Middle School Archer High School

Utilities

Forced Air Zoned Heating and Cooling System Underground Utilities Dual Heating Fuel Heating System Uses Natural Gas

Community Details

Overview

Property has a Home Owners Association Highland Manor Subdivision Association fees include management fee

Pet Policy

No Pets Allowed

Security

Gated Community

Fees and Policies

The fees listed below are community-provided and may exclude utilities or add-ons. All payments are made directly to the property and are non-refundable unless otherwise specified. Use the Cost Calculator to determine costs based on your needs.

  • One-Time Basics
    • Due at Application
      • Application Fee Per Applicant
        Charged per applicant.
        $49
    • Due at Move-In
      • Security Deposit - Refundable
        Charged per unit.
        $3,900

Property Fee Disclaimer: Based on community-supplied data and independent market research. Subject to change without notice. May exclude fees for mandatory or optional services and usage-based utilities.

Contact

  • Listed by Shalitia N Smith | AUOR Properties
  • Phone Number
  • Contact
  • Source
    Georgia Multiple Listing Service
Copyright © 2026 Georgia Multiple Listing Service. All rights reserved. All information provided by the listing agent / broker is deemed reliable but is not guaranteed and should be independently verified.
| Edit

Under 30 minutes

Commute Time is calculated at rush hour.
City - Lawrenceville

Welcome to Lawrenceville, a historic gem in the heart of Gwinnett County that combines traditional charm with contemporary living. Known as "The Crepe Myrtle City," this community offers diverse rental options, from downtown apartments to spacious suburban homes, with current average rents ranging from $1,380 for studios to $2,614 for four-bedroom residences. The historic downtown square centers around the Gwinnett County Courthouse and the Lawrenceville Arts Center, which hosts performances and exhibitions throughout the year. Outdoor enthusiasts appreciate Rhodes Jordan Park's 162 acres, featuring a lake and 1.9-mile paved trail, while the Aurora Theatre presents professional performances in its 500-seat venue.

Located 30 miles northeast of downtown Atlanta, Lawrenceville provides convenient access to city amenities while maintaining its distinct character.

Learn more about living in Lawrenceville 
Amenities
  • Dishwasher
  • Disposal
  • Granite Countertops
  • Stainless Steel Appliances
  • Pantry
  • Microwave
  • Refrigerator
  • Family Room
  • Den
Education
Colleges & Universities Distance
Drive: 20 min 9.9 mi
Drive: 22 min 12.0 mi
Drive: 42 min 24.6 mi
Drive: 46 min 24.9 mi
2236 Caledonia Dr SE is within 20 minutes or 9.9 miles from Georgia Gwinnett College. It is also near Gwinnett Technical College and Emory University, Oxford.
Schools
Public Elementary School
Grades PK-5
1,489 Students
Attendance Zone
Public Middle School
Grades 6-8
2,038 Students
Attendance Zone
Public High School
Grades 9-12
2,963 Students
Attendance Zone
Private Elementary, Middle & High School
Grades PK-12
141 Students
Nearby
Transportation
Commuter Rail Distance
Drive: 47 min 33.8 mi
Drive: 50 min 34.9 mi
Getting Around
Not Walkable
Walkability
10 / 100
Exceptionally Drivable
Drivability
90 / 100
Very Bikeable
Bikeability
80 / 100

Scores provided by

What do Walkability, Transit, Drivability, and Bikeability mean? Walkability measures the walking distance to day-to-day needs. Transit measures access to public transportation. Drivability measures congestion, parking availability, and access to major roads. Bikeability measures the suitability for cycling. How It Works
-
Soundscore™
- / 100

Traffic

-

Airport

-

Businesses

-

Scores provided by

HowLoud What is a Sound Score Rating? A Sound Score Rating aggregates noise caused by vehicle traffic, airplane traffic and local sources. How It Works
Points of Interest

Time and distance from 2236 Caledonia Dr SE.

Shopping Centers Distance
Drive: 13 min 5.4 mi
Drive: 13 min 5.9 mi
2236 Caledonia Dr SE has 2 shopping centers within 5.9 miles, which is about a 13-minute drive. The miles and minutes will be for the farthest away property.
Parks and Recreation Distance
Tribble Mill Park
Drive: 7 min 1.9 mi
Harbins Park
Drive: 8 min 3.5 mi
Bay Creek Park
Drive: 10 min 4.3 mi
Freeman's Mill Park
Drive: 12 min 5.3 mi
Vines Park
Drive: 17 min 7.4 mi
2236 Caledonia Dr SE has 5 parks within 7.4 miles, including Tribble Mill Park, Harbins Park, and Bay Creek Park.
Hospitals Distance
Hospitals Distance
Drive: 13 min 7.0 mi
Drive: 17 min 9.1 mi
Drive: 18 min 9.8 mi
2236 Caledonia Dr SE has 3 hospitals within 9.8 miles, the nearest is Summit Ridge Center - Psychiatry & Addiction Medicine which is 7.0 miles away and a 13 minute drive.
Military Bases Distance
Drive: 65 min 41.4 mi
Drive: 63 min 42.6 mi
Drive: 66 min 43.3 mi
2236 Caledonia Dr SE has 3 military bases within 43.3 miles, the nearest is Fort Gillem which is 41.4 miles away and a 65 minute drive.

You May Also Like

Similar Rentals Nearby