$3,500
/ Month
223 Audley Ct
Copiague, NY 11726
Favorites
631-957-0096
-
Bedrooms
3
-
Bathrooms
1
-
Square Feet
2,184 sq ft
-
Available
Available May 31
Highlights
- Open Floorplan
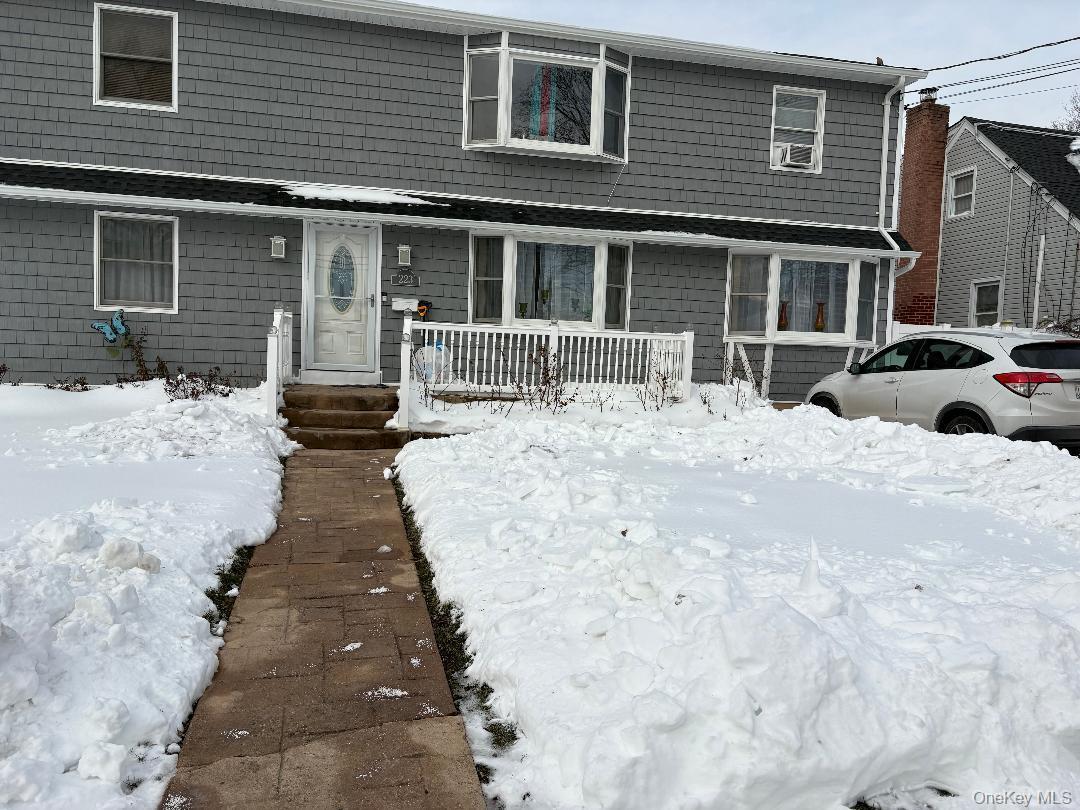
- Cape Cod Architecture
- Deck
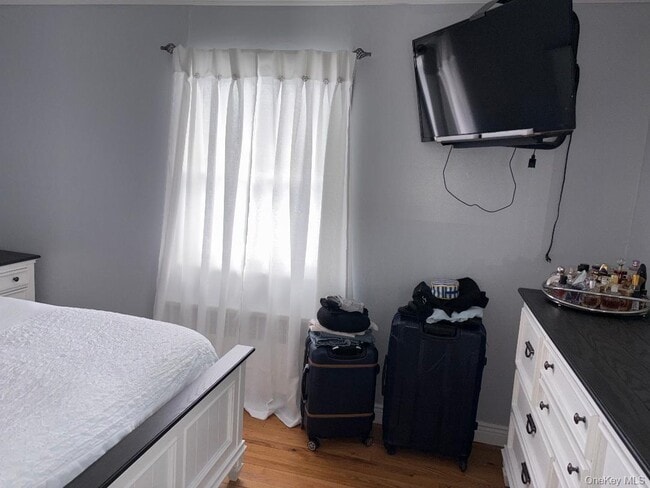
- Wood Flooring
- Formal Dining Room
- Wood Frame Window
223 Audley Ct

Favorites
About This Home
Available May 31
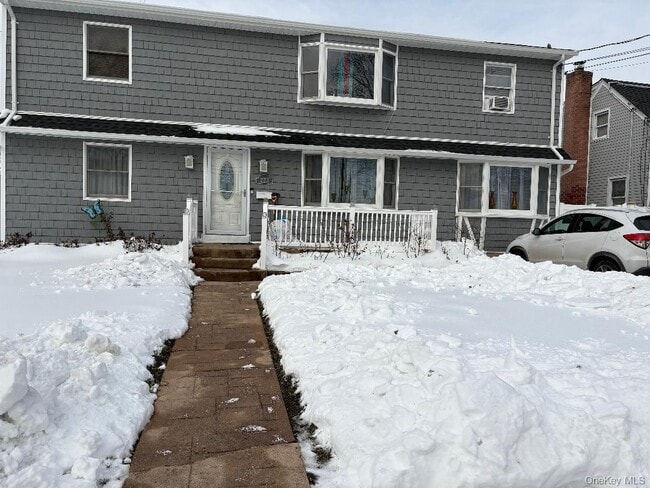
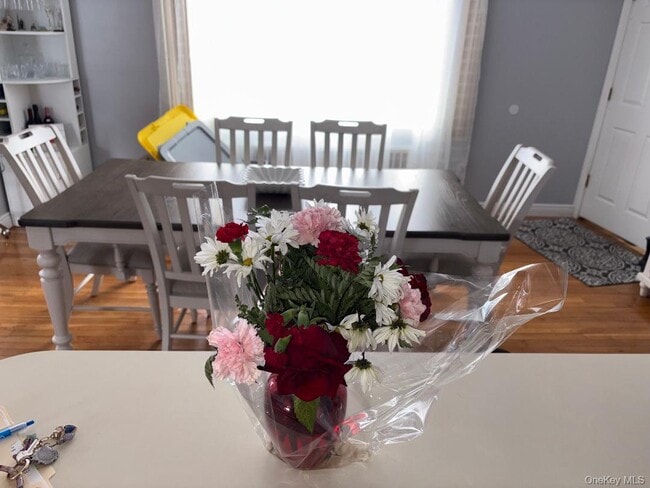
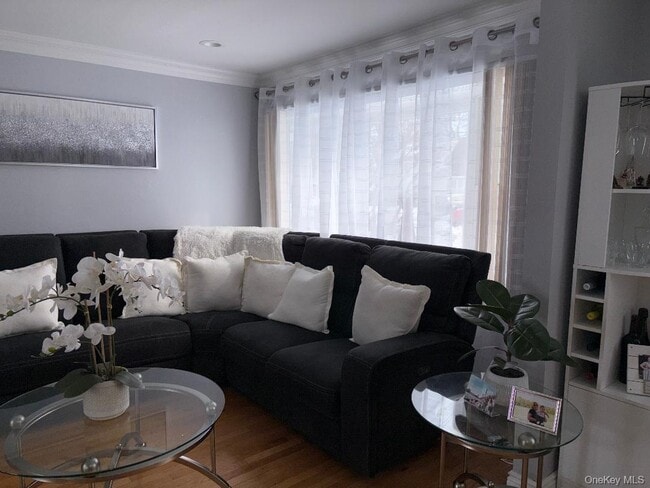
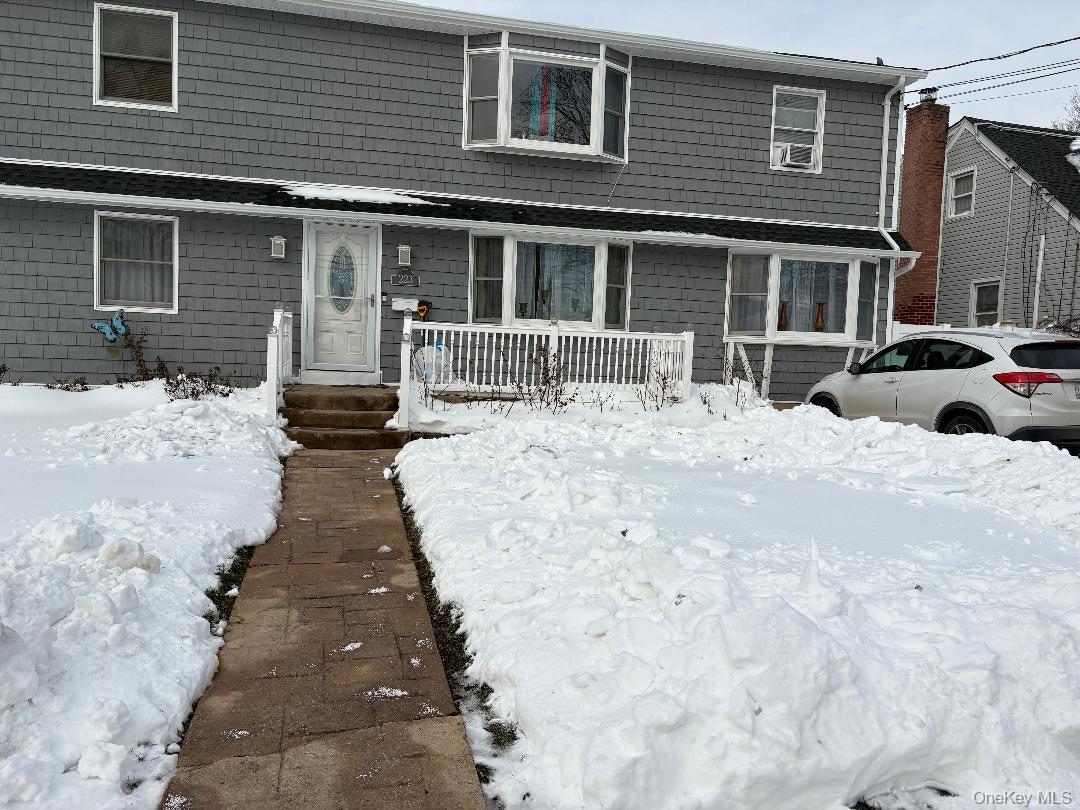
Lovely,well maintained 3 bedroom,full bathroom,Living room,Dining (Eat in kitchen with ceramic floor tiles) Open Concept Living room and dining room with Hardwood floors. Private entrance,Driveway parking. Porch and beautiful large deck off Kitchen with Sliding doors. Professionally Landscaped,fenced yard. MLS ID KEY956038 Based on information submitted to the MLS GRID as of [see last changed date above]. All data is obtained from various sources and may not have been verified by broker or MLS GRID. Supplied Open House Information is subject to change without notice. All information should be independently reviewed and verified for accuracy. Properties may or may not be listed by the office/agent presenting the information. Some IDX listings have been excluded from this website. Prices displayed on all Sold listings are the Last Known Listing Price and may not be the actual selling price.
223 Audley Ct is an apartment community located in Suffolk County and the 11726 ZIP Code.
* Price shown is base rent. Excludes user-selected optional fees and variable or usage-based fees and required charges due at or prior to move-in or at move-out. Price, availability, fees, and any applicable rent special are subject to change without notice.
* Square footage definitions vary. Displayed square footage is approximate.
Home Details
Year Built
Built in 1954
Bedrooms and Bathrooms
En-Suite Primary Bedroom
1 Full Bathroom
3 Bedrooms
Flooring
Wood
Tile
Home Design
Cape Cod Architecture
Apartment
Aluminum Siding
Frame Construction
Entry on the 1st floor
Home Security
Storm Doors
Interior Spaces
Open Floorplan
Formal Dining Room
Wood Frame Window
Crown Molding
Entrance Foyer
ENERGY STAR Qualified Doors
Window Screens
2,184 Sq Ft Home
2-Story Property
Blinds
Kitchen
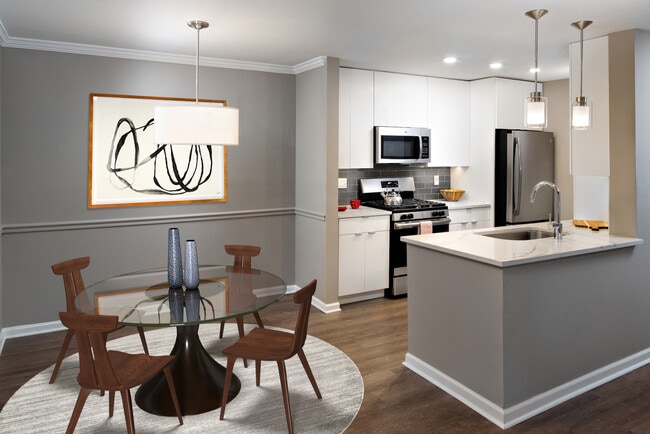
Eat-In Kitchen
Kitchen Island
Gas Oven
Gas Range
Microwave
Dishwasher
Laundry
Dryer
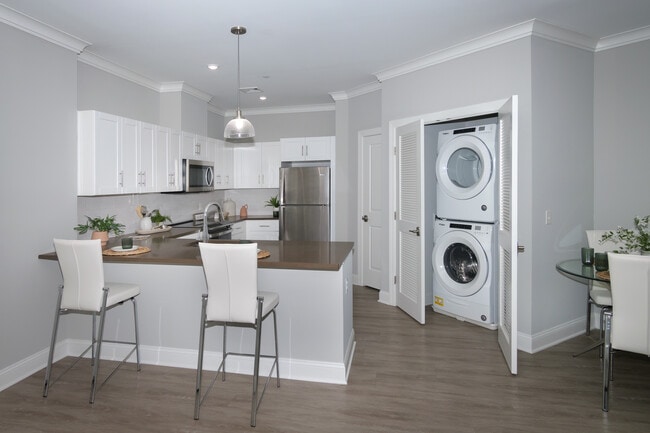
Laundry in unit
Listing and Financial Details
Exclusions: Electric
Assessor Parcel Number 0100-194-00-01-00-030-000
Rent includes air conditioning, gas, grounds care, heat, hot water, sewer, trash collection, water
Lot Details
5,800 Sq Ft Lot
Private Entrance
South Facing Home
Back Yard Fenced
Outdoor Features
Deck
Porch
Private Mailbox
Parking
Driveway
2 Parking Spaces
Schools
Great Neck Road Elementary School
Copiague Middle School
Walter G O'connell Copiague High Sch
Utilities
Multiple cooling system units
Baseboard Heating
Vented Exhaust Fan
Cooling System Mounted To A Wall/Window
Community Details
Pet Policy
No Pets Allowed
Fees and Policies
The fees listed below are community-provided and may exclude utilities or add-ons. All payments are made directly to the property and are non-refundable unless otherwise specified. Use the Cost Calculator to determine costs based on your needs.
-
One-Time Basics
-
Due at Move-In
-
Security Deposit - RefundableCharged per unit.$3,500
-
-
Due at Move-In
Property Fee Disclaimer: Based on community-supplied data and independent market research. Subject to change without notice. May exclude fees for mandatory or optional services and usage-based utilities.
Contact
- Listed by Anna T. Tambasco | Advantage + Realty Corp
- Phone Number
- Contact
-
Source
 OneKey® MLS
Information Copyright 2026, OneKey® MLS. All Rights Reserved.
The source of the displayed data is either the property owner or public record provided by non-governmental third parties. It is believed to be reliable but not guaranteed. This information is provided exclusively for consumers’ personal, non-commercial use.
The data relating to real estate for sale on this website comes in part from the IDX Program of OneKey® MLS.
Location
Get Directions
Sitting along the Great South Bay in Suffolk County, Copiague is a Long Island hamlet where canal-front streets and boat docks set the pace for a laid-back, waterside lifestyle. Tucked between Amityville to the west and Lindenhurst to the east, this tight-knit community offers easy access to some of Long Island’s best beaches, including Jones Beach State Park and Fire Island National Seashore. Tanner Park anchors the bayfront with a marina, fishing pier, spray park, and skate park, while Copiague Neck County Park offers another quick green escape. Shopping along Montauk Highway and Sunrise Highway keeps errands simple, and the Long Island Rail Road puts Manhattan about an hour away for commuters.
The rental landscape leans residential, with apartment communities, townhomes, and rental houses throughout. Many homes sit near the water, making it easy to enjoy the bayfront atmosphere without venturing far.
Learn more about living in Copiague
Amenities
- Smoke Free
Education
| Colleges & Universities | Distance | ||
|---|---|---|---|
| Colleges & Universities | Distance | ||
| Drive: | 17 min | 8.4 mi | |
| Drive: | 21 min | 13.6 mi | |
| Drive: | 22 min | 16.0 mi | |
| Drive: | 25 min | 17.1 mi |
223 Audley Ct is within 17 minutes or 8.4 miles from Farmingdale State College. It is also near SUNY Suffolk Co., Grant Campus and Hofstra University.
Getting Around
 What do Walkability, Transit, Drivability, and Bikeability mean?
Walkability measures the walking distance to day-to-day needs.
Transit measures access to public transportation.
Drivability measures congestion, parking availability, and access to major roads.
Bikeability measures the suitability for cycling.
How It Works
What do Walkability, Transit, Drivability, and Bikeability mean?
Walkability measures the walking distance to day-to-day needs.
Transit measures access to public transportation.
Drivability measures congestion, parking availability, and access to major roads.
Bikeability measures the suitability for cycling.
How It Works
Moderately Walkable
Walkability
60
/ 100
Limited Public Transit
Transit
30
/ 100
Fairly Drivable
Drivability
50
/ 100
Somewhat Bikeable
Bikeability
30
/ 100
Scores provided by
What do Walkability, Transit, Drivability, and Bikeability mean?
Walkability measures the walking distance to day-to-day needs.
Transit measures access to public transportation.
Drivability measures congestion, parking availability, and access to major roads.
Bikeability measures the suitability for cycling.
How It Works
-
Soundscore™
-
/ 100
Traffic
-Airport
-Businesses
-Scores provided by
HowLoud What is a Sound Score Rating? A Sound Score Rating aggregates noise caused by vehicle traffic, airplane traffic and local sources. How It WorksYou May Also Like
-
Eagle Rock Apartments at Huntington Station
156 E Pulaski Rd
Huntington Station, NY 11746
$2,855 - $3,365 Total Monthly Price
3 Br 12 Month Lease 12.2 mi
-
Avalon Huntington Station
1700 E 5th St
Huntington Station, NY 11746
$4,580 - $4,802
3 Br 12.5 mi
-
Carlow
1721 Motor Pky
Hauppauge, NY 11788
Call for Rent
3 Br 15.0 mi
Similar Rentals Nearby
-
-
-
-
-
-
3 Beds$4,517+Total Monthly PriceTotal Monthly Price NewPrices include base rent and required monthly fees of $132. Variable costs based on usage may apply.Base Rent:3 Beds$4,385+Specials
Pets Allowed Fitness Center Pool Dishwasher Refrigerator Kitchen
-
-
1 / 44
-
-




What Are Walk Score®, Transit Score®, and Bike Score® Ratings?
Walk Score® measures the walkability of any address. Transit Score® measures access to public transit. Bike Score® measures the bikeability of any address.
What is a Sound Score Rating?
A Sound Score Rating aggregates noise caused by vehicle traffic, airplane traffic and local sources.
223 Audley Ct
Copiague, NY 11726