$1,900
/ Month
223 4th St
Ponderay, ID 83852
Favorites
208-551-2600
-
Bedrooms
3
-
Bathrooms
1.5
-
Square Feet
1,369 sq ft
-
Available
Available Sep 14
223 4th St

Favorites
About This Home
$2,100 deposit,
Available Sep 14
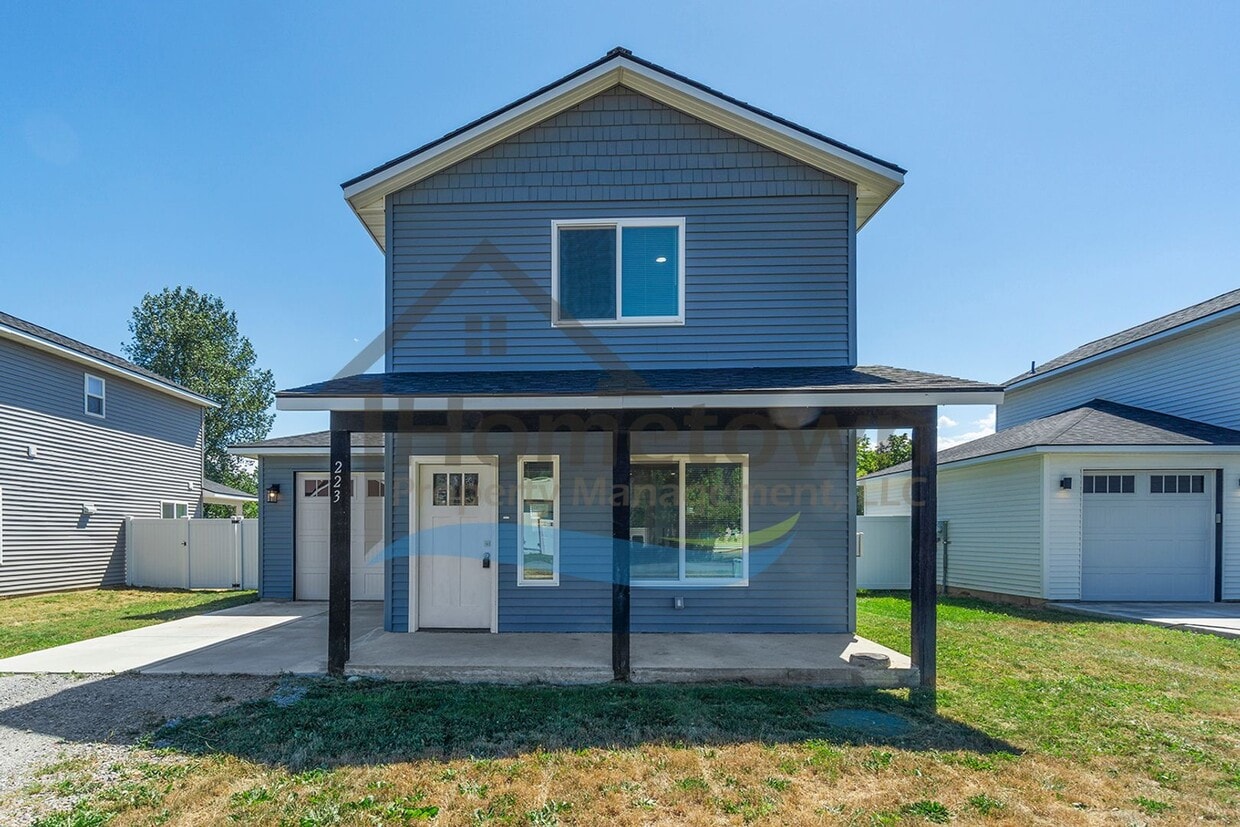
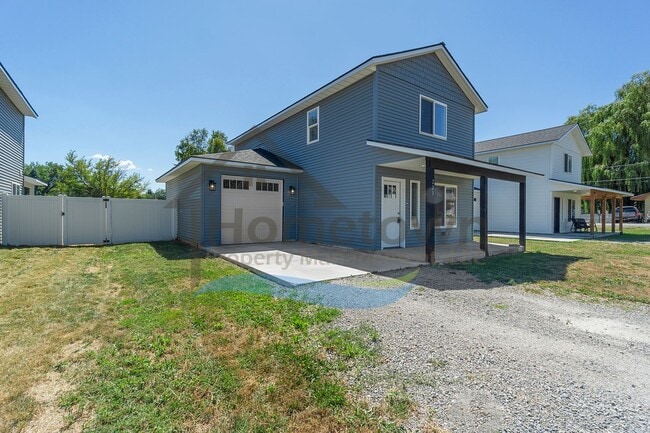
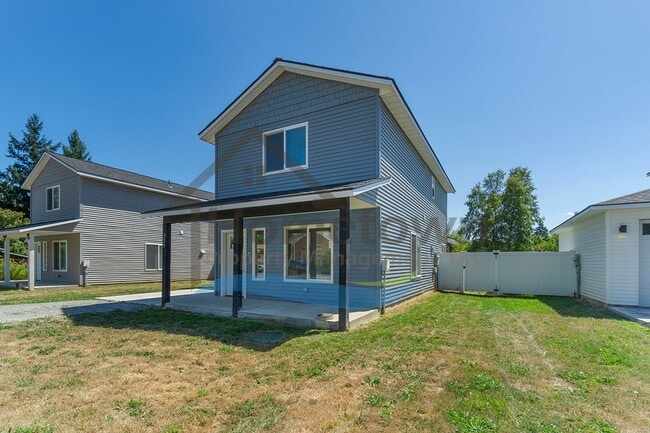
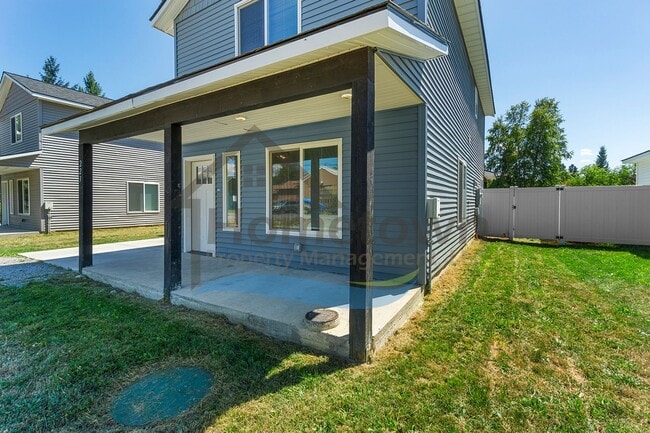
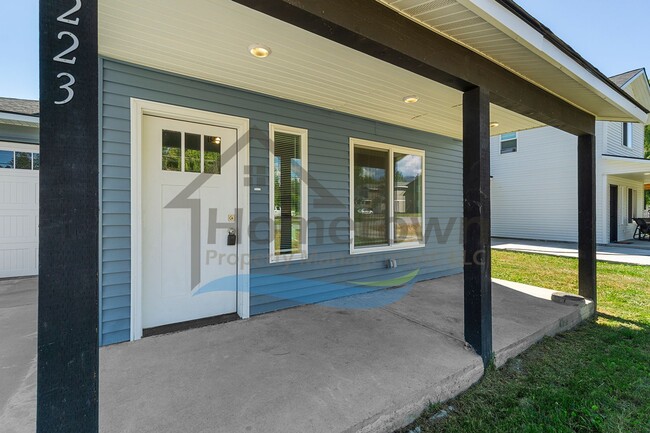
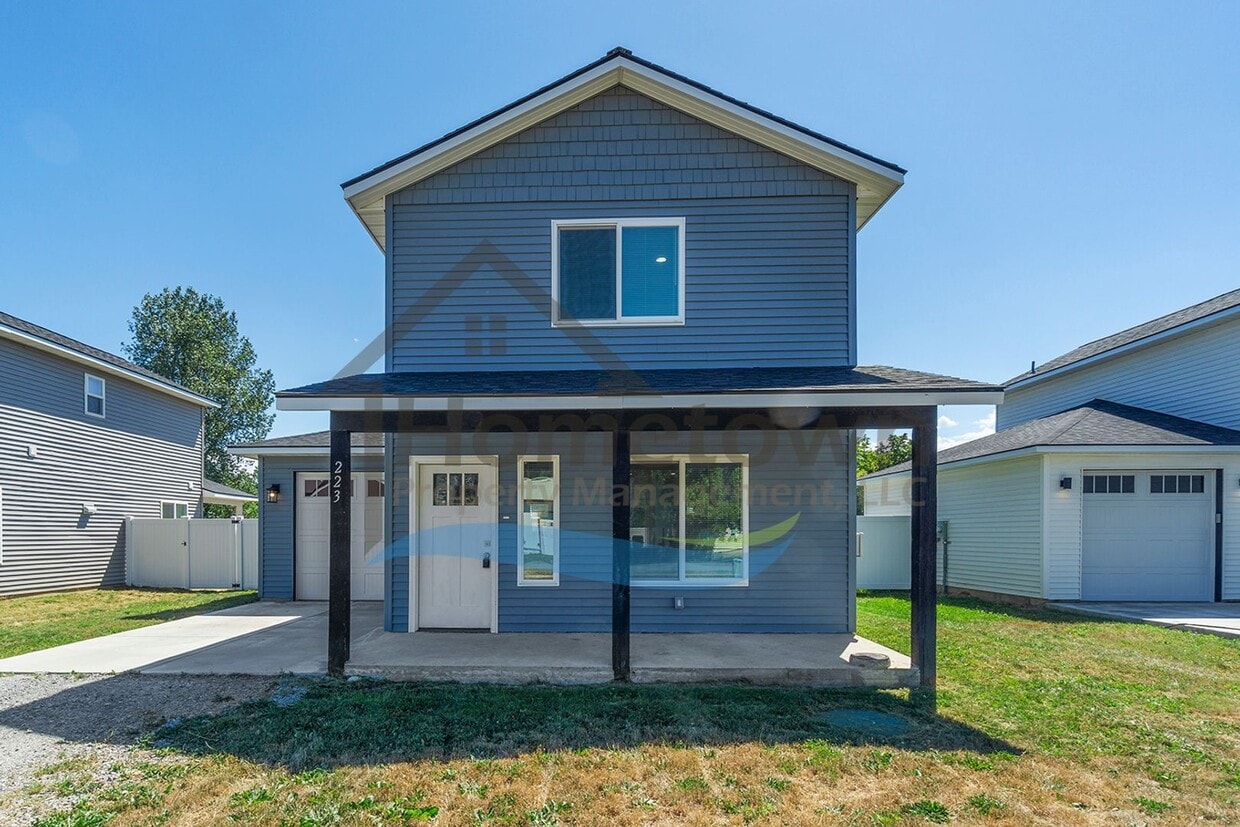
This 2022 home sits in a very popular neighborhood situated between Highway 200 and Lake Pend Oreille. At 1,369 square feet, this home offers three bedrooms, two bathrooms, an attached single car garage, and a fully fenced private back yard. The home has its own driveway leading up to the garage. The front door of the home sits under a covered porch that spans the width of the front of the house. This porch has a row of porch lights overhead and is large enough to accommodate a set of patio furniture. Upon initial entry into the home, you step into the home's living room. A coat closet is immediately on your left. This living room features ceiling light fixtures and a large picture window facing the front yard. The kitchen welcomes you in with a breakfast bar wide enough to accommodate four bar stools. This modern kitchen features a full size refrigerator, an electric stove and oven, a stainless steel deep sink with garbage disposal, a dishwasher, a row of cupboards overhead, another row of cabinets and drawers under the counters, and a pantry. The counters are made of polished quartz. The dining room is immediately adjacent to the kitchen and sits next to a sliding glass door, allowing an abundance of natural light to brighten up the entire room. The guest bathroom is also immediately adjacent to the dining room. This bathroom is a half bath and includes a sink vanity with cupboards. The master bedroom, the full bathroom, two guest bedrooms, and the laundry room are all located upstairs on the second level. The master bedroom looks out onto the front yard of the home. This bedroom features its own lighted walk-in closet and its own entrance into the bathroom. This bathroom is a full bath with a tub and shower and a sink vanity with cupboards and drawers. Both guest bedrooms look out onto the back yard of the home. Each guest bedroom has its own sliding double-door closet. The laundry room is at the end of the upstairs hallway and includes washer and dryer hookups readily available for tenants to use. There is a linen closet immediately adjacent in the hallway. The sliding glass door in the dining room leads to a covered patio and to the back yard. This back yard is fully fenced, making it an ideal area for private family gatherings and for children to play in. There is another entrance into the home inside the garage. This entrance brings you right into the kitchen. Floors throughout the home are luxury vinyl plank flooring. Venetian blinds have been installed in all of the windows. Heat in the home is provided by thermostat-controlled cadet heaters in every room. There are no HOAs or CCRs to consider in this neighborhood, and landscaping is included in your rent. Highway 200 two blocks away is your connection to all shopping, dining, schools, and routes in and out of town. To view a video walkthrough of this property, follow the link below: No smoking. No cats. Small dogs will be considered on a case-by-case basis and will require owner approval. Pet Rent: $35.00/pet per month Application fee: $40.00 Security Deposit: $2,100.00 Pet Deposit: $400.00/pet Apply online at www.ht- Please call for more information. *Property information is deemed reliable but is not guaranteed.*
Unique Features
- attached garage
- breakfast bar
- cadet heaters
- coat closet
- covered entry
- electric stove and oven
- fully fenced back yard
- half bath
- landscaping included
- laundry room
- lighted walk in closet
- luxury vinyl plank flooring
- none
- open concept floor plan
- picture windows
- sliding glass door
- stainless steel sink
- standard refrigerator
- venetian blinds
- walk in closet
223 4th St is a house located in Bonner County and the 83852 ZIP Code. This area is served by the Lake Pend Oreille School District attendance zone.
* Price shown is base rent. Excludes user-selected optional fees and variable or usage-based fees and required charges due at or prior to move-in or at move-out. Price, availability, fees, and any applicable rent special are subject to change without notice.
* Square footage definitions vary. Displayed square footage is approximate.
House Features
Dishwasher
Microwave
Refrigerator
Disposal
- Dishwasher
- Disposal
- Pantry
- Microwave
- Range
- Refrigerator
- Quartz Countertops
- Linen Closet
- Patio
Fees and Policies
The fees listed below are community-provided and may exclude utilities or add-ons. All payments are made directly to the property and are non-refundable unless otherwise specified.
- Dogs Allowed
-
Fees not specified
-
Weight limit--
-
Pet Limit--
Contact
- Listed by Hometown Property Management, LLC | Hometown Property Management, LLC
- Phone Number
- Contact
Location
Get Directions
Amenities
- Dishwasher
- Disposal
- Pantry
- Microwave
- Range
- Refrigerator
- Quartz Countertops
- Linen Closet
- Patio
- attached garage
- breakfast bar
- cadet heaters
- coat closet
- covered entry
- electric stove and oven
- fully fenced back yard
- half bath
- landscaping included
- laundry room
- lighted walk in closet
- luxury vinyl plank flooring
- none
- open concept floor plan
- picture windows
- sliding glass door
- stainless steel sink
- standard refrigerator
- venetian blinds
- walk in closet
Education
Schools


Public Elementary School
Grades PK-5
505 Students
Nearby
Public Elementary School
Grades K-5
350 Students
Attendance Zone
Public Middle & High School
Grades 6-12
1,080 Students
Attendance Zone
Public Middle School
Grades 6-8
499 Students
Attendance Zone
Private Elementary & Middle School
Grades PK-8
147 Students
Nearby
Private High School
Grades 9-12
Nearby
School data provided by
 The GreatSchools Rating helps parents compare schools within a state based on a variety of school quality indicators and provides a helpful picture of how effectively each school serves all of its students. Ratings are on a scale of 1 (below average) to 10 (above average) and can include test scores, college readiness, academic progress, advanced courses, equity, discipline and attendance data. We also advise parents to visit schools, consider other information on school performance and programs, and consider family needs as part of the school selection process.
View GreatSchools Rating Methodology
Data provided by GreatSchools.org © 2026. All rights reserved.
The GreatSchools Rating helps parents compare schools within a state based on a variety of school quality indicators and provides a helpful picture of how effectively each school serves all of its students. Ratings are on a scale of 1 (below average) to 10 (above average) and can include test scores, college readiness, academic progress, advanced courses, equity, discipline and attendance data. We also advise parents to visit schools, consider other information on school performance and programs, and consider family needs as part of the school selection process.
View GreatSchools Rating Methodology
Data provided by GreatSchools.org © 2026. All rights reserved.
Getting Around
 What do Walkability, Transit, Drivability, and Bikeability mean?
Walkability measures the walking distance to day-to-day needs.
Transit measures access to public transportation.
Drivability measures congestion, parking availability, and access to major roads.
Bikeability measures the suitability for cycling.
How It Works
What do Walkability, Transit, Drivability, and Bikeability mean?
Walkability measures the walking distance to day-to-day needs.
Transit measures access to public transportation.
Drivability measures congestion, parking availability, and access to major roads.
Bikeability measures the suitability for cycling.
How It Works
Fairly Walkable
Walkability
40
/ 100
Exceptionally Drivable
Drivability
100
/ 100
Fairly Bikeable
Bikeability
40
/ 100
Scores provided by
What do Walkability, Transit, Drivability, and Bikeability mean?
Walkability measures the walking distance to day-to-day needs.
Transit measures access to public transportation.
Drivability measures congestion, parking availability, and access to major roads.
Bikeability measures the suitability for cycling.
How It Works
Active
Soundscore™
79
/ 100
Traffic
ActiveAirport
CalmBusinesses
CalmScores provided by
HowLoud What is a Sound Score Rating? A Sound Score Rating aggregates noise caused by vehicle traffic, airplane traffic and local sources. How It WorksSimilar Rentals Nearby
223 4th St
Ponderay, ID 83852