


$2,300 Total Monthly Price

22 Circle Dr

,

Ashford, CT 06278

Share Listing
Favorites
401-489-0734
  • Bedrooms

    3

  • Bathrooms

    1

  • Square Feet

    1,900 sq ft

  • Available

    Not Available

Highlights

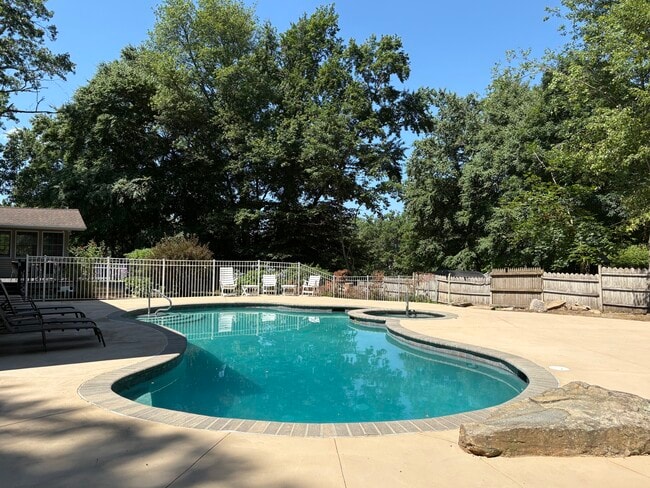
  • Above Ground Pool
  • Clubhouse
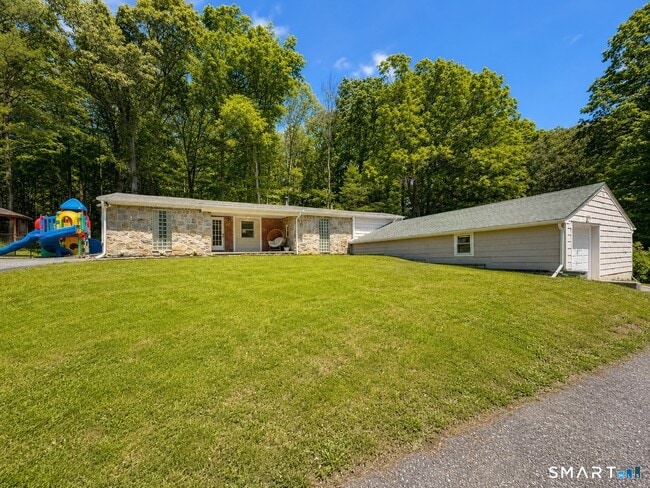
  • Ranch Style House
  • Attic
  • 1 Fireplace
  • Community Playground
22 Circle Dr
Share Listing
Favorites

About This Home

Not Available

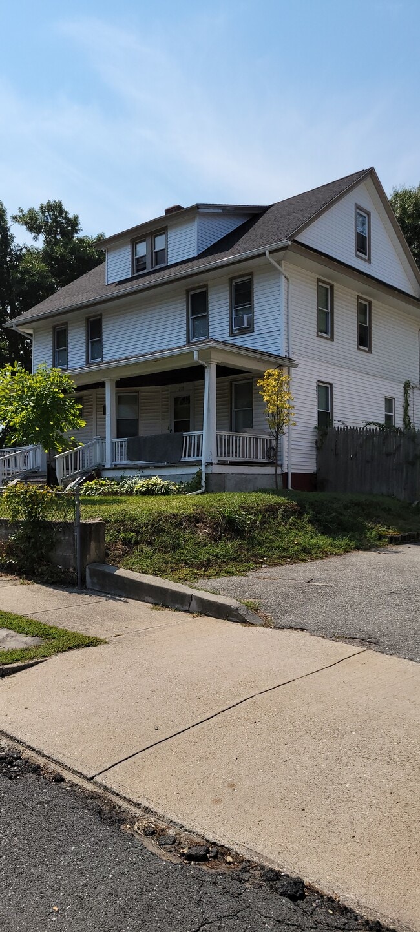
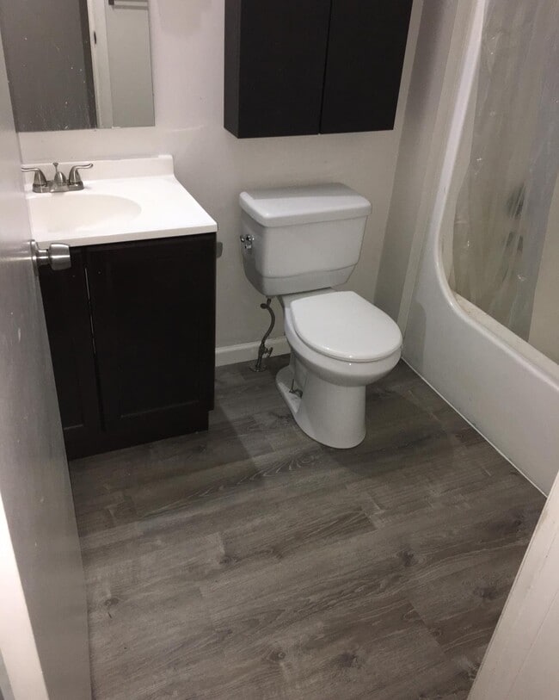
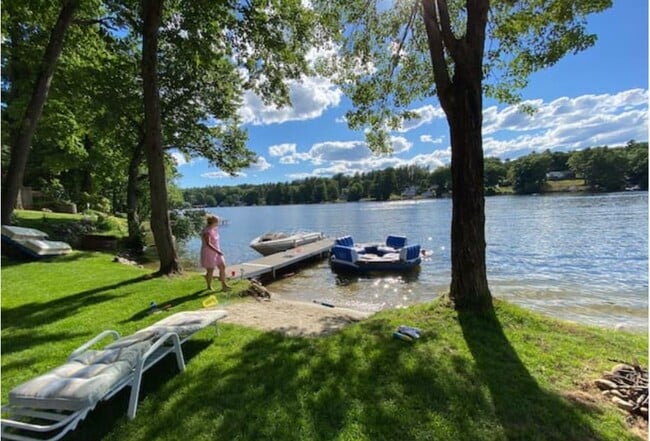
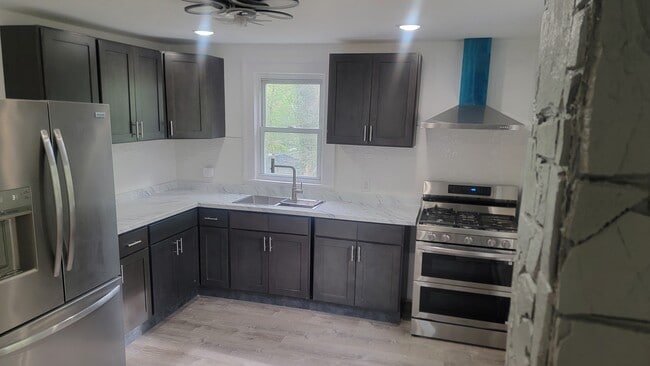
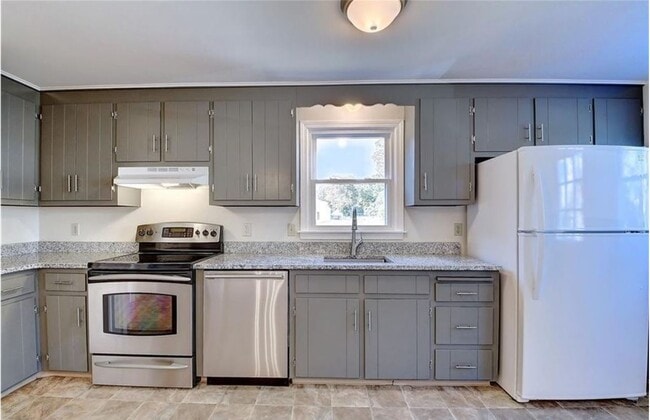
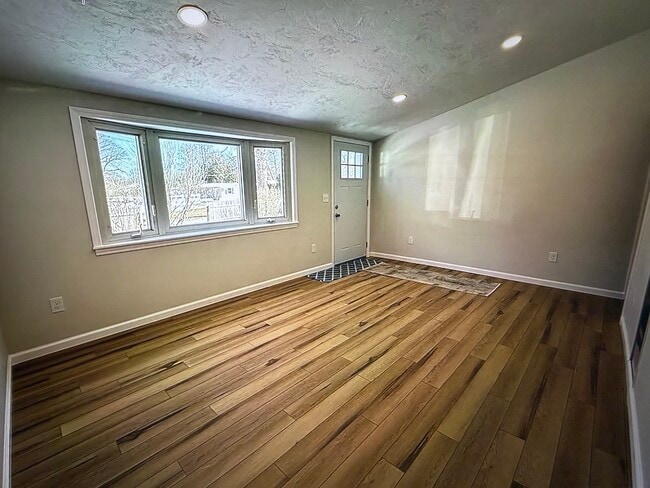
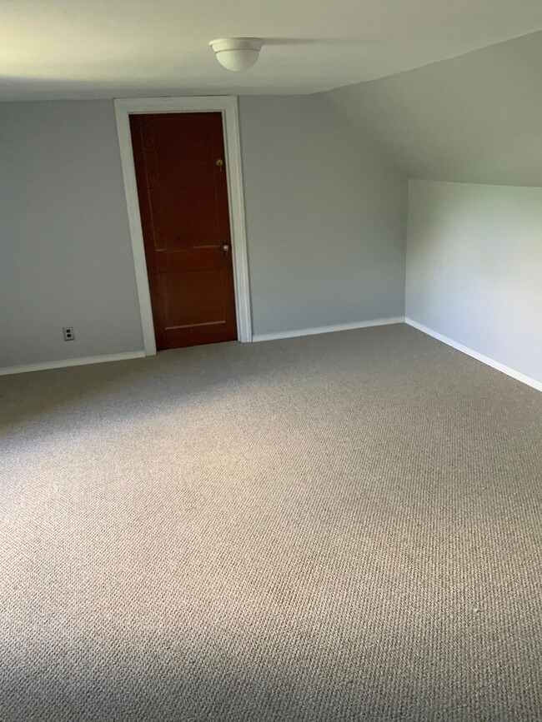
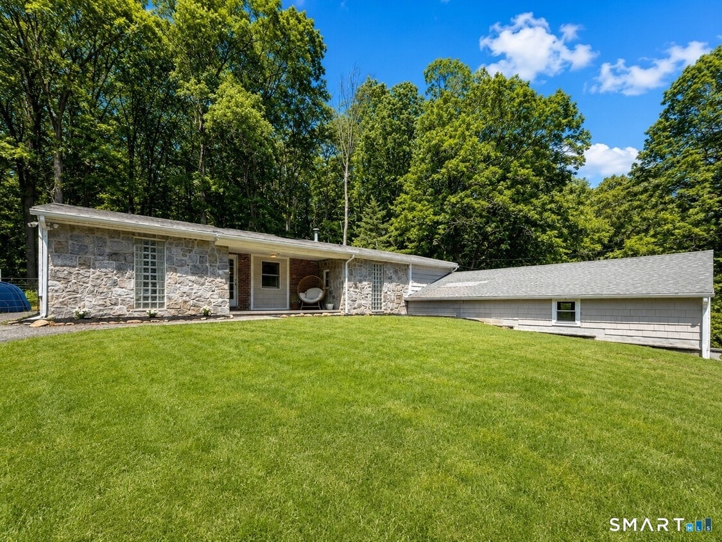
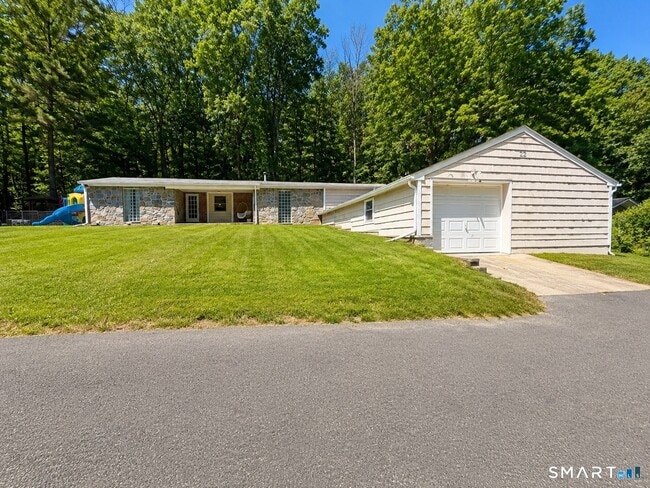
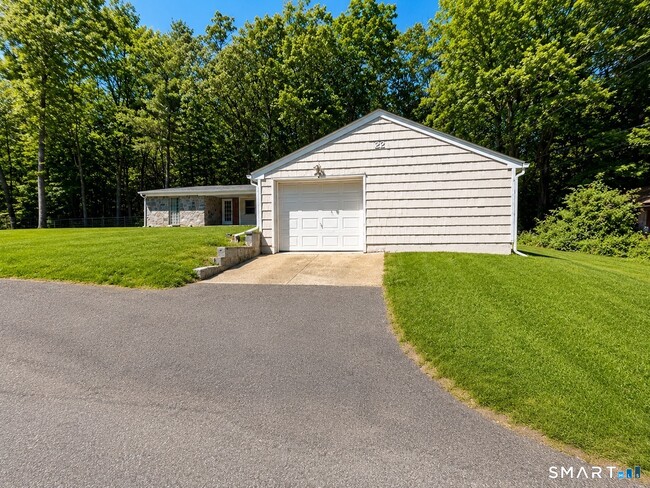
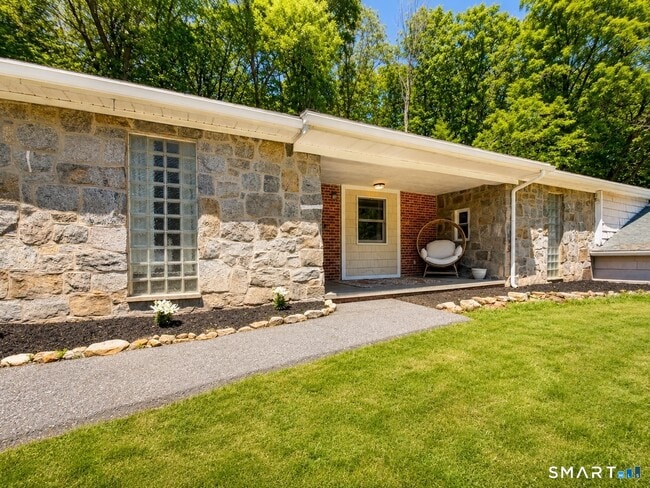
Call for Availability - Welcome to Lake Chaffee living at its finest! This truly unique ranch/split-level home has been thoughtfully updated from top to bottom and offers a rare combination of space, style, and functionality. Inside, you'll find three generously sized bedrooms, including an enormous primary bedroom that serves as a true retreat. The home's oversized bathroom provides ample space and comfort, along with functionality. While the well-designed layout offers both openness and flexibility for everyday living. Step outside and discover your own private oasis. Enjoy warm summer days by the pool, relax under the gazebo, or entertain family and friends in the beautifully maintained outdoor spaces or common lake spaces. Car enthusiasts, hobbyists, and those in need of extra storage will appreciate the large garage, complete with brand-new epoxy floors that create a clean, polished look. Every inch of this home has been carefully gone through. Located within the desirable Lake Chaffee community, you'll have access to the charm, recreation, and sense of community that make this area so special. This is not your typical home-it's a one-of-a-kind property that must be seen to be fully appreciated. MLS# 24192684

22 Circle Dr is a house located in Windham County and the 06278 ZIP Code. This area is served by the Ashford School District attendance zone.

* Price shown is total price based on community-supplied monthly required fees. Excludes user-selected optional fees and variable or usage-based fees and required charges due at or prior to move-in or at move-out. Price, availability, fees, and any applicable rent special are subject to change without notice.
* Square footage definitions vary. Displayed square footage is approximate.

Home Details

Year Built

Built in 1959

Attic

Attic or Crawl Hatchway Insulated

Bedrooms and Bathrooms

1 Full Bathroom 3 Bedrooms

Home Design

Ranch Style House Shingle Siding Stone Siding

Interior Spaces

1 Fireplace 1,900 Sq Ft Home

Kitchen

Wine Cooler Oven or Range

Laundry

Dryer Laundry on main level Washer

Listing and Financial Details

Assessor Parcel Number 1671124

Lot Details

18,295 Sq Ft Lot Property is zoned RA

Parking

Private Driveway 2 Car Garage

Pool

Above Ground Pool

Utilities

Tankless Water Heater Hot Water Circulator Hot Water Heating System Private Company Owned Well Heating System Uses Oil

Community Details

Amenities

Clubhouse

Overview

$19 Monthly HOA Fees Association fees include lake/beach access, road maintenance

Pet Policy

Pets Allowed with Restrictions

Recreation

Community Playground

Contact

  • Listed by Amy Therrien | The Neighborhood Realty Group
  • Phone Number
  • Contact
  • Source
    Smart MLS
The data relating to real estate for sale on this website appears in part through the SMARTMLS Internet Data Exchange program, a voluntary cooperative exchange of property listing data between licensed real estate brokerage firms, and is provided by SMARTMLS through a licensing agreement. Listing information is from various brokers who participate in the SMARTMLS IDX program and not all listings may be visible on the site. The property information being provided on or through the website is for the personal, non-commercial use of consumers and such information may not be used for any purpose other than to identify prospective properties consumers may be interested in purchasing. Some properties which appear for sale on the website may no longer be available because they are for instance, under contract, sold or are no longer being offered for sale. Property information displayed is deemed reliable but is not guaranteed. Copyright 2026 SmartMLS, Inc.
| Edit

Under 30 minutes

Commute Time is calculated at rush hour.
City - Ashford

A quiet community in northeast Connecticut, Ashford is a rural reprieve for renters offering affordable housing, a tight-knit community, and a sense of seclusion from big-city living. Ashford is located about 32 miles west of Hartford, the nearest major city, making it easily commutable to nearby metropolitan areas. Ashford residents appreciate the small-town charm and laid-back lifestyle of this community.

Ashford is surrounded by dense forest and is bordered by the Natchaug State Forest, offering hiking and horse trails, fishing ponds, picnicking spots, and historic sites. Hiking is a major form of outdoor recreation for Ashford residents due to the city’s abundance of scenic wooded trails. For even more outdoor adventure, check out Nipmuck State Forest, a 9,000-acre park with 30 miles of forested trails, camping areas, and more! Interstate 84 sits near the north end of town, so commuting is simple in Ashford, Connecticut.

Learn more about living in Ashford 
Education
Colleges & Universities Distance
Drive: 25 min 15.3 mi
Drive: 26 min 15.6 mi
Drive: 37 min 19.0 mi
Drive: 49 min 26.9 mi
22 Circle Dr is within 25 minutes or 15.3 miles from University of Connecticut. It is also near Univ. of Connecticut, Depot and Eastern Connecticut.
Schools
Public Elementary & Middle School
Grades PK-8
351 Students
Attendance Zone
Public High School
Grades 9-12
1,010 Students
Attendance Zone
Private Elementary, Middle & High School
Grades K-12
110 Students
Nearby
Private Elementary School
Grades PK-5
21 Students
Nearby
Transportation

22 Circle Dr is near Bradley International, located 32.0 miles or 61 minutes away, and Worcester Regional, located 35.5 miles or 53 minutes away.

Commuter Rail Distance
Drive: 48 min 28.4 mi
Drive: 42 min 32.2 mi
Drive: 45 min 33.1 mi
Drive: 48 min 34.7 mi
Drive: 60 min 36.0 mi
Airports Distance
Airports Distance
Bradley International
Drive: 61 min 32.0 mi
Worcester Regional
Drive: 53 min 35.5 mi
Getting Around
Not Walkable
Walkability
10 / 100
Exceptionally Drivable
Drivability
100 / 100
Somewhat Bikeable
Bikeability
20 / 100

Scores provided by

What do Walkability, Transit, Drivability, and Bikeability mean? Walkability measures the walking distance to day-to-day needs. Transit measures access to public transportation. Drivability measures congestion, parking availability, and access to major roads. Bikeability measures the suitability for cycling. How It Works
Calm
Soundscore
86 / 100

Traffic

Active

Airport

Calm

Businesses

Calm

Scores provided by

HowLoud What is a Sound Score Rating? A Sound Score Rating aggregates noise caused by vehicle traffic, airplane traffic and local sources. How It Works
Points of Interest

Time and distance from 22 Circle Dr.

Shopping Centers Distance
Drive: 15 min 8.1 mi
Drive: 15 min 8.4 mi
Drive: 17 min 8.7 mi
22 Circle Dr has 3 shopping centers within 8.7 miles, which is about a 17-minute drive. The miles and minutes will be for the farthest away property.
Parks and Recreation Distance
Nipmuck State Forest
Drive: 6 min 2.5 mi
Bigelow Hollow State Park
Drive: 20 min 7.6 mi
Natchaug State Forest
Drive: 21 min 11.6 mi
Norcross Wildlife Sanctuary
Drive: 31 min 13.2 mi
Connecticut State Museum of Natural History
Drive: 28 min 15.8 mi
22 Circle Dr has 5 parks within 15.8 miles, including Nipmuck State Forest, Bigelow Hollow State Park, and Natchaug State Forest.
Military Bases Distance
Drive: 46 min 33.6 mi
Drive: 63 min 35.3 mi
Drive: 70 min 40.8 mi
22 Circle Dr has 3 military bases within 40.8 miles, the nearest is Naval & Marine Reserve Center which is 33.6 miles away and a 46 minute drive.

You May Also Like

Similar Rentals Nearby