


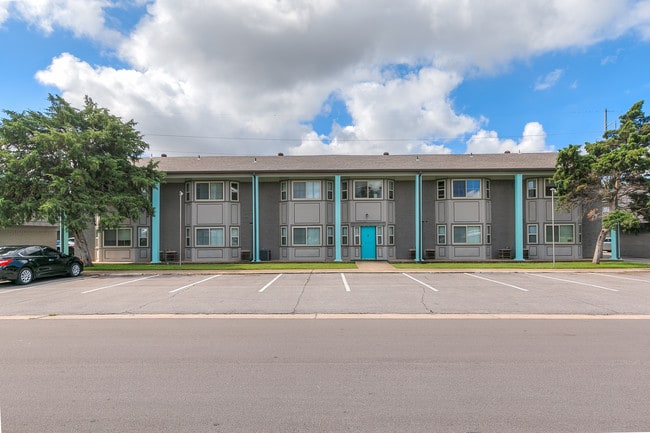

This single-floor residence offers a straightforward and functional layout designed for comfortable everyday living. The main living area is anchored by rich, dark hardwood-style flooring that runs throughout, providing a warm and cohesive aesthetic underfoot. Neutral grey walls create a clean, versatile backdrop well-suited for a variety of interior styles. A ceiling fan with an integrated light fixture is centrally mounted overhead, ensuring both air circulation and ambient lighting across the space. White baseboards provide a crisp contrast to the darker flooring, adding a polished finishing detail to the room. A dedicated opening leads to an in-unit laundry area, visible from the main living space and equipped with a washer and dryer, offering added convenience. An additional doorway provides access to a secondary room, likely a bedroom or utility space, partially visible with darker interior tones. The layout makes efficient use of the available footprint, with ceiling vents indicating a central HVAC system for year-round climate control. Overall, the space presents a clean, move-in-ready environment with practical features and a cohesive neutral color palette throughout.
21Penn
2112 NW 47th St,
Oklahoma City,
OK
73112
Leasing Office:
2100 NW 47th St, Oklahoma City, OK 73112
-
Monthly Rent
$750 - $999
-
Bedrooms
1 - 2 bd
-
Bathrooms
1 - 2 ba
-
Square Feet
500 - 990 sq ft

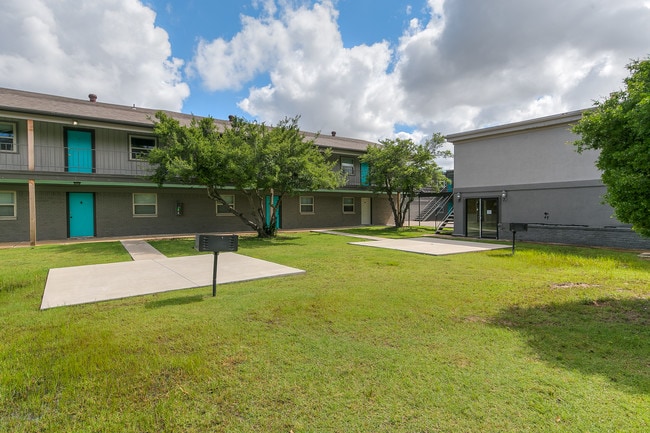
Welcome to OKC's quaint community in the most Premier Locations!! 21 Penn is located at 2100 NW 47th St Oklahoma City, near the University of Oklahoma. Easy access to I-44 and NW Highway Penn Square and OK is just minutes from the Penn Square Mall. Penn offers 1 to 2 bedroom apartments ranging in size from 725 to 990 sq.ft. Amenities include Air Conditioner, Dishwasher, Disposal, Refrigerator, Short Term Lease and more. Our unique design, spiral staircases, and small community is one you must inquire about. Our community is pet-friendly, welcoming both cats and dogs. 21 Penn is located in the 73112 zipcode near Belle Isle, Walmart, shopping and variety of Restaurants. For more details, please e-mail or stop by our office to reserve your new home today!
Highlights
- Yard
- High Ceilings
- Walk-In Closets
- Office
- Island Kitchen
- Picnic Area
- Grill
- Balcony
- Property Manager on Site
Pricing & Floor Plans
-
Unit 409price $900square feet 500availibility Now

-
Unit 107price $999square feet 900availibility Now
-
Unit 409price $900square feet 500availibility Now
-
Unit 107price $999square feet 900availibility Now
Fees and Policies
The fees listed below are community-provided and may exclude utilities or add-ons. All payments are made directly to the property and are non-refundable unless otherwise specified. Use the Cost Calculator to determine costs based on your needs.
-
One-Time Basics
-
Application Fee Per Applicant$45
-
Administrative Fee$50
-
-
Dogs
35 lbs. Weight LimitRestrictions:Breed Restrictions ApplyRead More Read Less
-
Cats
-
Allowed
-
-
Birds
-
Allowed
-
-
Fish
-
Allowed
-
-
Reptiles
-
Allowed
-
-
Other Pets
-
Pet FeeMax of 2. Charged per pet.$200
-
Monthly Pet FeeMax of 2. Charged per pet.$25 / mo
75 lbs. Weight Limit, Pet interview, Spayed/NeuteredRestrictions:Comments -
-
Surface Lot
-
Other
Property Fee Disclaimer: Based on community-supplied data and independent market research. Subject to change without notice. May exclude fees for mandatory or optional services and usage-based utilities.
Details
Utilities Included
-
Water
Lease Options
-
6 - 18 Month Leases
-
Short term lease
Property Information
-
Built in 1964
-
64 units/2 stories
Matterport 3D Tours
About 21Penn
Welcome to OKC's quaint community in the most Premier Locations!! 21 Penn is located at 2100 NW 47th St Oklahoma City, near the University of Oklahoma. Easy access to I-44 and NW Highway Penn Square and OK is just minutes from the Penn Square Mall. Penn offers 1 to 2 bedroom apartments ranging in size from 725 to 990 sq.ft. Amenities include Air Conditioner, Dishwasher, Disposal, Refrigerator, Short Term Lease and more. Our unique design, spiral staircases, and small community is one you must inquire about. Our community is pet-friendly, welcoming both cats and dogs. 21 Penn is located in the 73112 zipcode near Belle Isle, Walmart, shopping and variety of Restaurants. For more details, please e-mail or stop by our office to reserve your new home today!
21Penn is an apartment community located in Oklahoma County and the 73112 ZIP Code. This area is served by the Oklahoma City Public Schools attendance zone.
Unique Features
- 1 & 2 Bedroom Apartment Homes
- 24 Hour Maintenance
- Access Upscale Shopping, Dining, Events
- Air Conditioner
- Cable Ready
- Carpeting
- Ceiling Fan
- Close to Pennsylvania Ave & I-44
- Dishwasher
- Disposal
- Efficient Appliances
- Great Location!!!
- Hardwood Floors
- Hardwood-style Plank Flooring
- Large Closets
- Laundry Facility On-site
- Maintenance On Site And On Call
- Minutes Away From High End Shopping
- On Site Manager
- Patio/Balcony
- Pavillion Covered Grill Area.
- Pet-Friendly
- Professionally Managed
- Refrigerator
- Short-Term Leases Available
- Walking distance to Penn Square Mall
- Washer & Dryer available
- Washer/Dryer
- Window Coverings
Contact
Community Amenities
Laundry Facilities
Grill
Picnic Area
Property Manager on Site
- Laundry Facilities
- Maintenance on site
- Property Manager on Site
- Online Services
- Public Transportation
- Grill
- Picnic Area
- Private Bathroom
Apartment Features
Washer/Dryer
Air Conditioning
Dishwasher
Washer/Dryer Hookup
High Speed Internet Access
Hardwood Floors
Walk-In Closets
Island Kitchen
Indoor Features
- High Speed Internet Access
- Washer/Dryer
- Washer/Dryer Hookup
- Air Conditioning
- Heating
- Ceiling Fans
- Smoke Free
- Cable Ready
- Satellite TV
- Double Vanities
- Tub/Shower
- Framed Mirrors
- Wheelchair Accessible (Rooms)
Kitchen Features & Appliances
- Dishwasher
- Disposal
- Granite Countertops
- Stainless Steel Appliances
- Pantry
- Island Kitchen
- Kitchen
- Microwave
- Oven
- Range
- Refrigerator
- Quartz Countertops
Model Details
- Hardwood Floors
- Carpet
- Tile Floors
- Vinyl Flooring
- Dining Room
- High Ceilings
- Family Room
- Office
- Views
- Walk-In Closets
- Linen Closet
- Window Coverings
- Large Bedrooms
- Balcony
- Patio
- Yard
- Lawn
Oklahoma City is a thriving city right at the heart of Oklahoma. The city’s thriving economy is complemented by its exciting nightlife and entertainment options. Downtown is home to the Myriad Botanical Gardens and the Oklahoma City Zoo, two extremely popular family-friendly attractions. The Myriad Gardens also include the Oklahoma Shakespeare in the Park production at the Water Stage.
The Oklahoma City Thunder has built a dedicated fan base, and things always get pretty wild around the Chesapeake Arena on game days. The arts community is quite active with galleries, museums, theater productions, and a music scene incorporating everything from underground alternative bands to the Oklahoma City Philharmonic.
The city has been expanding in recent years, and Oklahoma City proper is much easier to get around with public transportation than most other cities in the region, including rail service.
Learn more about living in Oklahoma CityCompare neighborhood and city base rent averages by bedroom.
| Community 2000 | Oklahoma City, OK | |
|---|---|---|
| Studio | $753 | $877 |
| 1 Bedroom | $759 | $939 |
| 2 Bedrooms | $996 | $1,117 |
| 3 Bedrooms | $797 | $1,379 |
- Laundry Facilities
- Maintenance on site
- Property Manager on Site
- Online Services
- Public Transportation
- Grill
- Picnic Area
- Private Bathroom
- 1 & 2 Bedroom Apartment Homes
- 24 Hour Maintenance
- Access Upscale Shopping, Dining, Events
- Air Conditioner
- Cable Ready
- Carpeting
- Ceiling Fan
- Close to Pennsylvania Ave & I-44
- Dishwasher
- Disposal
- Efficient Appliances
- Great Location!!!
- Hardwood Floors
- Hardwood-style Plank Flooring
- Large Closets
- Laundry Facility On-site
- Maintenance On Site And On Call
- Minutes Away From High End Shopping
- On Site Manager
- Patio/Balcony
- Pavillion Covered Grill Area.
- Pet-Friendly
- Professionally Managed
- Refrigerator
- Short-Term Leases Available
- Walking distance to Penn Square Mall
- Washer & Dryer available
- Washer/Dryer
- Window Coverings
- High Speed Internet Access
- Washer/Dryer
- Washer/Dryer Hookup
- Air Conditioning
- Heating
- Ceiling Fans
- Smoke Free
- Cable Ready
- Satellite TV
- Double Vanities
- Tub/Shower
- Framed Mirrors
- Wheelchair Accessible (Rooms)
- Dishwasher
- Disposal
- Granite Countertops
- Stainless Steel Appliances
- Pantry
- Island Kitchen
- Kitchen
- Microwave
- Oven
- Range
- Refrigerator
- Quartz Countertops
- Hardwood Floors
- Carpet
- Tile Floors
- Vinyl Flooring
- Dining Room
- High Ceilings
- Family Room
- Office
- Views
- Walk-In Closets
- Linen Closet
- Window Coverings
- Large Bedrooms
- Balcony
- Patio
- Yard
- Lawn
| Monday | 9am - 5pm |
|---|---|
| Tuesday | 9am - 5pm |
| Wednesday | 9am - 5pm |
| Thursday | 9am - 5pm |
| Friday | 9am - 5pm |
| Saturday | 9am - 5pm |
| Sunday | 12pm - 5pm |
| Colleges & Universities | Distance | ||
|---|---|---|---|
| Colleges & Universities | Distance | ||
| Drive: | 4 min | 2.0 mi | |
| Drive: | 7 min | 5.0 mi | |
| Drive: | 8 min | 5.1 mi | |
| Drive: | 10 min | 5.3 mi |


 The GreatSchools Rating helps parents compare schools within a state based on a variety of school quality indicators and provides a helpful picture of how effectively each school serves all of its students. Ratings are on a scale of 1 (below average) to 10 (above average) and can include test scores, college readiness, academic progress, advanced courses, equity, discipline and attendance data. We also advise parents to visit schools, consider other information on school performance and programs, and consider family needs as part of the school selection process.
View GreatSchools Rating Methodology
Data provided by GreatSchools.org © 2026. All rights reserved.
Transportation options available in Oklahoma City include Transit Center, located 4.6 miles from 21Penn. 21Penn is near Will Rogers World, located 11.6 miles or 21 minutes away.
| Transit / Subway | Distance | ||
|---|---|---|---|
| Transit / Subway | Distance | ||
| Drive: | 8 min | 4.6 mi | |
| Drive: | 9 min | 4.8 mi | |
| Drive: | 9 min | 4.8 mi | |
| Drive: | 9 min | 5.0 mi | |
| Drive: | 9 min | 5.2 mi |
| Commuter Rail | Distance | ||
|---|---|---|---|
| Commuter Rail | Distance | ||
|
|
Drive: | 10 min | 5.4 mi |
|
|
Drive: | 35 min | 24.2 mi |
| Airports | Distance | ||
|---|---|---|---|
| Airports | Distance | ||
|
Will Rogers World
|
Drive: | 21 min | 11.6 mi |
Scores provided by
 What do Walkability, Transit, Drivability, and Bikeability mean?
Walkability measures the walking distance to day-to-day needs.
Transit measures access to public transportation.
Drivability measures congestion, parking availability, and access to major roads.
Bikeability measures the suitability for cycling.
How It Works
What do Walkability, Transit, Drivability, and Bikeability mean?
Walkability measures the walking distance to day-to-day needs.
Transit measures access to public transportation.
Drivability measures congestion, parking availability, and access to major roads.
Bikeability measures the suitability for cycling.
How It Works
Traffic
BusyAirport
CalmBusinesses
ActiveScores provided by
HowLoud What is a Sound Score Rating? A Sound Score Rating aggregates noise caused by vehicle traffic, airplane traffic and local sources. How It WorksTime and distance from 21Penn.
| Shopping Centers | Distance | ||
|---|---|---|---|
| Shopping Centers | Distance | ||
| Walk: | 6 min | 0.3 mi | |
| Walk: | 10 min | 0.5 mi | |
| Walk: | 10 min | 0.5 mi |
| Parks and Recreation | Distance | ||
|---|---|---|---|
| Parks and Recreation | Distance | ||
|
Will Rogers Horticultural Gardens
|
Drive: | 5 min | 2.8 mi |
|
Oklahoma City National Memorial
|
Drive: | 8 min | 4.6 mi |
|
Dolese Youth Park
|
Drive: | 9 min | 5.0 mi |
|
Myriad Botanical Gardens
|
Drive: | 9 min | 5.3 mi |
|
Science Museum Oklahoma
|
Drive: | 10 min | 6.1 mi |
| Hospitals | Distance | ||
|---|---|---|---|
| Hospitals | Distance | ||
| Drive: | 4 min | 2.2 mi | |
| Drive: | 7 min | 3.9 mi | |
| Drive: | 8 min | 4.0 mi |
| Military Bases | Distance | ||
|---|---|---|---|
| Military Bases | Distance | ||
| Drive: | 25 min | 15.7 mi | |
| Drive: | 98 min | 78.1 mi | |
| Drive: | 85 min | 80.7 mi |
21Penn Photos
-
21Penn
-
1BR, 1BA Upgrade - 725SF
-
-
Building
-
-
Courtyard and Grill
-
Building
-
Leasing Office
-
Models
-
2 Bedrooms
Nearby Apartments
Within 50 Miles of 21Penn
-
Tudor Crossing Apartments
1332 SW 74th St
Oklahoma City, OK 73159
$759 - $1,350
1-3 Br 8.9 mi
-
Southwinds
813 City Ave
Moore, OK 73160
$799 - $1,125
2-3 Br 12.3 mi
-
Twin Creek Village
1300 Creekside Dr
Norman, OK 73071
$1,000 - $1,318
2 Br 23.1 mi
-
Cedar Oaks
4100 W 19Th Ave
Stillwater, OK 74074
$799 - $1,100
1-3 Br 47.0 mi
-
The Enclave at Copper Creek
1416 S Walnut St
Stillwater, OK 74074
$1,050
1 Br 48.4 mi
-
Bricktown Apartments
2404 W 8th Ave
Stillwater, OK 74074
$799 - $1,163
1-3 Br 48.5 mi
21Penn has units with in‑unit washers and dryers, making laundry day simple for residents.
21Penn includes water in rent. Residents are responsible for any other utilities not listed.
Parking is available at 21Penn. Fees may apply depending on the type of parking offered. Contact this property for details.
21Penn has one to two-bedrooms with rent ranges from $750/mo. to $999/mo.
Yes, 21Penn welcomes pets. Breed restrictions, weight limits, and additional fees may apply. View this property's pet policy.
A good rule of thumb is to spend no more than 30% of your gross income on rent. Based on the lowest available rent of $750 for a one-bedroom, you would need to earn about $30,000 per year to qualify. Want to double-check your budget? Calculate how much rent you can afford with our Rent Affordability Calculator.
21Penn is not currently offering any rent specials. Check back soon, as promotions change frequently.
Yes! 21Penn offers 4 Matterport 3D Tours. Explore different floor plans and see unit level details, all without leaving home.
2112 NW 47th St
Oklahoma City, OK 73112