$2,750
Total Monthly Price
218 Jubilee Cir SE
Huntsville, AL 35803
Favorites
-
Bedrooms
4
-
Bathrooms
2.5
-
Square Feet
3,052 sq ft
-
Available
Available Now
Highlights
- Patio
- Hardwood Floors
- Fireplace
- Double Vanities
218 Jubilee Cir SE

Favorites
About This Home
12 Month Lease,
$2,750 deposit,
Available Now
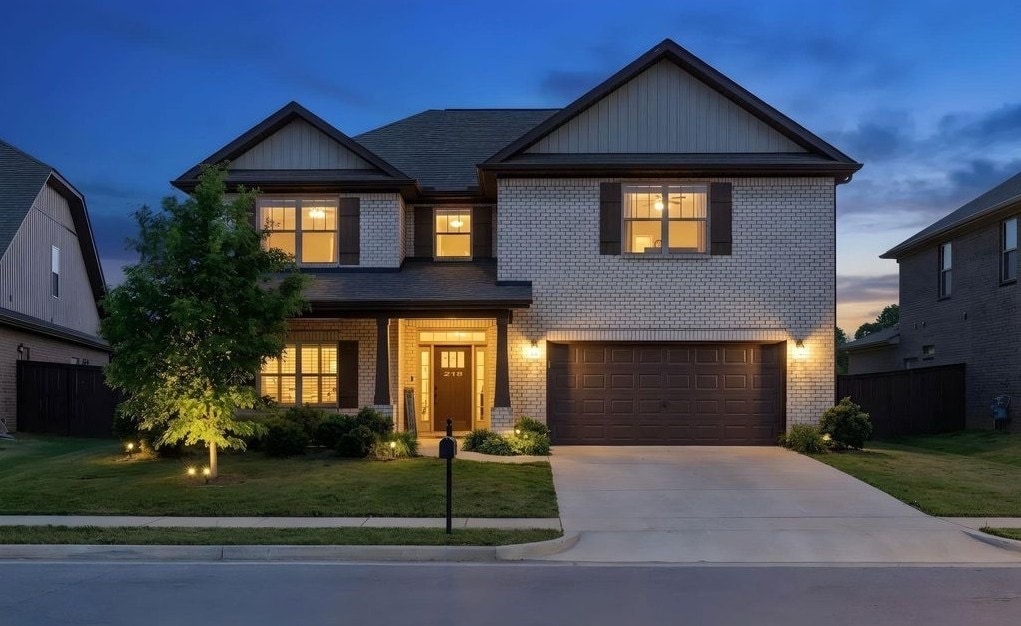
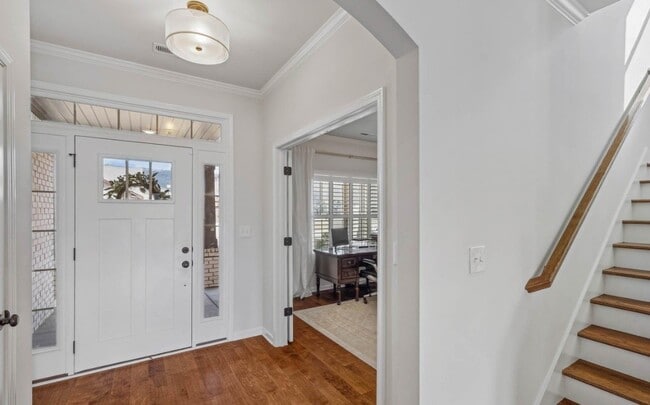
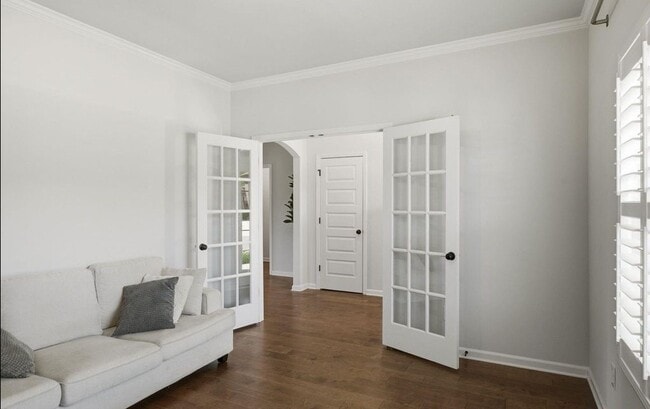
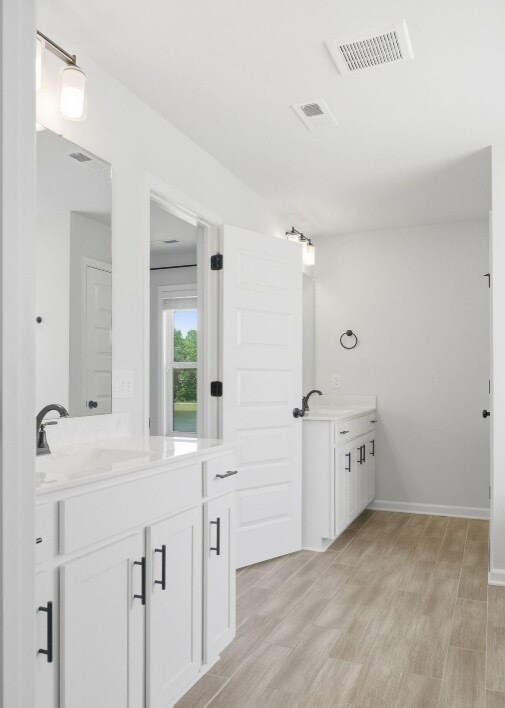
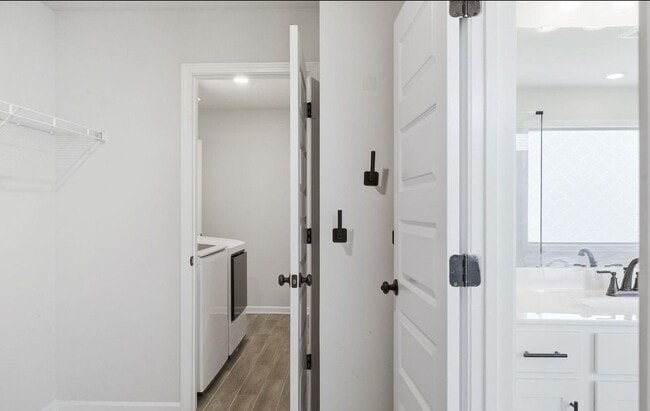
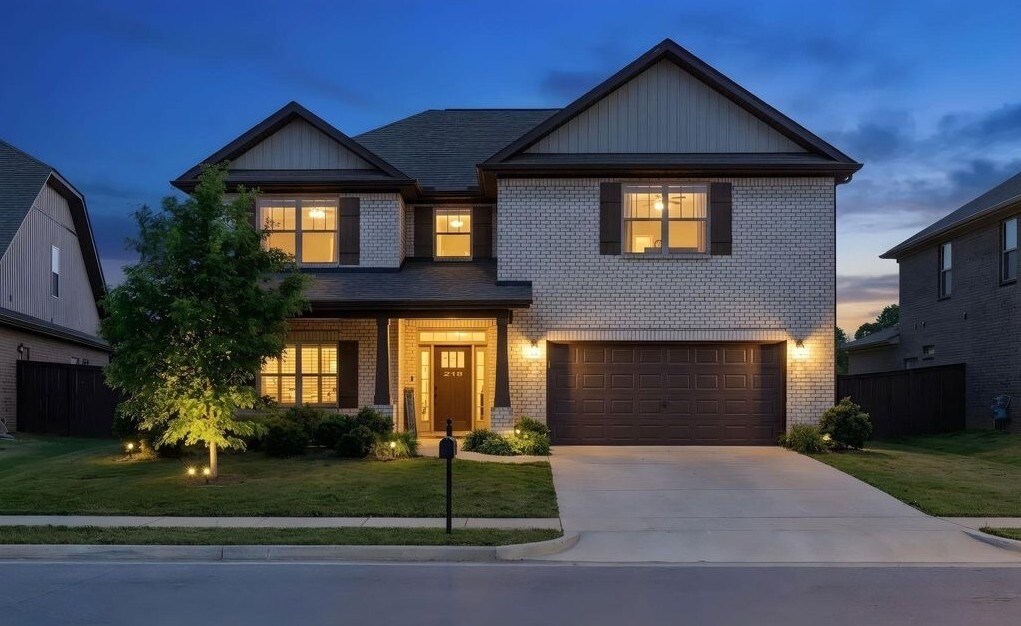
This stunning 4 bed, 2.5 bath brick home in The Lakes at Aldridge sits on a quiet cul-de-sac. The open main level offers hardwood floors, a home office, a gas fireplace, and a gorgeous kitchen with a large island. Upstairs features a massive loft and a spacious primary suite with a relaxing soaking tub. Enjoy unobstructed lake views from your covered patio and wrought-iron fenced backyard. Appealing exercise areas nearby for jogging and biking. Less than 10 minutes to Redstone Arsenal and zoned for Challenger and Grissom schools! Lease highlights from the full lease: Refrigerator, 80" TV in living room, and washer and dryer (brand new) are included. Renter to keep the lawn adequately watered with automatic sprinkler system (the cost is minimal if kept at current settings). Home will be available for rent on July 1, 2026 for qualified renters. The first year's monthly rental rate will be $2750. Off-street parking, with cul-de-sac parking for guests. Pet Policy: Pets are allowed and deposit and month rate negotiable based on size and breed. Dog breed must be disclosed and may be restricted based on liability. Details: - 1-2 dogs maximum - Dogs up to 50 lbs. Larger dogs are negotiable for higher deposit an monthly rate. - Breed restrictions. - No exotic animals, reptiles, or farm animals -$500 per pet (refundable, held against damage) -Pet rent: 50/month per pet. - Tenant is liable for all pet-related damage beyond normal wear. - Professional carpet cleaning required at move-out. - Flea treatment required if any pet occupied the home - Right to inspect for pet damage with standard notice - Right to inspect for pet damage with standard notice
218 Jubilee Cir Se is a house located in Madison County and the 35803 ZIP Code. This area is served by the Huntsville City School District attendance zone.
* Price shown is total price based on community-supplied monthly required fees. Excludes user-selected optional fees and variable or usage-based fees and required charges due at or prior to move-in or at move-out. Price, availability, fees, and any applicable rent special are subject to change without notice.
* Square footage definitions vary. Displayed square footage is approximate.
House Features
Washer/Dryer
High Speed Internet Access
Hardwood Floors
Refrigerator
- High Speed Internet Access
- Washer/Dryer
- Heating
- Ceiling Fans
- Cable Ready
- Double Vanities
- Tub/Shower
- Fireplace
- Sprinkler System
- Kitchen
- Refrigerator
- Hardwood Floors
- Carpet
- Office
- Patio
- Lawn
Fees and Policies
The fees listed below are community-provided and may exclude utilities or add-ons. All payments are made directly to the property and are non-refundable unless otherwise specified.
- Dogs Allowed
-
Fees not specified
-
Weight limit--
-
Pet Limit--
- Parking
-
Garage--
Details
Utilities Included
-
Gas
-
Water
-
Electricity
-
Heat
-
Trash Removal
-
Sewer
-
Cable
-
Air Conditioning
Contact
- Contact
Location
Get Directions
The Huntsville neighborhood of Farley-Oakhurst Place is a vast, diverse area just south of Downtown Huntsville. Situated along the banks of the Tennessee River, bounded to the north by Mountain Gap Road, and to the east by Shawdee Road, Farley-Oakhurst encompasses both suburban residential developments and untouched countryside. The neighborhood, especially the northern section, has become popular with families and renters looking to stay to close to the action of Huntsville while enjoying a more affordable space of their own. Memorial Parkway Southwest (Highway 231) is where you’ll find both locally owned restaurants and national chains ranging from pizza and wings to sandwiches and Italian food.
Most of the rentals in this part of the city can be found closer to Downtown Huntsville. Low-rise apartments with plenty of amenities and new single-family home developments round the rental market.
Learn more about living in Farley-Oakhurst Place
Education
| Colleges & Universities | Distance | ||
|---|---|---|---|
| Colleges & Universities | Distance | ||
| Drive: | 23 min | 13.2 mi | |
| Drive: | 24 min | 13.3 mi | |
| Drive: | 26 min | 15.4 mi | |
| Drive: | 27 min | 15.6 mi |
218 Jubilee Cir SE is within 23 minutes or 13.2 miles from Univ. of Ala. Huntsville. It is also near Calhoun C.C., Huntsville and Alabama A&M University.
Schools


Public Elementary School
Grades PK-5
491 Students
Attendance Zone
Public Middle School
Grades 6-8
425 Students
Attendance Zone
Public High School
Grades 9-12
1,847 Students
Attendance Zone
Private Elementary & Middle School
Grades PK-8
114 Students
Nearby
Private Elementary, Middle & High School
Grades PK-12
33 Students
Nearby
School data provided by
 The GreatSchools Rating helps parents compare schools within a state based on a variety of school quality indicators and provides a helpful picture of how effectively each school serves all of its students. Ratings are on a scale of 1 (below average) to 10 (above average) and can include test scores, college readiness, academic progress, advanced courses, equity, discipline and attendance data. We also advise parents to visit schools, consider other information on school performance and programs, and consider family needs as part of the school selection process.
View GreatSchools Rating Methodology
Data provided by GreatSchools.org © 2026. All rights reserved.
The GreatSchools Rating helps parents compare schools within a state based on a variety of school quality indicators and provides a helpful picture of how effectively each school serves all of its students. Ratings are on a scale of 1 (below average) to 10 (above average) and can include test scores, college readiness, academic progress, advanced courses, equity, discipline and attendance data. We also advise parents to visit schools, consider other information on school performance and programs, and consider family needs as part of the school selection process.
View GreatSchools Rating Methodology
Data provided by GreatSchools.org © 2026. All rights reserved.
Getting Around
 What do Walkability, Transit, Drivability, and Bikeability mean?
Walkability measures the walking distance to day-to-day needs.
Transit measures access to public transportation.
Drivability measures congestion, parking availability, and access to major roads.
Bikeability measures the suitability for cycling.
How It Works
What do Walkability, Transit, Drivability, and Bikeability mean?
Walkability measures the walking distance to day-to-day needs.
Transit measures access to public transportation.
Drivability measures congestion, parking availability, and access to major roads.
Bikeability measures the suitability for cycling.
How It Works
Somewhat Walkable
Walkability
20
/ 100
Exceptionally Drivable
Drivability
90
/ 100
Fairly Bikeable
Bikeability
50
/ 100
Scores provided by
What do Walkability, Transit, Drivability, and Bikeability mean?
Walkability measures the walking distance to day-to-day needs.
Transit measures access to public transportation.
Drivability measures congestion, parking availability, and access to major roads.
Bikeability measures the suitability for cycling.
How It Works
Calm
Soundscore™
84
/ 100
Traffic
ActiveAirport
CalmBusinesses
CalmScores provided by
HowLoud What is a Sound Score Rating? A Sound Score Rating aggregates noise caused by vehicle traffic, airplane traffic and local sources. How It Works
Amenities
- High Speed Internet Access
- Washer/Dryer
- Heating
- Ceiling Fans
- Cable Ready
- Double Vanities
- Tub/Shower
- Fireplace
- Sprinkler System
- Kitchen
- Refrigerator
- Hardwood Floors
- Carpet
- Office
- Patio
- Lawn
218 Jubilee Cir SE Photos
218 Jubilee Cir SE
Huntsville, AL 35803