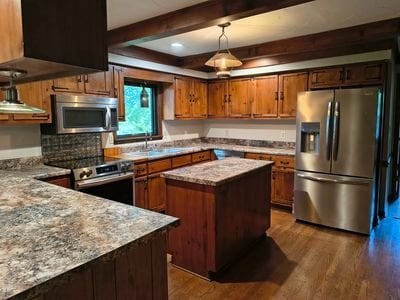
2174 Grubby Rd
Halifax, VA 24558
-
Bedrooms
3
-
Bathrooms
2
-
Square Feet
2,780 sq ft
-
Available
Available Oct 1
Highlights
- Pets Allowed
- Hardwood Floors
- Fireplace
- Fenced Lot

About This Home
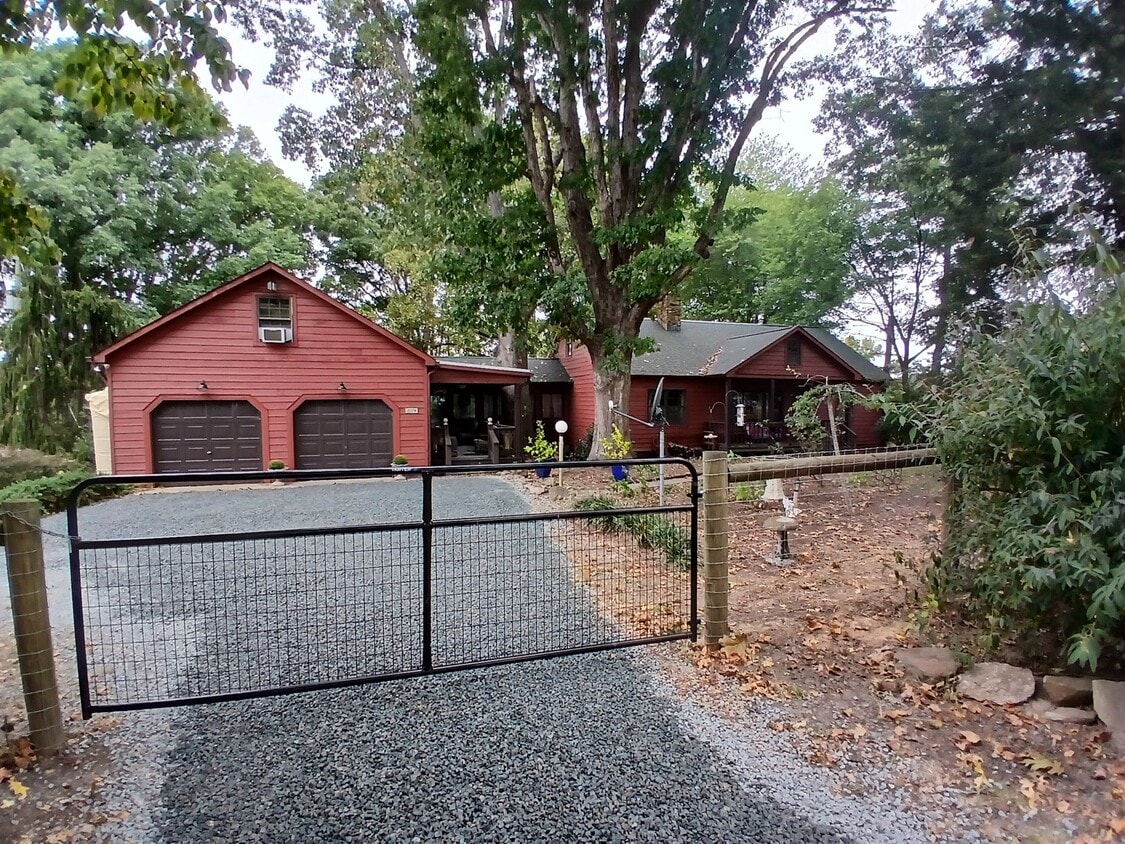
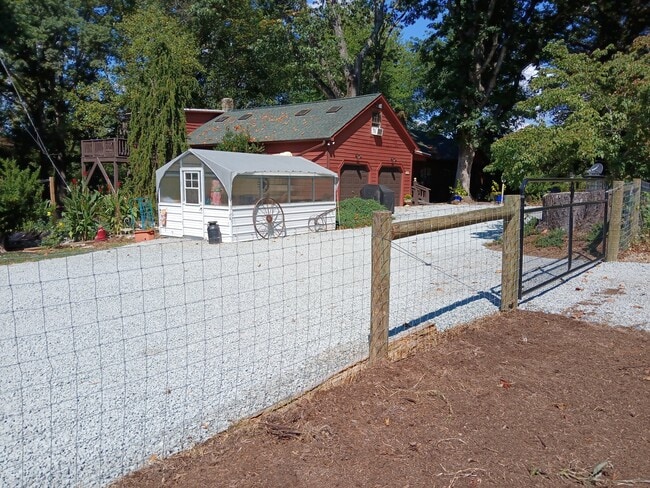
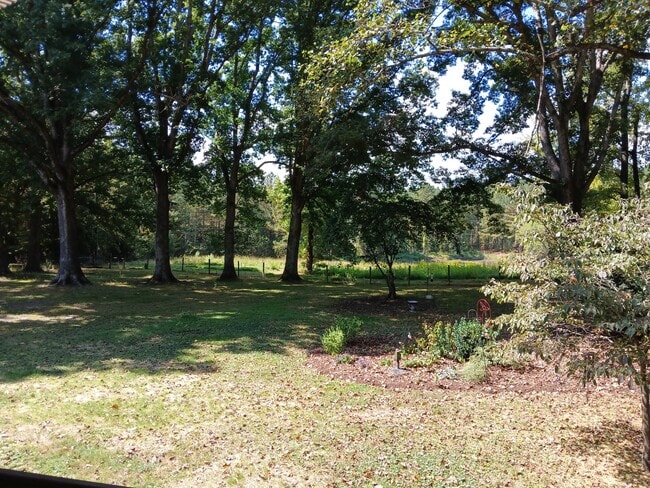
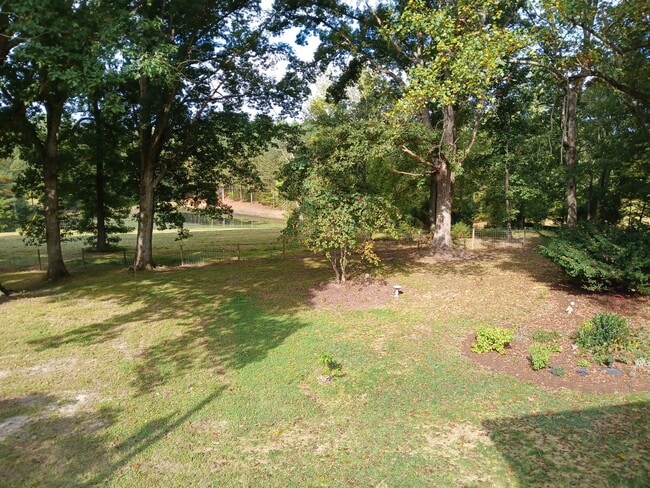
Property Id: 2858762 This beautifully updated quiet piece of paradise lies nestled between Halifax and South Boston, convenient to both shopping and restaurants. The entry boasts a beautiful large living/great room and sunroom with wood floors (throughout the main floor), a partial cathedral ceiling, huge Pella windows and views overlooking the pond and woods. The newly repainted home has room for everyone with 3 bedrooms, 2 baths, plus office and storage room above the garage that already has electrical. There is also a beautiful upstairs sunroom/office/studio with stained glass, private deck and picture/bay windows. The original cottage has a large kitchen, pantry, laundry and stone fireplace with wood burning fireplace, as well as a first floor master suite with 2 walk in closets. Upstairs are the other 2 bedrooms, bathroom with clawfoot tub and each bedroom has skylights and their own walk in closet! There is also plenty of storage in each bedroom and their is also a large hall closet. New appliances, HVAC, well sleeve, pump, and larger tank installed, leaf filters, home repainted. Property includes a 10x16 greenhouse, garden pond, 10x20 shed, mini orchard, and garden beds all on 1.37 acres. Pets allowed on a independent basis. Pet fee may be required. More pictures may be seen on Zillow. Water, sewer, pond maintenance, and leaf pickup included in price.
2174 Grubby Rd is a house located in Halifax County and the 24558 ZIP Code. This area is served by the Halifax County Public Schools attendance zone.
Fees and Policies
The fees listed below are community-provided and may exclude utilities or add-ons. All payments are made directly to the property and are non-refundable unless otherwise specified. Use the Cost Calculator to determine costs based on your needs.
-
One-Time Basics
-
Due at Move-In
-
Security Deposit - RefundableCharged per unit.$1,800
-
-
Due at Move-In
-
Dogs
-
Allowed
-
-
Cats
-
Allowed
-
-
Garage Lot
Property Fee Disclaimer: Based on community-supplied data and independent market research. Subject to change without notice. May exclude fees for mandatory or optional services and usage-based utilities.
Details
Utilities Included
-
Water
-
Sewer
House Features
Washer/Dryer
Dishwasher
Hardwood Floors
Microwave
- Washer/Dryer
- Fireplace
- Dishwasher
- Microwave
- Oven
- Refrigerator
- Hardwood Floors
- Bicycle Storage
- Fenced Lot
- Lawn
Contact
- Phone Number
- Contact
-
Source

- Washer/Dryer
- Fireplace
- Dishwasher
- Microwave
- Oven
- Refrigerator
- Hardwood Floors
- Fenced Lot
- Lawn
- Bicycle Storage


 The GreatSchools Rating helps parents compare schools within a state based on a variety of school quality indicators and provides a helpful picture of how effectively each school serves all of its students. Ratings are on a scale of 1 (below average) to 10 (above average) and can include test scores, college readiness, academic progress, advanced courses, equity, discipline and attendance data. We also advise parents to visit schools, consider other information on school performance and programs, and consider family needs as part of the school selection process.
View GreatSchools Rating Methodology
Data provided by GreatSchools.org © 2026. All rights reserved.
Scores provided by
 What do Walkability, Transit, Drivability, and Bikeability mean?
Walkability measures the walking distance to day-to-day needs.
Transit measures access to public transportation.
Drivability measures congestion, parking availability, and access to major roads.
Bikeability measures the suitability for cycling.
How It Works
What do Walkability, Transit, Drivability, and Bikeability mean?
Walkability measures the walking distance to day-to-day needs.
Transit measures access to public transportation.
Drivability measures congestion, parking availability, and access to major roads.
Bikeability measures the suitability for cycling.
How It Works
Traffic
BusyAirport
CalmBusinesses
CalmScores provided by
HowLoud What is a Sound Score Rating? A Sound Score Rating aggregates noise caused by vehicle traffic, airplane traffic and local sources. How It Works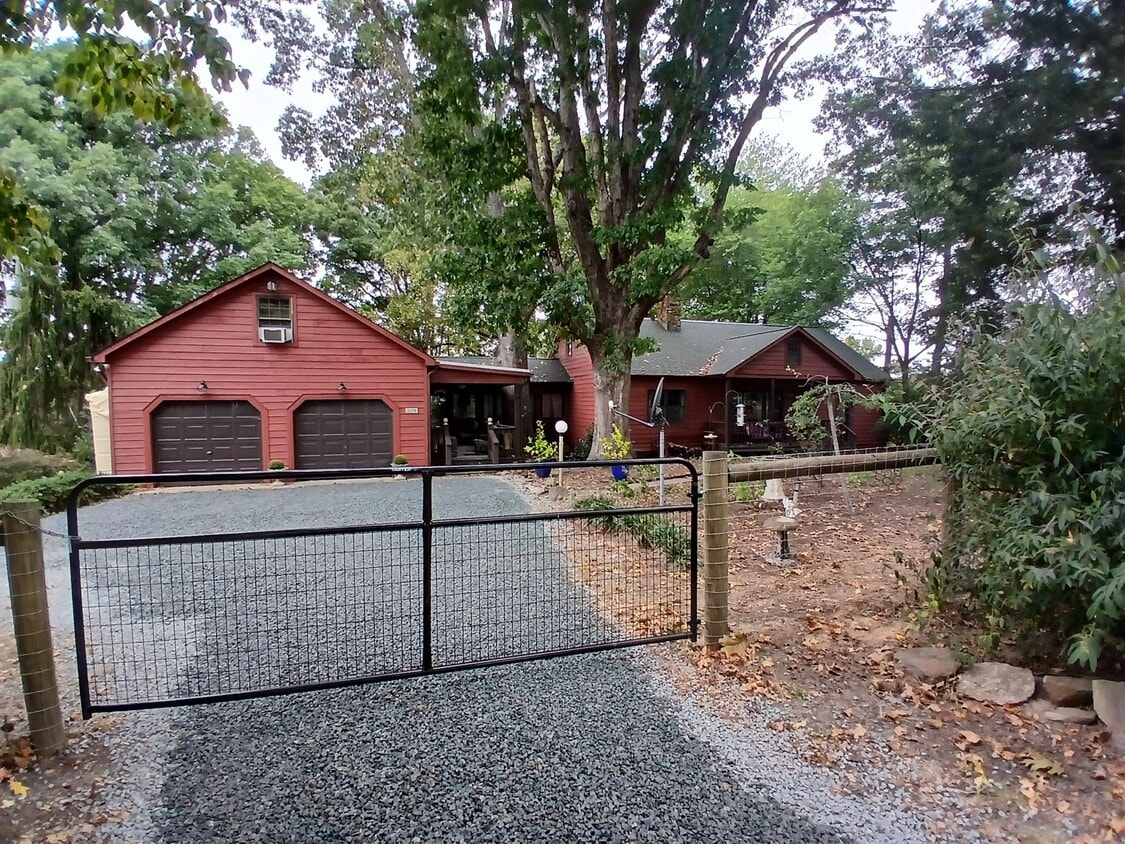
2174 Grubby Rd
Halifax, VA 24558