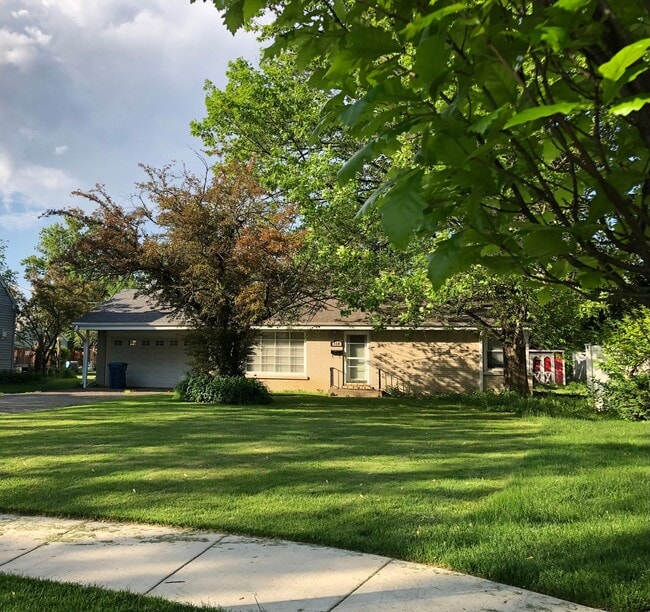
2 Beds, 1 Bath, 1,500 sq ft
2156 W Hubbard St
Chicago, IL 60612
Check Back Soon for Upcoming Availability
| Beds | Baths | Average SF |
|---|---|---|
| 2 Bedrooms 2 Bedrooms 2 Br | 3.25 Baths 3.25 Baths 3.25 Ba | 2,839 SF |
About This Property
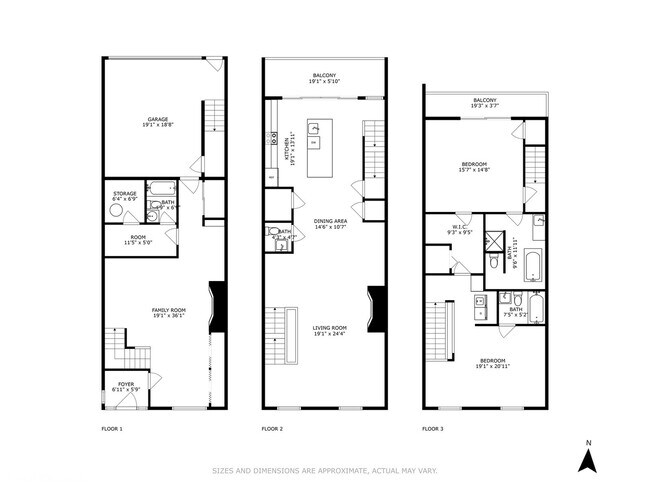
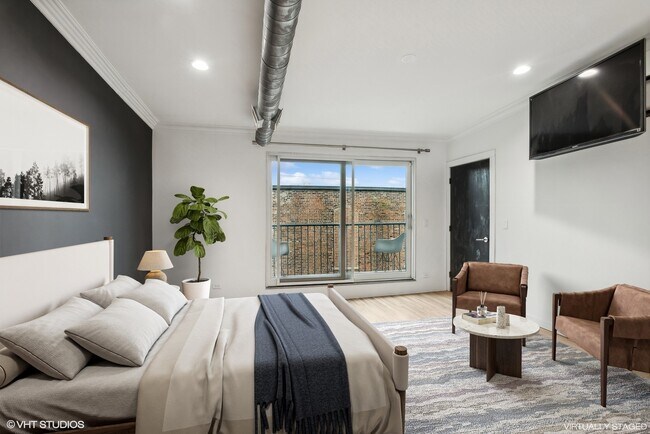
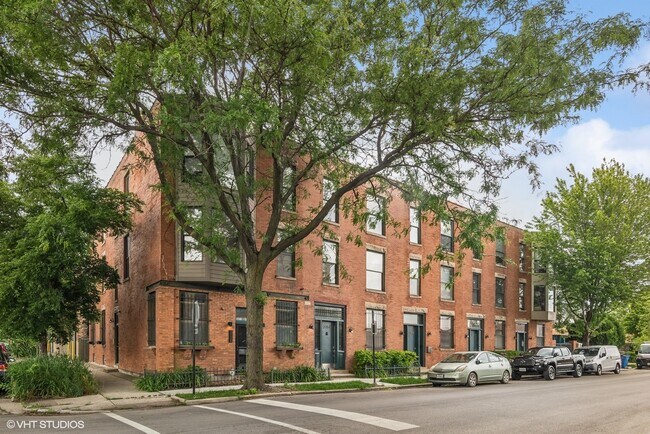
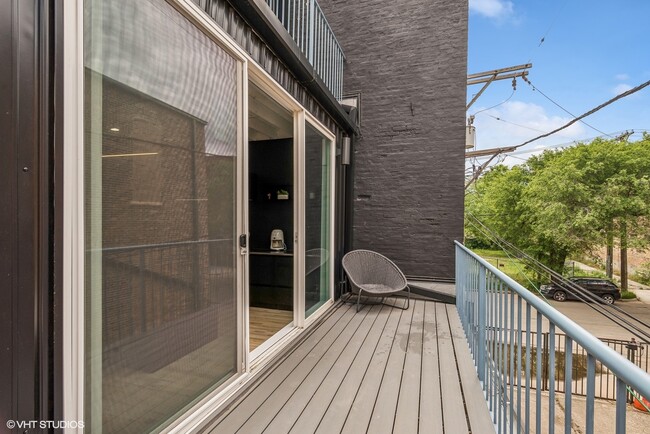

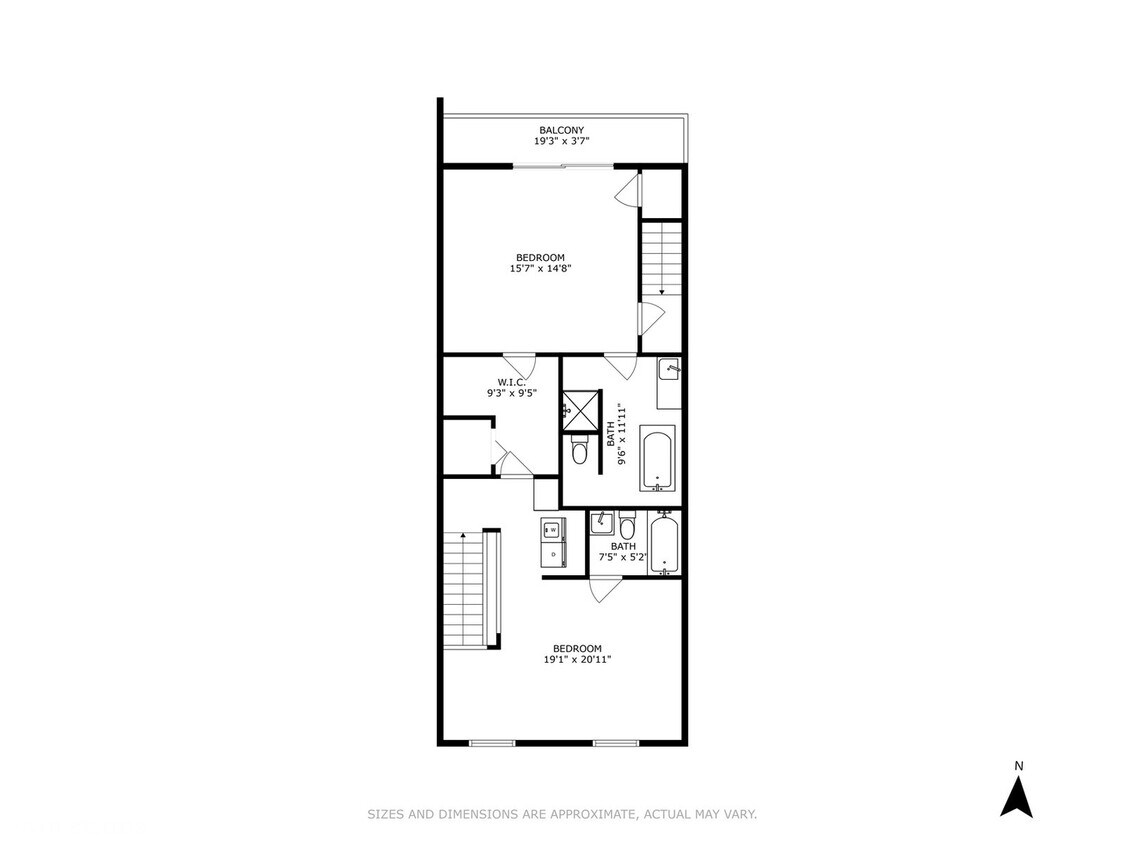
Welcome to 2156 W. Hubbard! This stunning 3BR, 3.5BTH single family row house offers almost 3,000 sq. ft. of living space and is one of the absolute coolest luxury loft properties in the entire city! Nestled in-between some of Chicago's most vibrant neighborhoods in a great West Town location near several Public transportation options including the Green Line "L" and multiple Metra lines, this truly unique property offers a flexible floor plan, perfect as your dream home or a combination work/live space. As you enter through the first-floor foyer, you'll be greeted by beautiful, brand new bleached Scandinavian hardwood floors, soaring exposed "Chicago Brick" walls spanning all three levels, and a gorgeous wood-burning fireplace. You will immediately notice how bright and spacious the unit feels thanks to its high ceilings, open layout, and the abundance of natural sunlight pouring from the top floor skylight. The first level also conveniently includes a full bathroom and direct access to your very own private 1.5 car attached garage! Continuing to the second floor, you'll find a massive combination living/dining/kitchen space, ideal for hosting guests. A brand-new kitchen with ultra-sleek and modern Italian style cabinetry and very large island as well as sliders to the first of two outdoor decks, perfect for your morning coffee or an evening glass of wine. A modern and remodeled powder room rounds out the second level. Upstairs, you will find full-sized laundry closet and two very nicely sized bedrooms, each featuring en-suite bathrooms and gorgeous, custom designed massive primary walk-through closet. The primary bathroom is a work of art that was just completed! All brand new, modern, sleek shower, an elegant stand-alone soaking tub with gorgeous hardware and stunning vanity. This dream bathroom is where modern design meets luxury. A second private deck off the primary bedroom is the cherry on top for the third floor of this amazing dream loft single family home! All these just minutes from some of Chicago's best restaurants, bars, shops and entertainment venues: Randolph Street, Wicker Park, West Loop, River North and of course, easy access to downtown! This property is the perfect place to call home. Don't miss your chance to live in this rarely available, one-of-a kind property! Pet Information Pets Allowed: No Pets Max Pet Weight: Interior Property Features:Skylight(s), Hardwood Floors, 1st Floor Laundry, Laundry Hook-Up in Unit, Storage, Open Floorplan, Walk-In Closet(s), Pantry Exterior Property Features:Balcony, Deck Amenities:Curbs/Gutters, Sidewalks, Street Lights, Street Paved Monthly Rent Incl:Water, Parking, Scavenger Appliances:Dishwasher, High End Refrigerator, Washer, Dryer, Cooktop, Oven/Built-in, Range Hood
2156 W Hubbard St is a house located in Cook County and the 60612 ZIP Code.
House Features
- Washer/Dryer
- Washer/Dryer Hookup
- Dishwasher
West Town is an eclectic section of Chicago known for its hip aesthetic. Taprooms, breweries, vintage shops, galleries, and public art line the streets. West Town is largely influenced by diverse cultures. Residents will find restaurants serving almost every type of cuisine concentrated along Chicago Avenue. This street holds long-standing buildings housing some of Chicago’s best food and drinks. After a day of shopping and dining, catch a show at the Empty Bottle, explore the Intuit: the Center for Intuitive and Outsider Art, or visit Humboldt Park, an expansive park featuring trails, a lake, and gorgeous scenery a bit north of the neighborhood. Renters who live in this quirky section of Chicago have an abundance of choices. Renovated, long-standing places to modern developments make up the rental scene in West Town.
Learn more about living in West TownBelow are rent ranges for similar nearby apartments
| Beds | Average Size | Lowest | Typical | Premium |
|---|---|---|---|---|
| Studio Studio Studio | 538-539 Sq Ft | $1,949 | $2,379 | $4,070 |
| 1 Bed 1 Bed 1 Bed | 697 Sq Ft | $1,650 | $2,766 | $4,377 |
| 2 Beds 2 Beds 2 Beds | 1008-1010 Sq Ft | $1,895 | $3,966 | $14,166 |
| 3 Beds 3 Beds 3 Beds | 1842 Sq Ft | $2,800 | $4,633 | $6,696 |
| 4 Beds 4 Beds 4 Beds | 3294 Sq Ft | $8,193 | $9,779 | $11,000 |
- Washer/Dryer
- Washer/Dryer Hookup
- Dishwasher
| Colleges & Universities | Distance | ||
|---|---|---|---|
| Colleges & Universities | Distance | ||
| Drive: | 2 min | 1.4 mi | |
| Drive: | 4 min | 1.9 mi | |
| Drive: | 5 min | 2.3 mi | |
| Drive: | 6 min | 2.8 mi |
Transportation options available in Chicago include Damen-Green, located 0.6 mile from 2156 W Hubbard St. 2156 W Hubbard St is near Chicago Midway International, located 9.9 miles or 17 minutes away, and Chicago O'Hare International, located 15.9 miles or 26 minutes away.
| Transit / Subway | Distance | ||
|---|---|---|---|
| Transit / Subway | Distance | ||
|
|
Walk: | 11 min | 0.6 mi |
|
|
Drive: | 2 min | 1.2 mi |
|
|
Drive: | 3 min | 1.2 mi |
|
|
Drive: | 3 min | 1.6 mi |
|
|
Drive: | 7 min | 3.8 mi |
| Commuter Rail | Distance | ||
|---|---|---|---|
| Commuter Rail | Distance | ||
|
|
Walk: | 8 min | 0.4 mi |
|
|
Drive: | 4 min | 1.9 mi |
|
|
Drive: | 5 min | 2.6 mi |
|
|
Drive: | 5 min | 2.6 mi |
|
|
Drive: | 5 min | 2.9 mi |
| Airports | Distance | ||
|---|---|---|---|
| Airports | Distance | ||
|
Chicago Midway International
|
Drive: | 17 min | 9.9 mi |
|
Chicago O'Hare International
|
Drive: | 26 min | 15.9 mi |
Time and distance from 2156 W Hubbard St.
| Shopping Centers | Distance | ||
|---|---|---|---|
| Shopping Centers | Distance | ||
| Walk: | 13 min | 0.7 mi | |
| Drive: | 2 min | 1.3 mi | |
| Drive: | 3 min | 1.6 mi |
| Parks and Recreation | Distance | ||
|---|---|---|---|
| Parks and Recreation | Distance | ||
|
Humboldt Park
|
Drive: | 3 min | 1.9 mi |
|
Garfield Park and Golden Dome Field House
|
Drive: | 5 min | 2.6 mi |
|
Douglas Park and Community Center
|
Drive: | 6 min | 3.1 mi |
|
Wrightwood Park
|
Drive: | 7 min | 3.5 mi |
|
Oz Park
|
Drive: | 7 min | 3.8 mi |
| Hospitals | Distance | ||
|---|---|---|---|
| Hospitals | Distance | ||
| Drive: | 3 min | 1.4 mi | |
| Drive: | 3 min | 1.5 mi | |
| Drive: | 3 min | 1.6 mi |
| Military Bases | Distance | ||
|---|---|---|---|
| Military Bases | Distance | ||
| Drive: | 34 min | 23.5 mi | |
| Drive: | 40 min | 28.0 mi | |
| Drive: | 51 min | 33.0 mi |
You May Also Like
Similar Rentals Nearby
-
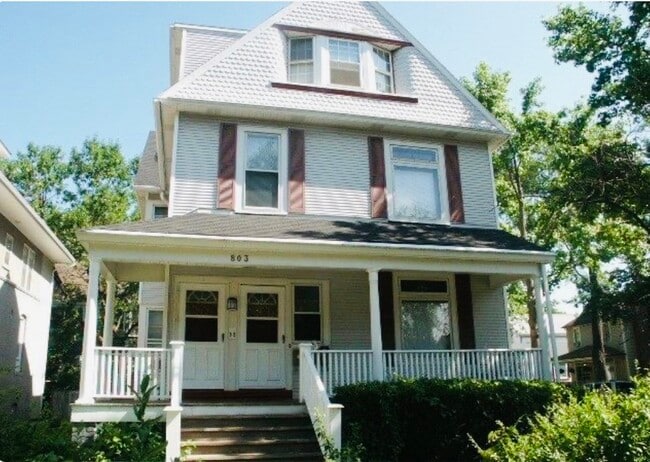
$2,200Total Monthly PriceTotal Monthly Price NewPrices include all required monthly fees.24 Month LeaseHouse for Rent
-
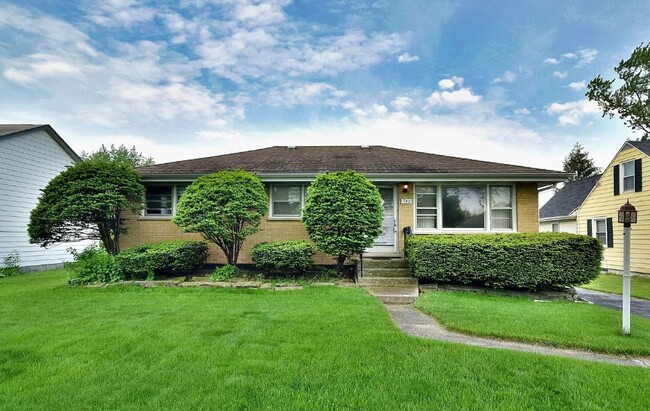
$3,495Total Monthly PriceTotal Monthly Price NewPrices include all required monthly fees.24 Month LeaseHouse for Rent
3 Beds, 1 Bath, 2,100 sq ft
-
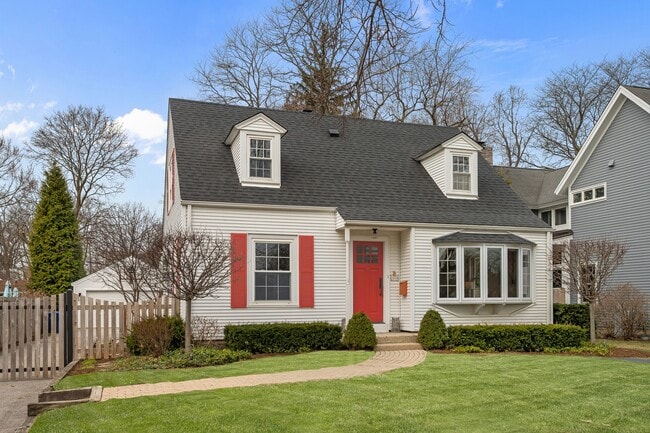
$10,000Total Monthly PriceTotal Monthly Price NewPrices include all required monthly fees.12 Month LeaseHouse for Rent
4 Beds, 2 Baths, 2,344 sq ft
-

$1,700Total Monthly PriceTotal Monthly Price NewPrices include all required monthly fees.12 Month LeaseHouse for Rent
3 Beds, 1 Bath, 1,050 sq ft
-
1 / 19
-
-
-
-
-
What Are Walk Score®, Transit Score®, and Bike Score® Ratings?
Walk Score® measures the walkability of any address. Transit Score® measures access to public transit. Bike Score® measures the bikeability of any address.
What is a Sound Score Rating?
A Sound Score Rating aggregates noise caused by vehicle traffic, airplane traffic and local sources.