1 / 25
Bedrooms
3
Bathrooms
2.5
Square Feet
1,689 sq ft
Available
Available Oct 2

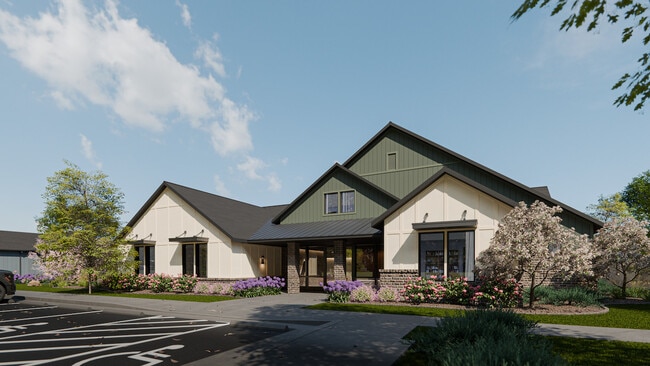
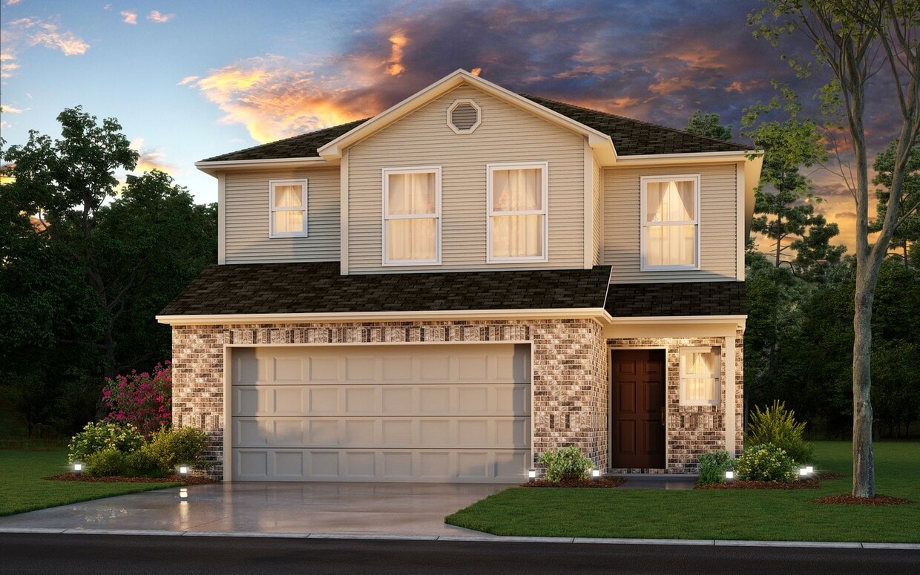
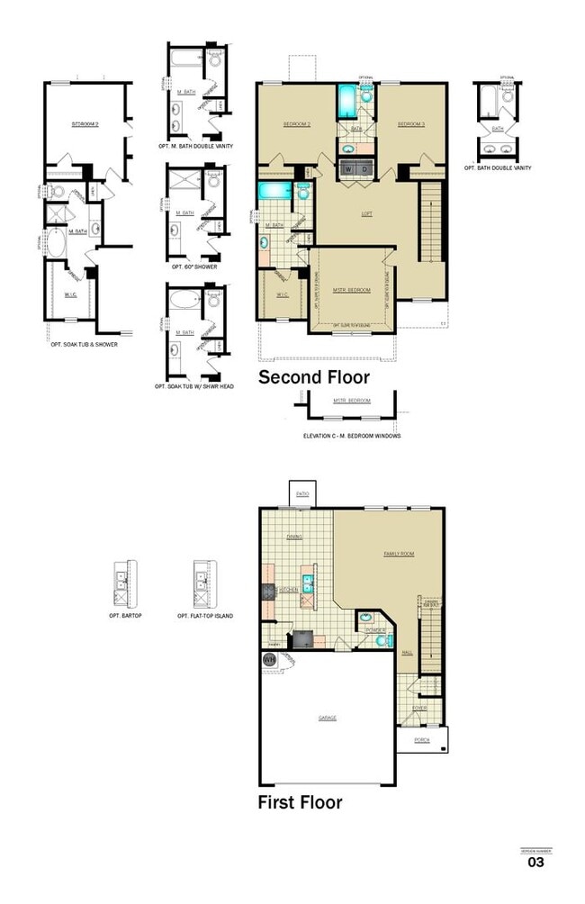
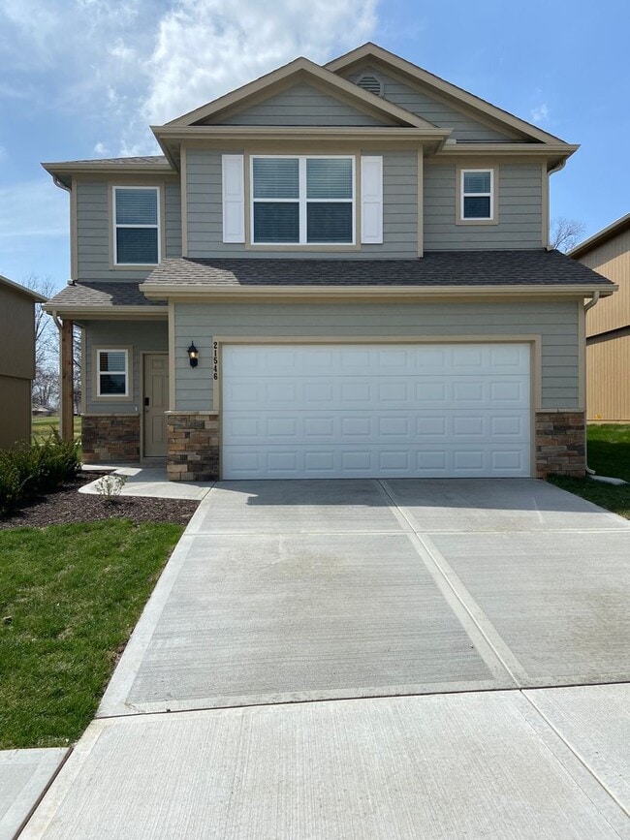
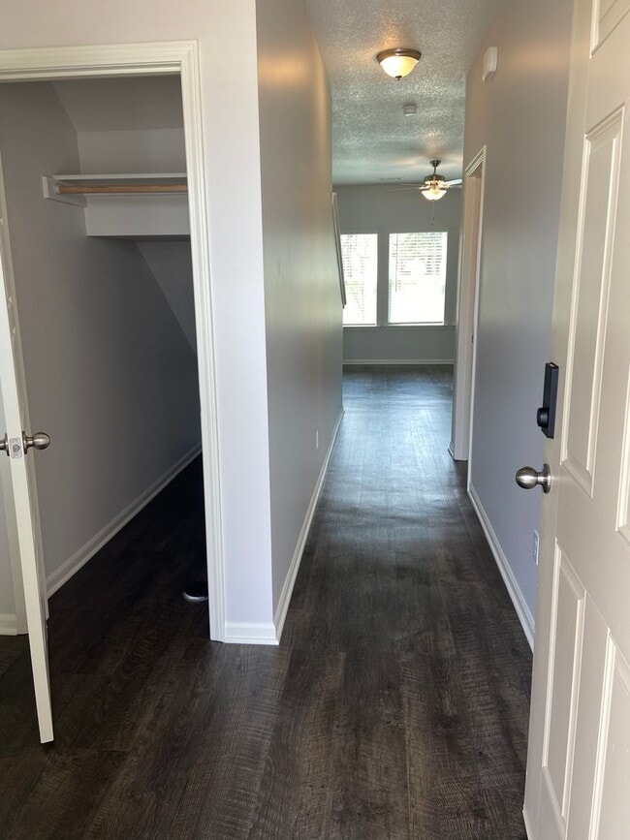
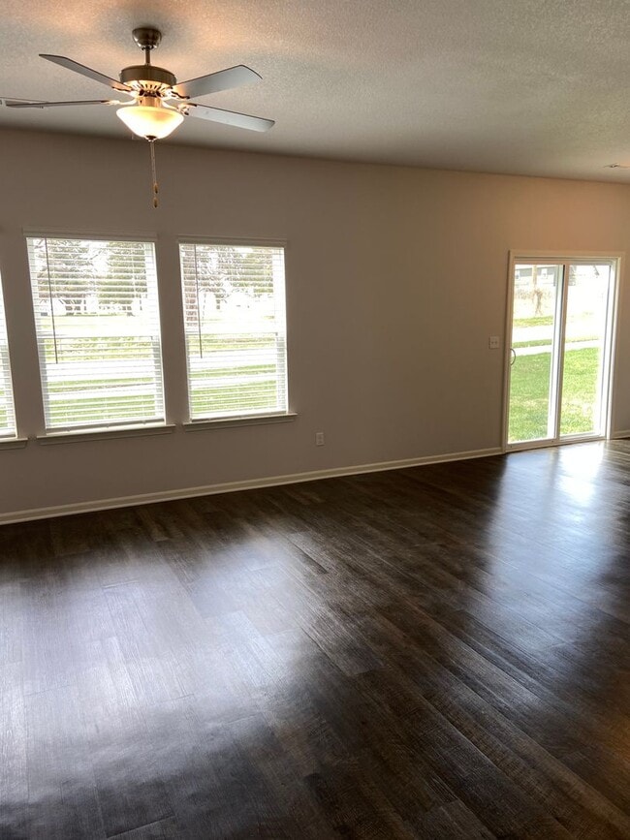
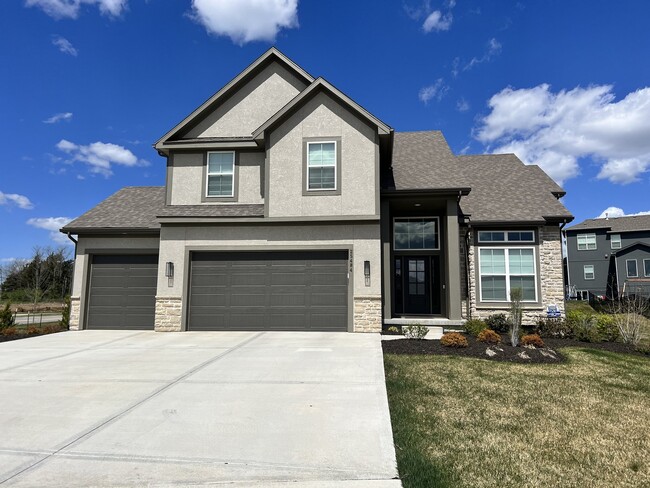
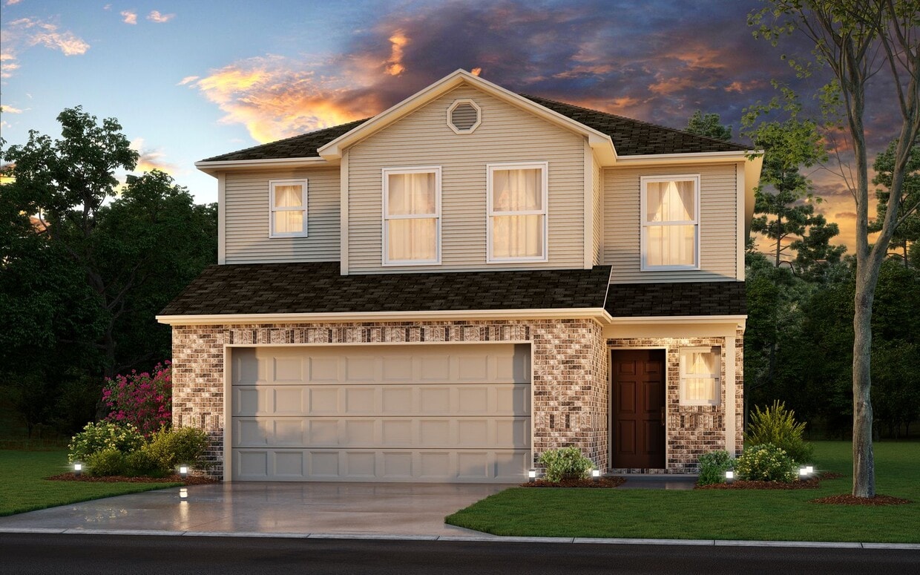
Pre-Leasing Now – Available for Tours & Move-In Starting October 2! Spacious Two-Story Home in Oak Woods Welcome home to this beautiful 3-bedroom, 2.5-bath home located in the Oak Woods community! This spacious two-story residence offers the perfect combination of comfort, style, and functionality—ideal for entertaining family and friends. Open-Concept Living & Modern Kitchen Step inside and enjoy luxury vinyl plank flooring throughout, a bright open-concept layout, and a neutral color palette that complements any décor style. The large family room flows seamlessly into the fully equipped kitchen featuring stainless steel appliances, generous counter space for meal preparation, and a spacious pantry for all your storage needs. The dining area offers plenty of room for family and guests to gather, share meals, and create lasting memories. A convenient powder room is located just off the family room for added convenience. Upstairs Loft & Private Bedrooms Upstairs, you'll find a versatile loft area that makes the perfect second living space, home office, or entertainment area. The primary suite features a spacious walk-in closet and private en-suite bathroom. The additional bedrooms share a convenient Jack-and-Jill bathroom, providing both comfort and functionality. The upstairs laundry closet adds extra convenience, making laundry days easier without having to carry loads throughout the home. Pet-Friendly Living We welcome your furry family members! Please visit our website to review our pet policy and applicable fees. Prime Oak Woods Location The Oak Woods community is conveniently located just minutes from Spring Hill Elementary and Middle School, with easy access off Lone Elm Road. Flexible Move-In Options Security deposit payment plans are available to help make your move more affordable. Virtual Tour Tour this floor plan here: To view our rental qualifications or submit an application, please visit: Beware of Leasing Fraud If you believe someone is attempting to fraudulently rent this home or have any questions regarding leasing fraud, please contact us at or email .
Unique Features
21546 S Harrison St is a house located in Johnson County and the 66083 ZIP Code.
Dishwasher
Microwave
Refrigerator
Disposal
The fees listed below are community-provided and may exclude utilities or add-ons. All payments are made directly to the property and are non-refundable unless otherwise specified.
Spring Hill is located in both Johnson and Miami County. J.B. Hovey founded the city in 1856, after he determined the land’s excellence in natural resources like timber and water. Spring Hill’s school system, affordable housing, and historic charm attract new residents here every day – which is why Spring Hill is one of the fastest-growing cities in the Kansas City metro area.
Events in the area include King of the Hill Barbeque, Spring Hill Fall Festival, and Hometown Holiday. Regular tournaments are played at the award-winning Sycamore Ridge golf course. The Red Crow Brewing Company is just a short drive from Sycamore Ridge, as well as nearby restaurants and general stores on North Webster Street. Highway 196 and Interstate 35 provide easy travel for area locals.
Learn more about living in Spring Hill| Colleges & Universities | Distance | ||
|---|---|---|---|
| Colleges & Universities | Distance | ||
| Drive: | 17 min | 12.1 mi | |
| Drive: | 24 min | 16.5 mi | |
| Drive: | 34 min | 22.4 mi | |
| Drive: | 34 min | 25.8 mi |
Scores provided by
 What do Walkability, Transit, Drivability, and Bikeability mean?
Walkability measures the walking distance to day-to-day needs.
Transit measures access to public transportation.
Drivability measures congestion, parking availability, and access to major roads.
Bikeability measures the suitability for cycling.
How It Works
What do Walkability, Transit, Drivability, and Bikeability mean?
Walkability measures the walking distance to day-to-day needs.
Transit measures access to public transportation.
Drivability measures congestion, parking availability, and access to major roads.
Bikeability measures the suitability for cycling.
How It Works
Traffic
BusyAirport
CalmBusinesses
CalmScores provided by
HowLoud What is a Sound Score Rating? A Sound Score Rating aggregates noise caused by vehicle traffic, airplane traffic and local sources. How It Works
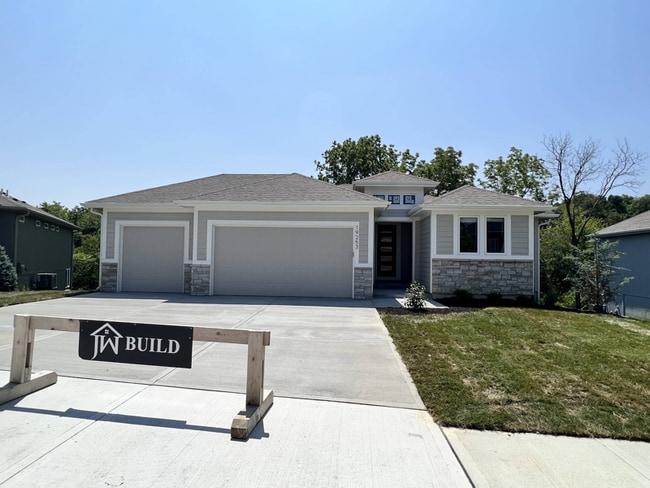
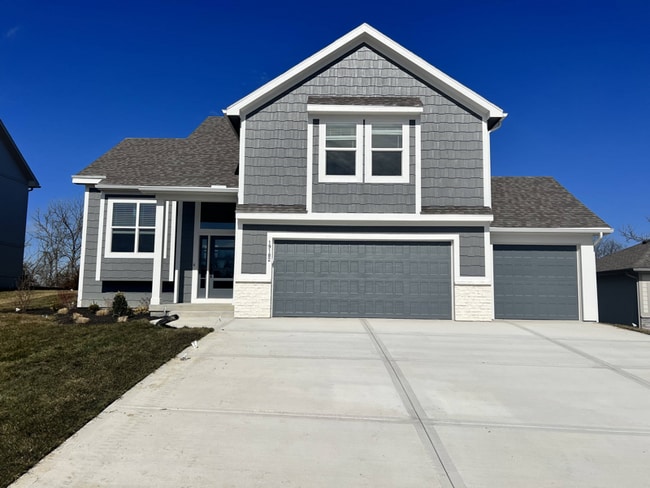
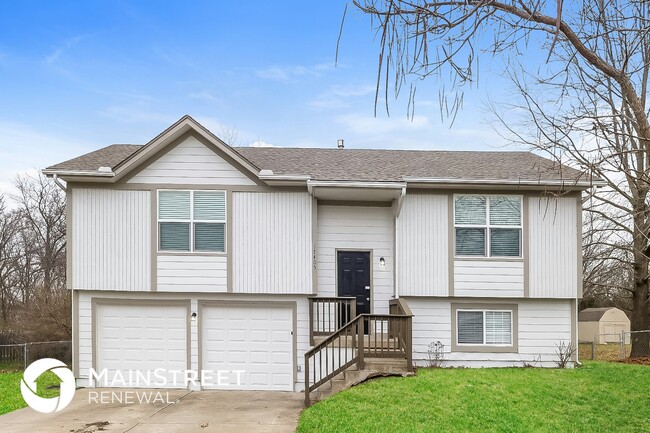
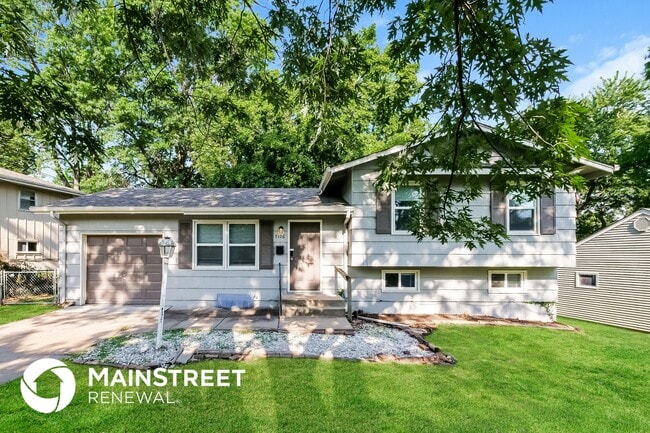
21546 S Harrison St
Spring Hill, KS 66083