


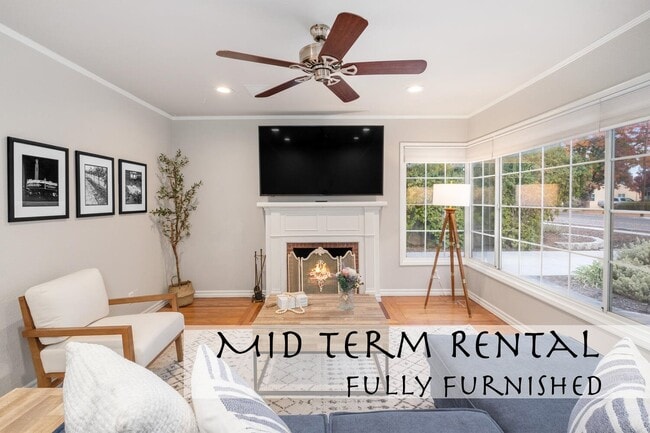
$2,495
/ Month
2141 W Juliet Way
Fresno, CA 93711
Favorites
559-785-2969
-
Bedrooms
2
-
Bathrooms
3
-
Square Feet
1,992 sq ft
-
Available
Available Aug 31
2141 W Juliet Way

Favorites
About This Home
Available Aug 31
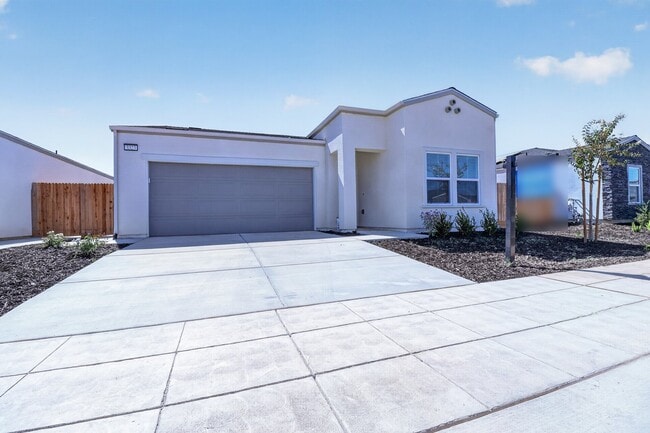
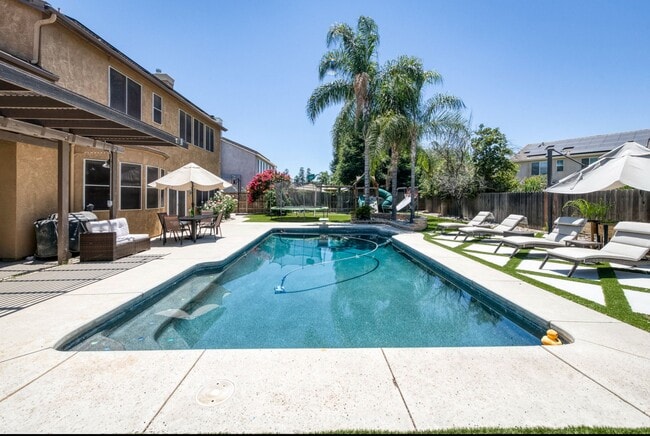
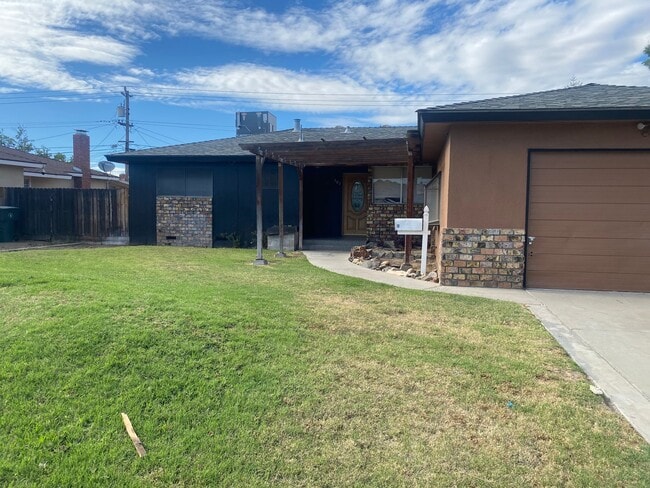
2 Bed | 3 Bath | 1,992 Sq. Ft. | Built 2012 | 55+community. This beautiful home features an open-concept floor plan designed for comfortable living and entertaining in a lovely 55+ gated community. The spacious kitchen offers a large center island, elegant granite countertops, and stainless steel appliances, including a gas range, built-in microwave, and refrigerator. Adjacent to the kitchen is a formal dining room, providing the perfect space for family meals or hosting guests. The home includes a convenient indoor laundry room complete with a washer and dryer. The primary suite features dual sinks, a walk-in shower with a built-in seat, and a spacious walk-in closet. An additional bedroom and full bathroom are located downstairs, offering flexibility for guests or a home office. Upstairs, you'll find a large loft along with another full bathroom, creating the ideal space for a second living area, game room, or workspace. Additional features include an attached two-car garage and a low-maintenance backyard with a concrete patio area and beautiful rose bushes, perfect for relaxing outdoors. The front yard landscaping is maintained by the HOA, while the tenant is responsible for the minimal upkeep of the side and backyard. A convenient bus stop is located directly outside the community gate, providing easy access to numerous restaurants, shopping, and other local amenities. Credit score above 650 REQUIRED. No pets. No smoking. Renter's insurance required. DRE# 01901101. All information is deemed reliable but not guaranteed and is subject to change. AMENITIES: * Non Smoking * Renter's Insurance Required * No pets By submitting your information on this page you consent to being contacted by the Property Manager and RentEngine via SMS, phone, or email.
2141 W Juliet Way is a house located in Fresno County and the 93711 ZIP Code. This area is served by the Fresno Unified School District attendance zone.
* Price shown is base rent. Excludes user-selected optional fees and variable or usage-based fees and required charges due at or prior to move-in or at move-out. Price, availability, fees, and any applicable rent special are subject to change without notice.
* Square footage definitions vary. Displayed square footage is approximate.
House Features
- Microwave
- Patio
Contact
- Listed by Real | Real Property Management Platinum
- Phone Number
- Contact
Location
Get Directions
The Van Ness Extension is about 13 miles north of Downtown Fresno, starting along the San Joaquin River and including the San Joaquin Country Club, Fig Garden Golf Club, and Lake Van Ness. The neighborhood extends south to Shaw Avenue and borders Towne Square Shopping Center along the southwest corner. The Van Ness Extension is between Yosemite Freeway and Golden State Freeway for easy access to the entire Fresno area, which includes California State University, Fresno, located about six miles east of Van Ness Extension.
Residents enjoy varied dining and shopping choices in Van Ness Extension. Stop by Foster's Donuts, Betty's Original Toasted Sandwiches, or Fresno Breakfast House for breakfast. For lunch or dinner, locals recommend Maroo for Korean food or sushi, and Nina's Bakery for the Lahmajun (Armenian pizza).
Rentals in the Van Ness Extension lie near Oso de Oro Lake Park and the Fig Garden Golf Club.
Learn more about living in Van Ness Extension
Amenities
- Microwave
- Patio
Education
| Colleges & Universities | Distance | ||
|---|---|---|---|
| Colleges & Universities | Distance | ||
| Drive: | 12 min | 5.7 mi | |
| Drive: | 11 min | 6.4 mi | |
| Drive: | 20 min | 12.2 mi | |
| Drive: | 46 min | 32.0 mi |
2141 W Juliet Way is within 12 minutes or 5.7 miles from Fresno State. It is also near Fresno City College and Fresno Pacific University.
Schools


Public Elementary School
Grades K-5
495 Students
Attendance Zone
Public Middle School
Grades 6-8
876 Students
Attendance Zone
Public High School
Grades 9-12
2,485 Students
Attendance Zone
Private Elementary School
Grades PK-5
118 Students
Nearby
Private Elementary & Middle School
Grades PK-8
536 Students
Nearby
Private Elementary, Middle & High School
Grades K-12
Nearby
School data provided by
 The GreatSchools Rating helps parents compare schools within a state based on a variety of school quality indicators and provides a helpful picture of how effectively each school serves all of its students. Ratings are on a scale of 1 (below average) to 10 (above average) and can include test scores, college readiness, academic progress, advanced courses, equity, discipline and attendance data. We also advise parents to visit schools, consider other information on school performance and programs, and consider family needs as part of the school selection process.
View GreatSchools Rating Methodology
Data provided by GreatSchools.org © 2026. All rights reserved.
The GreatSchools Rating helps parents compare schools within a state based on a variety of school quality indicators and provides a helpful picture of how effectively each school serves all of its students. Ratings are on a scale of 1 (below average) to 10 (above average) and can include test scores, college readiness, academic progress, advanced courses, equity, discipline and attendance data. We also advise parents to visit schools, consider other information on school performance and programs, and consider family needs as part of the school selection process.
View GreatSchools Rating Methodology
Data provided by GreatSchools.org © 2026. All rights reserved.
Getting Around
 What do Walkability, Transit, Drivability, and Bikeability mean?
Walkability measures the walking distance to day-to-day needs.
Transit measures access to public transportation.
Drivability measures congestion, parking availability, and access to major roads.
Bikeability measures the suitability for cycling.
How It Works
What do Walkability, Transit, Drivability, and Bikeability mean?
Walkability measures the walking distance to day-to-day needs.
Transit measures access to public transportation.
Drivability measures congestion, parking availability, and access to major roads.
Bikeability measures the suitability for cycling.
How It Works
Fairly Walkable
Walkability
50
/ 100
Limited Public Transit
Transit
20
/ 100
Very Drivable
Drivability
80
/ 100
Somewhat Bikeable
Bikeability
30
/ 100
Scores provided by
What do Walkability, Transit, Drivability, and Bikeability mean?
Walkability measures the walking distance to day-to-day needs.
Transit measures access to public transportation.
Drivability measures congestion, parking availability, and access to major roads.
Bikeability measures the suitability for cycling.
How It Works
-
Soundscore™
-
/ 100
Traffic
-Airport
-Businesses
-Scores provided by
HowLoud What is a Sound Score Rating? A Sound Score Rating aggregates noise caused by vehicle traffic, airplane traffic and local sources. How It WorksYou May Also Like
Similar Rentals Nearby

2141 W Juliet Way
Fresno, CA 93711