$3,450
/ Month
2136 Coppermine St
Oshawa, ON L1L 0T1
Favorites
905-665-2500
-
Bedrooms
4
-
Bathrooms
4
-
Square Feet
--
-
Available
Available Now
Highlight
- Hardwood Floors
2136 Coppermine St

Favorites
About This Home
Available Now
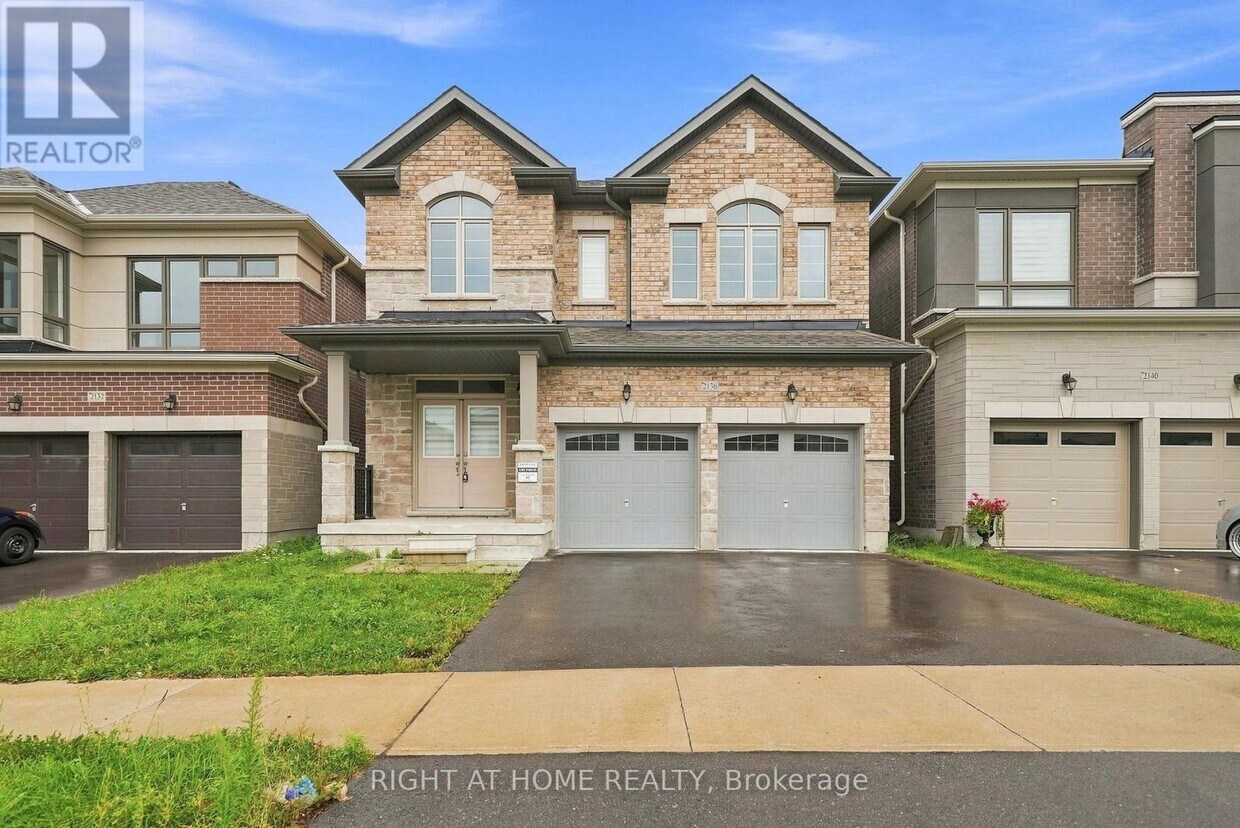
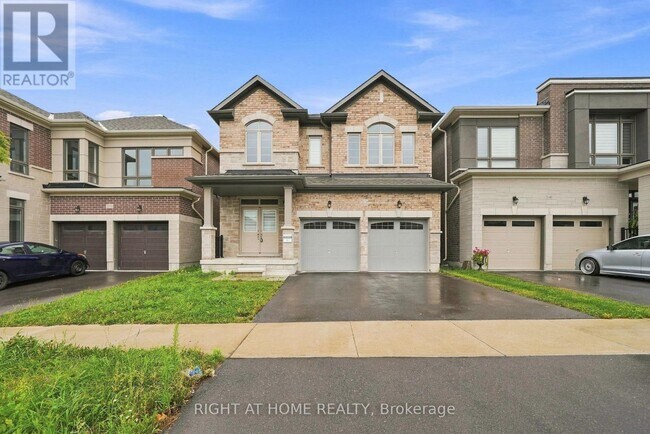
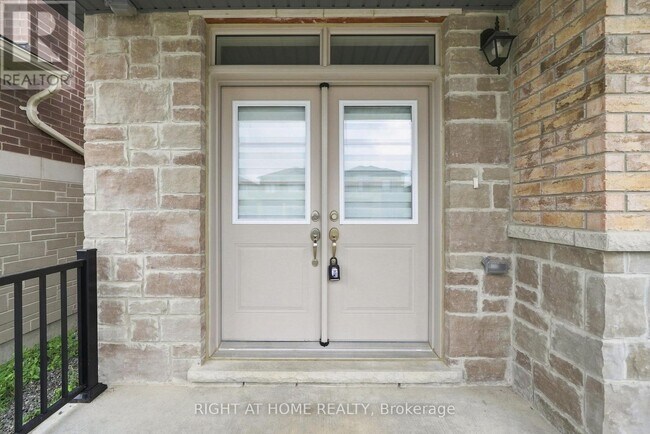
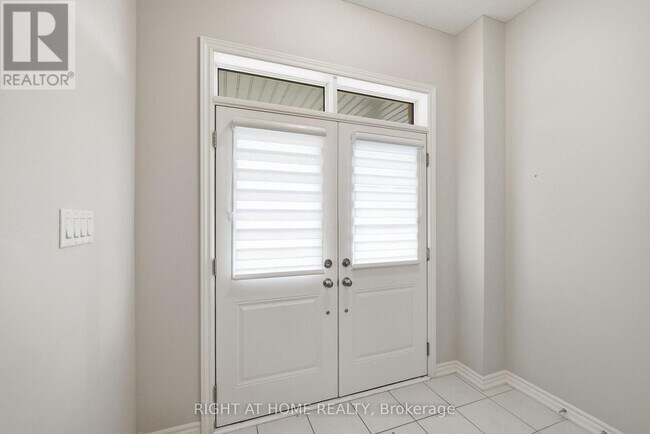
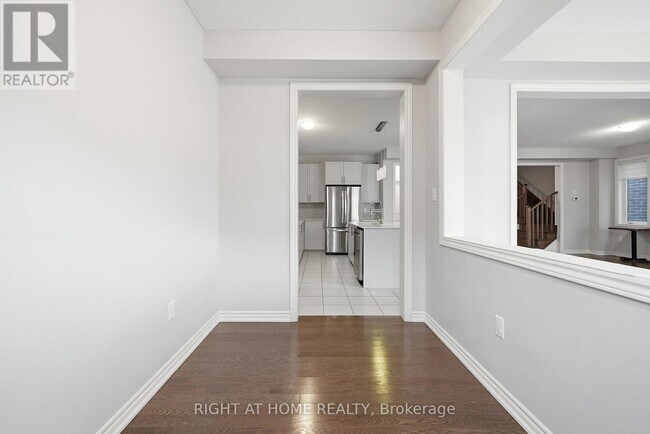
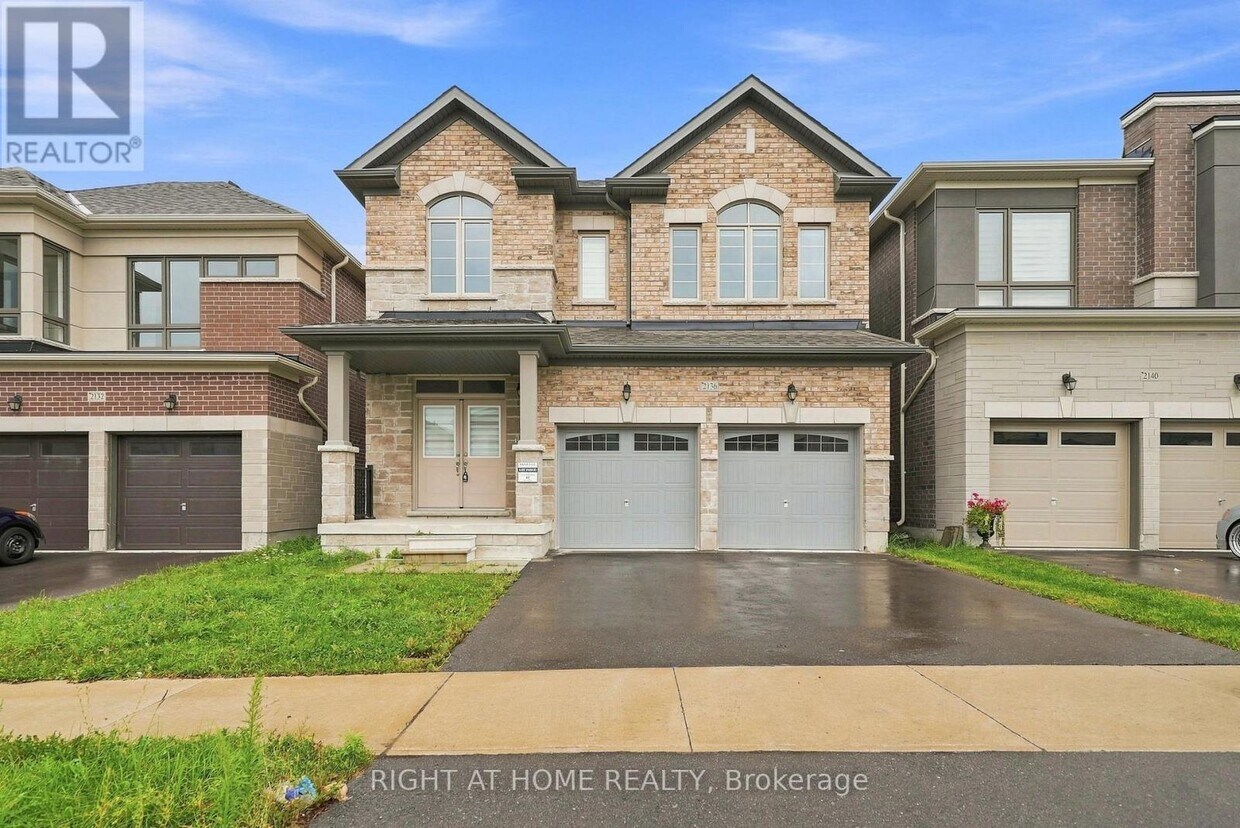
Immaculately Maintained All-Brick & Stone Exterior Home With Double Door Entry! Featuring Hardwood Floors & 9ft ceilings On The Main,An Oak Staircase,And A Main Floor Office,Perfect For Working From Home. The Cozy Family Room With an upgraded Fireplace Mantle Opens To The Dining Area With A Walk-Out To The Backyard Porch. The Gourmet Kitchen Is A Chefs Dream,Boasting Built-In Appliances,Quartz Countertops,A Breakfast Bar,And Stylish Backsplash. Includes A Convenient Side Entrance And Direct Garage Access. The Second Floor Offers 3 Full Bathrooms,A Wide Hardwood Hallway,9ft Ceilings,And A Spacious Laundry Room. The Luxurious Primary Bedroom Features Coffered Ceilings,A 5-Piece Ensuite With A Freestanding Soaker Tub,Upgraded Glass Shower,And His & Hers Walk-In Closets. Additional Bedrooms Share A Semi-Ensuite And Also Include Walk-In Closets. Zebra Blinds And Upgraded Light Fixtures Add A Modern Touch Throughout. Fully Fenced Backyard. Located Close To Hwy 407,Hwy 7,Shopping,Costco,Restaurants,Schools,Durham College,UOIT,Parks,Trails,Durham College,Maxwell Heights & Cedar Valley Secondary School. **EXTRAS** B/I Oven,B/I Microwave,B/I Gas Cooktop,S/S Fridge,S/S Dishwasher,Washer,Dryer,All Light Fixtures & CAC. Tankless Water Heater is rental. (id:52069) ID#: 2202885
2136 Coppermine St is a AA house located in Oshawa, ON. This listing has rentals from $3450
* Price shown is base rent. Excludes user-selected optional fees and variable or usage-based fees and required charges due at or prior to move-in or at move-out. Price, availability, fees, and any applicable rent special are subject to change without notice.
* Square footage definitions vary. Displayed square footage is approximate.
House Features
Air Conditioning
Dishwasher
Hardwood Floors
Microwave
- Air Conditioning
- Dishwasher
- Microwave
- Oven
- Refrigerator
- Hardwood Floors
- Carpet
Contact
- Listed by QADEER HAZRAT MOHAMMAD | Toronto Regional Real Estate Board
- Phone Number
- Website View Property Website
- Contact
-
Source

Location
Get Directions
Living in Oshawa means blending small-city charm with the convenience of quick access to the GTA. Nestled along the north shore of Lake Ontario, the city offers scenic waterfront parks like Lakeview Park, where you can walk the shoreline trail or enjoy a weekend picnic. Downtown Oshawa hums with local cafés, eclectic restaurants, and boutique shops, while neighbourhoods such as O’Neill and Pinecrest offer quieter, tree-lined streets still within reach of the action. With Durham College and Ontario Tech University in town, there’s an energetic student presence that adds variety to the local dining and cultural scene.
Day-to-day life here strikes a balance between green space and urban convenience. The city’s trail network connects to sports fields, community centres, and conservation areas, making it easy to stay active year-round. From farm-to-table dining spots to casual pubs and locally owned bakeries, the food scene offers plenty of variety.
Learn more about living in Oshawa
Amenities
- Air Conditioning
- Dishwasher
- Microwave
- Oven
- Refrigerator
- Hardwood Floors
- Carpet
Education
| Colleges & Universities | Distance | ||
|---|---|---|---|
| Colleges & Universities | Distance | ||
| Drive: | 8 min | 4.7 km | |
| Drive: | 57 min | 62.1 km | |
| Drive: | 63 min | 69.0 km | |
| Drive: | 63 min | 69.2 km |
2136 Coppermine St is within 8 minutes or 4.7 kilometers from Ontario Tech University. It is also near York University and Ryerson University.
Getting Around
 What do Walkability, Transit, Drivability, and Bikeability mean?
Walkability measures the walking distance to day-to-day needs.
Transit measures access to public transportation.
Drivability measures congestion, parking availability, and access to major roads.
Bikeability measures the suitability for cycling.
How It Works
What do Walkability, Transit, Drivability, and Bikeability mean?
Walkability measures the walking distance to day-to-day needs.
Transit measures access to public transportation.
Drivability measures congestion, parking availability, and access to major roads.
Bikeability measures the suitability for cycling.
How It Works
Somewhat Walkable
Walkability
30
/ 100
Limited Public Transit
Transit
30
/ 100
Exceptionally Drivable
Drivability
90
/ 100
Fairly Bikeable
Bikeability
40
/ 100
Scores provided by
What do Walkability, Transit, Drivability, and Bikeability mean?
Walkability measures the walking distance to day-to-day needs.
Transit measures access to public transportation.
Drivability measures congestion, parking availability, and access to major roads.
Bikeability measures the suitability for cycling.
How It Works
-
Soundscore™
-
/ 100
Traffic
-Airport
-Businesses
-Scores provided by
HowLoud What is a Sound Score Rating? A Sound Score Rating aggregates noise caused by vehicle traffic, airplane traffic and local sources. How It WorksYou May Also Like
Similar Rentals Nearby
2136 Coppermine St
Oshawa, ON L1L 0T1