$3,500
Total Monthly Price
2118 Acadia Rd
Herndon, VA 20170
Favorites
681-753-8681
-
Bedrooms
4
-
Bathrooms
3.5
-
Square Feet
--
-
Available
Available Now
Highlights
- Built in 2025 | New Construction
- Open Floorplan
- Contemporary Architecture
- Main Floor Bedroom
- Attic
- Ceiling height of 9 feet or more
2118 Acadia Rd

Favorites
About This Home
Available Now
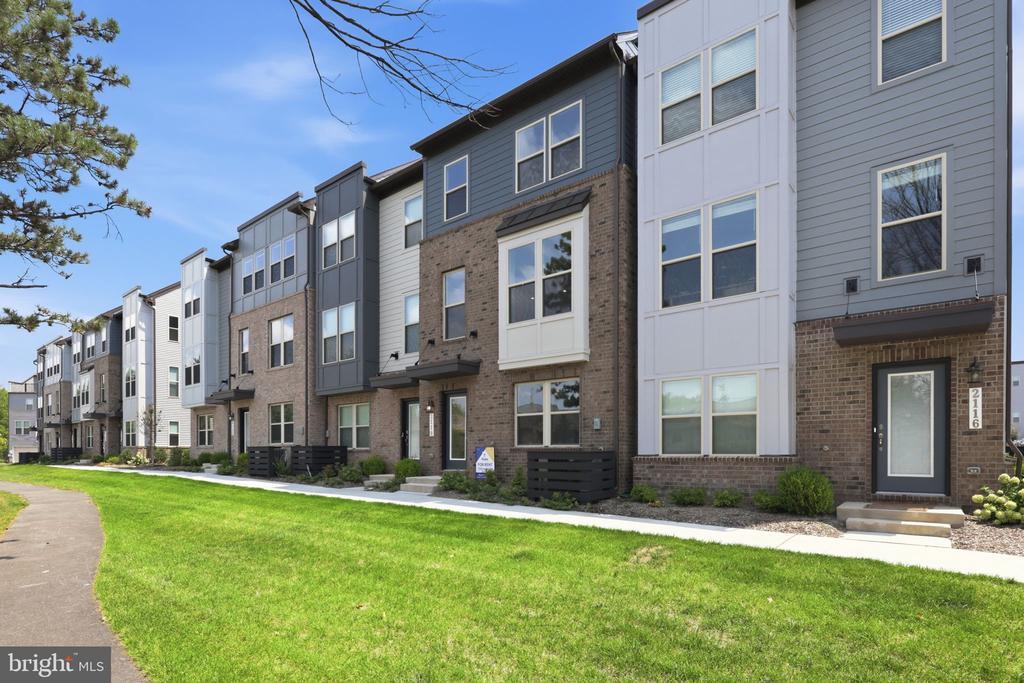
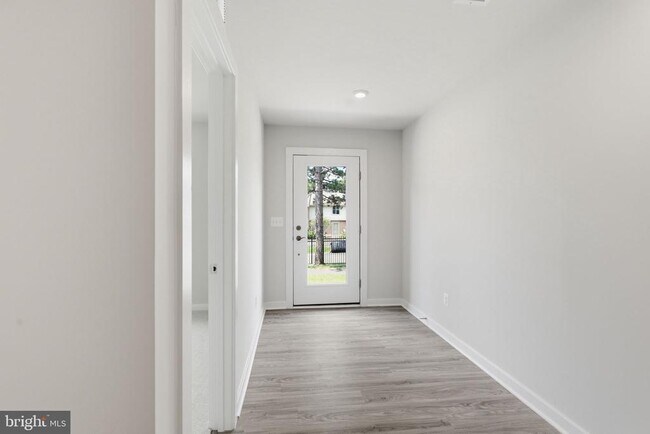
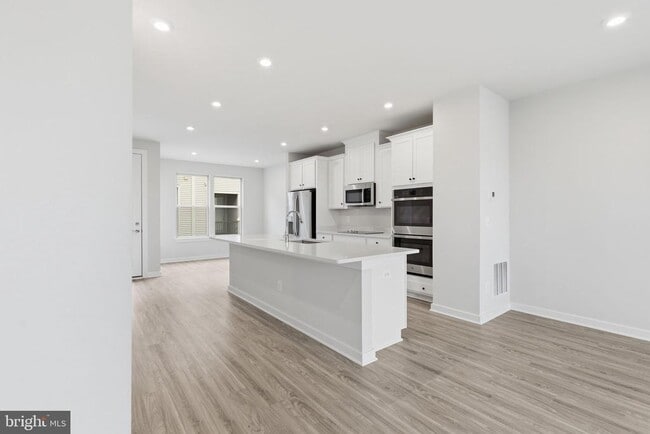
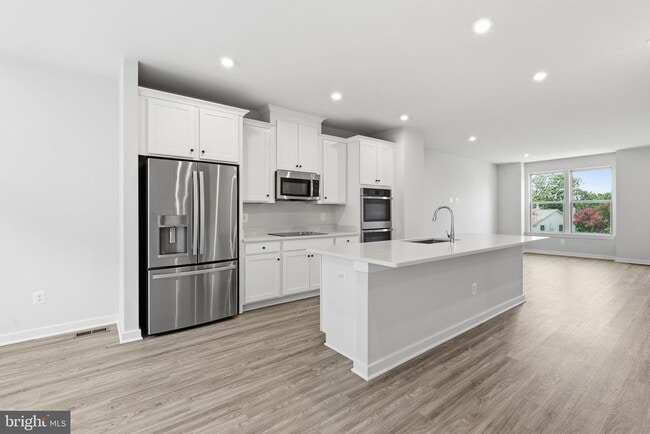
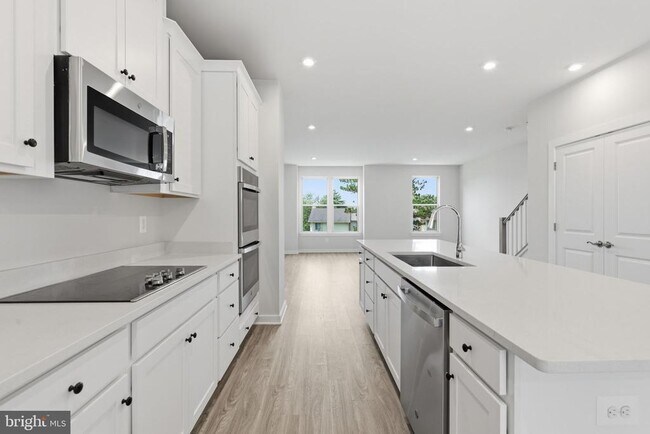
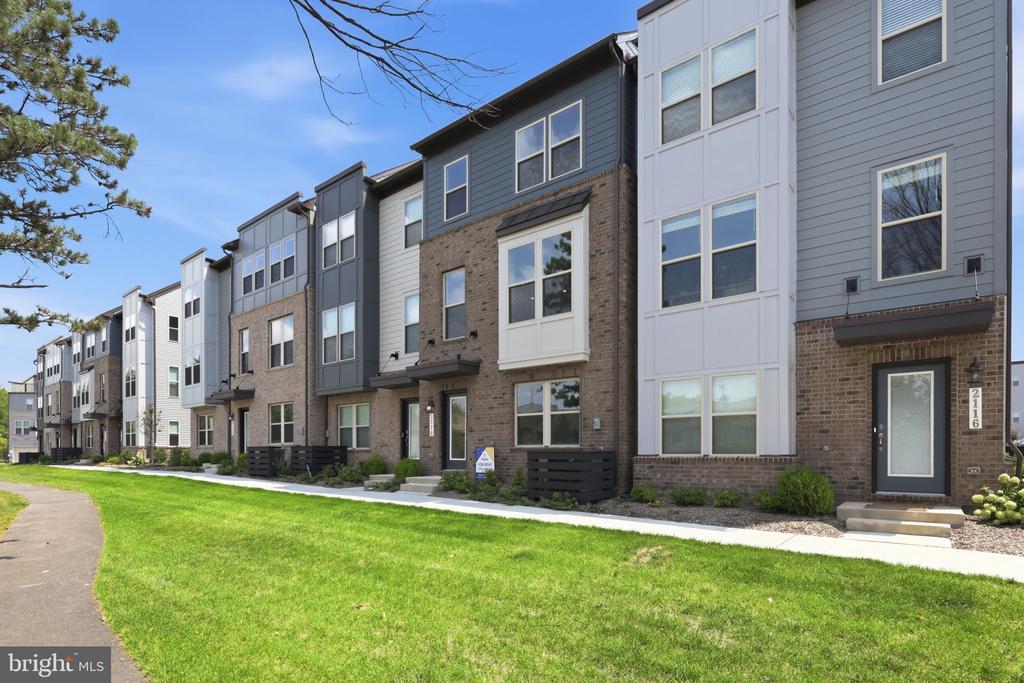
Experience elevated living in the highly desirable Jenkins floor plan at Park Place, where timeless design meets exceptional comfort across three beautifully designed levels. Offering four spacious bedrooms and three full bathrooms plus a convenient powder room, this elegant townhome delivers the perfect balance of style, flexibility, and everyday functionality. The heart of the home is an expansive open concept living area filled with natural light from oversized windows, creating a bright and welcoming atmosphere. The designer kitchen is thoughtfully appointed with premium finishes, abundant cabinetry, and a generous center island that serves as the perfect gathering place for casual dining, entertaining, or meal preparation. Flowing seamlessly into the dining and living spaces, this inviting layout is designed to accommodate both lively celebrations and relaxed evenings at home. A covered balcony provides the perfect outdoor retreat for enjoying a morning coffee or unwinding at the end of the day. The entry level offers outstanding versatility with a private bedroom and full bathroom, creating an ideal setting for overnight guests, a home office, fitness studio, creative workspace, or multi generational living. An attached two car garage provides secure parking along with valuable storage space for everyday convenience. The upper level serves as a peaceful sanctuary featuring a spacious bedroom suite complete with a generous closet and a beautifully appointed private bathroom designed with comfort in mind. Two additional bedrooms and another full bathroom offer flexibility for household members, guests, or personalized spaces tailored to your lifestyle. Perfectly positioned within the vibrant Park Place community, this exceptional residence offers effortless access to the Innovation Metro Station on the Silver Line, the exciting Rivana Town Center, major commuter routes, and Dulles International Airport. Residents enjoy an outstanding combination of connectivity, convenience, and modern living in one of Northern Virginia's most desirable locations. Blending sophisticated finishes, flexible living spaces, and an exceptional location, this stunning townhome presents a rare opportunity to enjoy luxury, convenience, and contemporary living in a thriving community. Qualifications: Minimum credit score of 675 and income of 3x the monthly rent. All applicants much meet the following criteria 1. Verifiable gross income of at least 3x the monthly rent 2. Credit score of 675 or above 3. No evictions of landlords judgements Move In Fee $150 Monthly Administration Fee $10 $75 Pet Inspection every 6 months Additional fees may apply subject to the association applicable to the property. At Peake Property Management, we strive to provide an experience that is cost-effective and convenient. That’s why we provide a Resident Benefits Package (RBP) to address common headaches for our residents and provide must-have services for our renters. Air filter delivery, utility setup assistance, credit building and more, required with the rental. Residents have the option to personalize some components during onboarding, which may increase or decrease the monthly amount. In addition to RBP, we provide access to liability insurance that meets your needs. More details upon application.
Unique Features
- NewConstruction
2118 Acadia Rd is a house located in Fairfax County and the 20170 ZIP Code. This area is served by the Fairfax County Public Schools attendance zone.
* Price shown is total price based on community-supplied monthly required fees. Excludes user-selected optional fees and variable or usage-based fees and required charges due at or prior to move-in or at move-out. Price, availability, fees, and any applicable rent special are subject to change without notice.
* Square footage definitions vary. Displayed square footage is approximate.
Home Details
Year Built
Built in 2025 | New Construction
Bedrooms and Bathrooms
Main Floor Bedroom
Walk-In Closet
3.5 Bathrooms
4 Bedrooms
Home Design
Contemporary Architecture
Brick Front
Vinyl Siding
HardiePlank Type
Slab Foundation
Interior Spaces
Open Floorplan
Ceiling height of 9 feet or more
Recessed Lighting
ENERGY STAR Qualified Windows with Low Emissivity
1,894 Sq Ft Home
Property has 3 Levels
Kitchen
Upgraded Countertops
Breakfast Area or Nook
Built-In Oven
Eat-In Kitchen
Kitchen Island
Cooktop
Built-In Microwave
Dishwasher
Disposal
Listing and Financial Details
Security Deposit $3,500
$150 Move-In Fee
12-Month Min and 24-Month Max Lease Term
Available 8/15/26
Assessor Parcel Number 0161 28 0017
No Smoking Allowed
Residential Lease
Lot Details
1,000 Sq Ft Lot
Property is in excellent condition
Property is zoned 810
Parking
2 Car Attached Garage
Rear-Facing Garage
Utilities
Central Air
Heat Pump System
Underground Utilities
Electric Water Heater
Vented Exhaust Fan
Community Details
Amenities
Common Area
Overview
No Home Owners Association
Built by Stanley Martin Homes
Park Place Subdivision, Jenkins Floorplan
Property Manager
Association fees include snow removal, trash, road maintenance
Pet Policy
Pets allowed on a case-by-case basis
Pet Deposit $500
Recreation
Bike Trail
Contact
- Listed by Larra Dayne Bock | Samson Properties
- Phone Number
- Contact
-
Source
 Bright MLS, Inc.
Copyright © 2026 Bright MLS, Inc.
Location
Get Directions
Herndon, Virginia sits at the heart of Northern Virginia's technology corridor, where a walkable historic downtown and a dense concentration of tech employers give this small town an identity that sets it apart from typical D.C. suburbs. Incorporated in the mid-1800s and named for Commander William Lewis Herndon — a naval explorer who went down with his ship saving over 150 passengers — the town carries a sense of history that shows up in its preserved Depot Museum and the character of its downtown district. The opening of the Silver Line Metro station in 2022 added a direct rail link to Washington, D.C., making Herndon more accessible to the wider region without sacrificing its close-knit feel.
The housing mix leans toward well-maintained apartment communities, townhomes, and established residential neighborhoods spread across roughly five square miles.
Learn more about living in Herndon
Amenities
- Dishwasher
- NewConstruction
Education
| Colleges & Universities | Distance | ||
|---|---|---|---|
| Colleges & Universities | Distance | ||
| Drive: | 13 min | 6.2 mi | |
| Drive: | 13 min | 6.5 mi | |
| Drive: | 16 min | 9.5 mi | |
| Drive: | 27 min | 14.7 mi |
2118 Acadia Rd is within 13 minutes or 6.2 miles from George Mason University. It is also near NOVA, Loudoun Campus and GWU, Virginia Sci. and Tech..
Schools


Public Elementary School
Grades PK-5
973 Students
Attendance Zone
Public Middle School
Grades 6-8
907 Students
Attendance Zone
Public High School
Grades 9-12
2,361 Students
Attendance Zone
Private Elementary & Middle School
Grades K-8
508 Students
Nearby
Private Elementary, Middle & High School
Grades K-12
Nearby
Private Elementary School
Grades PK-5
20 Students
Nearby
School data provided by
 The GreatSchools Rating helps parents compare schools within a state based on a variety of school quality indicators and provides a helpful picture of how effectively each school serves all of its students. Ratings are on a scale of 1 (below average) to 10 (above average) and can include test scores, college readiness, academic progress, advanced courses, equity, discipline and attendance data. We also advise parents to visit schools, consider other information on school performance and programs, and consider family needs as part of the school selection process.
View GreatSchools Rating Methodology
Data provided by GreatSchools.org © 2026. All rights reserved.
The GreatSchools Rating helps parents compare schools within a state based on a variety of school quality indicators and provides a helpful picture of how effectively each school serves all of its students. Ratings are on a scale of 1 (below average) to 10 (above average) and can include test scores, college readiness, academic progress, advanced courses, equity, discipline and attendance data. We also advise parents to visit schools, consider other information on school performance and programs, and consider family needs as part of the school selection process.
View GreatSchools Rating Methodology
Data provided by GreatSchools.org © 2026. All rights reserved.
Transportation options available in Herndon include Washington Dulles International Airport Metrorail Station, Silver Line Center Platform, located 3.4 miles from 2118 Acadia Rd. 2118 Acadia Rd is near Washington Dulles International, located 4.3 miles or 12 minutes away, and Ronald Reagan Washington Ntl, located 26.4 miles or 40 minutes away.
| Transit / Subway | Distance | ||
|---|---|---|---|
| Transit / Subway | Distance | ||
|
|
Drive: | 8 min | 3.4 mi |
|
|
Drive: | 8 min | 4.6 mi |
|
|
Drive: | 13 min | 7.0 mi |
|
|
Drive: | 24 min | 16.0 mi |
|
|
Drive: | 25 min | 17.1 mi |
| Commuter Rail | Distance | ||
|---|---|---|---|
| Commuter Rail | Distance | ||
|
|
Drive: | 31 min | 17.2 mi |
|
|
Drive: | 32 min | 17.8 mi |
|
|
Drive: | 32 min | 17.8 mi |
|
|
Drive: | 36 min | 20.8 mi |
| Drive: | 46 min | 30.6 mi |
| Airports | Distance | ||
|---|---|---|---|
| Airports | Distance | ||
|
Washington Dulles International
|
Drive: | 12 min | 4.3 mi |
|
Ronald Reagan Washington Ntl
|
Drive: | 40 min | 26.4 mi |
Getting Around
 What do Walkability, Transit, Drivability, and Bikeability mean?
Walkability measures the walking distance to day-to-day needs.
Transit measures access to public transportation.
Drivability measures congestion, parking availability, and access to major roads.
Bikeability measures the suitability for cycling.
How It Works
What do Walkability, Transit, Drivability, and Bikeability mean?
Walkability measures the walking distance to day-to-day needs.
Transit measures access to public transportation.
Drivability measures congestion, parking availability, and access to major roads.
Bikeability measures the suitability for cycling.
How It Works
Moderately Walkable
Walkability
60
/ 100
Limited Public Transit
Transit
30
/ 100
Moderately Drivable
Drivability
70
/ 100
Moderately Bikeable
Bikeability
60
/ 100
Scores provided by
What do Walkability, Transit, Drivability, and Bikeability mean?
Walkability measures the walking distance to day-to-day needs.
Transit measures access to public transportation.
Drivability measures congestion, parking availability, and access to major roads.
Bikeability measures the suitability for cycling.
How It Works
-
Soundscore™
-
/ 100
Traffic
-Airport
-Businesses
-Scores provided by
HowLoud What is a Sound Score Rating? A Sound Score Rating aggregates noise caused by vehicle traffic, airplane traffic and local sources. How It WorksTime and distance from 2118 Acadia Rd.
| Shopping Centers | Distance | ||
|---|---|---|---|
| Shopping Centers | Distance | ||
| Walk: | 2 min | 0.1 mi | |
| Walk: | 5 min | 0.3 mi | |
| Walk: | 8 min | 0.5 mi |
2118 Acadia Rd has 3 shopping centers within 0.5 mile, which is about a 8-minute walk. The miles and minutes will be for the farthest away property.
| Parks and Recreation | Distance | ||
|---|---|---|---|
| Parks and Recreation | Distance | ||
|
Kidwell Farm
|
Drive: | 6 min | 2.5 mi |
|
Frying Pan Farm Park
|
Drive: | 6 min | 2.5 mi |
|
Lake Newport
|
Drive: | 9 min | 4.2 mi |
|
Lake Anne
|
Drive: | 10 min | 4.5 mi |
|
Claude Moore Park
|
Drive: | 12 min | 6.0 mi |
2118 Acadia Rd has 5 parks within 6.0 miles, including Kidwell Farm, Frying Pan Farm Park, and Lake Newport.
| Hospitals | Distance | ||
|---|---|---|---|
| Hospitals | Distance | ||
| Drive: | 7 min | 2.8 mi | |
| Drive: | 14 min | 7.4 mi | |
| Drive: | 17 min | 10.7 mi |
2118 Acadia Rd has 3 hospitals within 10.7 miles, the nearest is Reston Hospital Center which is 2.8 miles away and a 7 minute drive.
| Military Bases | Distance | ||
|---|---|---|---|
| Military Bases | Distance | ||
| Drive: | 35 min | 21.9 mi | |
| Drive: | 34 min | 23.8 mi | |
| Drive: | 37 min | 23.8 mi |
2118 Acadia Rd has 3 military bases within 23.8 miles, the nearest is Fort Myer which is 21.9 miles away and a 35 minute drive.
You May Also Like
Similar Rentals Nearby
-
-
-

-
-
-

-
-
-
-
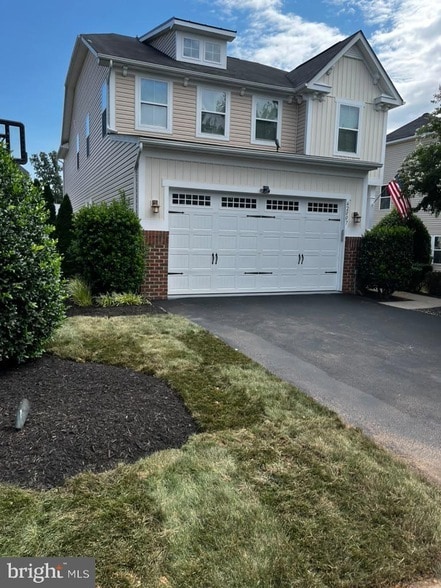 6 Beds, 4 Baths, 4,031 sq ft$5,450Total Monthly PriceTotal Monthly Price NewPrices include all required monthly fees.42007 Powells Farm Way
2118 Acadia Rd
Herndon, VA 20170