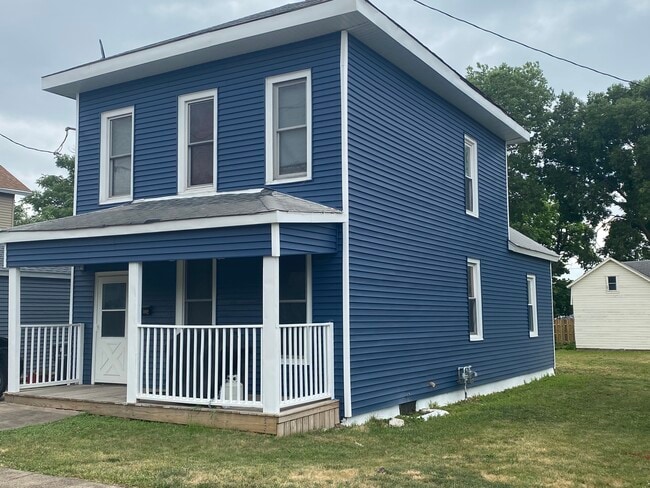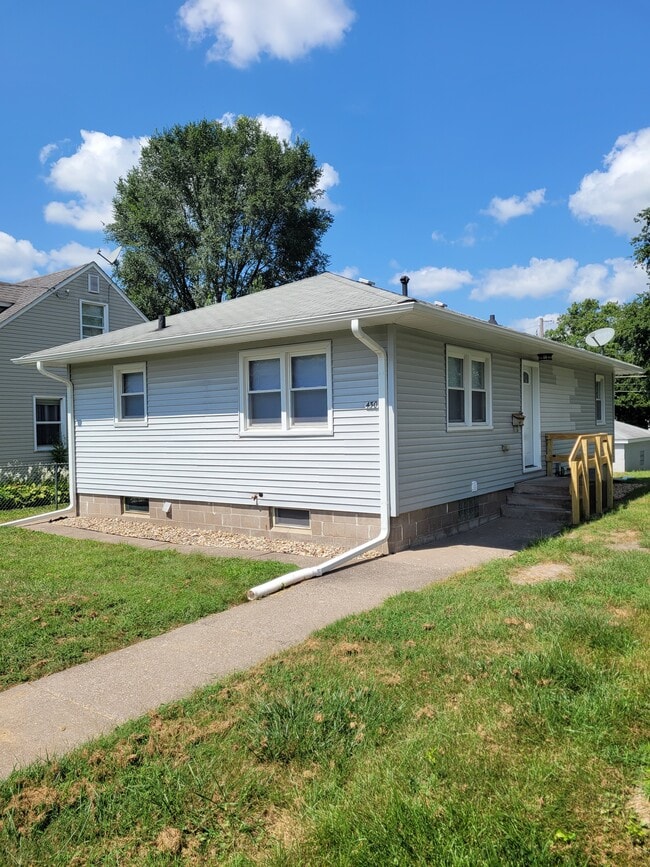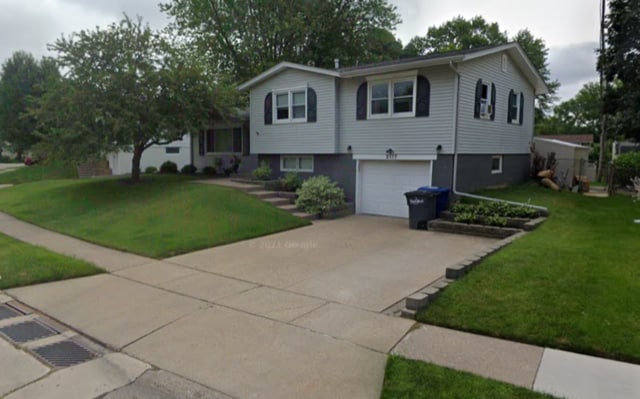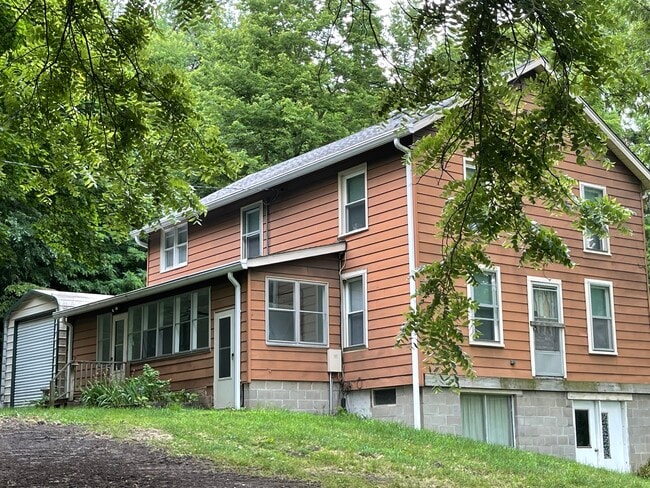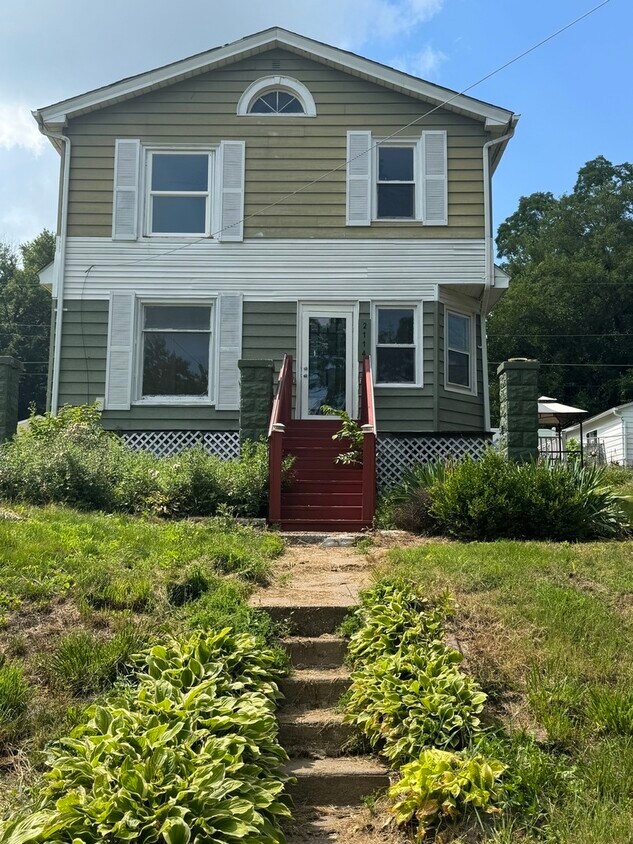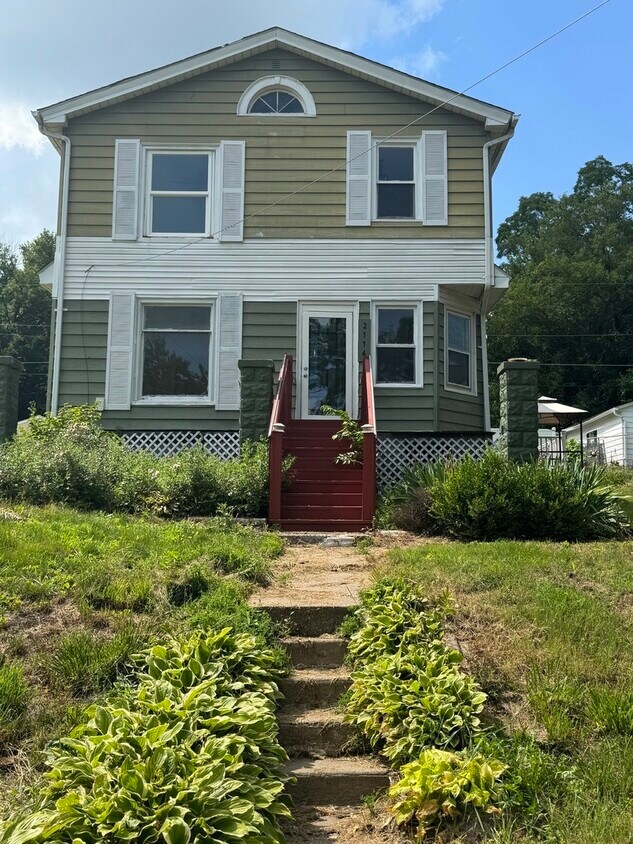



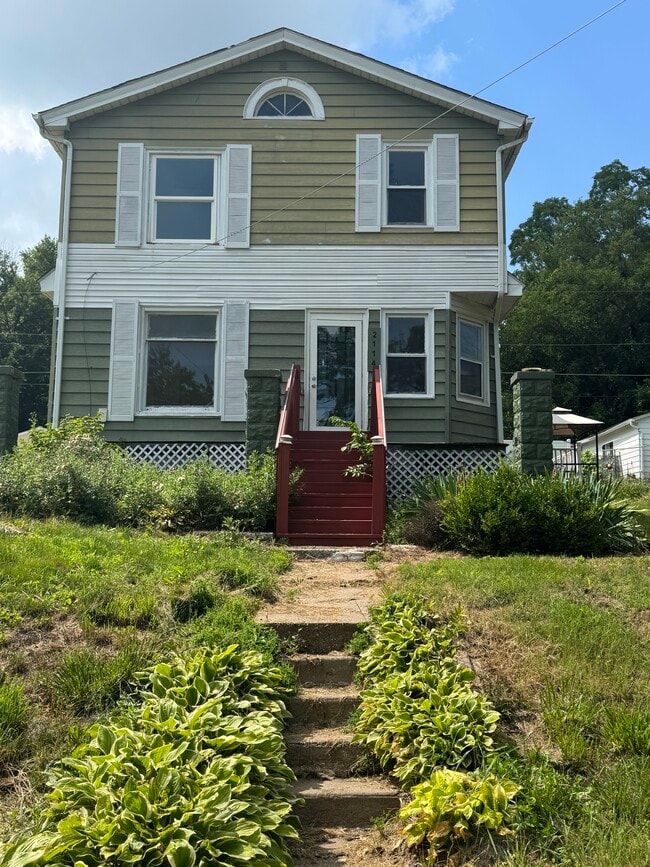
2114 Telegraph Rd
Davenport, IA 52804
-
Bedrooms
4
-
Bathrooms
2
-
Square Feet
1,736 sq ft
-
Available
Available Now
Highlights
- 1 Car Detached Garage
- Living Room
- Laundry Room
- Forced Air Heating and Cooling System
- Dining Room
- Family Room
About This Home
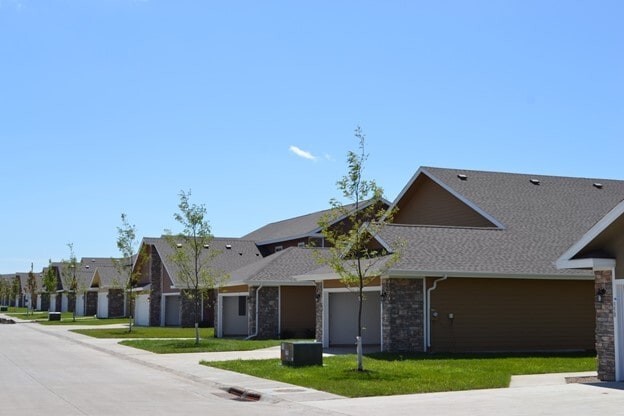
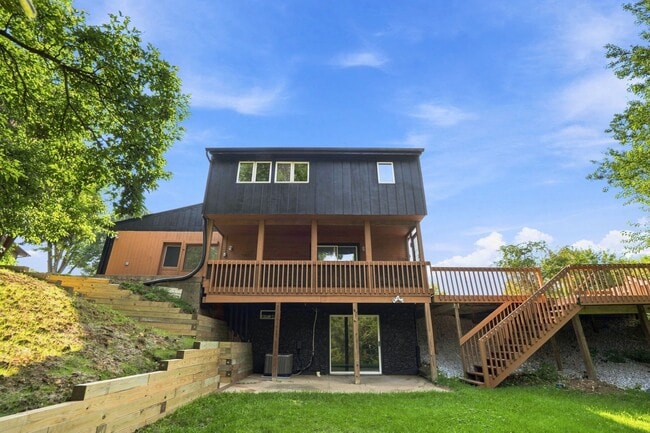
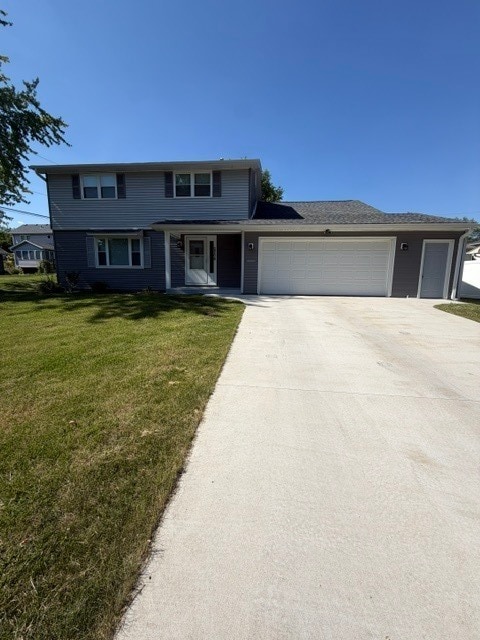
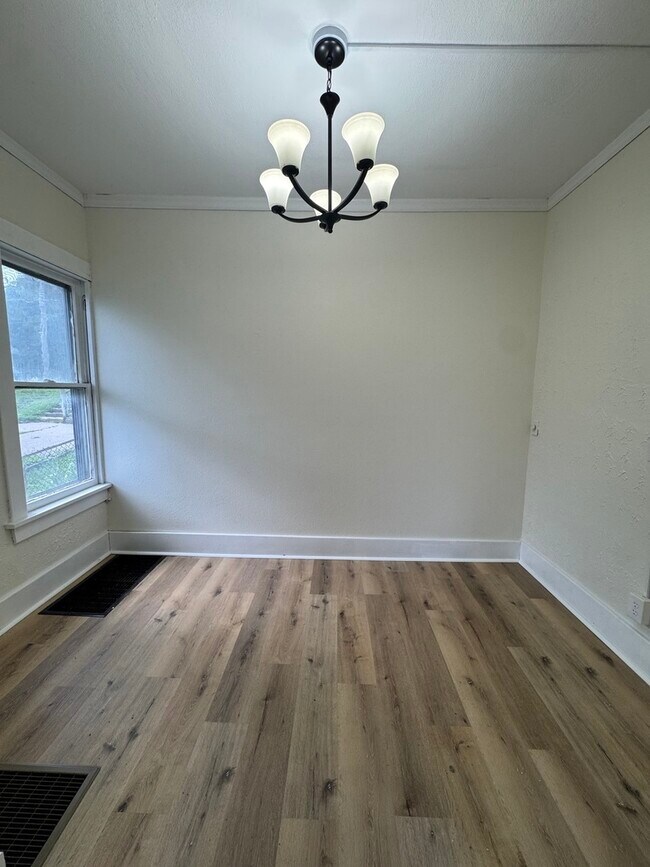
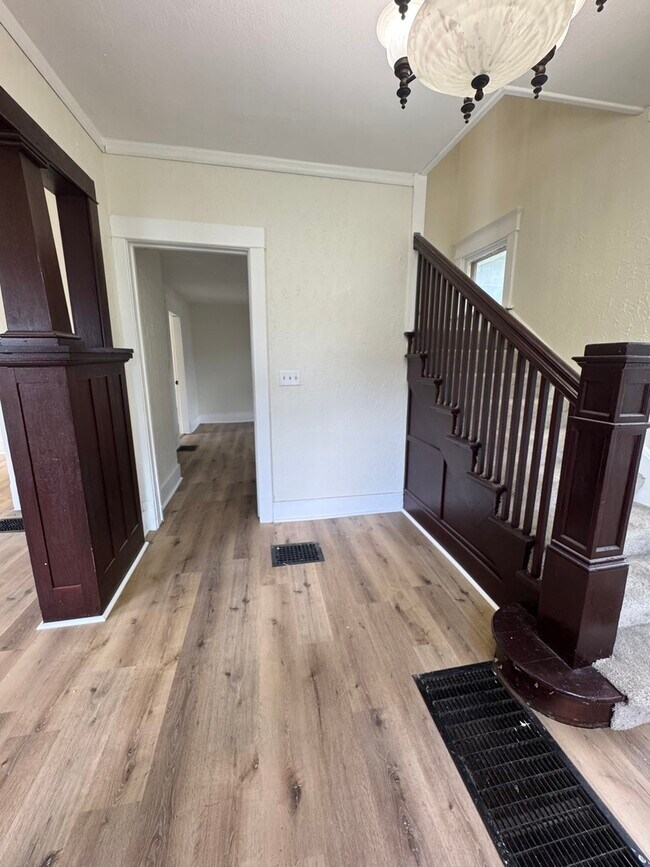
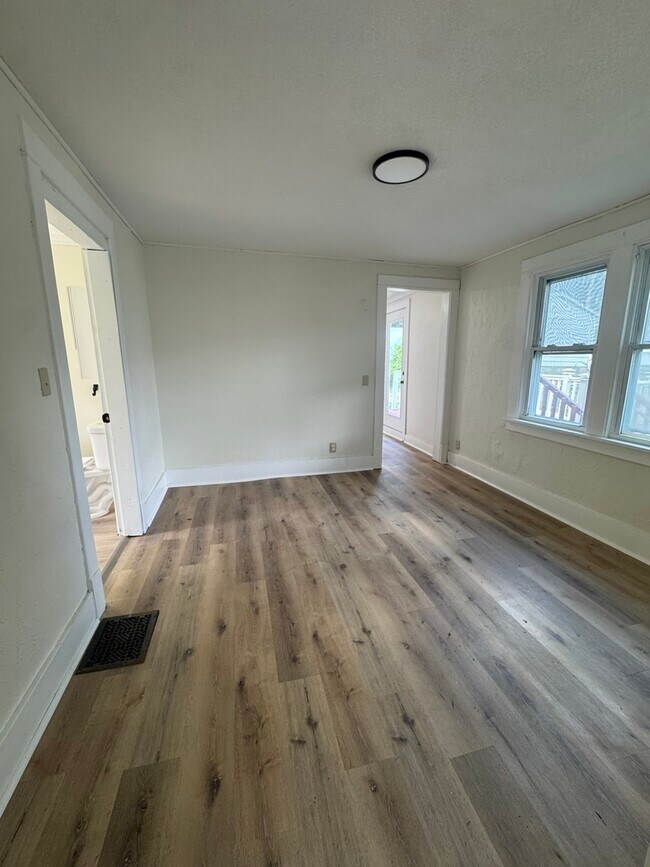
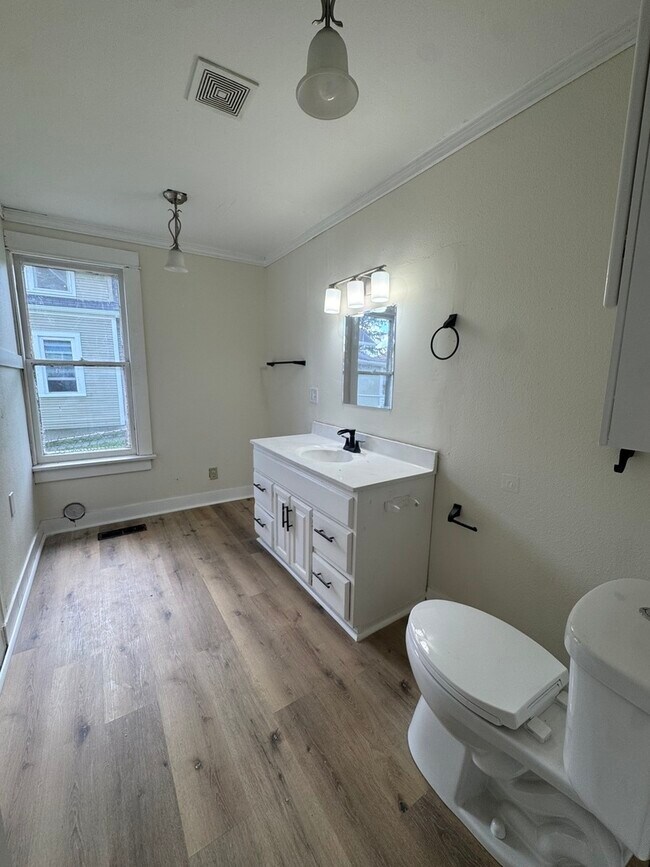
This spacious 4-bedroom,1.5-bath home offers a bright and comfortable layout with plenty of room to spread out. The lower level features durable luxury vinyl plank flooring throughout,along with a spacious living room and a formal dining room that's perfect for everyday meals or entertaining. Upstairs,you'll find four generously sized,carpeted bedrooms and a full bathroom,providing a comfortable retreat at the end of the day. Outside,a large deck overlooks the backyard,creating the perfect space to relax or enjoy time outdoors. A detached one-car garage offers convenient parking and additional storage. Conveniently located near shopping,restaurants,grocery stores,parks,schools,and public transportation. Tenant pays all utilities and handles Lawncare and snow removal This home is pet friendly with $50/mo pet rent per pet. Please Note: No smoking is permitted. Renter's insurance is required. We proudly welcome all qualified applicants,including those participating in the Housing Choice Voucher (Section 8) program. All applicants are subject to our standard screening criteria in accordance with applicable fair housing laws. MLS# MRD12717708
2114 Telegraph Rd is a house located in Scott County and the 52804 ZIP Code. This area is served by the Davenport Community School District attendance zone.
Home Details
Year Built
Bedrooms and Bathrooms
Home Design
Interior Spaces
Laundry
Listing and Financial Details
Lot Details
Parking
Unfinished Basement
Utilities
Community Details
Overview
Pet Policy
Fees and Policies
The fees listed below are community-provided and may exclude utilities or add-ons. All payments are made directly to the property and are non-refundable unless otherwise specified.
-
Dogs
-
Allowed
-
-
Cats
-
Allowed
-
-
Garage Lot
Property Fee Disclaimer: Based on community-supplied data and independent market research. Subject to change without notice. May exclude fees for mandatory or optional services and usage-based utilities.
Contact
- Listed by Nicole Kennedy | Ruhl&Ruhl REALTORS Moline
- Phone Number
- Contact
-
Source
Midwest Real Estate Data LLC
Davenport’s West End, also referred to as West Davenport, is a historic community that offers a blend of quiet residential streets, suburban amenities, and a thriving industrial sector. Warehouses inhabit the southern portion of the neighborhood closest to the Mississippi River, employing many residents in the community.
The central portion of the West End is where you’ll find most rentals, which range from charming apartments to longstanding houses nestled along tree-lined streets. There are also plenty of restaurants, markets, bars, and everyday amenities strewn throughout the community. Residents enjoy the area’s affordability along with its convenient access to all that Downtown Davenport has to offer.
Learn more about living in West End- Air Conditioning
| Colleges & Universities | Distance | ||
|---|---|---|---|
| Colleges & Universities | Distance | ||
| Drive: | 5 min | 2.2 mi | |
| Drive: | 5 min | 2.7 mi | |
| Drive: | 10 min | 4.7 mi | |
| Drive: | 25 min | 12.9 mi |
The GreatSchools Rating helps parents compare schools within a state based on a variety of school quality indicators and provides a helpful picture of how effectively each school serves all of its students. Ratings are on a scale of 1 (below average) to 10 (above average) and can include test scores, college readiness, academic progress, advanced courses, equity, discipline and attendance data. We also advise parents to visit schools, consider other information on school performance and programs, and consider family needs as part of the school selection process.
View GreatSchools Rating Methodology
Data provided by GreatSchools.org © 2026. All rights reserved.
You May Also Like
Similar Rentals Nearby
-
4 Beds, 1.5 Baths, 1,736 sq ft$1,712Total Monthly Price12 Month LeaseTotal Monthly Price NewPrices include all required monthly fees.2114 Telegraph Rd
-
4 Beds, 2 Baths, 1,545 sq ft$1,550Total Monthly Price12 Month LeaseTotal Monthly Price NewPrices include all required monthly fees.1012 4th Ave
-
4 Beds, 2 Baths, 1,920 sq ft$1,900Total Monthly Price12 Month LeaseTotal Monthly Price NewPrices include all required monthly fees.430 W 30th St
-
4 Beds, 1 Bath, 1,850 sq ft$1,712Total Monthly Price12 Month LeaseTotal Monthly Price NewPrices include all required monthly fees.717 22nd St
-
4 Beds, 3 Baths, 100 sq ft$2,395Total Monthly Price12 Month LeaseTotal Monthly Price NewPrices include all required monthly fees.3117 Windsor Dr
-
4 Beds, 2 Baths, 1,728 sq ft$1,450Total Monthly Price12 Month LeaseTotal Monthly Price NewPrices include all required monthly fees.15004 228th St N
-
-
-
-