$2,100
/ Month
2113 Tin Can Dr
Austin, TX 78754
Favorites
512-809-1818
-
Bedrooms
3
-
Bathrooms
3
-
Square Feet
1,764 sq ft
-
Available
Available Now
Highlights
- Two Primary Bathrooms
- Open Floorplan
- Main Floor Primary Bedroom
- High Ceiling
- Granite Countertops
- Multiple Living Areas
2113 Tin Can Dr

Favorites
About This Home
Available Now
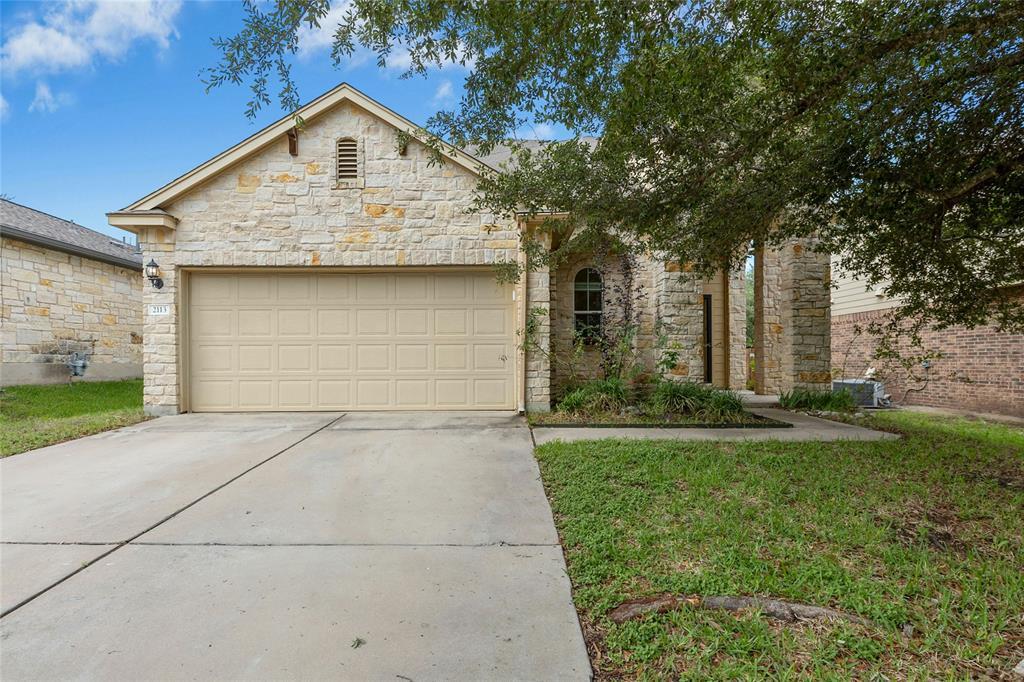
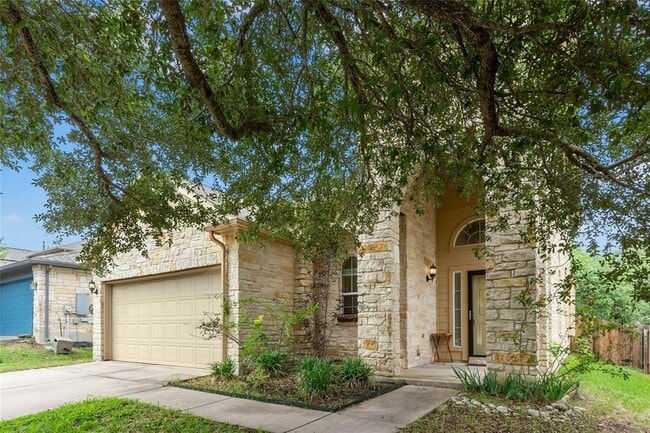
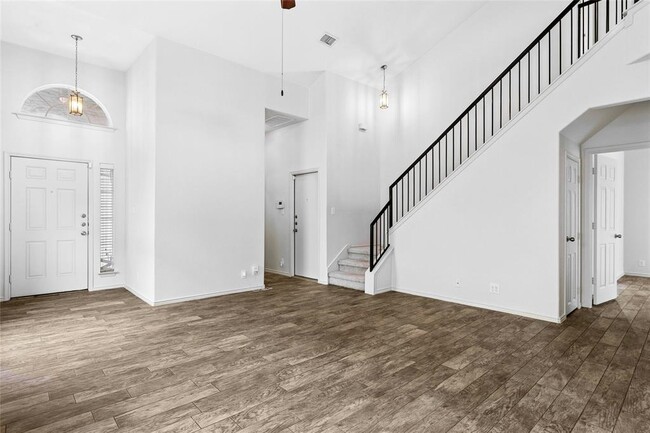
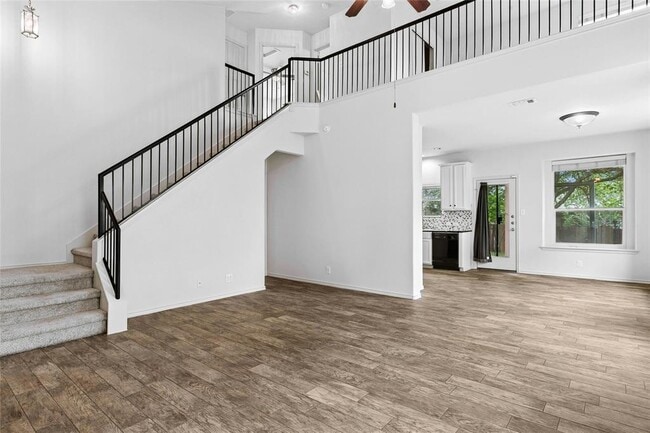
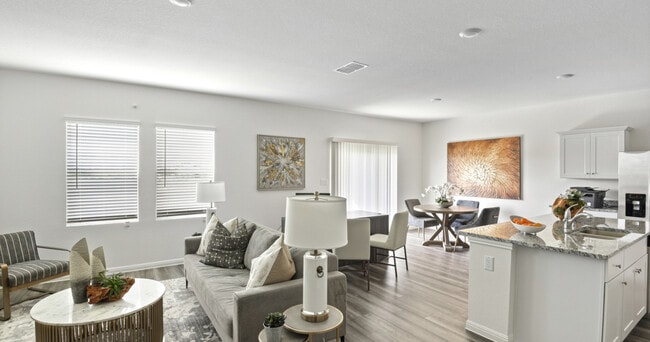
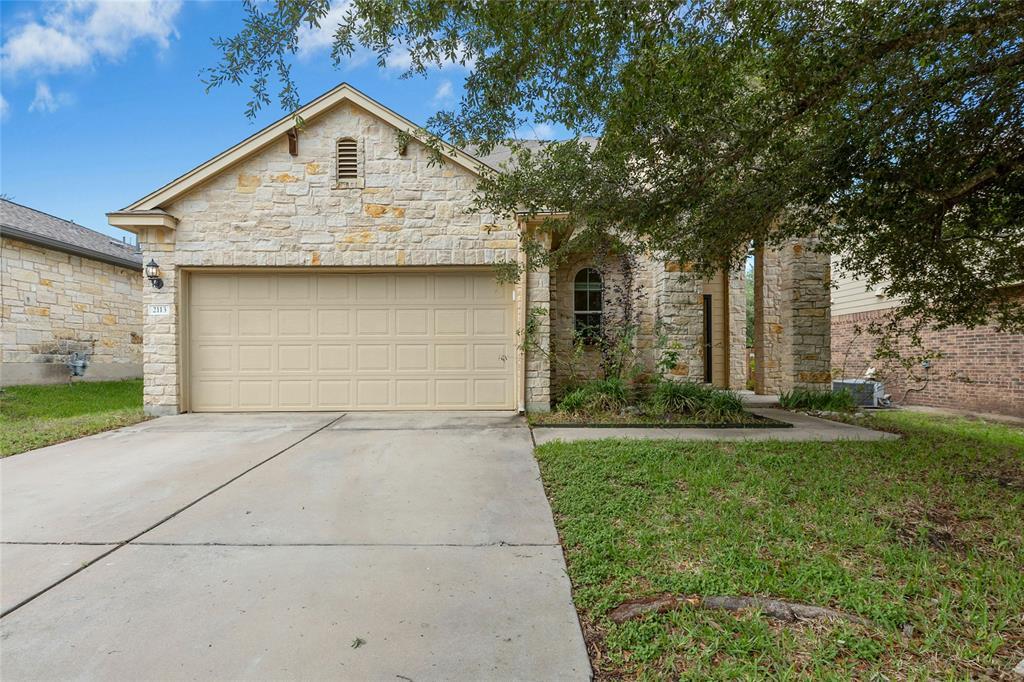
Discover this inviting two-story home featuring an open-concept layout and a grand entryway that flows into the spacious living room — perfect for entertaining and everyday living. This well-designed home offers 3 bedrooms and 2.5 bathrooms, with the primary suite conveniently located on the main floor for added privacy. The kitchen features a pantry for extra storage, while the upstairs loft provides flexible space for a second living area, office, or playroom. Step outside to enjoy the spacious backyard and covered patio, ideal for relaxing or hosting guests. Conveniently located near neighborhood walking trails and the community pool, this home offers both comfort and convenience in a fantastic location! MLS ID 7121308
2113 Tin Can Dr is a house located in Travis County and the 78754 ZIP Code. This area is served by the Manor Independent School District attendance zone.
* Price shown is base rent. Excludes user-selected optional fees and variable or usage-based fees and required charges due at or prior to move-in or at move-out. Price, availability, fees, and any applicable rent special are subject to change without notice.
* Square footage definitions vary. Displayed square footage is approximate.
Home Details
Home Type
Single Family Detached Home
Year Built
Built in 2010
Bedrooms and Bathrooms
Two Primary Bathrooms
3 Bedrooms | 1 Primary Bedroom on Main
Soaking Tub
Double Vanity
Walk-In Closet
2.5 Bathrooms
Home Design
Masonry Siding
Home Security
Prewired Security
Fire and Smoke Detector
Interior Spaces
Open Floorplan
High Ceiling
Multiple Living Areas
Recessed Lighting
Storage
Tile Flooring
Ceiling Fan
Window Screens
1,764 Sq Ft Home
2-Story Property
Blinds
Kitchen
Granite Countertops
Built-In Gas Oven
Gas Cooktop
Microwave
Dishwasher
Disposal
Laundry
Washer and Dryer
Listing and Financial Details
Security Deposit $2,100
12 Month Lease Term
$75 Application Fee
Assessor Parcel Number 02453019090000
Tax Block T
Tenant pays for all utilities
The owner pays for association fees
Lot Details
5,750 Sq Ft Lot
Garden
Wood Fence
Back Yard Fenced
Northeast Facing Home
Outdoor Features
Covered Patio or Porch
Rain Gutters
Parking
2 Car Garage
Front Facing Garage
Schools
Pioneer Crossing Elementary School
Decker Middle School
Manor High School
Utilities
Central Air
Hot Water Heating System
ENERGY STAR Qualified Water Heater
Vented Exhaust Fan
Community Details
Amenities
Community Mailbox
Overview
Property has a Home Owners Association
Property managed by Legacy Oak Realty, LLC
Pioneer Crossing West Sec 8B Subdivision
Pet Policy
Dogs and Cats Allowed
Breed Restrictions
Pet Deposit $400
Recreation
Community Pool
Community Playground
Trails
Security
Security Guard
Fees and Policies
The fees listed below are community-provided and may exclude utilities or add-ons. All payments are made directly to the property and are non-refundable unless otherwise specified.
-
Dogs
-
Allowed
-
-
Cats
-
Allowed
-
Property Fee Disclaimer: Based on community-supplied data and independent market research. Subject to change without notice. May exclude fees for mandatory or optional services and usage-based utilities.
Contact
- Listed by Alisha Hall | Legacy Oak Realty
- Phone Number
- Contact
-
Source
 Austin Board of REALTORS®
The information included in this listing is provided exclusively for consumers’ personal, non-commercial use and may not be used for any purpose other than to identify prospective properties consumers may be interested in purchasing. The information on each listing is furnished by the owner and deemed reliable to the best of his/her knowledge, but should be verified by the purchaser. ABoR, ACTRIS and Estately assume no responsibility for typographical errors, misprints or misinformation. This property listing is offered without respect to any protected classes in accordance with the law. Copyright © 2026.
Location
Get Directions
Parmer Lane is a collection of tiny, quiet neighborhoods north of downtown Austin. This mostly residential area is great for renters and commuters looking for apartments in a peaceful area but still close enough to experience Austin’s lively culture with a short drive. There are relaxing farmlands through this district and there is also plenty of green space for locals to enjoy. Less than 10 minutes away, Walnut Creek Metropolitan Park offers great hiking and biking trails along with a pool and playground. Travel back to a simpler time at quaint Pioneer Farms where you can take old-fashioned classes like blacksmithing, candle making, backyard farming, and more.
If you ever want to escape this pastoral haven, Austin is only a 30-minute drive away, giving access to tons of restaurants, shops, and entertainment.
Learn more about living in Parmer Lane
Amenities
- Dishwasher
- Disposal
- Microwave
- Refrigerator
- Tile Floors
Education
| Colleges & Universities | Distance | ||
|---|---|---|---|
| Colleges & Universities | Distance | ||
| Drive: | 11 min | 5.3 mi | |
| Drive: | 15 min | 9.6 mi | |
| Drive: | 15 min | 9.6 mi | |
| Drive: | 19 min | 11.2 mi |
2113 Tin Can Dr is within 11 minutes or 5.3 miles from Austin C.C., Northridge Campus. It is also near The Art Institute of Austin and Austin C.C., Eastview Campus.
Schools


Public Elementary School
Grades PK-5
322 Students
Attendance Zone
Public Elementary School
Grades K-5
470 Students
Attendance Zone
Public Middle & High School
Grades 6-12
2,280 Students
Attendance Zone
Public Middle School
Grades 6-8
606 Students
Attendance Zone
Private Elementary & Middle School
Grades K-8
8 Students
Nearby
Private Elementary School
Grades PK-5
53 Students
Nearby
Private High School
Grades 9-12
Nearby
School data provided by
 The GreatSchools Rating helps parents compare schools within a state based on a variety of school quality indicators and provides a helpful picture of how effectively each school serves all of its students. Ratings are on a scale of 1 (below average) to 10 (above average) and can include test scores, college readiness, academic progress, advanced courses, equity, discipline and attendance data. We also advise parents to visit schools, consider other information on school performance and programs, and consider family needs as part of the school selection process.
View GreatSchools Rating Methodology
Data provided by GreatSchools.org © 2026. All rights reserved.
The GreatSchools Rating helps parents compare schools within a state based on a variety of school quality indicators and provides a helpful picture of how effectively each school serves all of its students. Ratings are on a scale of 1 (below average) to 10 (above average) and can include test scores, college readiness, academic progress, advanced courses, equity, discipline and attendance data. We also advise parents to visit schools, consider other information on school performance and programs, and consider family needs as part of the school selection process.
View GreatSchools Rating Methodology
Data provided by GreatSchools.org © 2026. All rights reserved.
Transportation options available in Austin include Kramer Station, located 5.0 miles from 2113 Tin Can Dr. 2113 Tin Can Dr is near Austin-Bergstrom International, located 19.6 miles or 34 minutes away.
| Transit / Subway | Distance | ||
|---|---|---|---|
| Transit / Subway | Distance | ||
| Drive: | 10 min | 5.0 mi | |
| Drive: | 11 min | 5.3 mi | |
| Drive: | 12 min | 6.5 mi | |
| Drive: | 12 min | 6.6 mi | |
| Drive: | 15 min | 8.0 mi |
| Commuter Rail | Distance | ||
|---|---|---|---|
| Commuter Rail | Distance | ||
|
|
Drive: | 20 min | 12.3 mi |
|
|
Drive: | 35 min | 23.9 mi |
| Airports | Distance | ||
|---|---|---|---|
| Airports | Distance | ||
|
Austin-Bergstrom International
|
Drive: | 34 min | 19.6 mi |
Getting Around
 What do Walkability, Transit, Drivability, and Bikeability mean?
Walkability measures the walking distance to day-to-day needs.
Transit measures access to public transportation.
Drivability measures congestion, parking availability, and access to major roads.
Bikeability measures the suitability for cycling.
How It Works
What do Walkability, Transit, Drivability, and Bikeability mean?
Walkability measures the walking distance to day-to-day needs.
Transit measures access to public transportation.
Drivability measures congestion, parking availability, and access to major roads.
Bikeability measures the suitability for cycling.
How It Works
Somewhat Walkable
Walkability
30
/ 100
Minimal Public Transit
Transit
0
/ 100
Exceptionally Drivable
Drivability
90
/ 100
Fairly Bikeable
Bikeability
40
/ 100
Scores provided by
What do Walkability, Transit, Drivability, and Bikeability mean?
Walkability measures the walking distance to day-to-day needs.
Transit measures access to public transportation.
Drivability measures congestion, parking availability, and access to major roads.
Bikeability measures the suitability for cycling.
How It Works
-
Soundscore™
-
/ 100
Traffic
-Airport
-Businesses
-Scores provided by
HowLoud What is a Sound Score Rating? A Sound Score Rating aggregates noise caused by vehicle traffic, airplane traffic and local sources. How It WorksTime and distance from 2113 Tin Can Dr.
| Shopping Centers | Distance | ||
|---|---|---|---|
| Shopping Centers | Distance | ||
| Drive: | 3 min | 1.1 mi | |
| Drive: | 5 min | 2.0 mi | |
| Drive: | 5 min | 2.1 mi |
2113 Tin Can Dr has 3 shopping centers within 2.1 miles, which is about a 5-minute drive. The miles and minutes will be for the farthest away property.
| Parks and Recreation | Distance | ||
|---|---|---|---|
| Parks and Recreation | Distance | ||
|
Jourdan-Bachman Pioneer Farms
|
Walk: | 13 min | 0.7 mi |
|
Copperfield Nature Trail and Park
|
Drive: | 5 min | 2.2 mi |
|
Walnut Creek Park
|
Drive: | 8 min | 4.1 mi |
|
The Stephen F. Austin Planetarium
|
Drive: | 13 min | 6.4 mi |
|
Balcones District Park
|
Drive: | 14 min | 6.7 mi |
2113 Tin Can Dr has 5 parks within 6.7 miles, including Jourdan-Bachman Pioneer Farms, Copperfield Nature Trail and Park, and Walnut Creek Park.
| Hospitals | Distance | ||
|---|---|---|---|
| Hospitals | Distance | ||
| Drive: | 8 min | 4.0 mi | |
| Drive: | 13 min | 6.2 mi | |
| Drive: | 14 min | 7.1 mi |
2113 Tin Can Dr has 3 hospitals within 7.1 miles, the nearest is Cross Creek Hospital which is 4.0 miles away and a 8 minute drive.
| Military Bases | Distance | ||
|---|---|---|---|
| Military Bases | Distance | ||
| Drive: | 84 min | 67.3 mi | |
| Drive: | 94 min | 76.4 mi | |
| Drive: | 123 min | 103.9 mi |
2113 Tin Can Dr has 3 military bases within 103.9 miles, the nearest is Fort Hood which is 67.3 miles away and a 84 minute drive.
You May Also Like
Similar Rentals Nearby
-
-
3 Beds$2,781+Total Monthly PriceTotal Monthly Price NewPrices include required monthly fees of $205.Base Rent:3 Beds$2,575+2 Months Free
Pets Allowed Fitness Center Pool In Unit Washer & Dryer Walk-In Closets Courtyard EV Charging
-
3 Beds$2,159+Total Monthly PriceTotal Monthly Price NewPrices include base rent and required monthly fees of $59. Variable costs based on usage may apply.Base Rent:3 Beds$2,100+Discounts
Pets Allowed Dishwasher In Unit Washer & Dryer Maintenance on site Stainless Steel Appliances Granite Countertops
-
-
3 Beds$2,080+4 Beds$2,425+5 Beds$2,976+Total Monthly Price12 Month LeaseTotal Monthly Price NewPrices include required monthly fees of $130.Base Rent:3 Beds$1,950+4 Beds$2,295+5 Beds$2,846+Specials
-
1 / 22
-
3 Beds$2,240+4 Beds$2,4375 Beds$2,825+Total Monthly Price12 Month LeaseTotal Monthly Price NewPrices include required monthly fees of $130.Base Rent:3 Beds$2,110+4 Beds$2,307+5 Beds$2,695+Specials
-
-
3 Beds$2,848Total Monthly PriceTotal Monthly Price NewPrices include base rent and required monthly fees of $184. Variable costs based on usage may apply.Base Rent:3 Beds$2,663+2 Months Free
-
3 Beds$2,368+Total Monthly PriceTotal Monthly Price NewPrices include base rent and required monthly fees of $173. Variable costs based on usage may apply.Base Rent:3 Beds$2,195+2 Months Free





What Are Walk Score®, Transit Score®, and Bike Score® Ratings?
Walk Score® measures the walkability of any address. Transit Score® measures access to public transit. Bike Score® measures the bikeability of any address.
What is a Sound Score Rating?
A Sound Score Rating aggregates noise caused by vehicle traffic, airplane traffic and local sources.
2113 Tin Can Dr
Austin, TX 78754