$1,700
Total Monthly Price
12 Month Lease
21 N Braddock St
Winchester, VA 22601
Favorites
540-546-5436
-
Bedrooms
2
-
Bathrooms
1
-
Square Feet
1,250 sq ft
-
Available
Available Now
Highlights
- Patio
- Hardwood Floors
- Smoke Free
- Deck
21 N Braddock St

Favorites
2 Available Units
#3
$1,700
Total Monthly Price
2 beds,
1 bath,
1,250 sq ft
12 Month Lease, $1,700 deposit,
Available Now
#2
$1,700
Total Monthly Price
2 beds,
1 bath,
1,250 sq ft
12 Month Lease, $1,700 deposit,
Available Now
* Price shown is base rent. Excludes user-selected optional fees and variable or usage-based fees and required charges due at or prior to move-in or at move-out.
Price, availability, fees, and any applicable rent special are subject to change without notice.
* Square footage definitions vary. Displayed square footage is approximate.
About 21 N Braddock St Winchester, VA 22601
12 Month Lease,
$1,700 deposit,
Available Now
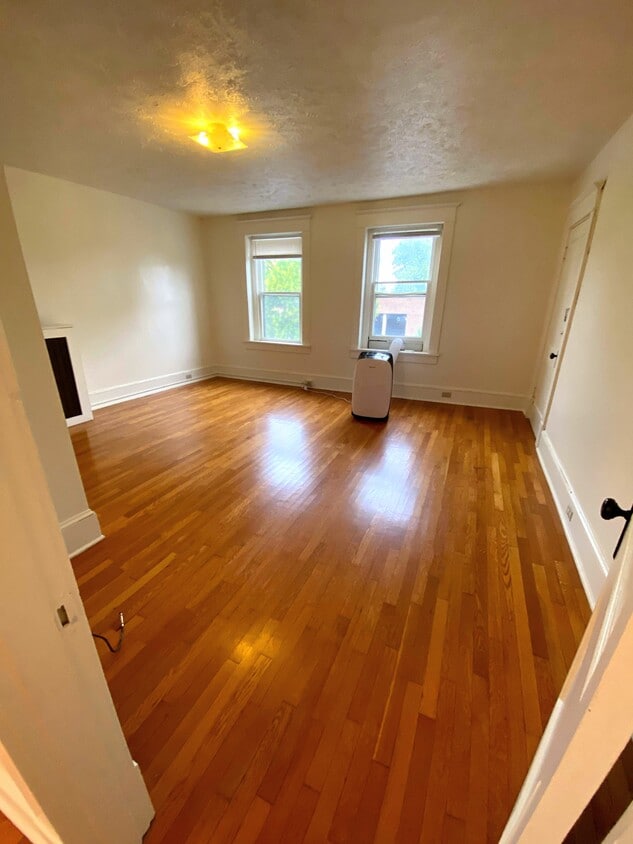
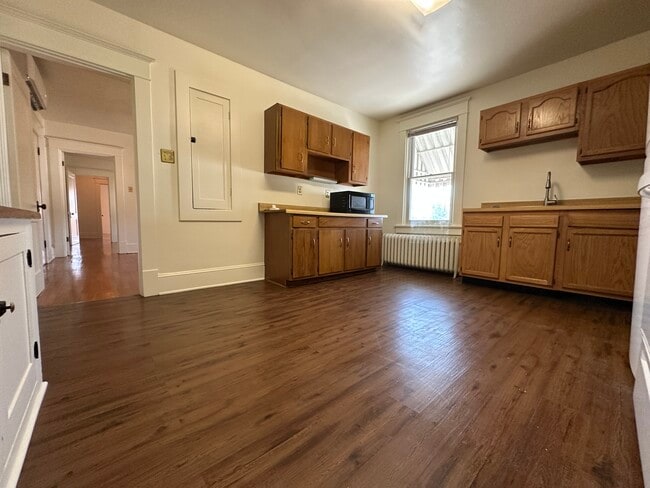
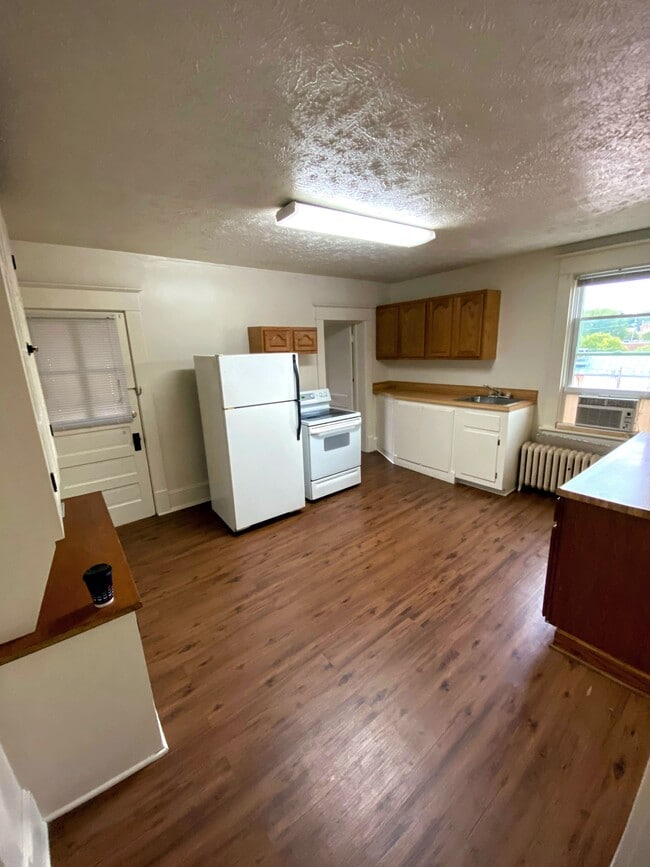
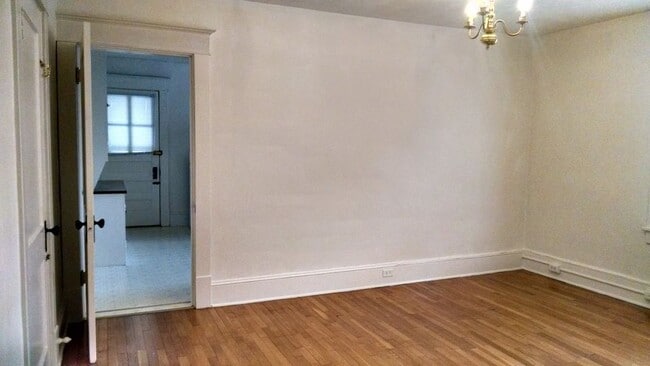
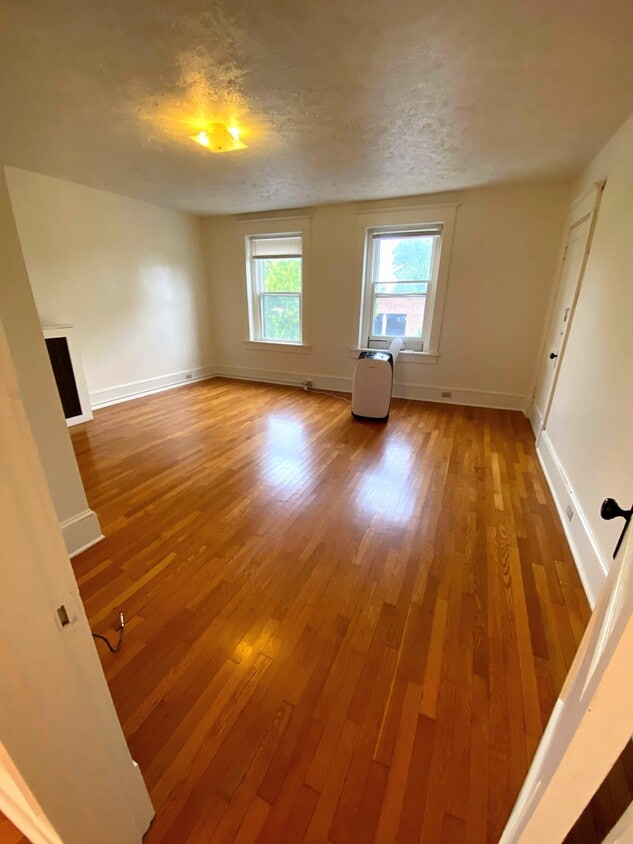
Located in Historic Downtown Winchester on North Braddock Street- 1 block west of Walking Mall. Restaurants, shops, transportation all within walking distance. Hardwood floors throughout historic property, large open rooms, 9' ceilings. 1 of 4 units total in building. Second Floor. No Pets/No Smoking. Large Kitchen features Stove, Microwave, Oven, Full size Fridge -AND a large walk-in pantry (6x10). Rear Entrance inlcludes small patio. Electronic keyed door entry, security cameras on premises. Laundry Room w/ Washer & Dryer in building.
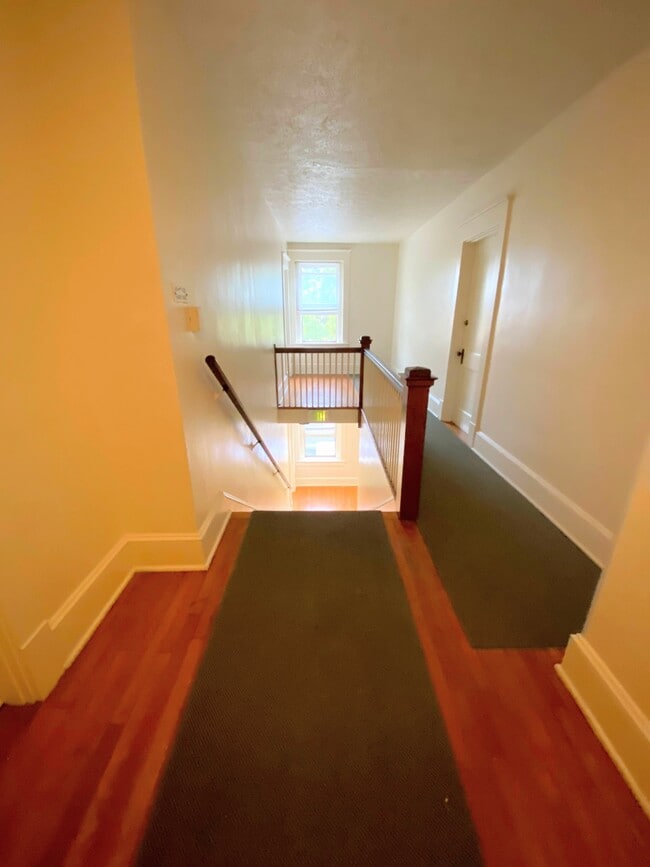
Charming & Spacious 3rd-Floor Apartment in Historic Building Experience the perfect blend of historic character and expansive living space in this top-floor 3rd-floor unit. Featuring soaring feel and excellent natural light, this home offers classic architectural details alongside modern conveniences. Key Features: Third-Floor Unit: Top-floor position offers maximum privacy, quiet, light-filled rooms, and scenic elevated views. Large, Oversized Rooms: Generously sized living and bedroom areas with flexible layouts to comfortably fit large furniture. Hardwood Floors Throughout: Elegant hardwood flooring running seamlessly through every room. Spacious Kitchen: A large kitchen with abundant counter space, substantial cabinet storage, room for a dining table or island AND a dedicated pantry room! On-Site Laundry: Dedicated laundry facilities located within the building for easy access. Historic Charm: Unique architectural character, tall windows, and original moldings throughout. Location & Building: Situated in a well-maintained historic property close to local shops, dining, parks, and public transportation. Non Smoking / No Pets. Available immediately, freshly painted. 3rd Floor of building.
21 N Braddock St is an apartment community located in Winchester County and the 22601 ZIP Code.
* Price shown is total price based on community-supplied monthly required fees. Excludes user-selected optional fees and variable or usage-based fees and required charges due at or prior to move-in or at move-out. Price, availability, fees, and any applicable rent special are subject to change without notice.
* Square footage definitions vary. Displayed square footage is approximate.
Apartment Features
Washer/Dryer
Air Conditioning
Hardwood Floors
Microwave
- Washer/Dryer
- Air Conditioning
- Heating
- Smoke Free
- Storage Space
- Tub/Shower
- Pantry
- Eat-in Kitchen
- Kitchen
- Microwave
- Oven
- Range
- Refrigerator
- Hardwood Floors
- High Ceilings
- Large Bedrooms
- Laundry Facilities
- Video Patrol
- Patio
- Porch
- Deck
Fees and Policies
The fees listed below are community-provided and may exclude utilities or add-ons. All payments are made directly to the property and are non-refundable unless otherwise specified.
- Parking
-
Street--
Details
Utilities Included
-
Water
-
Sewer
Property Information
-
Built in 1928
-
4 units
Contact
- Listed by Bob Harrison
- Phone Number
- Contact
Location
Get Directions
With a history dating back to the first Quaker settlers arriving around 1729, historic Downtown Winchester provides more than 40 block of history. Also called Old Town, the narrow cobblestone roads and colonial architecture lead past elegant boutiques and cafes. The pedestrian mall along Loudoun Street provides charming sidewalk cafes and shops in a beautiful setting. Downtown Winchester is very walkable and the destinations are plentiful.
Fort Loudoun Historic Site served as George Washington's headquarters during the French and Indian War, George Washington's Office Museum dates back to 1755, and Stonewall Jackson's Headquarters Museum was used by the general during the winter of 1861. Other historic landmarks include the Patsy Cline Historic House, the Francis Barton Event Center, the Museum of the Shenandoah Valley, and the Shenandoah Valley Civil War Museum.
Living in Downtown Winchester isn't just about the history.
Learn more about living in Downtown Winchester
Education
| Colleges & Universities | Distance | ||
|---|---|---|---|
| Colleges & Universities | Distance | ||
| Drive: | 3 min | 1.7 mi | |
| Drive: | 46 min | 32.8 mi |
21 N Braddock St is within 3 minutes or 1.7 miles from Shenandoah University. It is also near Shepherd University.
Getting Around
 What do Walkability, Transit, Drivability, and Bikeability mean?
Walkability measures the walking distance to day-to-day needs.
Transit measures access to public transportation.
Drivability measures congestion, parking availability, and access to major roads.
Bikeability measures the suitability for cycling.
How It Works
What do Walkability, Transit, Drivability, and Bikeability mean?
Walkability measures the walking distance to day-to-day needs.
Transit measures access to public transportation.
Drivability measures congestion, parking availability, and access to major roads.
Bikeability measures the suitability for cycling.
How It Works
Moderately Walkable
Walkability
60
/ 100
Limited Public Transit
Transit
30
/ 100
Exceptionally Drivable
Drivability
100
/ 100
Somewhat Bikeable
Bikeability
30
/ 100
Scores provided by
What do Walkability, Transit, Drivability, and Bikeability mean?
Walkability measures the walking distance to day-to-day needs.
Transit measures access to public transportation.
Drivability measures congestion, parking availability, and access to major roads.
Bikeability measures the suitability for cycling.
How It Works
Active
Soundscore™
69
/ 100
Traffic
BusyAirport
CalmBusinesses
BusyScores provided by
HowLoud What is a Sound Score Rating? A Sound Score Rating aggregates noise caused by vehicle traffic, airplane traffic and local sources. How It Works
Amenities
- Washer/Dryer
- Air Conditioning
- Heating
- Smoke Free
- Storage Space
- Tub/Shower
- Pantry
- Eat-in Kitchen
- Kitchen
- Microwave
- Oven
- Range
- Refrigerator
- Hardwood Floors
- High Ceilings
- Large Bedrooms
- Laundry Facilities
- Video Patrol
- Patio
- Porch
- Deck
21 N Braddock St Photos
-
15x15' Front/Room 1
-
Kitchen view from back door, approx 15'x13'
-
Kitchen 12x15
-
-
-
-
-
Back Entrance/Porch
-
Bath 6x5
21 N Braddock St
Winchester, VA 22601