


$2,200 / Month

21 E Bow St

,

Franklin, NH 03235

Share Listing
Favorites
603-455-6071
  • Bedrooms

    3

  • Bathrooms

    1

  • Square Feet

    1,904 sq ft

  • Available

    Available Aug 8

Highlights

  • Cape Cod Architecture
  • Softwood Flooring
  • Enclosed Patio or Porch
  • Eat-In Kitchen
  • Air Conditioning
  • Living Room
21 E Bow St
Share Listing
Favorites

About This Home

$2,200 deposit, Available Aug 8

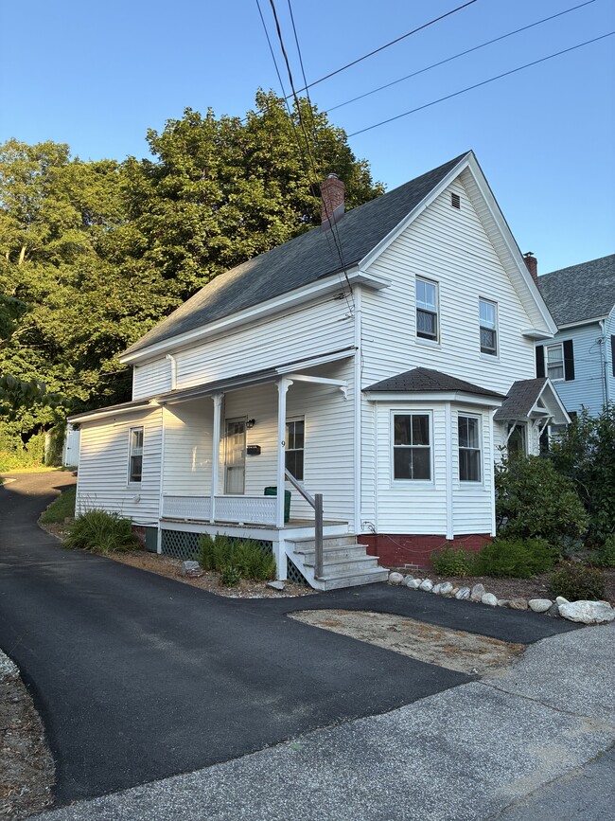
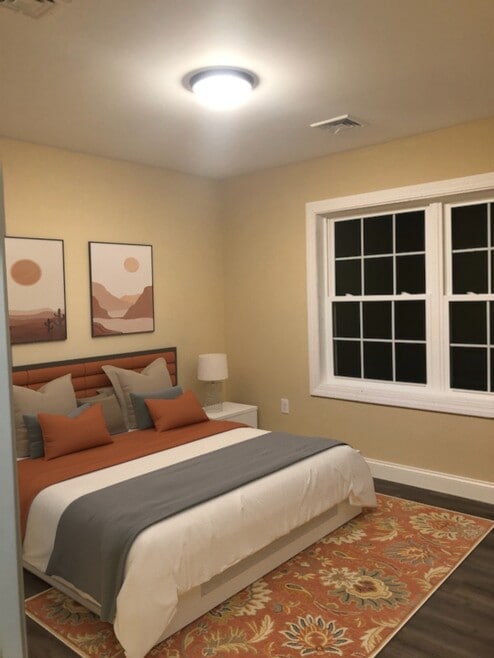
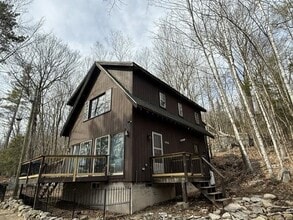
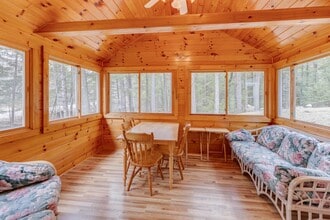
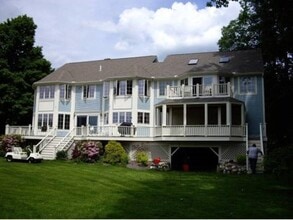
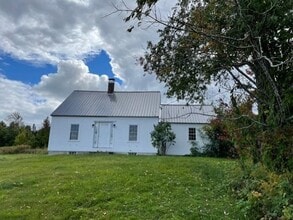
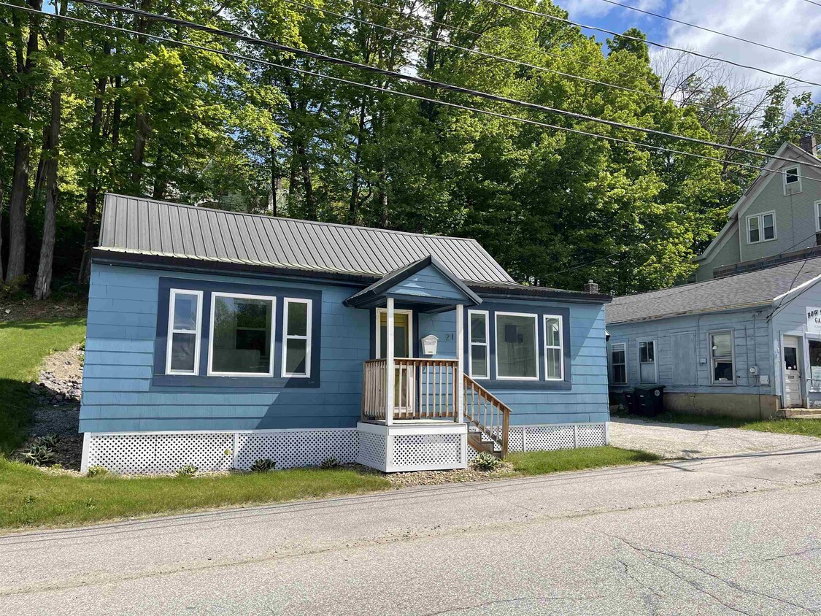
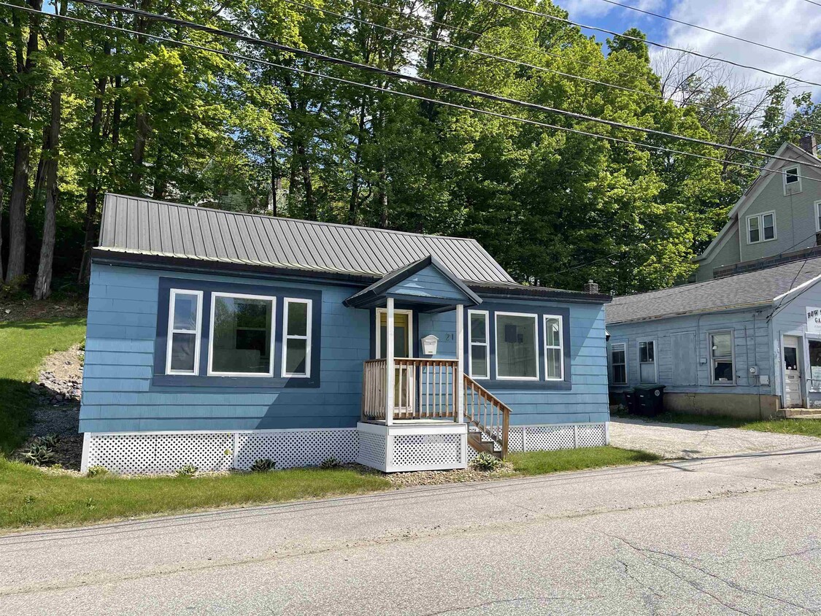
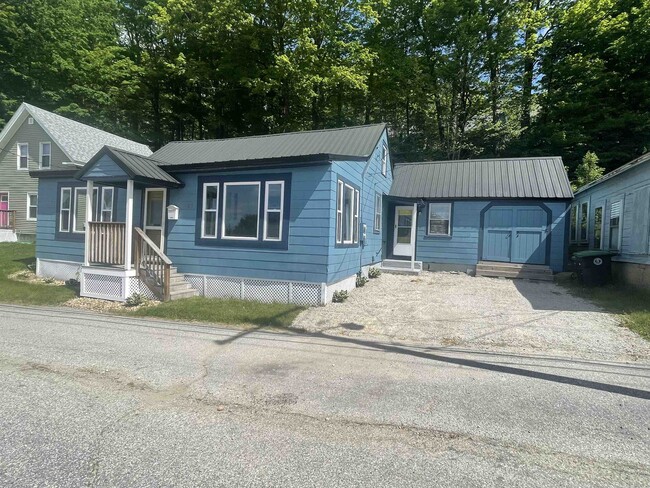
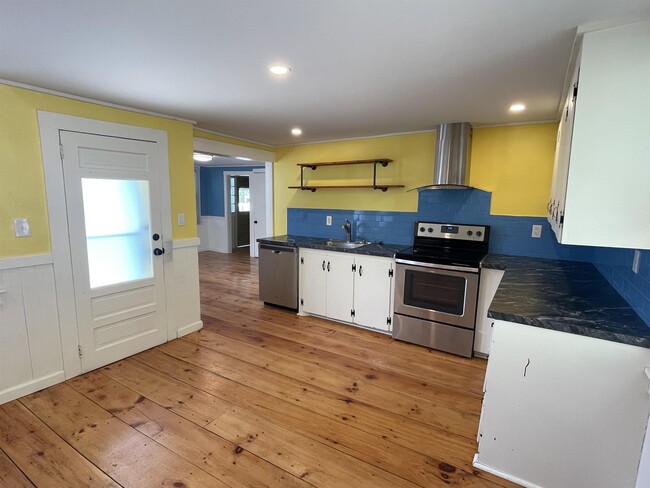
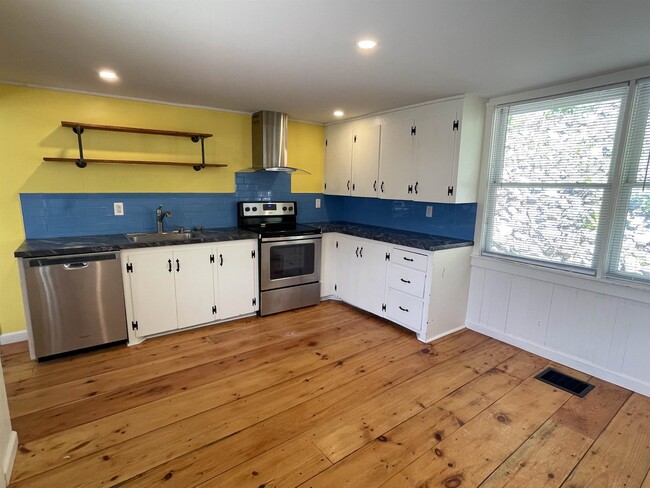
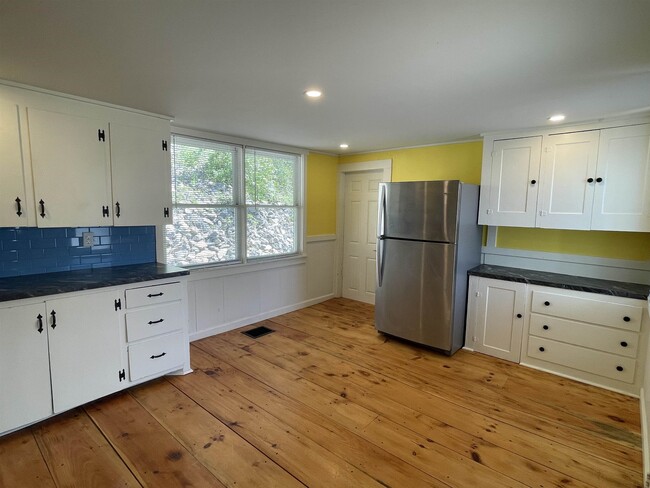
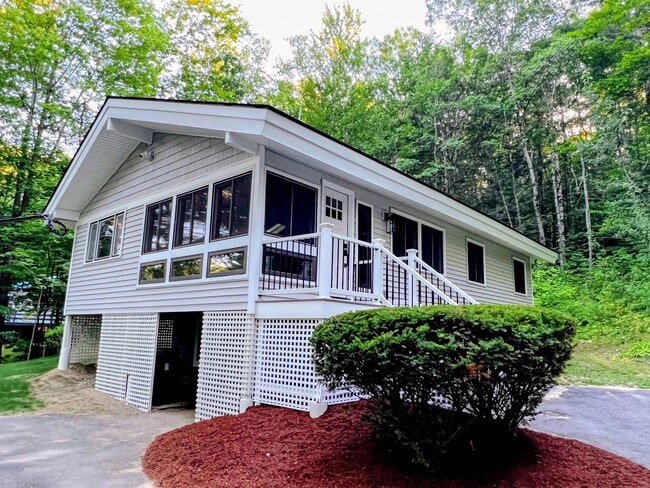
Welcome to this single-family home for rent in the heart of Franklin! Featuring river views and a highly central location, this charming home is within walking distance to Mill City Park, local coffee shops, Odell Park, and restaurants. Perfect for all seasons, you are also less than 10 minutes from beautiful Webster Lake and the Northern Rail Trail for hiking, biking, or snowmobiling. The cozy living space features an eat-in kitchen, a welcoming living room, an oversized primary bedroom, and a first-floor bathroom with laundry. Upstairs, you will find two additional bedrooms and a flexible common room layout. Enjoy the sunshine from the enclosed porch, and take advantage of the attached shed which is perfect for storing bikes, kayaks, and more. (Note: Photos are from prior to the current tenant). This property is available for a one-year lease at $2,200 per month. Security deposit ($2,200) and first month's rent are due at signing. Tenant handles heat, hot water, water/sewer, and electricity. This is strictly a non-smoking property, and renter's insurance is required. Animals are negotiable. Application requires a $35 non-refundable credit/background check for each adult occupant 18+. MLS# 5103286

21 E Bow St is a house located in Merrimack County and the 03235 ZIP Code. This area is served by the Franklin School District attendance zone.

* Price shown is base rent. Excludes user-selected optional fees and variable or usage-based fees and required charges due at or prior to move-in or at move-out. Price, availability, fees, and any applicable rent special are subject to change without notice.
* Square footage definitions vary. Displayed square footage is approximate.

Home Details

Home Type

Single Family Detached Home

Year Built

Built in 1880

Basement

Partial Basement Interior Basement Entry

Bedrooms and Bathrooms

1 Full Bathroom 3 Bedrooms

Home Design

Cape Cod Architecture Fixer Upper Asbestos Siding Metal Roof Concrete Foundation Stone Foundation Wood Frame Construction

Home Security

Fire and Smoke Detector

Interior Spaces

Softwood Flooring Living Room 952 Sq Ft Home Property has 1 Level

Kitchen

Electric Range Eat-In Kitchen Dishwasher

Laundry

Dryer Laundry on main level Washer

Listing and Financial Details

Security Deposit $2,200 12 Month Lease Term Tenant pays for all utilities, snow removal Rent includes landscaping Residential Lease

Location

City Lot

Lot Details

5,227 Sq Ft Lot

Outdoor Features

Enclosed Patio or Porch

Parking

Gravel Driveway

Schools

Paul A. Smith Elementary School Franklin Middle School Franklin High School

Utilities

Air Conditioning Mini Split Air Conditioners Cable TV Available Electric Water Heater Mini Split Heat Pump Heating System Uses Oil

Community Details

Overview

Application Fee Required

Fees and Policies

The fees listed below are community-provided and may exclude utilities or add-ons. All payments are made directly to the property and are non-refundable unless otherwise specified. Use the Cost Calculator to determine costs based on your needs.

  • One-Time Basics
    • Due at Move-In
      • Security Deposit - Refundable
        Charged per unit.
        $2,200

Property Fee Disclaimer: Based on community-supplied data and independent market research. Subject to change without notice. May exclude fees for mandatory or optional services and usage-based utilities.

Contact

  • Listed by Katelyn Nash | Century 21 Gold Key Realty
  • Phone Number
  • Contact
  • Source
    Prime MLS
Copyright 2026 PrimeMLS, Inc. All rights reserved. This information is deemed reliable, but not guaranteed. The data relating to real estate displayed on this display comes in part from the IDX Program of PrimeMLS. The information being provided is for consumers’ personal, noncommercial use and may not be used for any purpose other than to identify. prospective properties consumers may be interested in purchasing.
| Edit

Under 30 minutes

Commute Time is calculated at rush hour.
Amenities
  • Basement
Education
Colleges & Universities Distance
Drive: 39 min 20.5 mi
Drive: 33 min 24.8 mi
Drive: 53 min 37.3 mi
Drive: 55 min 40.0 mi
21 E Bow St is within 39 minutes or 20.5 miles from Colby-Sawyer College. It is also near Plymouth State University and New England College.
Schools
Public Elementary & Middle School
Grades K-8
301 Students
Attendance Zone
Public Elementary School
Grades PK-5
261 Students
Attendance Zone
Public High School
Grades 9-12
280 Students
Attendance Zone
Private Elementary School
Grades PK-5
20 Students
Nearby
Private Elementary, Middle & High School
Grades K-12
80 Students
Nearby
Private High School
Grades 9-12
197 Students
Nearby
Transportation
Getting Around
Somewhat Walkable
Walkability
30 / 100
Exceptionally Drivable
Drivability
90 / 100
Fairly Bikeable
Bikeability
40 / 100

Scores provided by

What do Walkability, Transit, Drivability, and Bikeability mean? Walkability measures the walking distance to day-to-day needs. Transit measures access to public transportation. Drivability measures congestion, parking availability, and access to major roads. Bikeability measures the suitability for cycling. How It Works
-
Soundscore
- / 100

Traffic

-

Airport

-

Businesses

-

Scores provided by

HowLoud What is a Sound Score Rating? A Sound Score Rating aggregates noise caused by vehicle traffic, airplane traffic and local sources. How It Works
Points of Interest

Time and distance from 21 E Bow St.

Shopping Centers Distance
Walk: 17 min 0.9 mi
Walk: 17 min 0.9 mi
Walk: 17 min 0.9 mi
21 E Bow St has 3 shopping centers within 0.9 mile, which is about a 17-minute walk. The miles and minutes will be for the farthest away property.
Parks and Recreation Distance
Tarbin Gardens, LLC
Drive: 7 min 3.0 mi
Daniel Webster Birthplace
Drive: 10 min 4.5 mi
21 E Bow St has 2 parks within 4.5 miles, including Tarbin Gardens, LLC, and Daniel Webster Birthplace.
Hospitals Distance
Hospitals Distance
Walk: 5 min 0.3 mi
21 E Bow St is 0.3 mile and a 5 minute walk from Franklin Regional Hospital.
Military Bases Distance
Drive: 107 min 67.0 mi
Drive: 102 min 74.4 mi
Drive: 114 min 82.2 mi
21 E Bow St has 3 military bases within 82.2 miles, the nearest is Portsmouth Naval Shipyard which is 67.0 miles away and a 107 minute drive.

You May Also Like

Similar Rentals Nearby