$3,500
/ Month
209 Riding Path Dr
Clayton, DE 19938
Favorites
610-368-0417
-
Bedrooms
4
-
Bathrooms
2.5
-
Square Feet
3,002 sq ft
-
Available
Available Sep 22
Highlights
- Fireplace
- Basement
209 Riding Path Dr

Favorites
About This Home
Available Sep 22
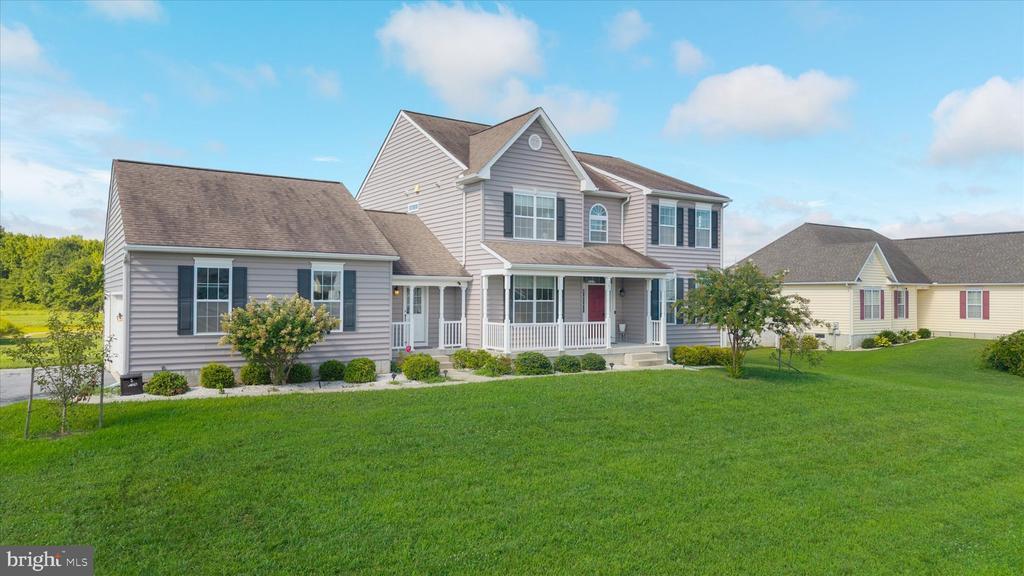
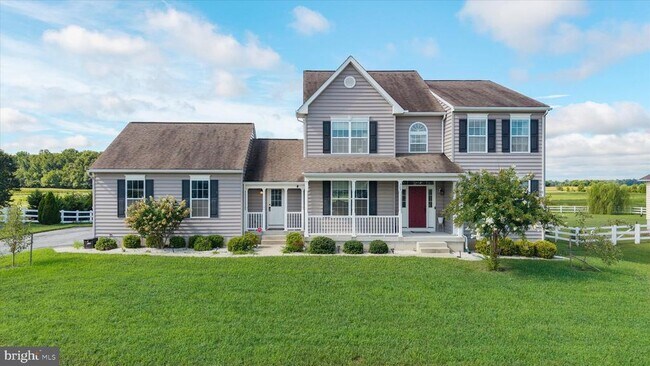
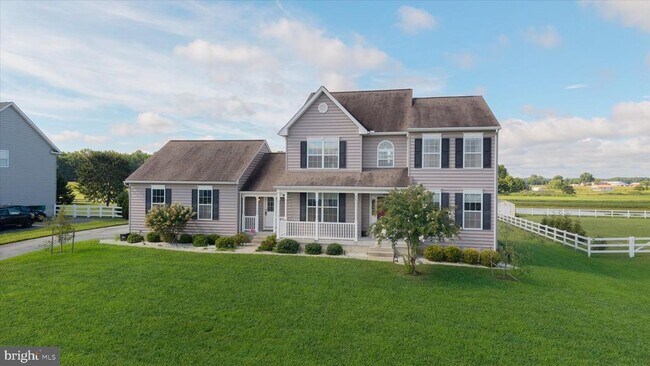
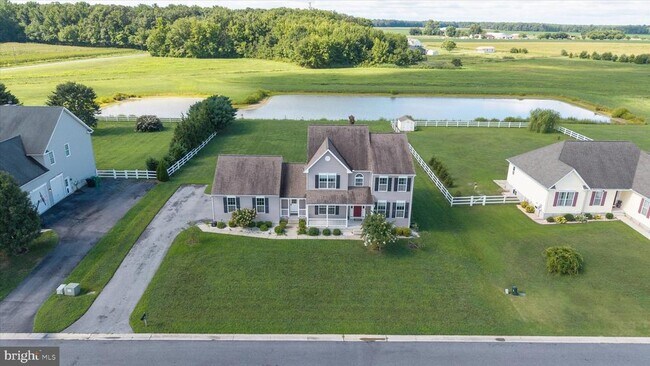
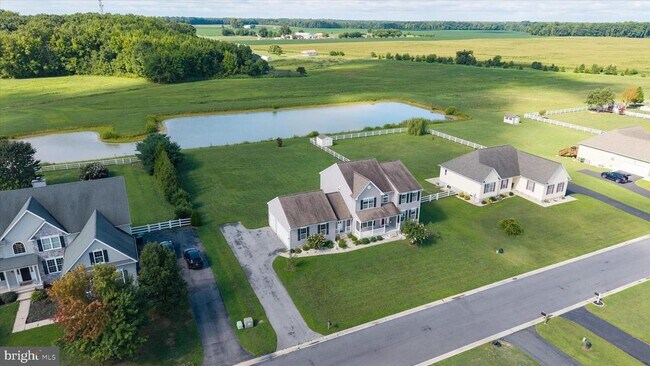
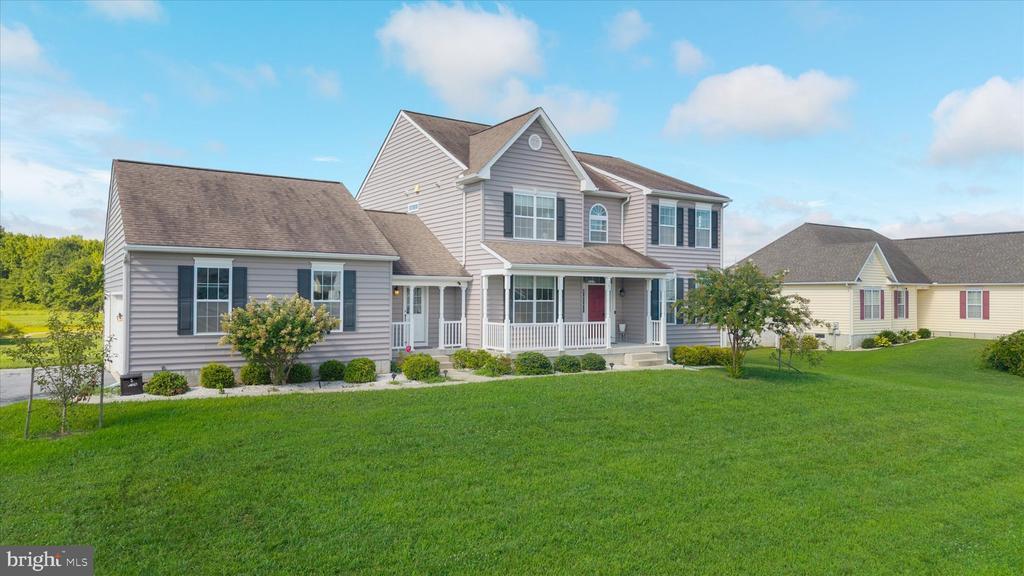
Welcome to Jockey Hollow — Where Luxury Meets Nature Discover the exceptional beauty of this gorgeous home, gracefully situated on 0.66 acres and backing to a tranquil pond and 27 acres of protected open space. Nestled within the unique and picturesque community of Jockey Hollow, this extraordinary setting is surrounded by acres of open space and four serene ponds, creating a private retreat immersed in nature’s beauty. A beautifully landscaped walkway welcomes you to the main porch entrance and inviting mudroom, while an expansive side-entry driveway leads to the three-car garage with impressive 8-foot doors. Step inside and experience a bright, sophisticated open floor plan enhanced by beautiful hardwood flooring throughout the first level, excluding the mudroom and office/den. The gracious center foyer is flanked by an elegant living room and spacious dining room, leading effortlessly into the heart of the home — a truly spectacular gourmet kitchen. Designed for both everyday living and memorable entertaining, the kitchen showcases Stainless Steel Kenmore Pro appliances, professional-style gas cooking with an additional center burner designed to accommodate a grill, premium granite countertops, subway tile backsplash, and Century’s Carriage House Annandale-style cabinetry. Thoughtful details include soft-close doors, dovetail drawer construction, and convenient pull-out trays. A substantial granite-topped center island, breakfast bar, and additional coffee/serving bar provide exceptional functionality and gathering space. A strategically positioned butler’s pantry/wet bar with sink adds an elegant touch for entertaining while maintaining a seamless connection to the breathtaking two-story family room. Here, soaring ceilings frame a dramatic center gas fireplace with stone hearth, wood surround, and custom mantle. Relax by the fire while enjoying views of the beautifully turned staircase and its distinctive custom arched window overlooking the second level. The luxurious primary suite offers a peaceful escape with a cathedral ceiling and enormous walk-in closet. The spa-inspired primary bath features a double vanity, beautifully tiled walk-in shower, and indulgent soaking tub, complemented by an elegant arched window that fills the space with natural light. A widened second-floor hallway leads to three generously sized additional bedrooms and a beautifully tiled hall bath featuring a double vanity and tub/shower combination. And there is even more to discover. The builder thoughtfully completed a daylight, partially finished basement, offering double sliders to the outdoors, abundant storage, and rough-in plumbing for a future bathroom. Whether envisioned as a recreation area, home gym, media room, hobby space, or future guest retreat, the possibilities are endless. The main level also offers exceptional convenience with a front-entry mudroom and laundry area, plus a private office/den just across the hall — ideal for working from home, reading, or creating a quiet personal retreat. Outside, the level backyard becomes a private haven, where peaceful pond views and 27 acres of open space create an idyllic backdrop for relaxing, entertaining, and enjoying the changing seasons. A rare combination of refined living, thoughtful design, abundant space, and breathtaking natural surroundings — this is more than a home; it is a lifestyle. Welcome to your own personal sanctuary in Jockey Hollow.**Minimum qualification requirements include a credit score of 640 or higher, verifiable monthly income of at least two and a half times the monthly rent (pay stubs required), and no prior evictions, landlord judgments, or rental collections. A nationwide credit, criminal background, and eviction screening will be completed for all applicants. The security deposit and first month's rent are due prior to move in. Showings only done with a qualified application**
209 Riding Path Dr is a house located in Kent County and the 19938 ZIP Code. This area is served by the Smyrna School District attendance zone.
* Price shown is base rent. Excludes user-selected optional fees and variable or usage-based fees and required charges due at or prior to move-in or at move-out. Price, availability, fees, and any applicable rent special are subject to change without notice.
* Square footage definitions vary. Displayed square footage is approximate.
House Features
- Fireplace
- Basement
Contact
- Listed by Shiloh B Cornelius | Keller Williams Realty Devon-Wayne
- Phone Number
- Contact
-
Source
 Bright MLS, Inc.
Copyright © 2026 Bright MLS, Inc.
Location
Get Directions
Amenities
- Fireplace
- Basement
Education
| Colleges & Universities | Distance | ||
|---|---|---|---|
| Colleges & Universities | Distance | ||
| Drive: | 22 min | 13.8 mi | |
| Drive: | 23 min | 15.4 mi | |
| Drive: | 47 min | 25.5 mi | |
| Drive: | 49 min | 33.3 mi |
209 Riding Path Dr is within 22 minutes or 13.8 miles from Delaware State University. It is also near Wesley College and Washington College.
Schools


Public Elementary School
Grades PK-5
505 Students
Nearby
Public Elementary School
Grades K-5
475 Students
Attendance Zone
Public Elementary School
Grades K-5
490 Students
Attendance Zone
Public Middle School
Grades 6-8
1,011 Students
Attendance Zone
Public High School
Grades 9-12
1,777 Students
Attendance Zone
Private Elementary, Middle & High School
Grades K-12
33 Students
Nearby
Private Elementary School
Grades PK-5
113 Students
Nearby
School data provided by
 The GreatSchools Rating helps parents compare schools within a state based on a variety of school quality indicators and provides a helpful picture of how effectively each school serves all of its students. Ratings are on a scale of 1 (below average) to 10 (above average) and can include test scores, college readiness, academic progress, advanced courses, equity, discipline and attendance data. We also advise parents to visit schools, consider other information on school performance and programs, and consider family needs as part of the school selection process.
View GreatSchools Rating Methodology
Data provided by GreatSchools.org © 2026. All rights reserved.
The GreatSchools Rating helps parents compare schools within a state based on a variety of school quality indicators and provides a helpful picture of how effectively each school serves all of its students. Ratings are on a scale of 1 (below average) to 10 (above average) and can include test scores, college readiness, academic progress, advanced courses, equity, discipline and attendance data. We also advise parents to visit schools, consider other information on school performance and programs, and consider family needs as part of the school selection process.
View GreatSchools Rating Methodology
Data provided by GreatSchools.org © 2026. All rights reserved.
Getting Around
 What do Walkability, Transit, Drivability, and Bikeability mean?
Walkability measures the walking distance to day-to-day needs.
Transit measures access to public transportation.
Drivability measures congestion, parking availability, and access to major roads.
Bikeability measures the suitability for cycling.
How It Works
What do Walkability, Transit, Drivability, and Bikeability mean?
Walkability measures the walking distance to day-to-day needs.
Transit measures access to public transportation.
Drivability measures congestion, parking availability, and access to major roads.
Bikeability measures the suitability for cycling.
How It Works
Not Walkable
Walkability
10
/ 100
Exceptionally Drivable
Drivability
100
/ 100
Somewhat Bikeable
Bikeability
30
/ 100
Scores provided by
What do Walkability, Transit, Drivability, and Bikeability mean?
Walkability measures the walking distance to day-to-day needs.
Transit measures access to public transportation.
Drivability measures congestion, parking availability, and access to major roads.
Bikeability measures the suitability for cycling.
How It Works
-
Soundscore™
-
/ 100
Traffic
-Airport
-Businesses
-Scores provided by
HowLoud What is a Sound Score Rating? A Sound Score Rating aggregates noise caused by vehicle traffic, airplane traffic and local sources. How It WorksYou May Also Like
Similar Rentals Nearby
-
-
-
-
-
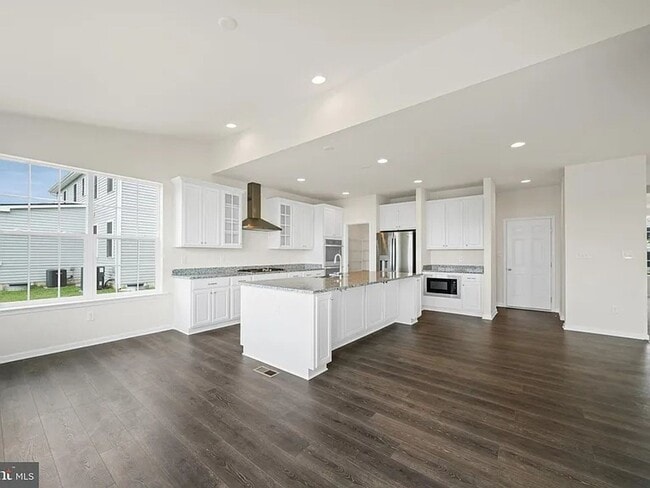
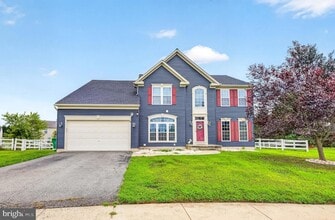 4 Beds, 3 Baths, 3,500 sq ft$3,800Total Monthly PriceTotal Monthly Price NewPrices include all required monthly fees.206 Markham Ct
 -
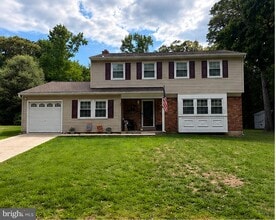
-
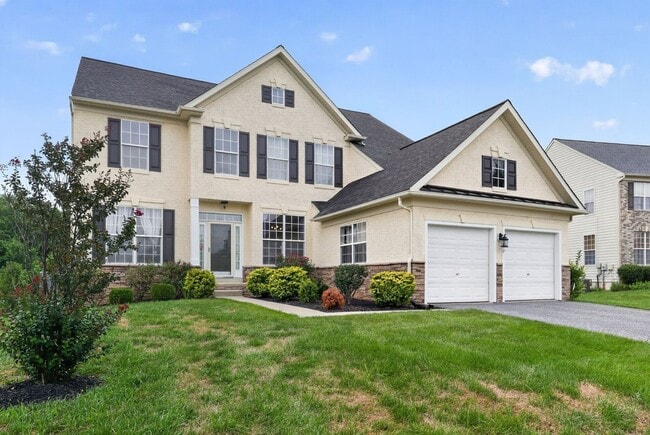
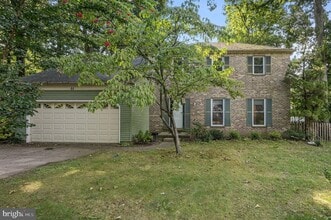 4 Beds, 3 Baths, 2,134 sq ft$2,400Total Monthly PriceTotal Monthly Price NewPrices include all required monthly fees.44 Freedom Dr
 -
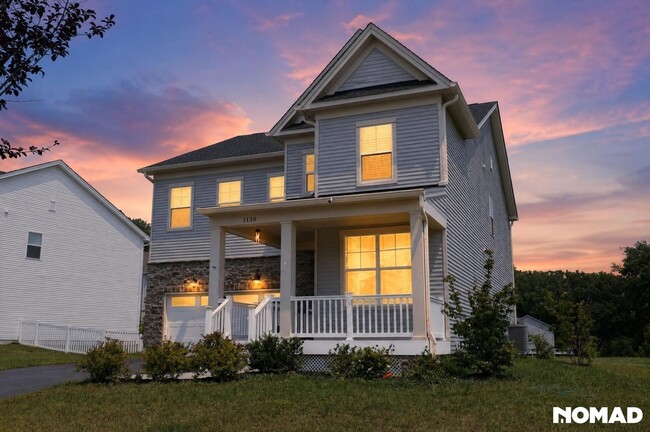
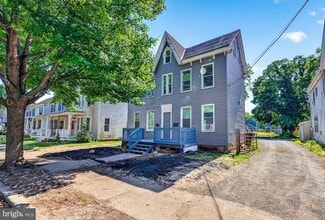 4 Beds, 1 Bath, 1,704 sq ft$2,200Total Monthly PriceTotal Monthly Price NewPrices include all required monthly fees.40 S Governors Ave
 -
-
 5 Beds, 3 Baths, 2,458 sq ft$2,800Total Monthly PriceTotal Monthly Price NewPrices include all required monthly fees.529 Currant Cir
209 Riding Path Dr
Clayton, DE 19938