$1,400
/ Month
208 W Main St
Lawndale, NC 28090
Favorites
386-898-5245
-
Bedrooms
2
-
Bathrooms
2
-
Square Feet
1,029 sq ft
-
Available
Available Now
Highlights
- Wood Flooring
- Front Porch
- Laundry Room
- No Interior Steps
- Tile Flooring
- 1-Story Property
208 W Main St

Favorites
About This Home
$1,400 deposit,
Available Now
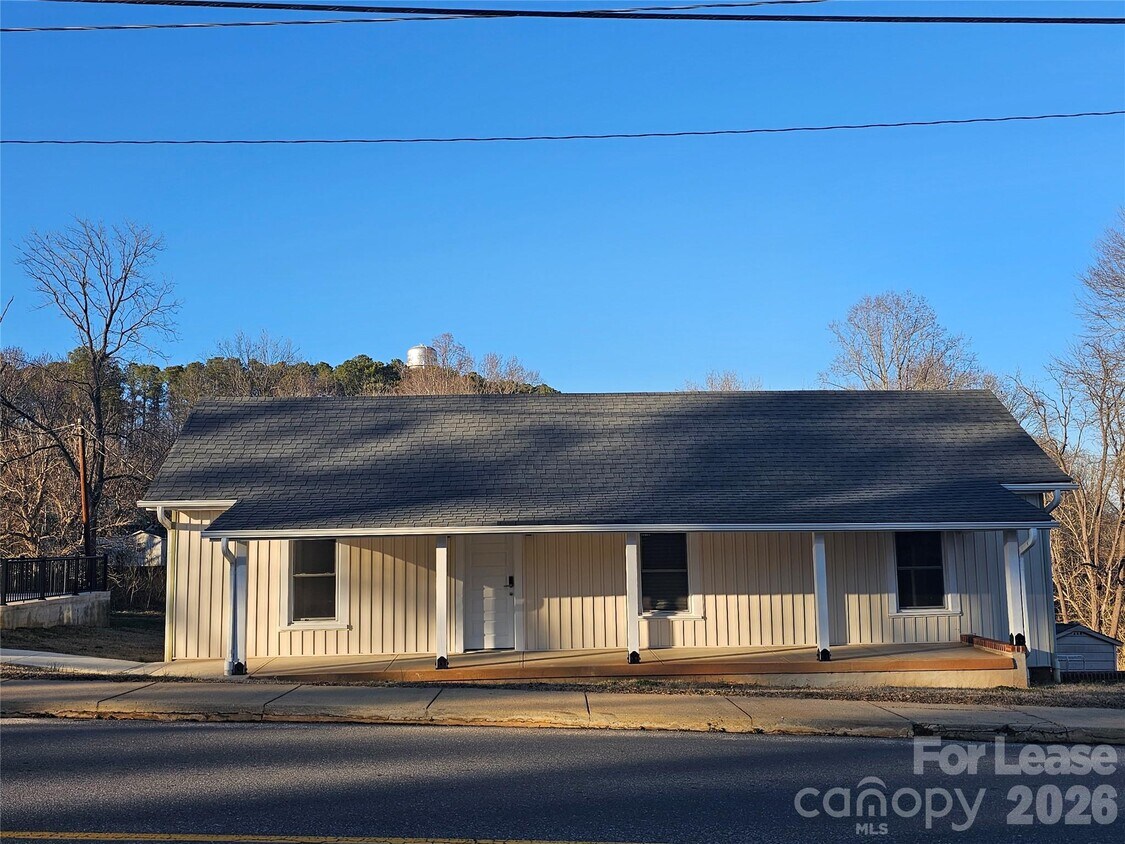
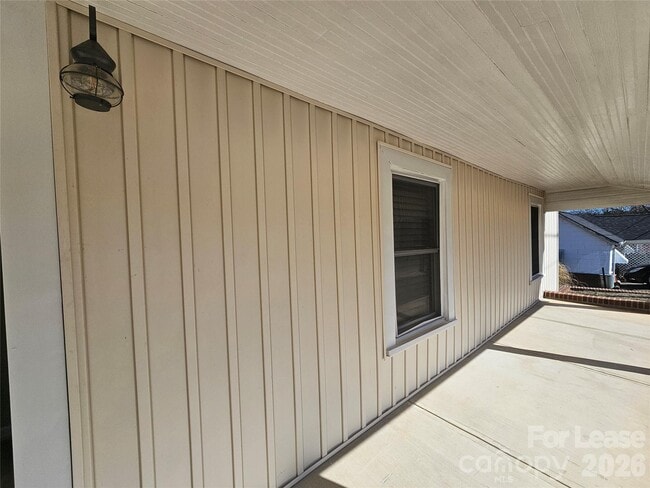
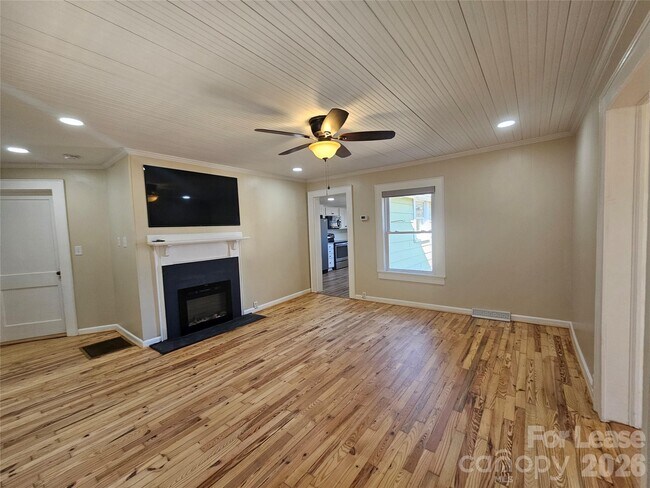
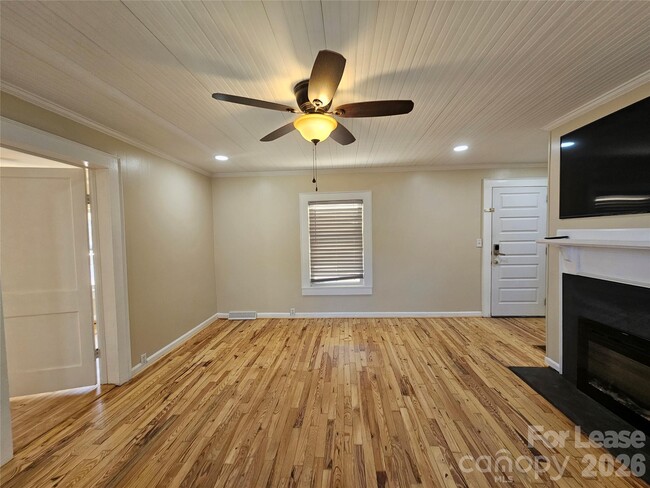
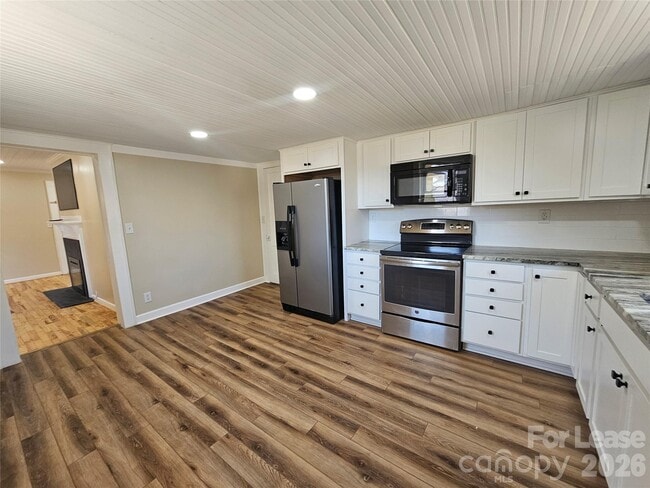
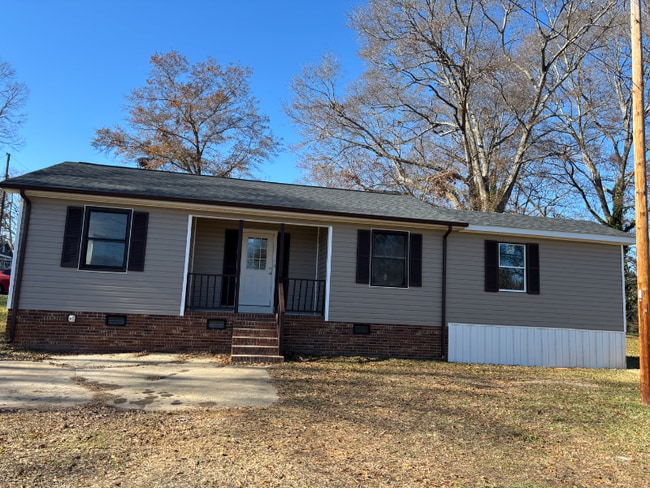
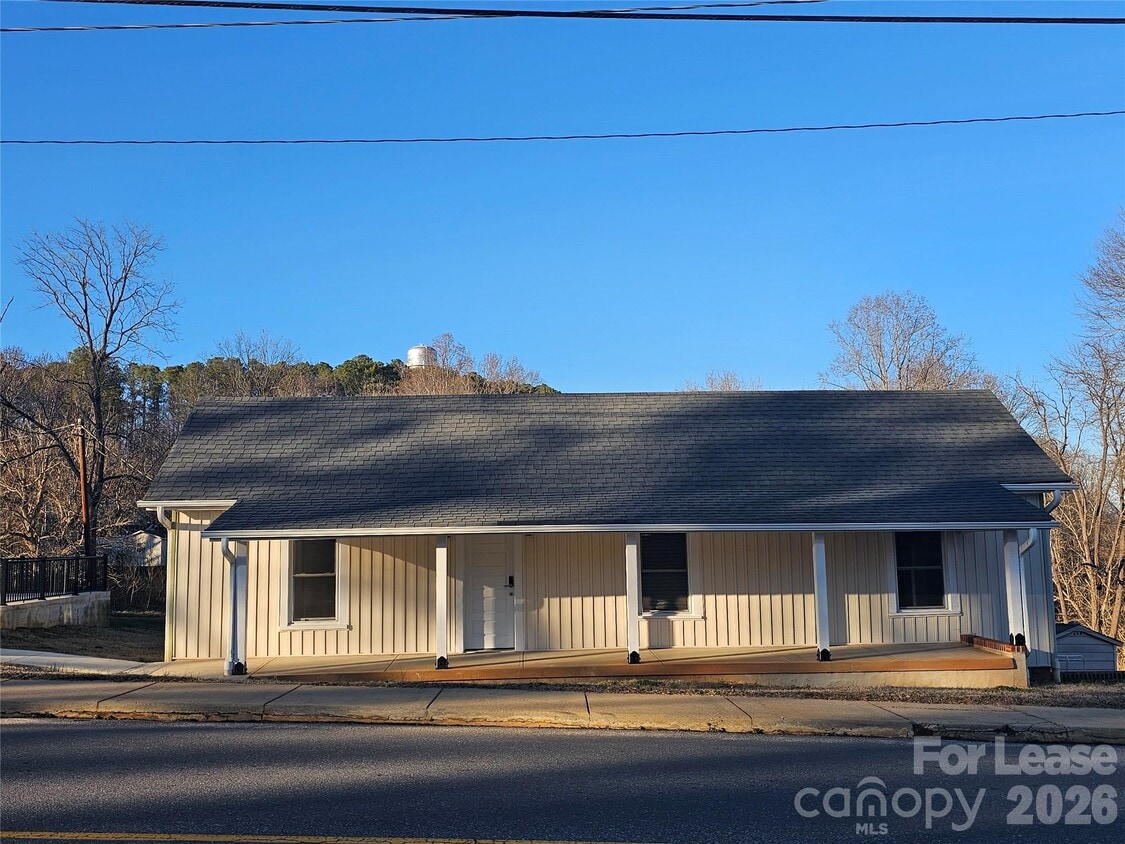
Public Remarks Modern comforts meet quality craftsmanship. This charming 2 bedroom,2 bath home has been lovingly updated while still keeping true to the historic details of this home. The new board and batten siding on the front exterior adds charm and curb appeal and the roof is less than 5 years old. Enjoy relaxing on the rocking chair front porch in the heart of Lawndale. Enter the living room and you're greeted by an aesthetic electric fireplace and a built-in flat screen tv that will remain. Newly refinished floors throughout bring a luster and warmth to the home. New windows throughout much of the home,keep the warmth in during those cold winter months. In the kitchen you'll find stainless steel appliances,new cabinetry with quiet close drawers and quartz countertops. Laundry room located off the kitchen comes with a newer stackable washer and dryer that will convey. Each bedroom features an ensuite bathroom for added convenience and privacy. Features include tongue and groove ceilings in the kitchen and living room and antique keyholes/keys in the interior while incorporating modern keypad for entry. Large rear yard perfect for pets or enjoying the summer days to come. Located less than half a mile from the Stagecoach Greenway on the French Broad River which features trails,a dog park and lovely views! Exterior yard maintenance and utilites the responsibility of tenants. Cats or dogs allowed,2 max. Monthly pet rent $50 each. One time Pet Fee of $250 at start of lease. Also listed for sale under MLS#4342796. MLS ID CAR4405118
208 W Main St is a house located in Cleveland County and the 28090 ZIP Code. This area is served by the Cleveland County School District attendance zone.
* Price shown is base rent. Excludes user-selected optional fees and variable or usage-based fees and required charges due at or prior to move-in or at move-out. Price, availability, fees, and any applicable rent special are subject to change without notice.
* Square footage definitions vary. Displayed square footage is approximate.
Home Details
Year Built
Built in 1880
Accessible Home Design
No Interior Steps
Basement
Crawl Space
Bedrooms and Bathrooms
2 Main Level Bedrooms
2 Full Bathrooms
Flooring
Wood
Tile
Vinyl
Interior Spaces
Living Room with Fireplace
1-Story Property
Ceiling Fan
Electric Fireplace
1,029 Sq Ft Home
Kitchen
Electric Range
Electric Oven
Dishwasher
Disposal
Laundry
Laundry Room
Washer and Dryer
Listing and Financial Details
Security Deposit $1,400
Property Available on 7/17/26
12-Month Minimum Lease Term
Assessor Parcel Number 34839
Tenant pays for all utilities
Lot Details
15,682 Sq Ft Lot
Sloped Lot
Cleared Lot
Outdoor Features
Front Porch
Parking
Driveway
Schools
Union Elementary School
Burns Middle School
Burns High School
Utilities
Cable TV Available
Electric Water Heater
Community Details
Overview
No Home Owners Association
Pet Policy
Pet Deposit $250
Fees and Policies
The fees listed below are community-provided and may exclude utilities or add-ons. All payments are made directly to the property and are non-refundable unless otherwise specified. Use the Cost Calculator to determine costs based on your needs.
-
One-Time Basics
-
Due at Move-In
-
Security Deposit - RefundableCharged per unit.$1,400
-
-
Due at Move-In
-
Dogs
-
Allowed
-
-
Cats
-
Allowed
-
Property Fee Disclaimer: Based on community-supplied data and independent market research. Subject to change without notice. May exclude fees for mandatory or optional services and usage-based utilities.
Contact
- Listed by Miranda Boudreau | Howard Hanna Allen Tate Shelby
- Phone Number
- Contact
-
Source
Canopy MLS
Copyright © 2026 Canopy Realtor® Association.
Location
Get Directions
Education
| Colleges & Universities | Distance | ||
|---|---|---|---|
| Colleges & Universities | Distance | ||
| Drive: | 28 min | 17.5 mi | |
| Drive: | 46 min | 29.0 mi | |
| Drive: | 51 min | 31.4 mi | |
| Drive: | 52 min | 32.8 mi |
208 W Main St is within 28 minutes or 17.5 miles from Gardner - Webb University. It is also near Limestone College and Catawba Valley Comm. Coll..
Schools

Public Middle School
Grades 6-8
737 Students
Attendance Zone
Public High School
Grades 9-12
874 Students
Attendance Zone
Private Elementary, Middle & High School
Grades K-12
40 Students
Nearby
School data provided by
 The GreatSchools Rating helps parents compare schools within a state based on a variety of school quality indicators and provides a helpful picture of how effectively each school serves all of its students. Ratings are on a scale of 1 (below average) to 10 (above average) and can include test scores, college readiness, academic progress, advanced courses, equity, discipline and attendance data. We also advise parents to visit schools, consider other information on school performance and programs, and consider family needs as part of the school selection process.
View GreatSchools Rating Methodology
Data provided by GreatSchools.org © 2026. All rights reserved.
The GreatSchools Rating helps parents compare schools within a state based on a variety of school quality indicators and provides a helpful picture of how effectively each school serves all of its students. Ratings are on a scale of 1 (below average) to 10 (above average) and can include test scores, college readiness, academic progress, advanced courses, equity, discipline and attendance data. We also advise parents to visit schools, consider other information on school performance and programs, and consider family needs as part of the school selection process.
View GreatSchools Rating Methodology
Data provided by GreatSchools.org © 2026. All rights reserved.
Getting Around
 What do Walkability, Transit, Drivability, and Bikeability mean?
Walkability measures the walking distance to day-to-day needs.
Transit measures access to public transportation.
Drivability measures congestion, parking availability, and access to major roads.
Bikeability measures the suitability for cycling.
How It Works
What do Walkability, Transit, Drivability, and Bikeability mean?
Walkability measures the walking distance to day-to-day needs.
Transit measures access to public transportation.
Drivability measures congestion, parking availability, and access to major roads.
Bikeability measures the suitability for cycling.
How It Works
Somewhat Walkable
Walkability
20
/ 100
Exceptionally Drivable
Drivability
100
/ 100
Somewhat Bikeable
Bikeability
20
/ 100
Scores provided by
What do Walkability, Transit, Drivability, and Bikeability mean?
Walkability measures the walking distance to day-to-day needs.
Transit measures access to public transportation.
Drivability measures congestion, parking availability, and access to major roads.
Bikeability measures the suitability for cycling.
How It Works
-
Soundscore™
-
/ 100
Traffic
-Airport
-Businesses
-Scores provided by
HowLoud What is a Sound Score Rating? A Sound Score Rating aggregates noise caused by vehicle traffic, airplane traffic and local sources. How It WorksYou May Also Like
Similar Rentals Nearby

208 W Main St
Lawndale, NC 28090