

3 Beds, 2 Baths, 1,650 sq ft
20715 E Valley Vista Dr
Liberty Lake, WA 99019
-
Bedrooms
3
-
Bathrooms
2
-
Square Feet
1,646 sq ft
-
Available
Available Oct 1
About This Home
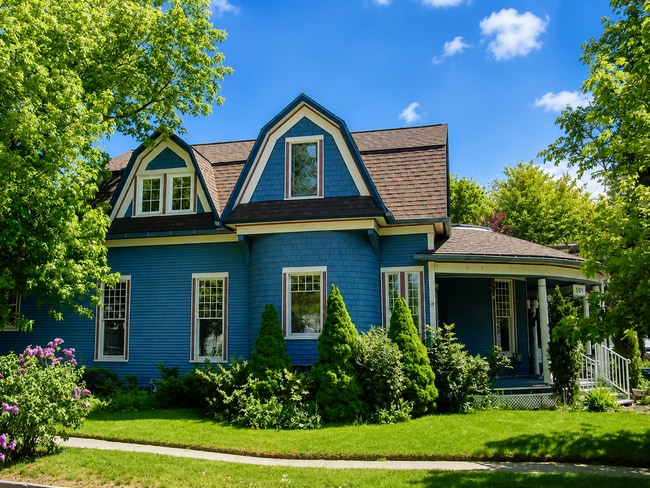
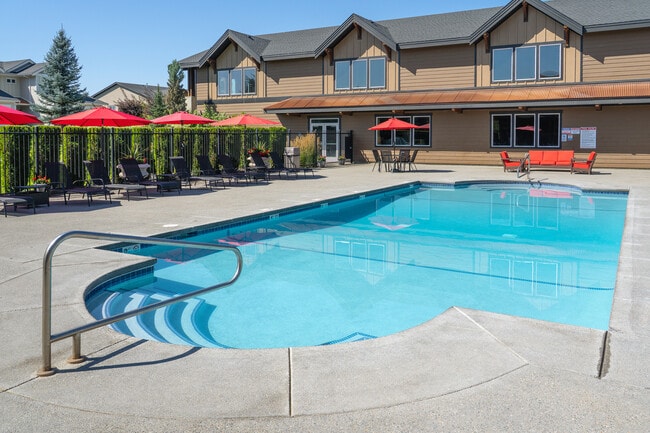
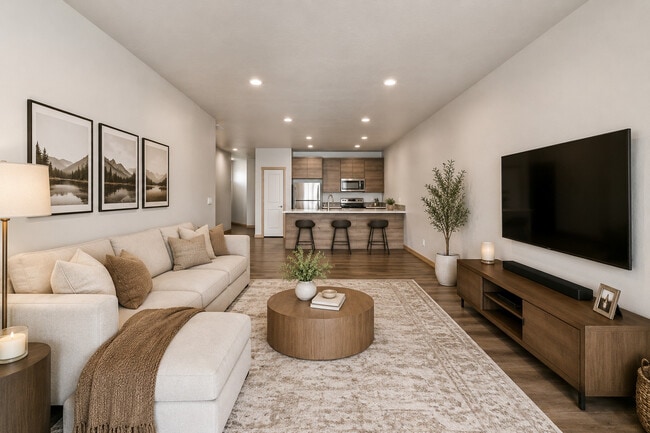

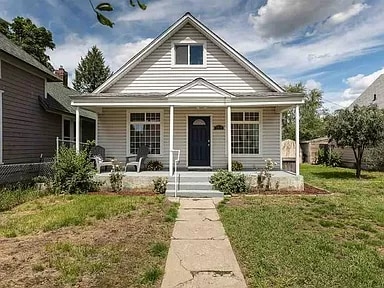
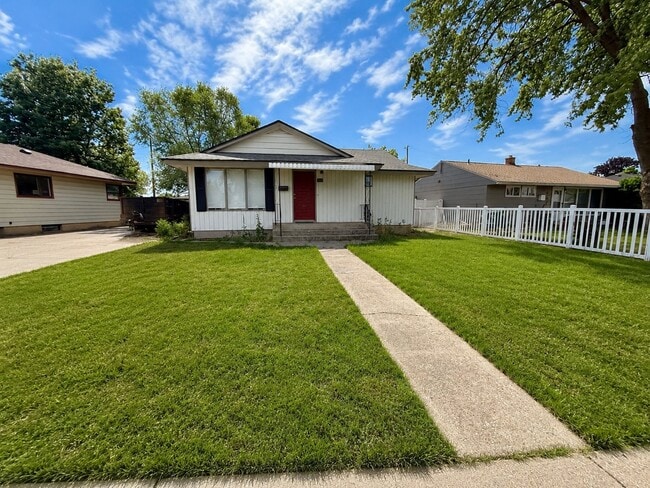
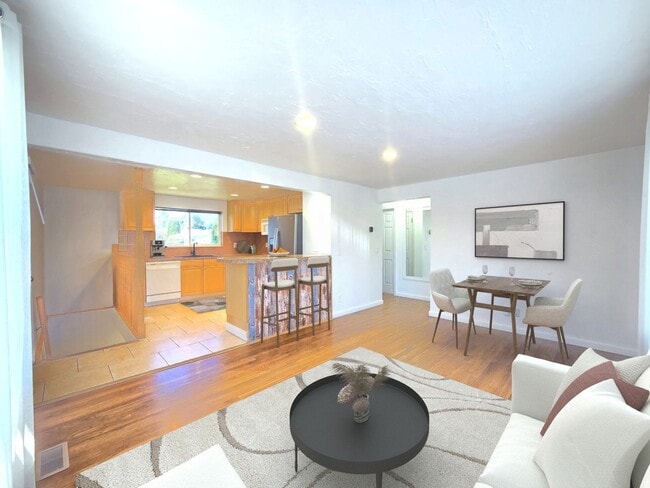
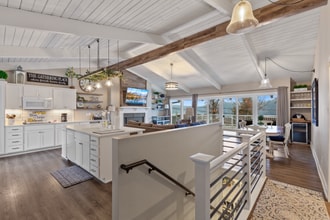
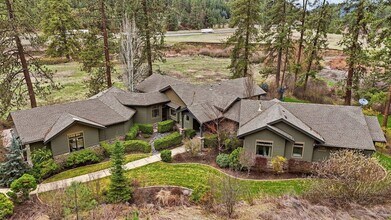
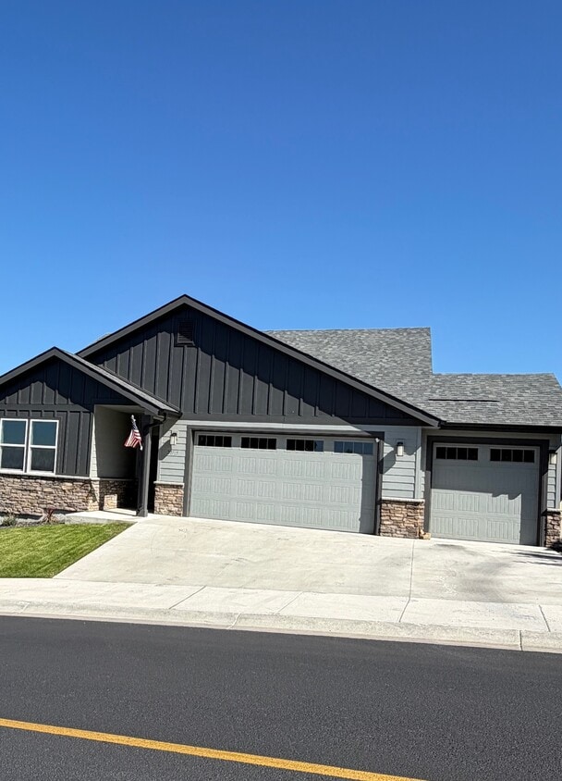
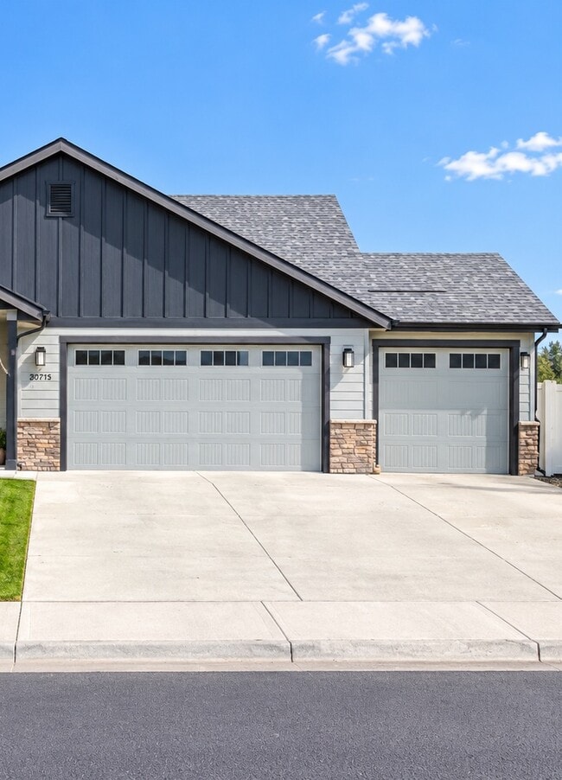
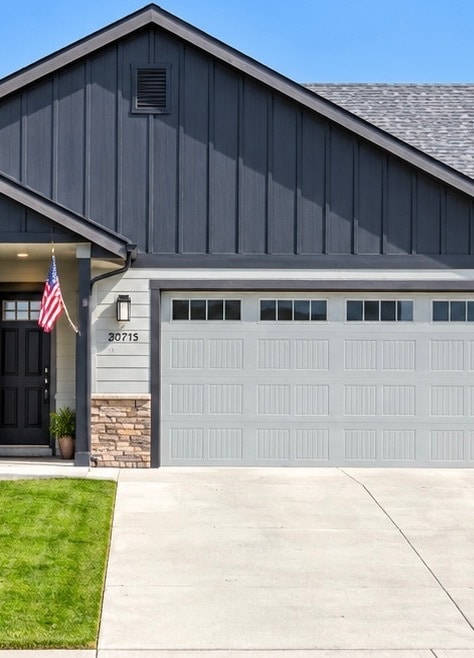
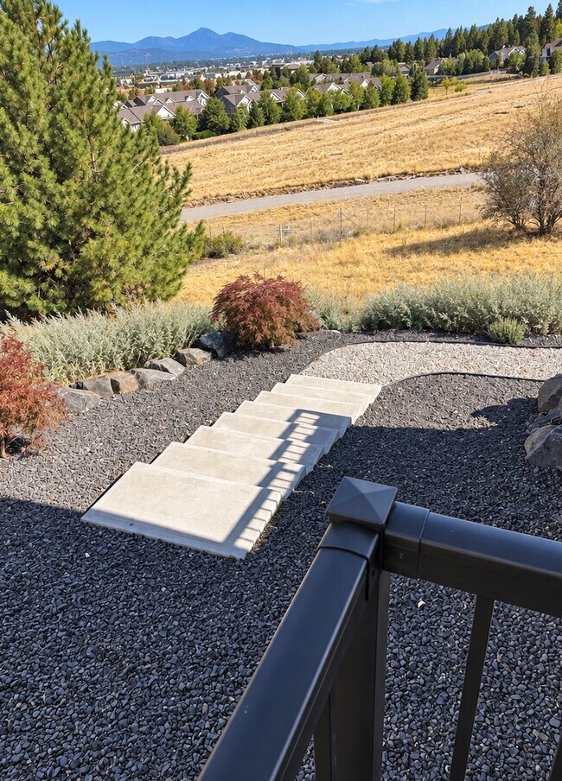
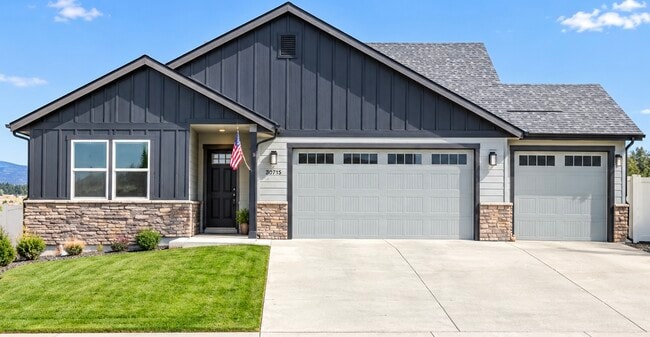
Enjoy elevated single-level living in the sought-after gated community of Legacy Ridge in Liberty Lake. This spacious 1,646-square-foot home offers a comfortable, thoughtfully designed layout with beautiful views and inviting outdoor spaces.The open-concept main living area creates an easy flow between the kitchen, dining, and living spaces. The kitchen features a generous island, quartz countertops, stainless steel appliances, and a large sink, making it both functional and welcoming for everyday living and entertaining.The home offers three bedrooms and two bathrooms, with laminate wood flooring throughout the main living and traffic areas. Smart-home technology and energy-efficient features add modern convenience and efficiency.Step outside to the expansive deck and enjoy the beautiful views. Just off the deck, the fenced yard provides a private outdoor space that is perfect for small dogs, or simply enjoying the outdoors.Located at 20715 E. Valley Vista Dr., this home offers the privacy and security of gated Legacy Ridge living while remaining conveniently close to Liberty Lake shopping, dining, recreation, and everyday amenities.With its spacious single-level floor plan, open kitchen design, beautiful views, large deck, fenced yard, and gated-community setting, this home offers a wonderful opportunity to enjoy the Liberty Lake lifestyle.
20715 E Valley Vista Dr is a house located in Spokane County and the 99019 ZIP Code. This area is served by the Central Valley School District attendance zone.
Fees and Policies
The fees listed below are community-provided and may exclude utilities or add-ons. All payments are made directly to the property and are non-refundable unless otherwise specified.
-
Dogs
-
Allowed
-
Property Fee Disclaimer: Based on community-supplied data and independent market research. Subject to change without notice. May exclude fees for mandatory or optional services and usage-based utilities.
House Features
Dishwasher
Hardwood Floors
Walk-In Closets
Fireplace
- Security System
- Fireplace
- Dishwasher
- Hardwood Floors
- Carpet
- Tile Floors
- Walk-In Closets
- Storage Space
- Fenced Lot
Contact
- Listed by Thomas Perri
- Phone Number
- Contact
- Security System
- Fireplace
- Dishwasher
- Hardwood Floors
- Carpet
- Tile Floors
- Walk-In Closets
- Storage Space
- Fenced Lot
| Colleges & Universities | Distance | ||
|---|---|---|---|
| Colleges & Universities | Distance | ||
| Drive: | 23 min | 12.9 mi | |
| Drive: | 22 min | 15.0 mi | |
| Drive: | 24 min | 15.2 mi | |
| Drive: | 40 min | 21.6 mi |
The GreatSchools Rating helps parents compare schools within a state based on a variety of school quality indicators and provides a helpful picture of how effectively each school serves all of its students. Ratings are on a scale of 1 (below average) to 10 (above average) and can include test scores, college readiness, academic progress, advanced courses, equity, discipline and attendance data. We also advise parents to visit schools, consider other information on school performance and programs, and consider family needs as part of the school selection process.
View GreatSchools Rating Methodology
Data provided by GreatSchools.org © 2026. All rights reserved.
You May Also Like
Similar Rentals Nearby
-
$2,750Total Monthly PriceTotal Monthly Price NewPrices include all required monthly fees.12 Month LeaseHouse for Rent
-
$2,800Total Monthly PriceTotal Monthly Price NewPrices include all required monthly fees.12 Month LeaseHouse for Rent
4 Beds, 2.5 Baths, 2,903 sq ft
-
3 Beds$2,400+4 Beds$2,650+Total Monthly PriceTotal Monthly Price NewPrices include required monthly fees of $110.Base Rent:3 Beds$2,290+4 Beds$2,540+
Pets Allowed Fitness Center Pool Dishwasher Refrigerator Kitchen
-
-
-
-
-
-
-
6 Beds, 4 Baths$7,500Total Monthly PriceTotal Monthly Price NewPrices include all required monthly fees.7310 S Hatch Rd