$2,000
Total Monthly Price
12 Month Lease
2070 Shamrock Dr Unit Building 13
Superior, CO 80027
Favorites
-
Bedrooms
1
-
Bathrooms
1
-
Square Feet
800 sq ft
-
Available
Available Now
Highlights
- Pets Allowed
- Pool
- Patio
- Walk-In Closets
- Hardwood Floors
- Gated
2070 Shamrock Dr Unit Building 13

Favorites
About This Home
12 Month Lease,
$1,000 deposit,
Available Now
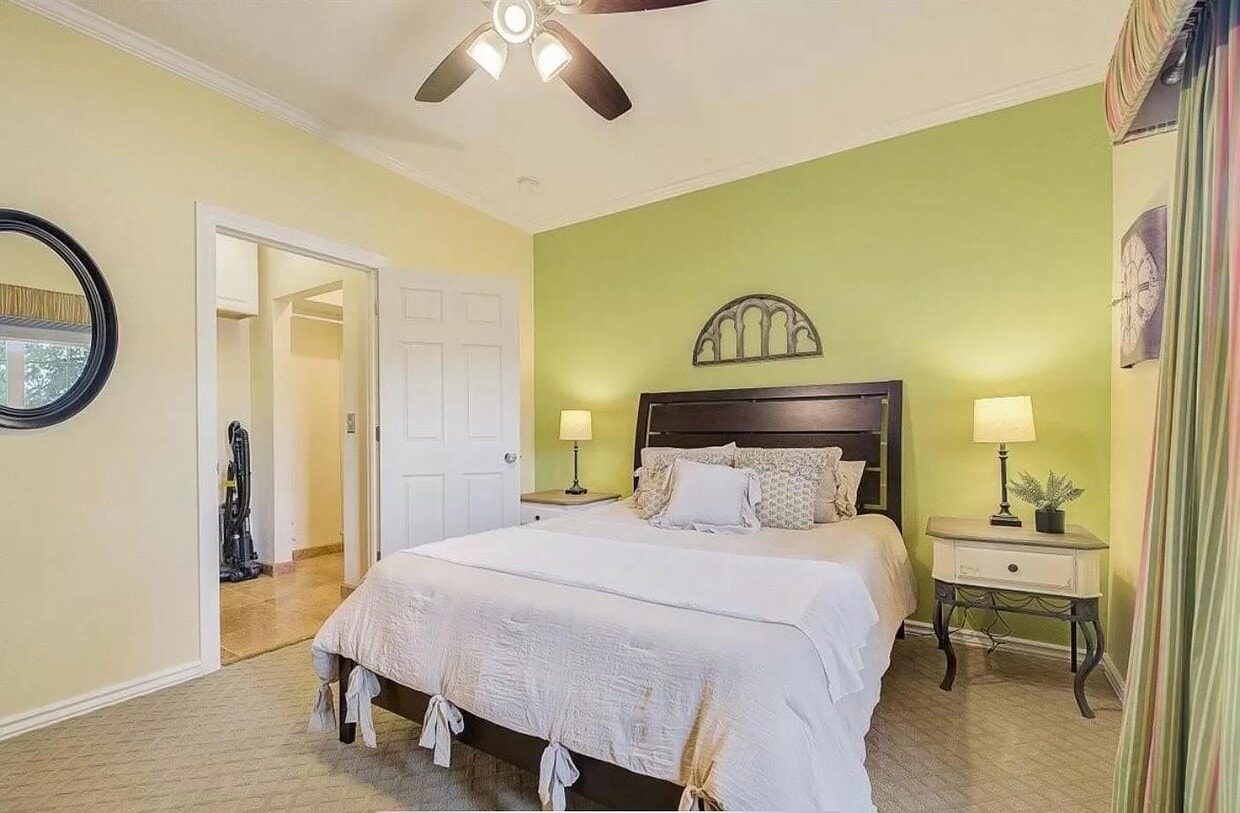
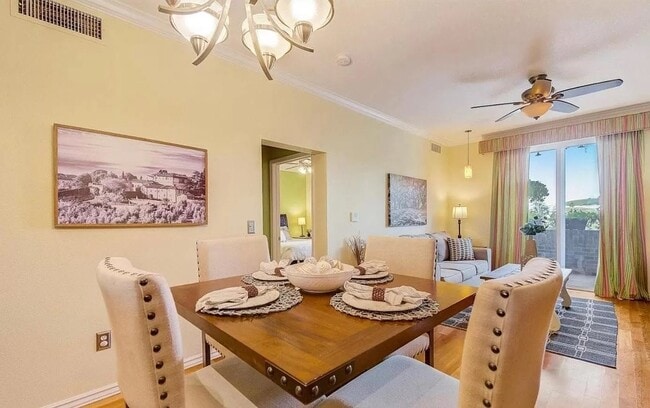
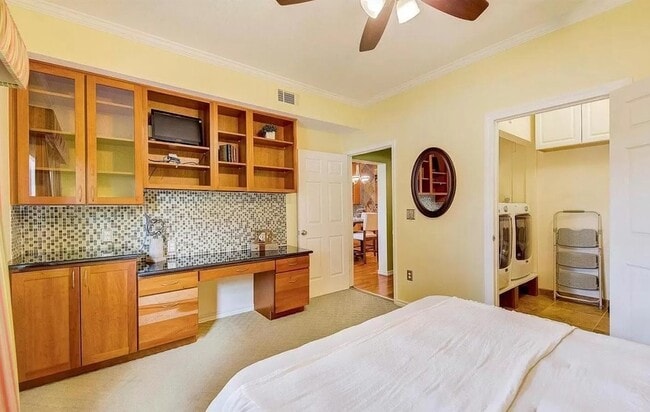
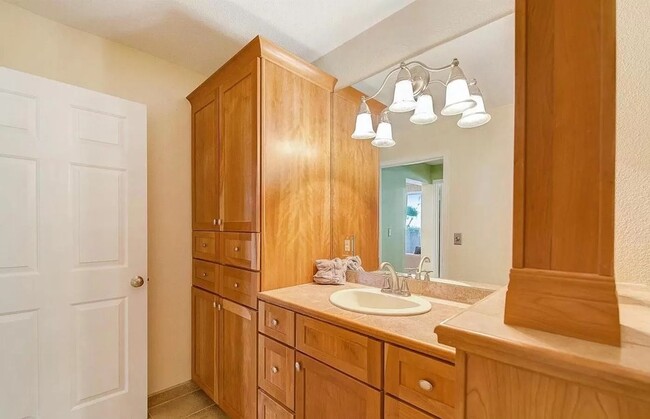
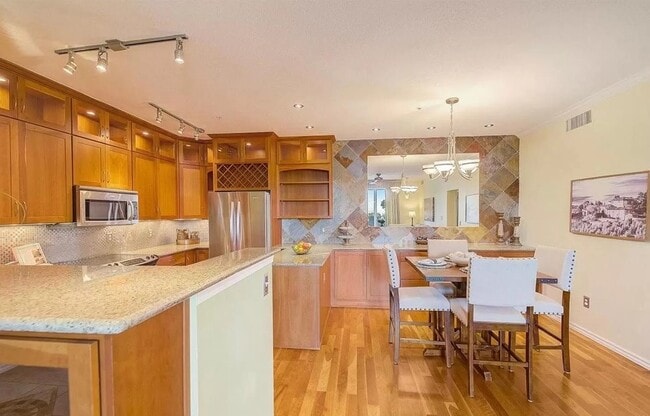
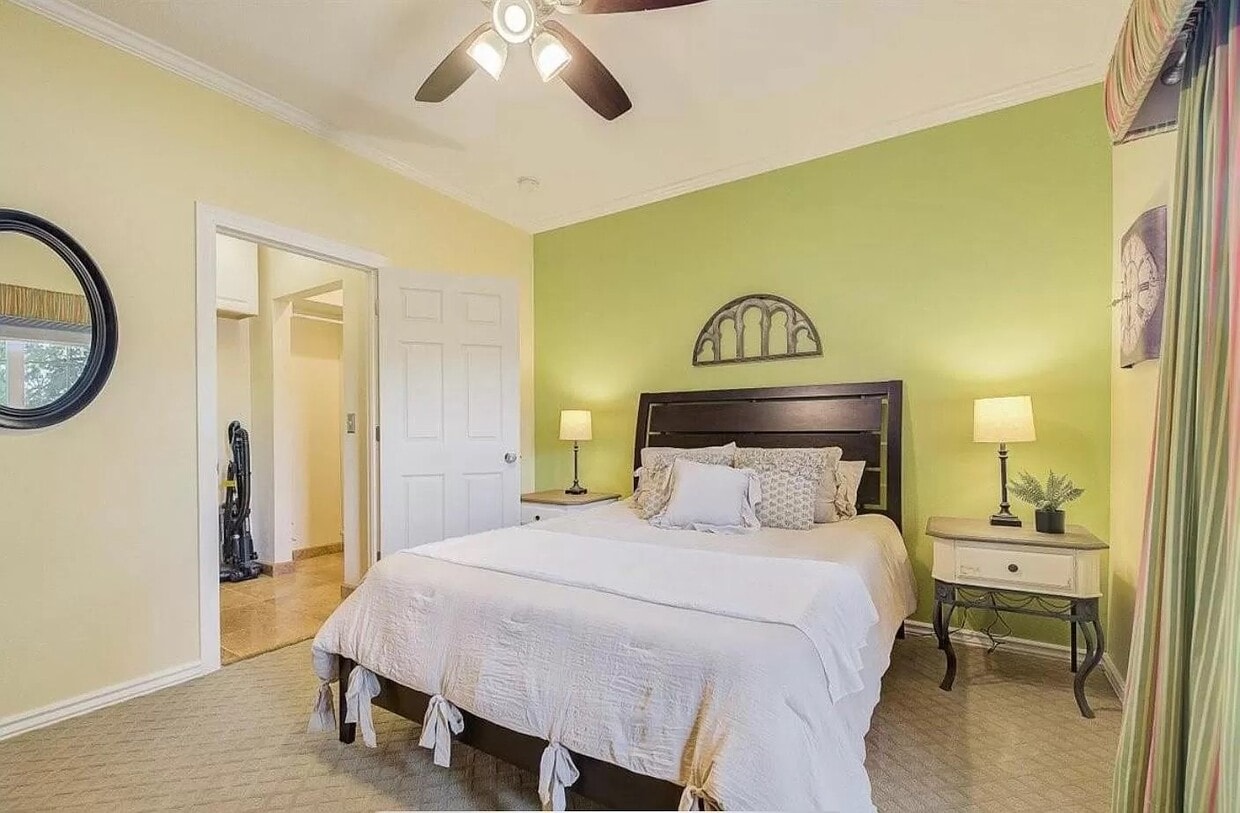
BRAND NEW COMMUNITY JACUZZIS AND OUTDOOR DECK! One of the nicest units in a gated community located in the Quiet Tree Lined & Gated Saddlebrooke at Rock Creek Pool Community. Entire unit recently painted Sherwin Williams French Gray. Many upgrades & custom features including a spectacular one of a kind remodeled & reconfigured kitchen featuring American Cherry cabinets w/custom upper & lower lighting, built in wine rack, additional built-in cabinets & counterspace, granite countertops, stainless steel tile backsplash, & matching stainless steel Whirlpool appliances. The dining room has a custom built in buffet w/granite countertop & an amazing slate tile wall w/a huge mirror in the center that along w/the high ceilings gives the unit a large open look & feel! The master bedroom has new carpet & a custom built in desk w/granite countertops, tile surround, built in Cherry bookshelf, & a custom walk-in closet w/built ins + convenient laundry area w/cabinets. The remodeled bathroom has been completely reimagined w/lots of additional custom Cherry cabinetry as well as stone countertops & flooring. Other features include, ceramic tile entry w/custom inlay, Cherry hardwood flooring in most of the main living & dining area, newer double pane windows, new low-e living room slider that leads out to the private patio perfect for summer barbecues, newer furnace/central air conditioning & duct work, tankless water heater, the popcorn ceiling has been removed & there is additional blown in insulation in the ceiling for increased energy efficiency & noise reduction, newer doors w/brushed nickel hardware, crown molding, recessed lighting & there are ceiling fans in every room. The finished garage has built in workbench, shelves, cabinets, refrigerator, & a separate AC/Heating System. Deposit due at signing. Small pets allowed.
BRAND NEW JACUZZI AND OUTDOOR DECK! One of the nicest units in a gated community located in the Quiet Tree Lined & Gated Saddlebrooke at Rock Creek Pool Community in Superior, CO. Entire unit recently painted Sherwin Williams French Gray. Many upgrades & custom features including a spectacular one of a kind remodeled & reconfigured kitchen featuring American Cherry cabinets w/custom upper & lower lighting, built in wine rack, additional built-in cabinets & counterspace, granite countertops, stainless steel tile backsplash, & matching stainless steel Whirlpool appliances. The dining room has a custom built in buffet w/granite countertop & an amazing slate tile wall w/a huge mirror in the center that along w/the high ceilings gives the unit a large open look & feel! The master bedroom has new carpet & a custom built in desk w/granite countertops, tile surround, built in Cherry bookshelf, & a custom walk-in closet w/built ins + convenient laundry area w/cabinets. The remodeled bathroom has been completely reimagined w/lots of additional custom Cherry cabinetry as well as stone countertops & flooring. Other features include, ceramic tile entry w/custom inlay, Cherry hardwood flooring in most of the main living & dining area, newer double pane windows, new low-e living room slider that leads out to the private patio perfect for summer barbecues, newer furnace/central air conditioning & duct work, tankless water heater, the popcorn ceiling has been removed & there is additional blown in insulation in the ceiling for increased energy efficiency & noise reduction, newer doors w/brushed nickel hardware, crown molding, recessed lighting & there are ceiling fans in every room. The finished garage has built in workbench, shelves, cabinets, refrigerator, & a separate AC/Heating System. Deposit due at signing. Small pets allowed.
2070 Shamrock Dr is a condo located in Boulder County and the 80027 ZIP Code.
* Price shown is total price based on community-supplied monthly required fees. Excludes user-selected optional fees and variable or usage-based fees and required charges due at or prior to move-in or at move-out. Price, availability, fees, and any applicable rent special are subject to change without notice.
* Square footage definitions vary. Displayed square footage is approximate.
Condo Features
Washer/Dryer
Air Conditioning
Dishwasher
Hardwood Floors
- Washer/Dryer
- Air Conditioning
- Heating
- Ceiling Fans
- Smoke Free
- Dishwasher
- Granite Countertops
- Kitchen
- Refrigerator
- Hardwood Floors
- Carpet
- Dining Room
- High Ceilings
- Crown Molding
- Walk-In Closets
- Double Pane Windows
- Fitness Center
- Pool
- Gated
- Patio
- Deck
Fees and Policies
The fees listed below are community-provided and may exclude utilities or add-ons. All payments are made directly to the property and are non-refundable unless otherwise specified.
- Dogs Allowed
-
Fees not specified
- Cats Allowed
-
Fees not specified
- Parking
-
Garage--
Details
Utilities Included
-
Water
-
Trash Removal
-
Sewer
Contact
- Contact
Location
Get Directions
There are many reasons why Superior, Colorado is, well, superior. This terrific little town is tucked into the Rocky Mountains near some fantastic hiking trails. It was named one of the best places to live in Colorado in 2017, and it is only six miles southeast of Boulder and the University of Colorado Boulder. Denver is just 20 miles southeast, with mass transit available through RTD. But it wasn't bragging that led to its name -- it was coal. Superior began as a coal mining town in the late 1800s, and the miners considered the coal in the area "superior" to coal in other regions.
Superior is all about outdoor living -- hiking the miles of trails nearby, camping, rock climbing, mountain biking, fishing, boating, skiing. Trails closest to Superior include Coal Creek Regional Trail, Rock Creek Regional Trail, Coyote Ridge Trail, and Meadowlark Trail. The Flatirons Vista trails offer hiking and multi-use trails.
Learn more about living in Superior
Education
| Colleges & Universities | Distance | ||
|---|---|---|---|
| Colleges & Universities | Distance | ||
| Drive: | 18 min | 8.6 mi | |
| Drive: | 15 min | 8.6 mi | |
| Drive: | 17 min | 8.6 mi | |
| Drive: | 15 min | 9.2 mi |
2070 Shamrock Dr Unit Building 13 is within 18 minutes or 8.6 miles from Front Range C.C., Westminster. It is also near Naropa University and CU Boulder, East Campus.
Getting Around
 What do Walkability, Transit, Drivability, and Bikeability mean?
Walkability measures the walking distance to day-to-day needs.
Transit measures access to public transportation.
Drivability measures congestion, parking availability, and access to major roads.
Bikeability measures the suitability for cycling.
How It Works
What do Walkability, Transit, Drivability, and Bikeability mean?
Walkability measures the walking distance to day-to-day needs.
Transit measures access to public transportation.
Drivability measures congestion, parking availability, and access to major roads.
Bikeability measures the suitability for cycling.
How It Works
Fairly Walkable
Walkability
40
/ 100
Limited Public Transit
Transit
20
/ 100
Very Drivable
Drivability
80
/ 100
Moderately Bikeable
Bikeability
60
/ 100
Scores provided by
What do Walkability, Transit, Drivability, and Bikeability mean?
Walkability measures the walking distance to day-to-day needs.
Transit measures access to public transportation.
Drivability measures congestion, parking availability, and access to major roads.
Bikeability measures the suitability for cycling.
How It Works
Active
Soundscore™
74
/ 100
Traffic
BusyAirport
ActiveBusinesses
CalmScores provided by
HowLoud What is a Sound Score Rating? A Sound Score Rating aggregates noise caused by vehicle traffic, airplane traffic and local sources. How It Works
Amenities
- Washer/Dryer
- Air Conditioning
- Heating
- Ceiling Fans
- Smoke Free
- Dishwasher
- Granite Countertops
- Kitchen
- Refrigerator
- Hardwood Floors
- Carpet
- Dining Room
- High Ceilings
- Crown Molding
- Walk-In Closets
- Double Pane Windows
- Gated
- Patio
- Deck
- Fitness Center
- Pool
2070 Shamrock Dr Unit Building 13 Photos
Can I submit a Portable Tenant Screening Report when I apply?
Applicant has the right to provide the property manager or owner with a Portable Tenant Screening Report (PTSR) that is not more than 30 days old, as defined in § 38-12-902(2.5), Colorado Revised Statutes; and 2) if Applicant provides the property manager or owner with a PTSR, the property manager or owner is prohibited from: a) charging Applicant a rental application fee; or b) charging Applicant a fee for the property manager or owner to access or use the PTSR.
2070 Shamrock Dr
Superior, CO 80027