


$3,000 / Month

2065 Oak Beach Blvd

,

Sebring, FL 33875

Share Listing
Favorites
813-504-0174
  • Bedrooms

    4

  • Bathrooms

    3

  • Square Feet

    3,416 sq ft

  • Available

    Available Now

Highlights

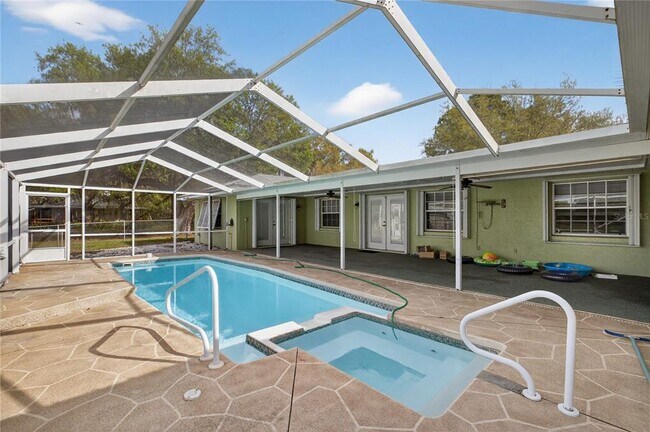
  • Screened Pool
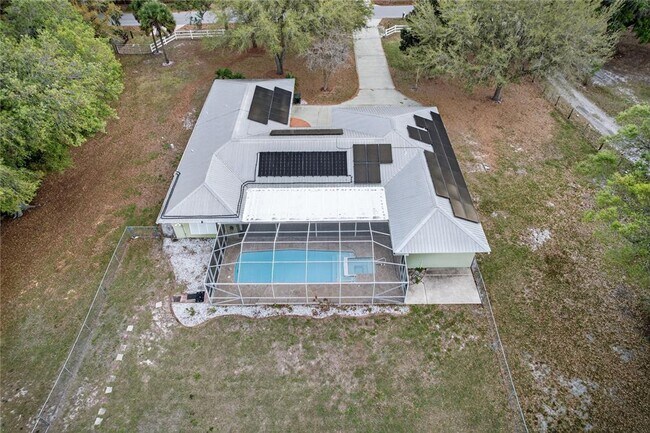
  • Solar Power System
  • Open Floorplan
  • Den
  • Shades
  • 2 Car Attached Garage
2065 Oak Beach Blvd
Share Listing
Favorites

About This Home

Available Now

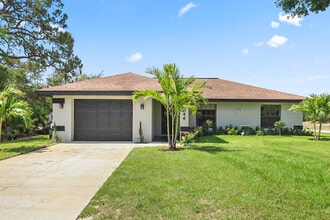
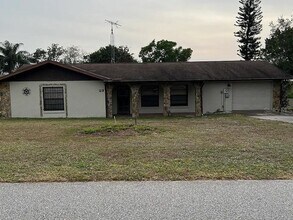
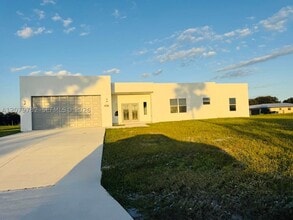
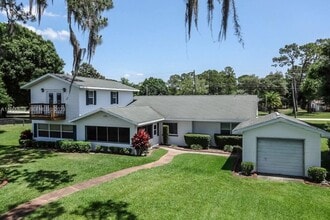
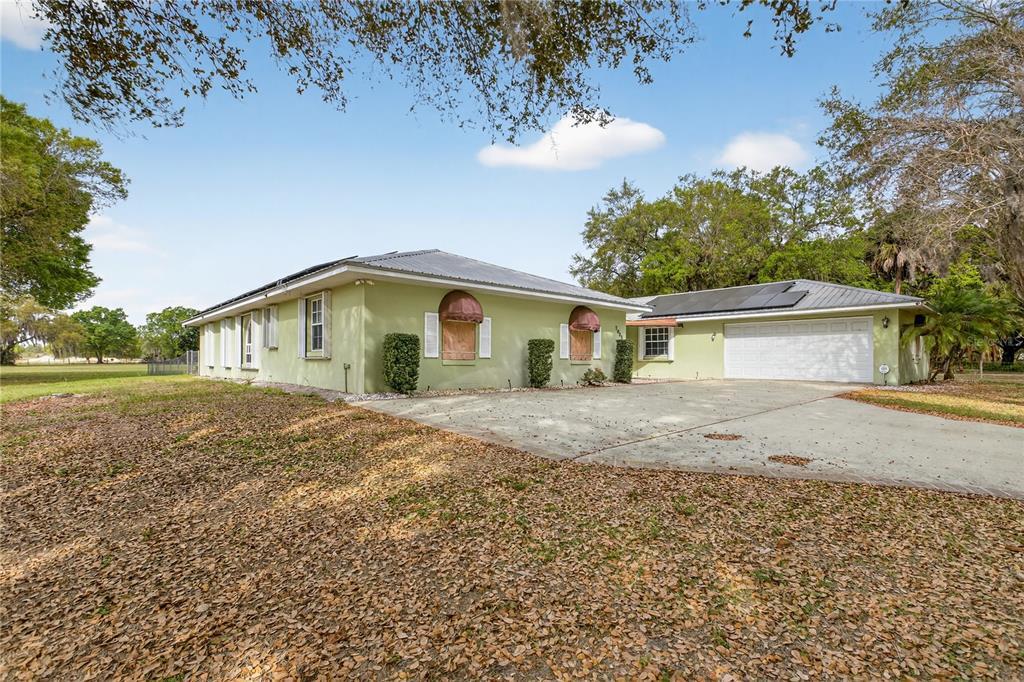
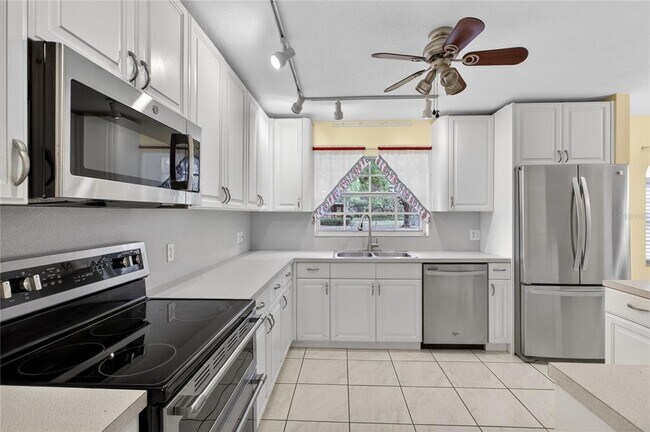
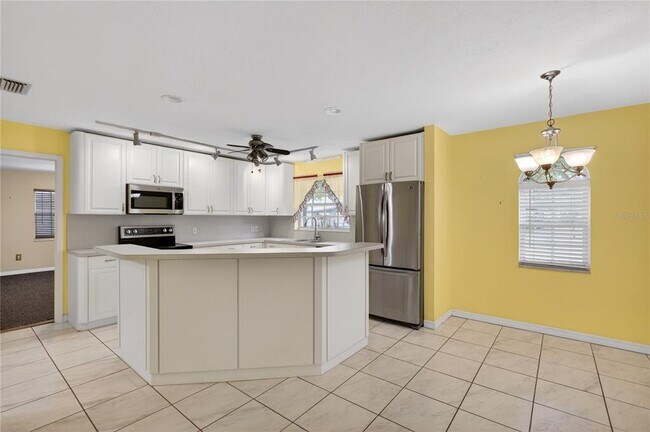
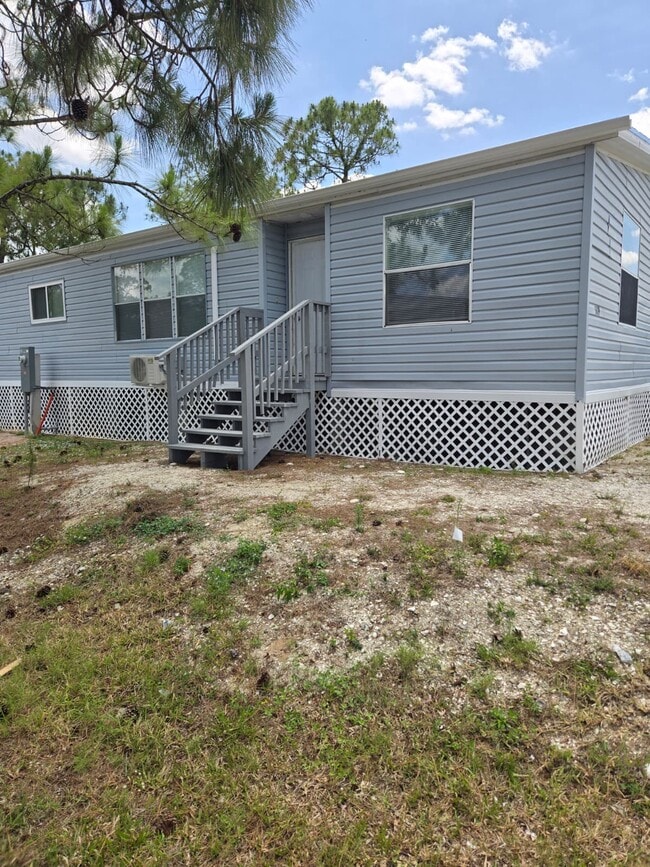
Spacious pool home offering privacy,flexibility. SOLAR PANELS for lower electricity payments. The thoughtfully designed split floor plan provides separation between the primary suite and guest rooms,while multiple living areas—including a den and dedicated office—offer versatility for working from home,hobbies,or additional living space. The main living areas feel bright and open with high ceilings and plenty of natural light. The kitchen includes ample cabinetry,a breakfast bar,and a casual dining area,making it ideal for both everyday living and entertaining. An indoor laundry room and generous storage add convenience to the home’s functional layout. Step outside to enjoy the screened pool and spa,creating the perfect space to relax,entertain,or enjoy Florida’s year-round sunshine. The property also offers plenty of outdoor space and privacy. Lawn and pool maintenance included. The home itself is the primary rental offering. However,the owner may consider specialty rental arrangements involving use of the surrounding land at an adjusted rental rate,depending on the tenant’s needs and proposed use. Located near lakes,golf courses,and outdoor recreation,the area offers plenty to enjoy—from boating and fishing to exploring the scenic trails at Highlands Hammock State Park. Shopping,dining,and the historic downtown circle are also just a short drive away. MLS# TB8484319

2065 Oak Beach Blvd is a house located in Highlands County and the 33875 ZIP Code. This area is served by the Highlands attendance zone.

* Price shown is base rent. Excludes user-selected optional fees and variable or usage-based fees and required charges due at or prior to move-in or at move-out. Price, availability, fees, and any applicable rent special are subject to change without notice.
* Square footage definitions vary. Displayed square footage is approximate.

Home Details

Home Type

Single Family Detached Home

Year Built

Built in 1989

Bedrooms and Bathrooms

3 Full Bathrooms 4 Bedrooms

Eco-Friendly Details

Solar Power System

Flooring

Ceramic Tile Carpet

Interior Spaces

Open Floorplan Den Shades Ceiling Fan 3,416 Sq Ft Home 1-Story Property

Kitchen

Range Microwave

Laundry

Laundry Room Dryer Washer

Listing and Financial Details

Property Available on 3/9/26 $100 Application Fee Assessor Parcel Number C-32-35-29-060-0000-0150 Residential Lease

Lot Details

2.41 Acre Lot Lot Dimensions are 197x532

Parking

2 Car Attached Garage

Pool

Screened Pool Saltwater Pool Fence Around Pool

Utilities

Central Heating and Cooling System

Community Details

Overview

No Home Owners Association Pohlman Acres Subdivision

Pet Policy

No Pets Allowed

Fees and Policies

The fees listed below are community-provided and may exclude utilities or add-ons. All payments are made directly to the property and are non-refundable unless otherwise specified. Use the Cost Calculator to determine costs based on your needs.

  • One-Time Basics
    • Due at Application
      • Application Fee Per Applicant
        Charged per applicant.
        $100

Property Fee Disclaimer: Based on community-supplied data and independent market research. Subject to change without notice. May exclude fees for mandatory or optional services and usage-based utilities.

Contact

  • Listed by Jennifer Barriffe,P.A. | Fathom Realty FL LLC
  • Phone Number
  • Contact
  • Source
    Stellar MLS
Information is provided by My Florida Regional MLS DBA Stellar MLS. Information deemed reliable but not guaranteed. All properties are subject to prior sale, change or withdrawal. Listing(s) information is provided exclusively for consumers' personal, non-commercial use and may not be used for any purpose other than to identify prospective properties consumers may be interested in purchasing. Copyright © 2026 My Florida Regional MLS DBA Stellar MLS. All rights reserved.
| Edit

Under 30 minutes

Commute Time is calculated at rush hour.
City - Sebring

Planned in a radial design inspired by the ancient Egyptian city of Heliopolis, Sebring earned its nickname, "The City on the Circle," and has held onto it ever since. Circle Drive anchors the Downtown Historic District, where specialty shops, art galleries, cafes, and restaurants fill Mediterranean-style buildings that have stood for more than a century. Dozens of lakes dot the surrounding landscape, and Tampa, Orlando, Fort Myers, and West Palm Beach are all within roughly two hours.

The rental market covers a solid range of options, from modest apartment communities to single-story rental homes and townhomes spread across about 17 square miles. The housing stock reflects the city's layered past, mixing preserved 1920s architecture with newer construction and a variety of floor plan sizes.

South Florida State College is about 14 minutes away, and the local economy draws on tourism, motorsports, and healthcare.

Learn more about living in Sebring 
Amenities
  • Pool
Education
Colleges & Universities Distance
Drive: 30 min 18.3 mi
Drive: 60 min 38.4 mi
2065 Oak Beach Blvd is within 30 minutes or 18.3 miles from South Florida State College. It is also near Webber International Univ..
Schools
Public High School
Grades PK & 9-12
1,754 Students
Attendance Zone
Public Elementary School
Grades K-5
733 Students
Attendance Zone
Public Middle School
Grades 6-8
839 Students
Attendance Zone
Private Elementary, Middle & High School
Grades K-12
325 Students
Nearby
Private Elementary School
Grades PK-5
Nearby
Transportation
Commuter Rail Distance
Drive: 19 min 10.3 mi
Getting Around
Not Walkable
Walkability
10 / 100
Exceptionally Drivable
Drivability
90 / 100
Somewhat Bikeable
Bikeability
30 / 100

Scores provided by

What do Walkability, Transit, Drivability, and Bikeability mean? Walkability measures the walking distance to day-to-day needs. Transit measures access to public transportation. Drivability measures congestion, parking availability, and access to major roads. Bikeability measures the suitability for cycling. How It Works
-
Soundscore
- / 100

Traffic

-

Airport

-

Businesses

-

Scores provided by

HowLoud What is a Sound Score Rating? A Sound Score Rating aggregates noise caused by vehicle traffic, airplane traffic and local sources. How It Works
Points of Interest

Time and distance from 2065 Oak Beach Blvd.

Shopping Centers Distance
Drive: 11 min 6.5 mi
Drive: 12 min 7.2 mi
Drive: 13 min 7.6 mi
2065 Oak Beach Blvd has 3 shopping centers within 7.6 miles, which is about a 13-minute drive. The miles and minutes will be for the farthest away property.
Parks and Recreation Distance
Children's Museum of the Highlands
Drive: 19 min 10.5 mi
Highlands Hammock State Park
Drive: 27 min 14.5 mi
2065 Oak Beach Blvd has 2 parks within 14.5 miles, including Children's Museum of the Highlands, and Highlands Hammock State Park.
Hospitals Distance
Hospitals Distance
Drive: 14 min 7.9 mi
2065 Oak Beach Blvd is 7.9 miles and a 14 minute drive from Highlands Regional Medical Center.
Military Bases Distance
Drive: 102 min 34.6 mi
Drive: 75 min 35.5 mi
Drive: 92 min 42.3 mi
2065 Oak Beach Blvd has 3 military bases within 42.3 miles, the nearest is Avon Park Air Force Station Frostproof which is 34.6 miles away and a 102 minute drive.

Similar Rentals Nearby