$2,250
/ Month
206 14th St
Wolfforth, TX 79382
Favorites
806-786-6167
-
Bedrooms
4
-
Bathrooms
2
-
Square Feet
1,827 sq ft
-
Available
Available Now
Highlights
- Open Floorplan
- Clubhouse
- Property is near clubhouse
- Traditional Architecture
- Granite Countertops
- Private Yard
206 14th St

Favorites
About This Home
$2,250 deposit,
Available Now
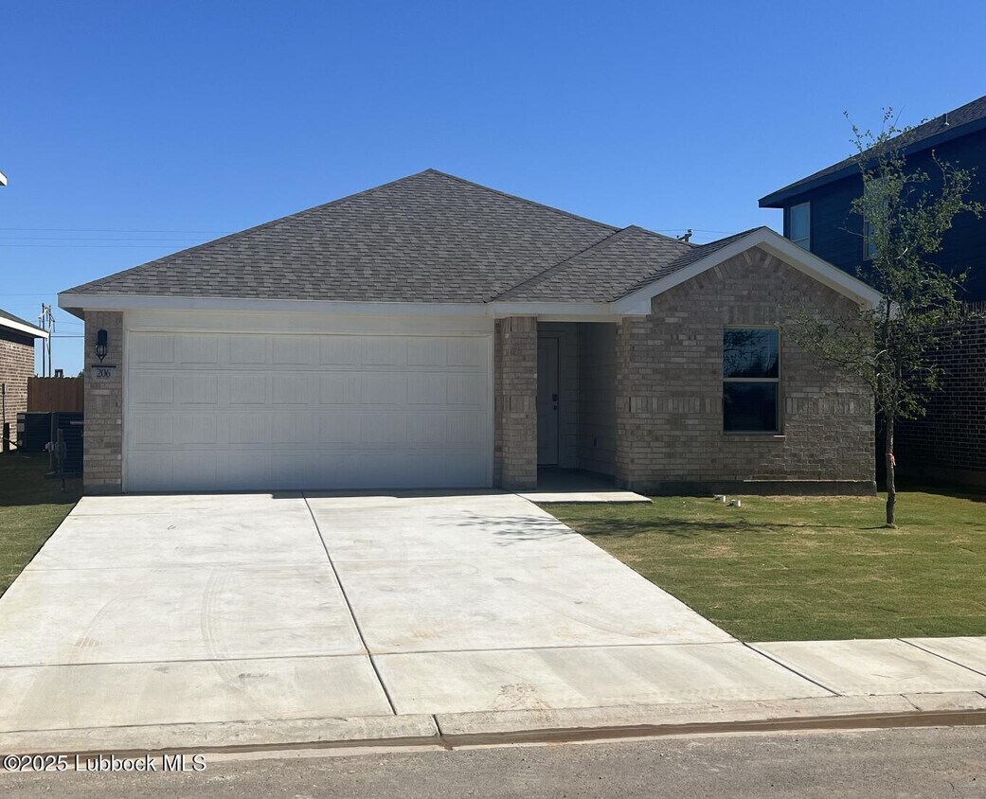
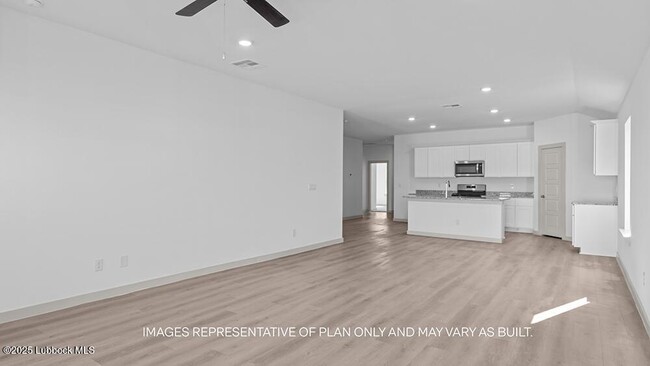
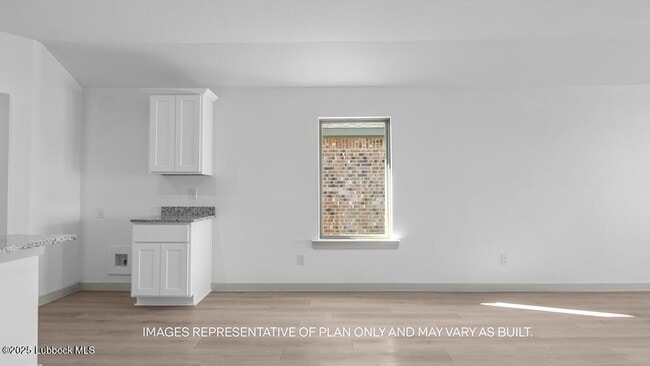
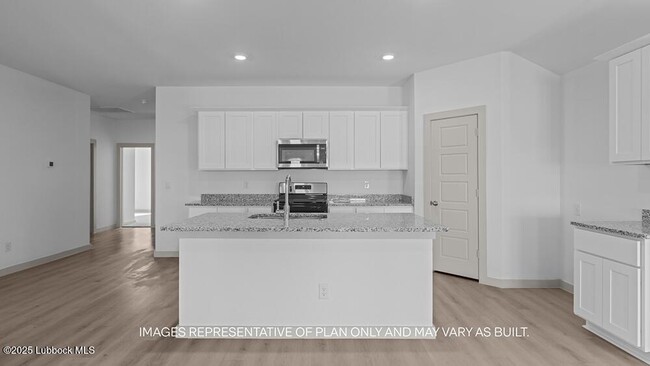
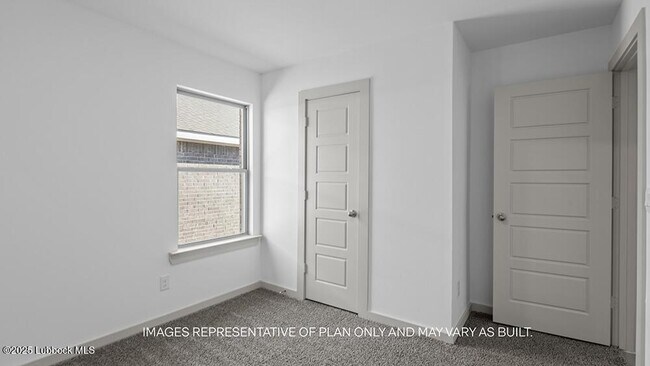
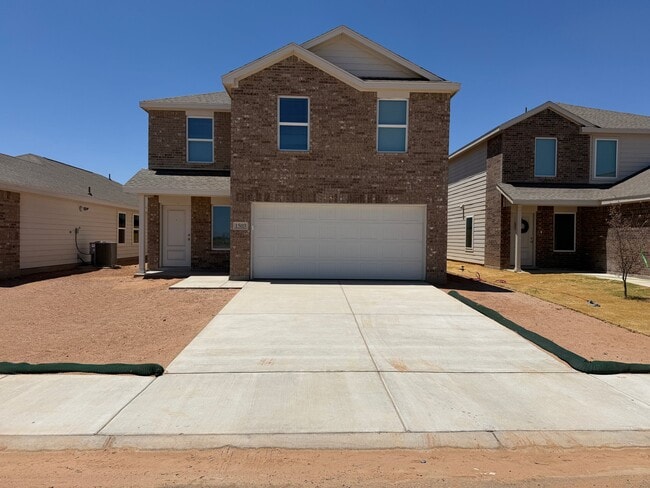
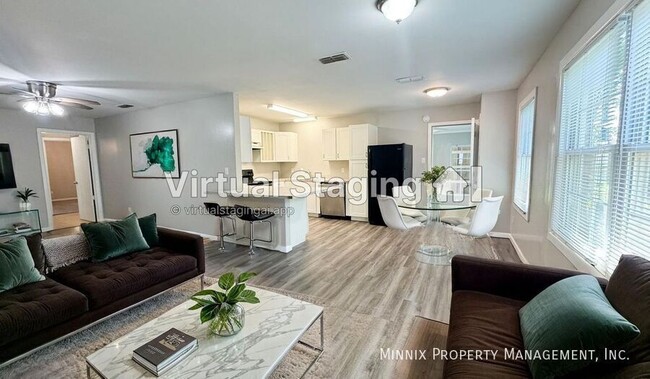
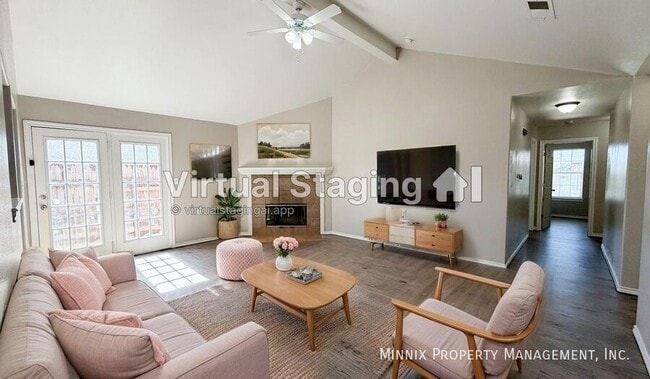
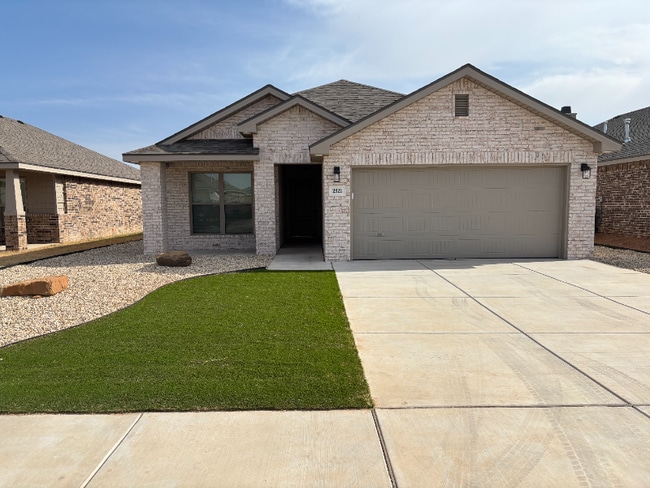
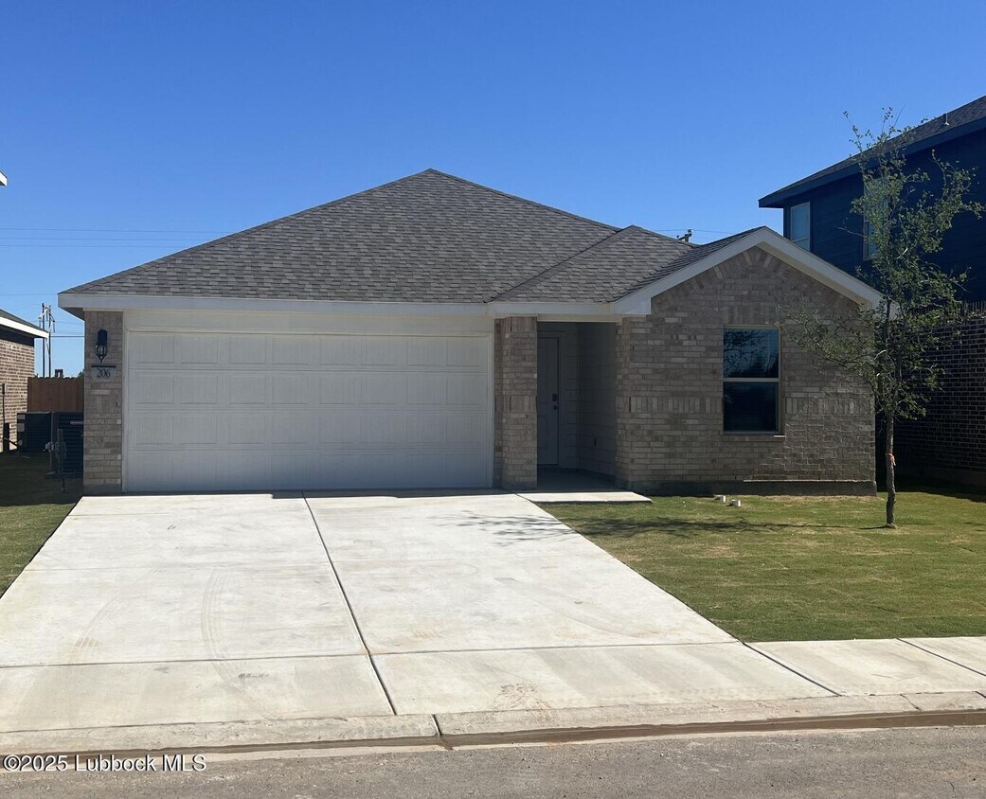
For Lease - $2,250/month - $2,250 Security Deposit - 1-Year Lease This one year old,beautifully designed single-story home offers 4 spacious bedrooms,2 full bathrooms,1,827 sq. ft. of living space,and a 2-car garage. Step inside to find a welcoming entryway with a coat closet,leading to two guest bedrooms,a full bath,and a convenient hallway linen closet. The modern kitchen is equipped with granite countertops,stainless steel appliances,a breakfast bar,and a corner pantry. It opens to a large,open-concept dining and family room — perfect for entertaining. An additional bedroom is located just off the main living area. The primary suite features a sloped ceiling and a luxurious en-suite bathroom with dual vanities,a private water closet,and a walk-in closet. Just off the family room,enjoy the standard covered patio and fully fenced backyard — ideal for outdoor relaxation. Community & Home Amenities: Playground & Pavilion Community Pool Landscaped Front Yard Fully Fenced Back Yard Stainless Steel Appliances Granite Countertops Quick Access to Major Highways HOA Maintained Community Pet Policy: One small trained dog (under 25 lbs) or one litter-trained cat allowed with an additional $500 additional pet deposit. Note: Photos shown are representative of the floor plan and may vary from the actual home as built.
206 14th St is a house located in Lubbock County and the 79382 ZIP Code. This area is served by the Frenship Independent School District attendance zone.
* Price shown is base rent. Excludes user-selected optional fees and variable or usage-based fees and required charges due at or prior to move-in or at move-out. Price, availability, fees, and any applicable rent special are subject to change without notice.
* Square footage definitions vary. Displayed square footage is approximate.
Home Details
Home Type
Single Family Detached Home
Year Built
Built in 2025
Bedrooms and Bathrooms
Double Vanity
Walk-In Closet
Bathroom on Main Level
2 Full Bathrooms
4 Bedrooms
Flooring
Vinyl Plank
Carpet
Home Design
Traditional Architecture
Brick Exterior Construction
Composition Roof
Slab Foundation
Home Security
Indoor Smart Camera
Smart Thermostat
Carbon Monoxide Detectors
Fire and Smoke Detector
Interior Spaces
Open Floorplan
Bar
Entrance Foyer
Ceiling Fan
1,827 Sq Ft Home
1-Story Property
Blinds
Kitchen
Granite Countertops
Stainless Steel Appliances
Free-Standing Gas Range
Microwave
Dishwasher
Range Hood
Disposal
Recirculated Exhaust Fan
Laundry
Laundry Room
Washer and Dryer
Listing and Financial Details
12 Month Lease Term
Assessor Parcel Number R352473
Location
Property is near clubhouse
Lot Details
5,175 Sq Ft Lot
Private Yard
Wood Fence
Back and Front Yard
Front and Back Yard Sprinklers
Outdoor Features
Covered Patio or Porch
Playground
Parking
2 Car Attached Garage
Utilities
Water Softener
Community Details
Amenities
Clubhouse
Pet Policy
Dogs and Cats Allowed
Pets up to 25 lbs
Pet Size Limit
Pet Deposit $500
1 Pet Allowed
Recreation
Community Pool
Community Playground
Fees and Policies
The fees listed below are community-provided and may exclude utilities or add-ons. All payments are made directly to the property and are non-refundable unless otherwise specified. Use the Cost Calculator to determine costs based on your needs.
-
One-Time Basics
-
Due at Application
-
Application Fee Per ApplicantCharged per applicant.$35
-
-
Due at Move-In
-
Security Deposit - RefundableCharged per unit.$2,250
-
-
Due at Application
-
Dogs
-
Allowed
-
-
Cats
-
Allowed
-
Property Fee Disclaimer: Based on community-supplied data and independent market research. Subject to change without notice. May exclude fees for mandatory or optional services and usage-based utilities.
Contact
- Listed by Samantha Burton | Aycock Realty Group,LLC
- Phone Number
- Contact
-
Source
 Lubbock Association of REALTORS®
Information should be deemed reliable but not guaranteed, all representations are approximate, and individual verification is recommended.
Location
Get Directions
If you’re looking to rent your next apartment in a small, secluded, Texas town, consider Wolfforth your new home. Wolfforth’s low cost of living, good schools, and close-knit community molds the town into a great option for families. The residents here value the importance of community involvement and host events throughout the year, including the annual Barbecue Cook-Off and Harvest Festival. Families cheer their team on at youth baseball games at Patterson Park or spend a day fishing at the beautiful lake.
After all the fun is over, locals refuel at mom-and-pop restaurants throughout town. Devour juicy Texas style ribs at Evie Mae’s BBQ or try the famous corn dogs at Dixie Dog Drive-In. Wolfforth is filled with sweet, down-home charm and hospitality, but living 15 minutes away from Lubbock means quick access to city amenities including thrilling entertainment, delicious eateries, and stylish shopping options.
Learn more about living in Wolfforth
Amenities
- Dishwasher
- Disposal
- Microwave
Education
| Colleges & Universities | Distance | ||
|---|---|---|---|
| Colleges & Universities | Distance | ||
| Drive: | 14 min | 8.1 mi | |
| Drive: | 13 min | 8.6 mi | |
| Drive: | 16 min | 11.4 mi | |
| Drive: | 36 min | 27.7 mi |
206 14th St is within 14 minutes or 8.1 miles from South Plains College, Reese. It is also near Lubbock Christian University and Texas Tech University.
Schools


Public Elementary School
Grades PK-5
608 Students
Attendance Zone
Public Middle School
Grades 6-8
529 Students
Attendance Zone
Public High School
Grades 9-12
3,422 Students
Attendance Zone
Private Elementary, Middle & High School
Grades PK-12
273 Students
Nearby
Private Elementary School
Grades PK-5
46 Students
Nearby
School data provided by
 The GreatSchools Rating helps parents compare schools within a state based on a variety of school quality indicators and provides a helpful picture of how effectively each school serves all of its students. Ratings are on a scale of 1 (below average) to 10 (above average) and can include test scores, college readiness, academic progress, advanced courses, equity, discipline and attendance data. We also advise parents to visit schools, consider other information on school performance and programs, and consider family needs as part of the school selection process.
View GreatSchools Rating Methodology
Data provided by GreatSchools.org © 2026. All rights reserved.
The GreatSchools Rating helps parents compare schools within a state based on a variety of school quality indicators and provides a helpful picture of how effectively each school serves all of its students. Ratings are on a scale of 1 (below average) to 10 (above average) and can include test scores, college readiness, academic progress, advanced courses, equity, discipline and attendance data. We also advise parents to visit schools, consider other information on school performance and programs, and consider family needs as part of the school selection process.
View GreatSchools Rating Methodology
Data provided by GreatSchools.org © 2026. All rights reserved.
Getting Around
 What do Walkability, Transit, Drivability, and Bikeability mean?
Walkability measures the walking distance to day-to-day needs.
Transit measures access to public transportation.
Drivability measures congestion, parking availability, and access to major roads.
Bikeability measures the suitability for cycling.
How It Works
What do Walkability, Transit, Drivability, and Bikeability mean?
Walkability measures the walking distance to day-to-day needs.
Transit measures access to public transportation.
Drivability measures congestion, parking availability, and access to major roads.
Bikeability measures the suitability for cycling.
How It Works
Somewhat Walkable
Walkability
20
/ 100
Exceptionally Drivable
Drivability
100
/ 100
Somewhat Bikeable
Bikeability
30
/ 100
Scores provided by
What do Walkability, Transit, Drivability, and Bikeability mean?
Walkability measures the walking distance to day-to-day needs.
Transit measures access to public transportation.
Drivability measures congestion, parking availability, and access to major roads.
Bikeability measures the suitability for cycling.
How It Works
-
Soundscore™
-
/ 100
Traffic
-Airport
-Businesses
-Scores provided by
HowLoud What is a Sound Score Rating? A Sound Score Rating aggregates noise caused by vehicle traffic, airplane traffic and local sources. How It WorksYou May Also Like
Similar Rentals Nearby
206 14th St
Wolfforth, TX 79382