$2,595
Total Monthly Price
12 Month Lease
20579 Hampshire Way
Lakeville, MN 55044
Favorites
-
Bedrooms
3
-
Bathrooms
3
-
Square Feet
1,800 sq ft
-
Available
Available Oct 1
Highlights
- Walk-In Closets
- Fireplace
- Deck
- Vaulted Ceiling
- Double Vanities
20579 Hampshire Way

Favorites
About This Home
12 Month Lease,
$2,595 deposit,
Available Oct 1
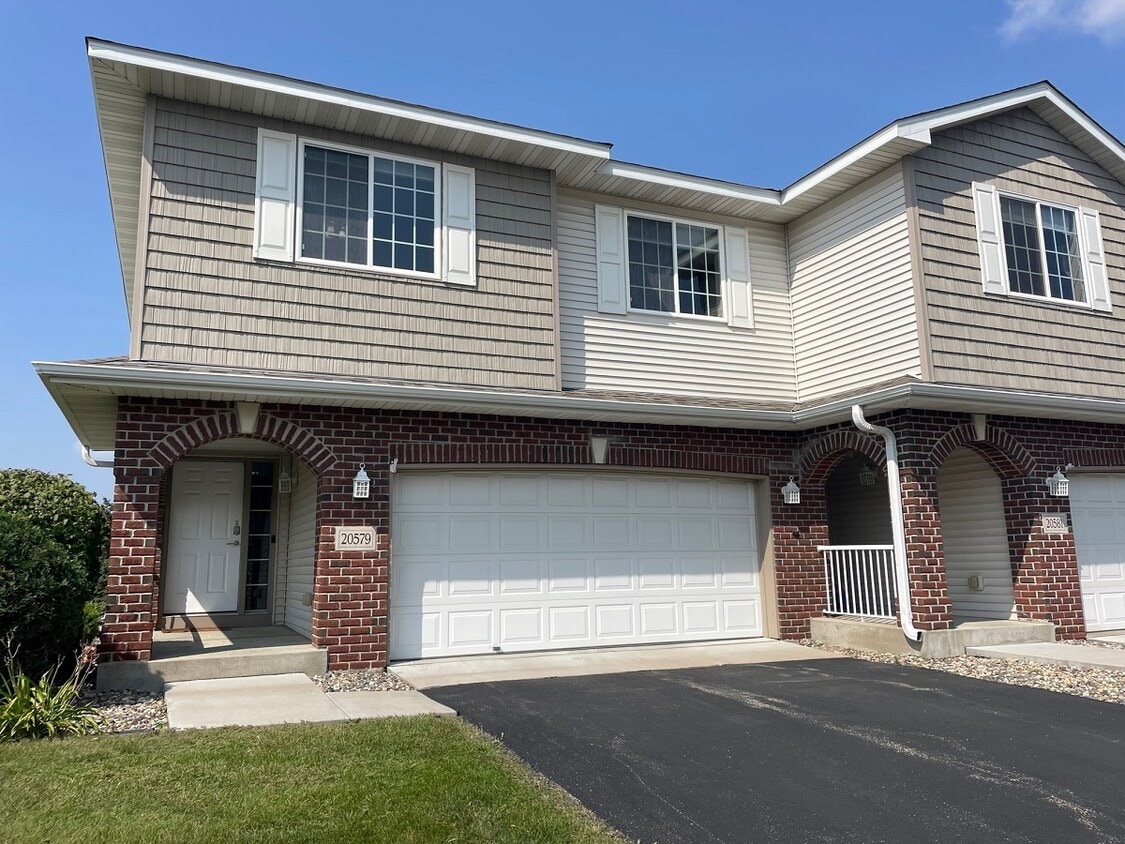
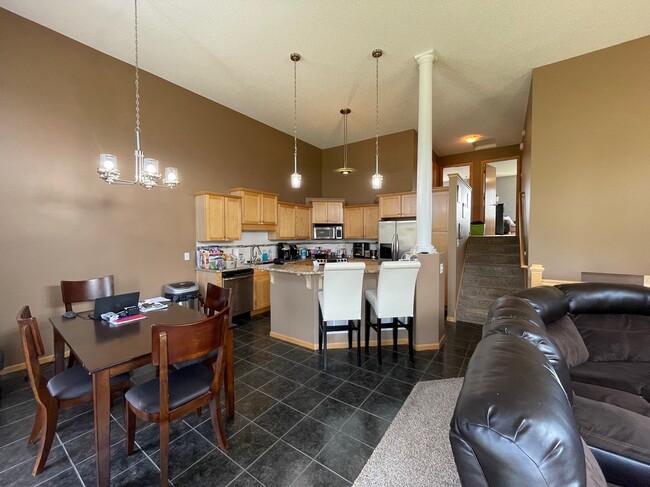
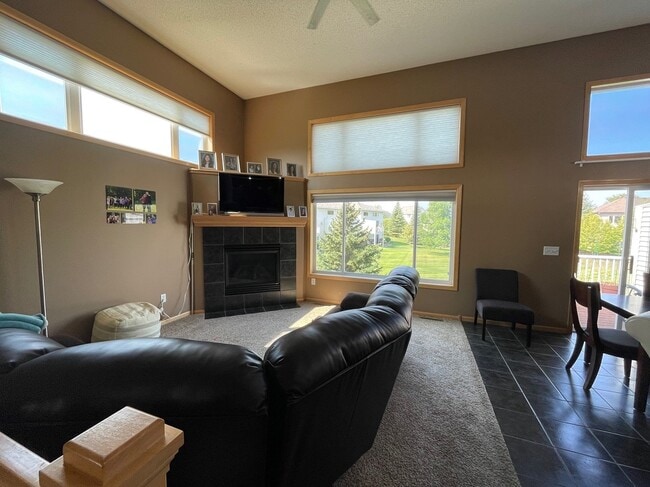
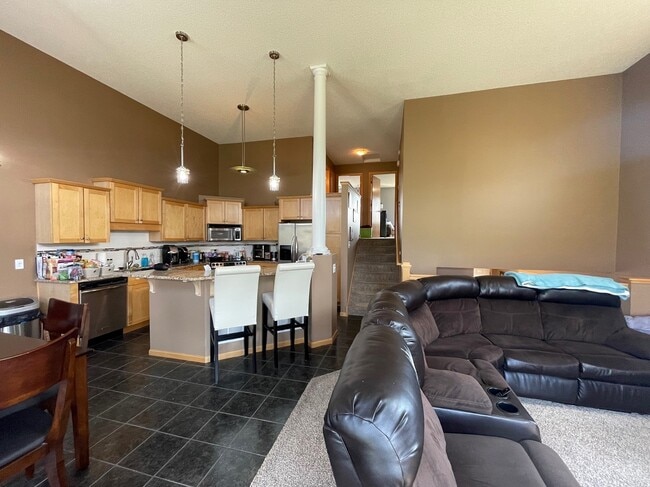
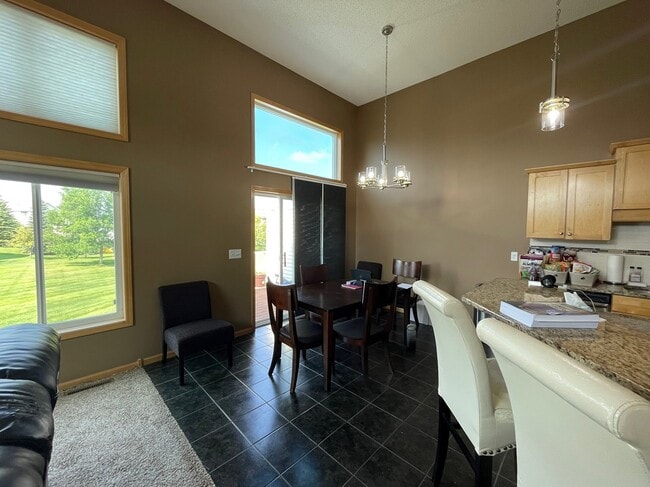
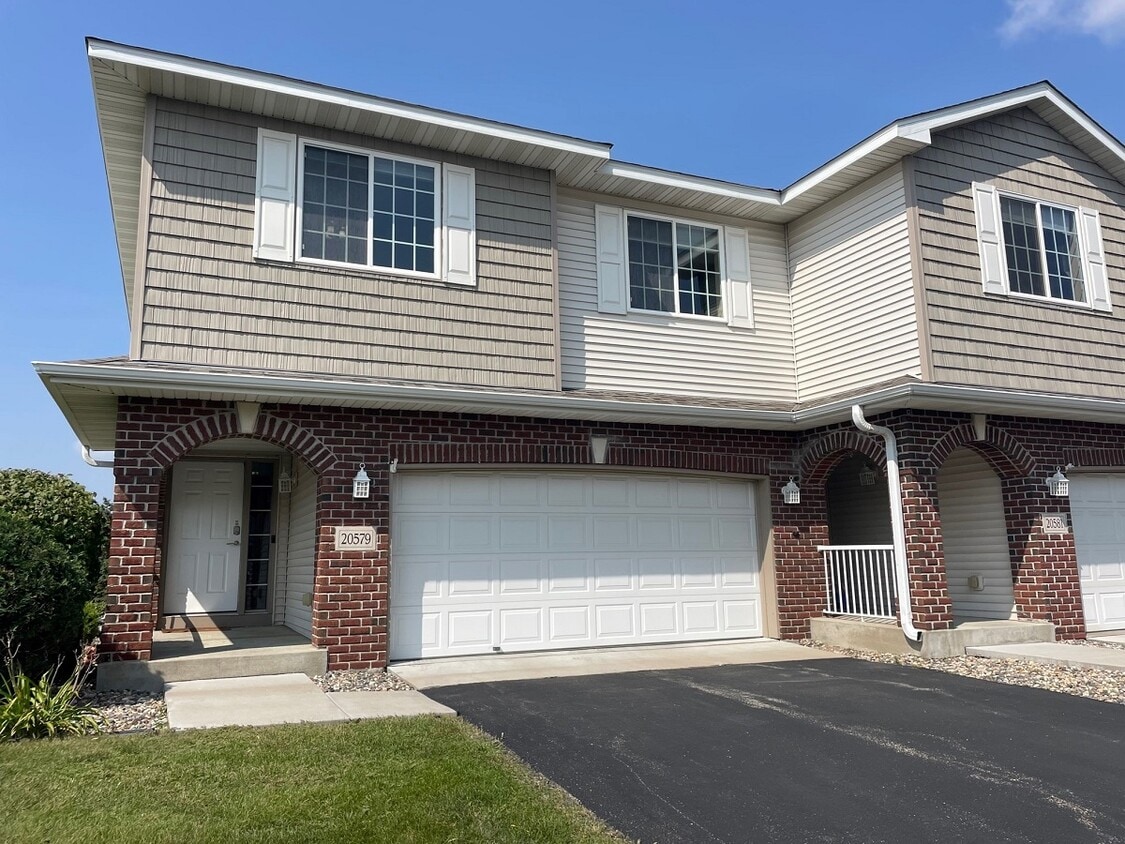
Lakeville Rental Property 4902, 3 BR Beautiful 3-bedroom end unit townhome located in the village creek development of Lakeville! Through the front door and up a few steps you enter into a spacious, open floor plan offering vaulted ceilings, living room, dining room, and kitchen all flowing together. This level features a gas fireplace, walkout to a nice size deck, large kitchen with breakfast bar, stainless steel appliances, and ample cabinet space! The upper level boasts 2 bedrooms including the master suite with private bathroom, double vanity, jetted tub, shower, and huge walk-in closet. There is also a second full bathroom. Lower level boasts a big family room, 3rd bedroom or office, laundry/utility room, 3rd bathroom, and good storage space. This unit has a 2-car attached garage. Walking and bike trails, and parks nearby. Owner pays association dues which include snow removal, lawn care, and trash. Tenant pays gas, electric, and water. Pets are negotiable with a $500 pet deposit and additional $50 a month pet rent. School district 194 – Lakeville Call today to schedule a tour! Application fee $60 per adult $65 for out of state applicants!
20579 Hampshire Way is a townhome located in Dakota County and the 55044 ZIP Code. This area is served by the Lakeville Public School District attendance zone.
* Price shown is total price based on community-supplied monthly required fees. Excludes user-selected optional fees and variable or usage-based fees and required charges due at or prior to move-in or at move-out. Price, availability, fees, and any applicable rent special are subject to change without notice.
* Square footage definitions vary. Displayed square footage is approximate.
Townhome Features
Walk-In Closets
Fireplace
Stainless Steel Appliances
Office
- Double Vanities
- Fireplace
- Stainless Steel Appliances
- Kitchen
- Dining Room
- Family Room
- Office
- Vaulted Ceiling
- Walk-In Closets
- Storage Space
- Walking/Biking Trails
- Deck
- Lawn
Contact
- Contact
Location
Get Directions
The far southwest suburbs of Dakota County sit roughly 25 miles from both downtown areas. Primarily families reside in this area, and they enjoy an affordable cost of living, well-planned neighborhoods and a short (half an hour in low traffic conditions) commute into the city.
In this expanse of the Twin Cities' urban fringe, residents have their choice of newly constructed homes on large lots or attractive apartments in large blocks with modern amenities. While parts of Dakota county overlap with St. Paul proper, the outer edges of the county still host farms and natural areas.
Learn more about living in Dakota Far Southwest Suburbs
Education
| Colleges & Universities | Distance | ||
|---|---|---|---|
| Colleges & Universities | Distance | ||
| Drive: | 24 min | 14.9 mi | |
| Drive: | 27 min | 16.8 mi | |
| Drive: | 28 min | 18.7 mi | |
| Drive: | 29 min | 19.2 mi |
20579 Hampshire Way is within 24 minutes or 14.9 miles from Argosy University, Twin Cities. It is also near St. Olaf College and Normandale Community College.
Schools


Public Elementary School
Grades PK-5
627 Students
Nearby
Public Elementary School
Grades K-5
727 Students
Attendance Zone
Public Middle School
Grades 6-8
844 Students
Attendance Zone
Public High School
Grades 9-12
1,906 Students
Attendance Zone
Private Elementary, Middle & High School
Grades PK-12
166 Students
Nearby
Private Elementary & Middle School
Grades PK-8
451 Students
Nearby
School data provided by
 The GreatSchools Rating helps parents compare schools within a state based on a variety of school quality indicators and provides a helpful picture of how effectively each school serves all of its students. Ratings are on a scale of 1 (below average) to 10 (above average) and can include test scores, college readiness, academic progress, advanced courses, equity, discipline and attendance data. We also advise parents to visit schools, consider other information on school performance and programs, and consider family needs as part of the school selection process.
View GreatSchools Rating Methodology
Data provided by GreatSchools.org © 2026. All rights reserved.
The GreatSchools Rating helps parents compare schools within a state based on a variety of school quality indicators and provides a helpful picture of how effectively each school serves all of its students. Ratings are on a scale of 1 (below average) to 10 (above average) and can include test scores, college readiness, academic progress, advanced courses, equity, discipline and attendance data. We also advise parents to visit schools, consider other information on school performance and programs, and consider family needs as part of the school selection process.
View GreatSchools Rating Methodology
Data provided by GreatSchools.org © 2026. All rights reserved.
Getting Around
 What do Walkability, Transit, Drivability, and Bikeability mean?
Walkability measures the walking distance to day-to-day needs.
Transit measures access to public transportation.
Drivability measures congestion, parking availability, and access to major roads.
Bikeability measures the suitability for cycling.
How It Works
What do Walkability, Transit, Drivability, and Bikeability mean?
Walkability measures the walking distance to day-to-day needs.
Transit measures access to public transportation.
Drivability measures congestion, parking availability, and access to major roads.
Bikeability measures the suitability for cycling.
How It Works
Somewhat Walkable
Walkability
20
/ 100
Minimal Public Transit
Transit
0
/ 100
Exceptionally Drivable
Drivability
90
/ 100
Fairly Bikeable
Bikeability
40
/ 100
Scores provided by
What do Walkability, Transit, Drivability, and Bikeability mean?
Walkability measures the walking distance to day-to-day needs.
Transit measures access to public transportation.
Drivability measures congestion, parking availability, and access to major roads.
Bikeability measures the suitability for cycling.
How It Works
Calm
Soundscore™
81
/ 100
Traffic
BusyAirport
CalmBusinesses
CalmScores provided by
HowLoud What is a Sound Score Rating? A Sound Score Rating aggregates noise caused by vehicle traffic, airplane traffic and local sources. How It Works
Amenities
- Double Vanities
- Fireplace
- Stainless Steel Appliances
- Kitchen
- Dining Room
- Family Room
- Office
- Vaulted Ceiling
- Walk-In Closets
- Storage Space
- Deck
- Lawn
- Walking/Biking Trails
20579 Hampshire Way Photos
20579 Hampshire Way
Lakeville, MN 55044