Map
  • Add a Property
  • Renter Tools
    • Favorites
    • Saved Searches
  • Manage Rentals
  • Apartments For Rent
  • Houses For Rent
  • Condos For Rent
  • Townhomes For Rent
  • Help Center
  • Montréal Average Rent
  • Area Guide
  • Rent Calculator
English

Language

English Français
Apartments.com Logo
Manage Rentals      Sign Up / Sign In
  • Primary Photo - 2054 Claremont
  • Building Photo - 2054 Claremont
    Building Photo - 2054 Claremont
  • Building Photo - 2054 Claremont
    Building Photo - 2054 Claremont
Contact This Property

Language: English

Open 12am - 12am Today

View All Hours Office Hours Monday - Sunday, 12am - 12am

2054 Claremont media gallery Unit
call 438-803-1022
Floor Plan View Body
Quebec Montréal Côte-des-Neiges-Notre-Dame-de-Grâce

2054 Claremont

2054 Av Claremont, Montréal, QC H3Z 2P8

Be the First to Rate & Review
Verified Listing CoStar Verified® Listing

This Listing has been verified by CoStar’s listing verification process, which combines internal screening and fraud detection technology. Always beware of scams.

Today
Share Listing
Favorites
438-803-1022
Property Management Company Logo
  • Monthly Rent

    $1,349 - $2,289

  • Bedrooms

    1 - 3 bd

  • Bathrooms

    1 ba

  • Square Feet

    485 - 1,059 sq ft

2054 Claremont
Property Management Company Logo
Share Listing
Favorites

One Month Free*

*E and OE conditions apply. Offer is valid for select suites only. Please contact your Community Leasing Agent for more information.

Highlights

  • Walker's Paradise
  • Premier Transit Location
  • Suelos de madera maciza

Pricing & Floor Plans

filter results by bedrooms
2 Hab Promotional Price
$1,603 2 Beds 1 Bath 576 Sq Ft
Available Now
2054 Claremont - Planta B
$1,749 2 Beds 1 Bath 576 Sq Ft
Available Now
2054 Claremont - Planta C
$1,749 2 Beds 1 Bath 556 Sq Ft
Available Now
2054 Claremont - Planta C
$1,349 1 Bed 1 Bath 485 Sq Ft
Available Soon
2054 Claremont - Planta A
$1,550 1 Bed 1 Bath 554 Sq Ft
Available Soon
2054 Claremont - Planta B
$1,569 1 Bed 1 Bath 557 Sq Ft
Available Soon
2054 Claremont - Planta A
$1,549 2 Beds 1 Bath 535 Sq Ft
Available Soon
2054 Claremont - Planta B
$2,049 3 Beds 1 Bath 900 Sq Ft
Available Soon
2054 Claremont - Planta A
$2,289 3 Beds 1 Bath 1,059 Sq Ft
Available Soon
2054 Claremont - Planta C
$1,349 1 Bed 1 Bath 485 Sq Ft
Available Soon
2054 Claremont - Planta A
$1,550 1 Bed 1 Bath 554 Sq Ft
Available Soon
2054 Claremont - Planta B
$1,569 1 Bed 1 Bath 557 Sq Ft
Available Soon
2 Hab Promotional Price
$1,603 2 Beds 1 Bath 576 Sq Ft
Available Now
2054 Claremont - Planta B
$1,749 2 Beds 1 Bath 576 Sq Ft
Available Now
2054 Claremont - Planta C
$1,749 2 Beds 1 Bath 556 Sq Ft
Available Now
2054 Claremont - Planta A
$1,549 2 Beds 1 Bath 535 Sq Ft
Available Soon
2054 Claremont - Planta B
$2,049 3 Beds 1 Bath 900 Sq Ft
Available Soon
2054 Claremont - Planta A
$2,289 3 Beds 1 Bath 1,059 Sq Ft
Available Soon
* Price shown is base rent. Excludes user-selected optional fees and variable or usage-based fees and required charges due at or prior to move-in or at move-out.View Fees and Policies for details. Price, availability, fees, and any applicable rent special are subject to change without notice.
* Square footage definitions vary. Displayed square footage is approximate.

Fees and Policies

The fees listed below are community-provided and may exclude utilities or add-ons. All payments are made directly to the property and are non-refundable unless otherwise specified.

  • Dogs
    • Pet Deposit
      Max of 1. Charged per pet.
      $0
    • One-Time Pet Fee
      Max of 1. Charged per pet.
      $0
    • Monthly Pet Fee
      Max of 1. Charged per pet.
      $0
    Comments
    Small and Large Dogs Accepted
    Read More Read Less
  • Cats
    • Pet Deposit
      Max of 1. Charged per pet.
      $0
    • One-Time Pet Fee
      Max of 1. Charged per pet.
      $0
    • Monthly Pet Fee
      Max of 1. Charged per pet.
      $0
  • Other
    • Parking Deposit
      Charged per vehicle.
      $0
    • Parking Fee
      Charged per vehicle.
      $0 / mo

Property Fee Disclaimer: Based on community-supplied data and independent market research. Subject to change without notice. May exclude fees for mandatory or optional services and usage-based utilities.

Details

Utilities Included

  • Water
  • Air Conditioning

Lease Options

  • 12 mo

Property Information

  • Built in 1937
  • 33 units/4 stories

Matterport 3D Tours

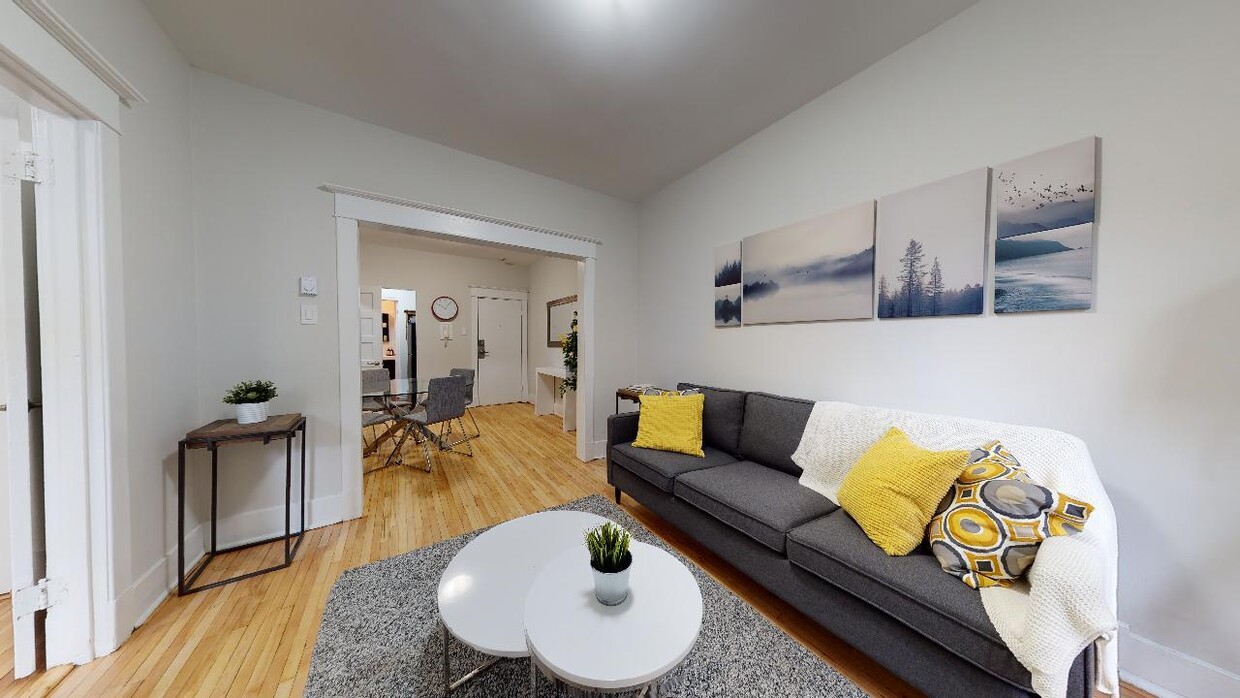
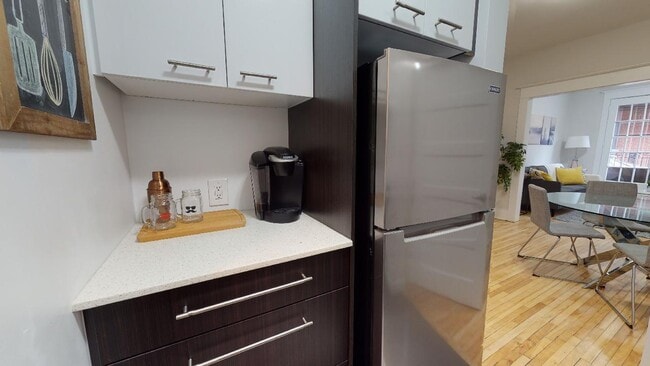
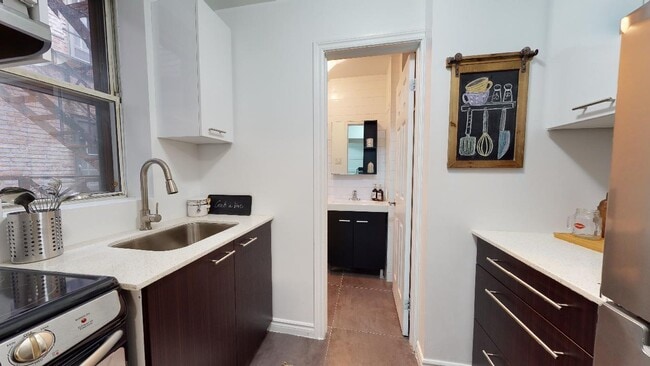
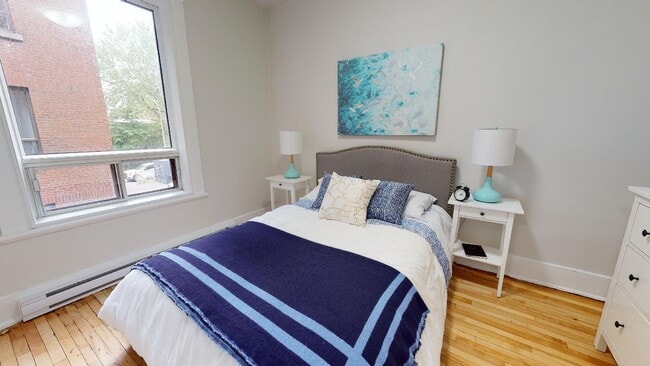
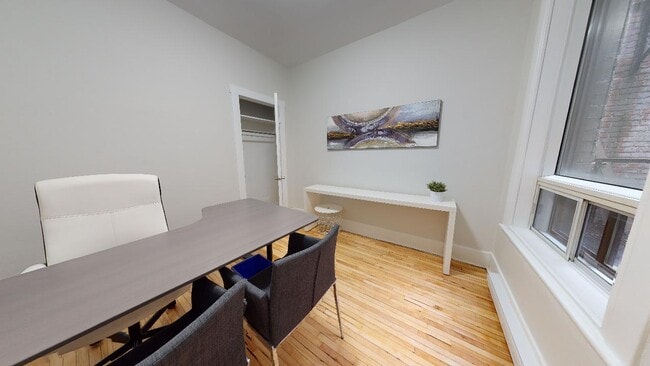
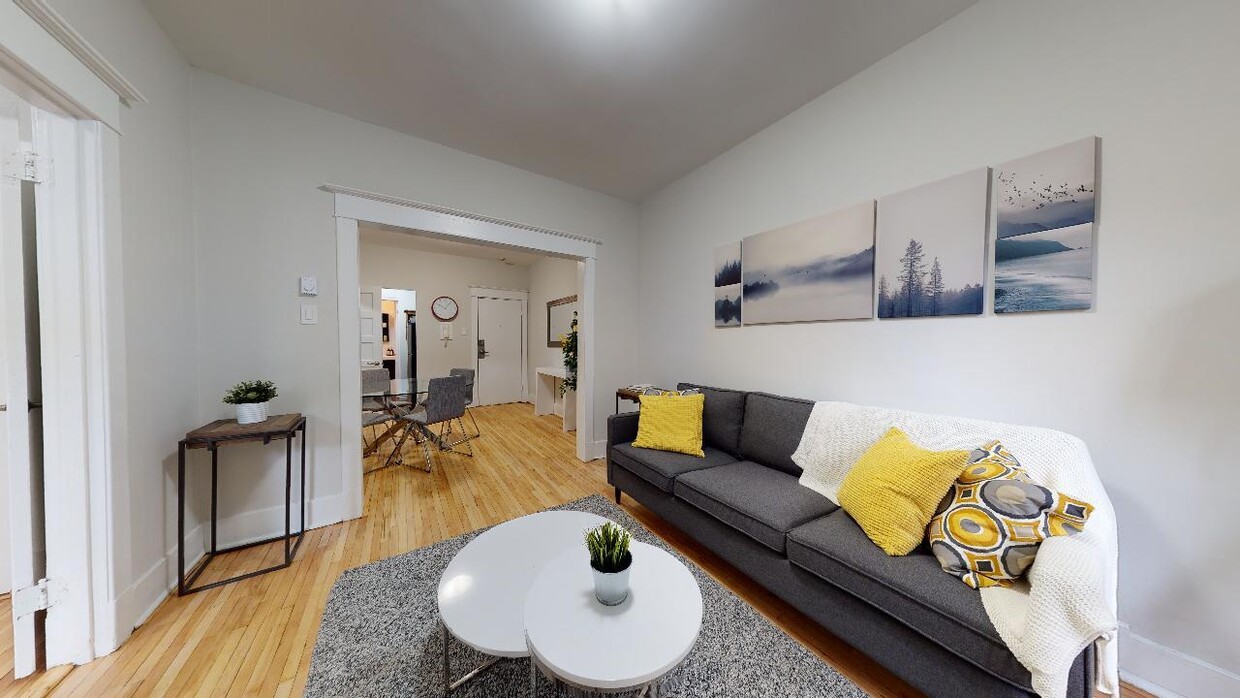
Located in the Westmount area of Montréal, this two-floor residence offers 3 bedrooms and 3 bathrooms thoughtfully distributed across two levels. The upper floor is the more expansive of the two and features warm, honey-toned hardwood flooring throughout the hallways and bedrooms. A bright, open hallway connects the main rooms, with a charming frosted glass-paned door adding a classic architectural touch. The kitchen is equipped with dark wood cabinetry, granite-style countertops, a stainless steel refrigerator, and tile flooring, with a window allowing in natural light. The primary bedroom offers a generous footprint with built-in closet storage and continues the hardwood flooring theme. Additional bedrooms include closet space and light-toned hardwood or laminate flooring, with one featuring a baseboard heating unit and a window overlooking the exterior. The three bathrooms are finished in crisp white tile, including classic black-and-white mosaic floor patterns, white vanities, and mirrored medicine cabinets. A dedicated laundry room houses a stacked Electrolux washer and dryer unit. Two staircases connect the floors, complemented by two hallways that ensure smooth circulation throughout this well-organized and functional Montréal residence.

3 beds, 1 bath, 1,059 sq ft
1/3
Located in the Westmount area of Montréal, this two-floor residence offers 3 bedrooms and 3 bathrooms thoughtfully distributed across two levels. The upper floor is the more expansive of the two and features warm, honey-toned hardwood flooring throughout the hallways and bedrooms. A bright, open hallway connects the main rooms, with a charming frosted glass-paned door adding a classic architectural touch. The kitchen is equipped with dark wood cabinetry, granite-style countertops, a stainless steel refrigerator, and tile flooring, with a window allowing in natural light. The primary bedroom offers a generous footprint with built-in closet storage and continues the hardwood flooring theme. Additional bedrooms include closet space and light-toned hardwood or laminate flooring, with one featuring a baseboard heating unit and a window overlooking the exterior. The three bathrooms are finished in crisp white tile, including classic black-and-white mosaic floor patterns, white vanities, and mirrored medicine cabinets. A dedicated laundry room houses a stacked Electrolux washer and dryer unit. Two staircases connect the floors, complemented by two hallways that ensure smooth circulation throughout this well-organized and functional Montréal residence. Located at 2054 Avenue Claremont in Montréal, this building entrance presents a well-appointed and thoughtfully designed common area comprising two interconnected hallways. The space makes a strong first impression through its blend of classic architectural elements and refined modern finishes.

The primary hallway is anchored by a striking staircase featuring dark-painted wooden steps, a rich warm-toned handrail, and a prominent newel post, conveying a sense of heritage character. One wall is clad in deep charcoal-toned wainscoting with framed panel molding, upon which a framed artwork is displayed, lending the corridor a polished, gallery-like quality. The floor throughout is laid in large-format neutral stone-effect tiles, offering a clean and durable surface.

The secondary hallway leads to the main building entrance door, which features a glazed window panel that allows natural light to filter in. An elevator is conveniently positioned along this corridor, ensuring accessibility throughout the building. Dark-framed interior doors provide visual continuity and contrast against the light grey upper walls and charcoal lower tile cladding.

Wall-mounted sconce lighting contributes to a warm, welcoming ambiance. Safety equipment, including a fire extinguisher, is discreetly integrated. Together, the two hallways form a functional yet characterful entrance that effectively balances the building's historic architectural roots with contemporary upkeep. Located in the Westmount area of Montréal, this two-floor residence offers 3 bedrooms and 3 bathrooms thoughtfully distributed across two levels. The upper floor is the more expansive of the two and features warm, honey-toned hardwood flooring throughout the hallways and bedrooms. A bright, open hallway connects the main rooms, with a charming frosted glass-paned door adding a classic architectural touch. The kitchen is equipped with dark wood cabinetry, granite-style countertops, a stainless steel refrigerator, and tile flooring, with a window allowing in natural light. The primary bedroom offers a generous footprint with built-in closet storage and continues the hardwood flooring theme. Additional bedrooms include closet space and light-toned hardwood or laminate flooring, with one featuring a baseboard heating unit and a window overlooking the exterior. The three bathrooms are finished in crisp white tile, including classic black-and-white mosaic floor patterns, white vanities, and mirrored medicine cabinets. A dedicated laundry room houses a stacked Electrolux washer and dryer unit. Two staircases connect the floors, complemented by two hallways that ensure smooth circulation throughout this well-organized and functional Montréal residence.

About 2054 Claremont

2054 Claremont, situated in the vibrant Notre-Dame-de-Grâce neighbourhood, offers a delightful 4-storey walk-up living experience. Only a block away from Sherbrooke Street, residents have easy access to a plethora of dining, shopping, and local attractions. For those seeking outdoor activities, Westmount Park is a picturesque stroll away. Additionally, Vendôme station, on the orange line, provides quick access to all parts of the city. The spacious apartments feature hardwood flooring, balconies, updated interiors, and on-site laundry facilities. With Pharmaprix, Starbucks, Metro Westmount grocery store, Royal Victoria Hospital, and SAQ just around the corner, residents have all their essential amenities within close reach. Come and explore this beautiful Montreal community at 2054 Claremont for yourself!

2054 Claremont is an apartment located in Montréal, QC. This listing has rentals from $1349

Unique Features

  • Algunas suites han sido renovadas
  • Almacenamiento disponible
  • Amplio y luminoso
  • Aparato de acero inoxidable disponible
  • Apto para mascotas
  • Entrada segura
  • Lavaplatos en suites selectas
  • Nevera y estufa
  • Portal para residentes
  • Servicio de emergencia las 24 horas
  • Servicio de lavandería
  • Videovigilancia

Contact

View Property Website
Language: English
Open 12am - 12am Today
  • Monday - Sunday, 12am - 12am
Property Management Company Logo

Community Amenities

  • Videovigilancia
  • Sin ascensor

Apartment Features

Aire acondicionado

Lavavajillas

Suelos de madera maciza

Electrodomésticos de acero inoxidable

  • Aire acondicionado
  • Lavavajillas
  • Electrodomésticos de acero inoxidable
  • Suelos de madera maciza
Location
2054 Av Claremont, Montréal,
QC H3Z 2P8
Get Directions
Schools Restaurants Groceries Coffee Banks Shops Fitness
| Edit
Edit Commute

Destination is required

Under 30 minutes

Commute Time is calculated at rush hour.
Average Prices by Area

Compare neighborhood and city base rent averages by bedroom.

Côte-des-Neiges-Notre-Dame-de-Grâce Montréal, QC
Studio $1,133 $1,283
1 Bedroom $1,398 $1,552
2 Bedrooms $1,923 $2,092
3 Bedrooms $2,494 $2,938
Amenities
  • Videovigilancia
  • Sin ascensor
  • Algunas suites han sido renovadas
  • Almacenamiento disponible
  • Amplio y luminoso
  • Aparato de acero inoxidable disponible
  • Apto para mascotas
  • Entrada segura
  • Lavaplatos en suites selectas
  • Nevera y estufa
  • Portal para residentes
  • Servicio de emergencia las 24 horas
  • Servicio de lavandería
  • Videovigilancia
  • Aire acondicionado
  • Lavavajillas
  • Electrodomésticos de acero inoxidable
  • Suelos de madera maciza
Expenses
One-Time
Cat Fee $0
Dog Fee $0
Utilities Included
Water, Air Conditioning Included
Office Hours
Monday 12am - 12am
Tuesday 12am - 12am
Wednesday 12am - 12am
Thursday 12am - 12am
Friday 12am - 12am
Saturday 12am - 12am
Sunday 12am - 12am
438-803-1022
Education
Colleges & Universities Distance
Dawson College
Drive: 4 min 2.1 km
Concordia University, Loyola
Drive: 7 min 3.8 km
Concordia University, SGW
Drive: 7 min 3.8 km
Université de Montréal
Drive: 11 min 5.4 km
2054 Claremont is within 4 minutes or 2.1 kilometers from Dawson College. It is also near Concordia University, SGW and Concordia University, Loyola.
Schools
  • Public Schools
  • Private Schools
École Notre-Dame-de-Grâce (Notre-Dame-de-Grâce)
Public Elementary School
Grades PK-5
Attendance Zone
École Westmount Park (Westmount Park Complex)
Public Elementary School
Grades PK-5
Nearby
École Roslyn
Public Elementary School
Grades PK-5
Attendance Zone
École Secondaire Elizabeth (Elizabeth High School)
Public High School
Grades 9-12
Nearby
École Saint-Luc (le 3744, Avenue Prud'homme)
Public High School
Grades 9-12
Nearby
École Internationale de Montréal (Transitoire - International de Montréal)
Public High School
Grades 9-12
Nearby
École Selwyn House, Campus 1
Private Elementary & High School
Grades PK-5 & 9-12
Nearby
École Orale de Montréal Pour les Sourds, Inc.
Private Elementary School
Grades PK-5
Nearby
École Akiva, Section Anglaise
Private Elementary School
Grades PK-5
Nearby
École Akiva, Section Française
Private Elementary School
Grades PK-5
Nearby
Villa Maria
Private High School
Grades 9-12
Nearby
École Selwyn House, Campus 2
Private High School
Grades 9-12
Nearby
School data provided by Local Logic
Transportation

Transportation options available in Montréal include Station Vendôme, located 0.3 kilometer from 2054 Claremont. 2054 Claremont is near Montréal-Pierre Elliott Trudeau International, located 13.9 kilometers or 17 minutes away.

Transit / Subway Distance
Station Vendôme
Walk: 3 min 0.3 km
Station Place-Saint-Henri
Walk: 19 min 1.6 km
Station Villa-Maria
Walk: 20 min 1.7 km
Station Lionel-Groulx
Drive: 5 min 2.5 km
Station Atwater
Drive: 5 min 2.7 km
Commuter Rail Distance
Gare Vendôme
Walk: 4 min 0.4 km
Saint-Henri
Walk: 15 min 1.3 km
Canal Lachine
Drive: 6 min 2.5 km
Gare Lucien-L'allier
Drive: 7 min 4.2 km
Hibernia
Drive: 10 min 6.2 km
Airports Distance
Airports Distance
Montréal-Pierre Elliott Trudeau International
Drive: 17 min 13.9 km
Getting Around
Exceptionally Walkable
Walkability
100 / 100
Exceptional Public Transit
Transit
90 / 100
Moderately Drivable
Drivability
60 / 100
Moderately Bikeable
Bikeability
70 / 100

Scores provided by

Local Logic What do Walkability, Transit, Drivability, and Bikeability mean? Walkability measures the walking distance to day-to-day needs. Transit measures access to public transportation. Drivability measures congestion, parking availability, and access to major roads. Bikeability measures the suitability for cycling. How It Works
-
Soundscore™
- / 100

Traffic

-

Airport

-

Businesses

-

Scores provided by

HowLoud What is a Sound Score Rating? A Sound Score Rating aggregates noise caused by vehicle traffic, airplane traffic and local sources. How It Works
Points of Interest

Time and distance from 2054 Claremont.

Shopping Centers Distance
6600 Rue St Jacques
Drive: 5 min 2.9 km
Centre Commercial Van Horne
Drive: 7 min 4.5 km
Complexe Angrignon
Drive: 11 min 7.0 km
2054 Claremont has 3 shopping centers within 7.0 kilometers, which is about a 11-minute drive. The kilometers and minutes will be for the farthest away property.
Parks and Recreation Distance
Mount Royal Park
Drive: 7 min 3.6 km
Victoria Square
Drive: 9 min 7.1 km
2054 Claremont has 2 parks within 7.1 kilometers, including Mount Royal Park, and Victoria Square.
Hospitals Distance
Hospitals Distance
Shriners Hospitals for Children Canada
Walk: 8 min 0.7 km
2054 Claremont is 0.7 kilometer and a 8 minute walk from Shriners Hospitals for Children Canada.
Military Bases Distance
The Black Watch (Royal Highland Regiment) Of Canada
Drive: 9 min 4.9 km
2054 Claremont is 4.9 kilometers and a 9 minute drive from The Black Watch (Royal Highland Regiment) Of Canada.


Reviews for 2054 Claremont

No Renter Ratings Yet
Be the First to Rate & Review!
Share details of your experience with this property
Submitted by a verified resident of the apartment community. Participating residents may receive reward points in exchange for posting a review during their lease term, regardless of the nature of the review. Delete

Property Manager Responded:

Property Manager Responded

Show full review Show less
Was this helpful? Vote review helpful Thanks for your feedback!
Flag Review
  1. ...
  2. ...

2054 Claremont Photos

  • 3 beds, 1 bath, 1,059 sq ft

Nearby Apartments

Within 80.47 Kilometers of 2054 Claremont

  • 4560 Sainte-Catherine

    4560 St Sainte-Catherine W

    Montréal, QC H3Z 1S2

    $1,349 - $2,575

    1-3 Br 0.8 km

  • 5160 Gatineau

    5160 Av Gatineau

    Montréal, QC H3T 1W8

    $1,374 - $2,039

    1-2 Br 2.5 km

  • 625 Milton

    625 Rue Milton

    Montréal, QC H2X 1W7

    $1,332 - $1,879

    1 Br 4.0 km

  • 5501 Adalbert

    5501 Av Adalbert

    Montréal, QC H4W 2A9

    $1,107 - $1,909

    1-3 Br 4.5 km

  • 235 Sherbrooke

    235 Rue Sherbrooke O

    Montréal, QC H2X 1X8

    $1,357 - $2,809

    1-2 Br 4.5 km

  • Trent & Kingsley

    5550 Av Trent

    Cote-St-Luc, QC H4W 2B9

    $1,065 - $1,949

    1-3 Br 4.8 km

Frequently Asked Questions
Does 2054 Claremont have in-unit laundry?

2054 Claremont does not offer in-unit laundry or shared facilities. Please contact the property to learn about nearby laundry options.

What utilities are included in rent at 2054 Claremont?

Select utilities are included in rent at 2054 Claremont, including water and air conditioning. Residents are responsible for any other utilities not listed.

Is parking available at 2054 Claremont?

Parking is available at 2054 Claremont and is free of charge for residents.

Which floor plans are available, and what are the price ranges?

2054 Claremont has one to three-bedrooms with rent ranges from $1,349/mo. to $2,289/mo.

Is 2054 Claremont pet-friendly?

Yes, 2054 Claremont welcomes pets. Breed restrictions, weight limits, and additional fees may apply. View this property's pet policy.

How much income do I need to rent at 2054 Claremont?

A good rule of thumb is to spend no more than 30% of your gross income on rent. Based on the lowest available rent of $1,349 for a one-bedroom, you would need to earn about $53,960 per year to qualify. Want to double-check your budget? Calculate how much rent you can afford with our Rent Affordability Calculator.

Does 2054 Claremont have move-in specials?

2054 Claremont is offering 1 mes gratis for eligible applicants, with rental rates starting at $1,349.

Does 2054 Claremont offer Matterport 3D tours?

Yes! 2054 Claremont offers 3 Matterport 3D Tours. Explore different floor plans and see unit level details, all without leaving home.
Back To Top
Send a Message
Contact Property
enter move in date in the format: 2 digit month / 2 digit day / 4 digit year

I would like to... Optional

Send Message

Submitting Request

Send a Message
Contact Property

Thank you! Your email has been sent.

Error

Report an Issue Print Get Directions
Try These Popular Nearby Searches

Nearby Cities

  • Westmount Rentals
  • Outremont Rentals
  • Île-Des-Sœurs Rentals
  • Verdun Rentals
  • St-Lambert Rentals
  • Hampstead Rentals
  • Mont-Royal Rentals
  • Cote-St-Luc Rentals
  • Montréal-Ouest Rentals
  • Longueuil Rentals

Neighborhood Apartment Rentals

  • South Shore Apartments for Rent
  • West Island Apartments for Rent
  • North Shore Apartments for Rent
  • Ville-Marie Apartments for Rent
  • Le Plateau-Mont-Royal Apartments for Rent
  • Westmount Apartments for Rent
  • Outremont Apartments for Rent
  • Le Sud-Ouest Apartments for Rent
  • Verdun Apartments for Rent
  • Saint-Lambert Apartments for Rent

Montréal Apartments by Zip Code

  • Apartments in H3G for Rent
  • Apartments in H2Y for Rent
  • Apartments in H2X for Rent
  • Apartments in H3H for Rent
  • Apartments in H3J for Rent
  • Apartments in H3C for Rent
  • Apartments in H2L for Rent

Other Rental Types

  • Montréal Lofts for Rent
  • Montréal Houses for Rent
  • Montréal Condos for Rent
  • Montréal Townhomes for Rent
  • Private Landlord Rentals Montréal
  • Montréal Duplex Rentals
  • About Us
  • Advertise
  • Legal Notices
  • Privacy Notice
  • Avoid Scams
  • Accessibility
  • Rent Affordability Calculator
  • Blog
  • Sitemap
Property Logo
apartments.com
© 2026 CoStar Group, Inc. Equal Housing Opportunity

Equal Housing Opportunity

© 2026 CoStar Group, Inc.

Equal Housing Opportunity

Ready to Apply?

Good News! This rental is accepting applications through Apartments.com. Act now and your $ purchase will include 9 additional FREE application submissions to participating properties.

Or if you already have an account


Required

Required

Valid Email Required

You must acknowledge the disclaimer to continue
Next
You're leaving Apartments.com

Do you want this property to contact you?

Required

Required

Valid Email Required

Continue to Property Website Skip this Step
Continue

Take me to this property's website
Send Message
Interested in this property? Send message today.
Rate & Review 2054 Claremont
Please select a rating
50 character minimum
By clicking submit, I agree to the Apartments.com Terms of Service and the Ratings & Reviews Terms of Use.
Share This Listing
Listing Image

2054 Av Claremont

Montréal, QC H3Z 2P8

Email

Link Copied

(438) 803-1022
Get Directions
Schools Restaurants Groceries Coffee Banks Shops Fitness
