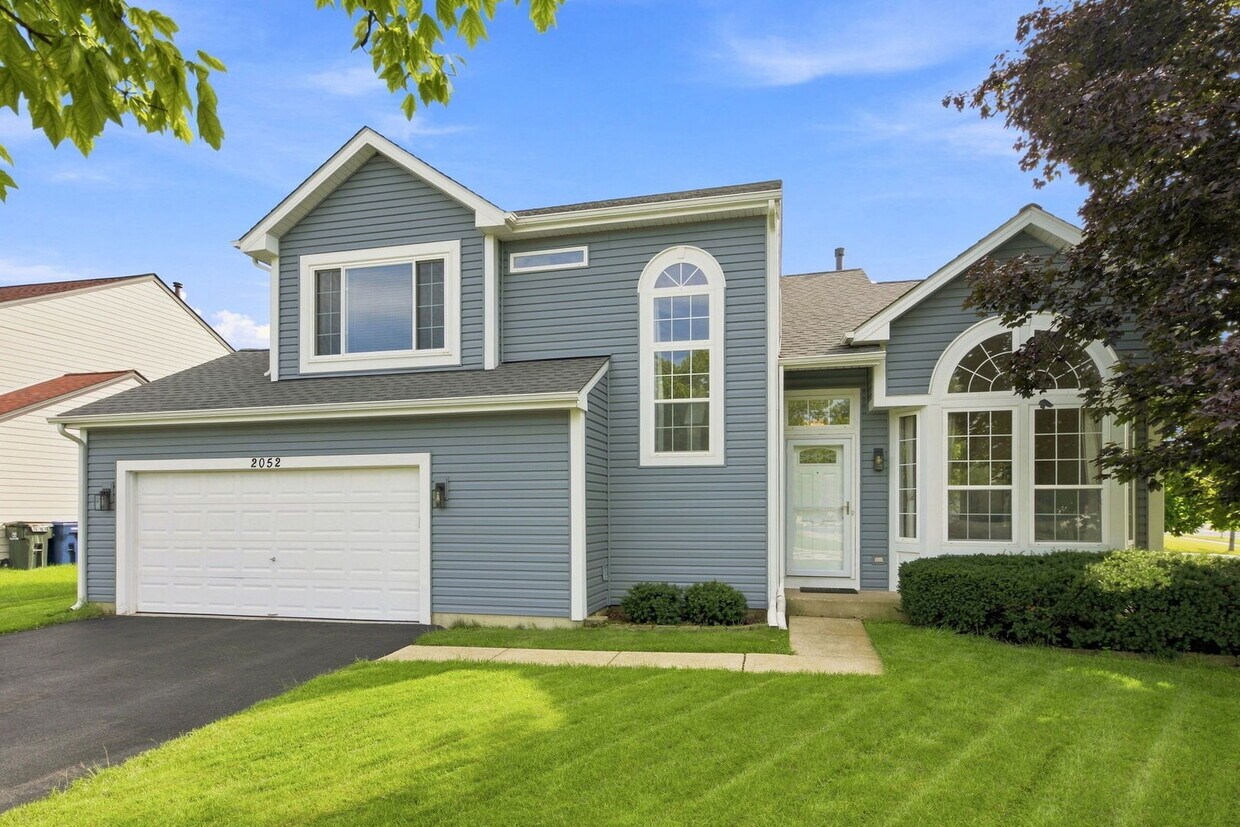
$3,600 / Month

2052 Shady Grove Ct

,

Naperville, IL 60565

Share Listing
Favorites
630-674-6547
  • Bedrooms

    3

  • Bathrooms

    3

  • Square Feet

    1,800 sq ft

  • Available

    Available Sep 14

Highlights

  • Deck
  • Recreation Room
  • Cathedral Ceiling
  • Wood Flooring
  • Corner Lot
  • Home Office
2052 Shady Grove Ct
Share Listing
Favorites

About This Home

Available Sep 14

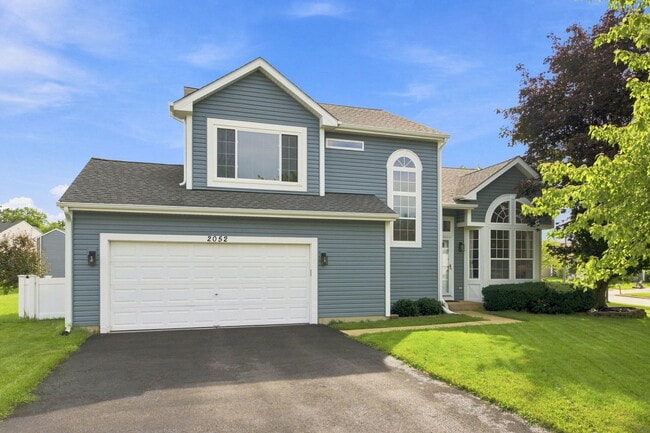
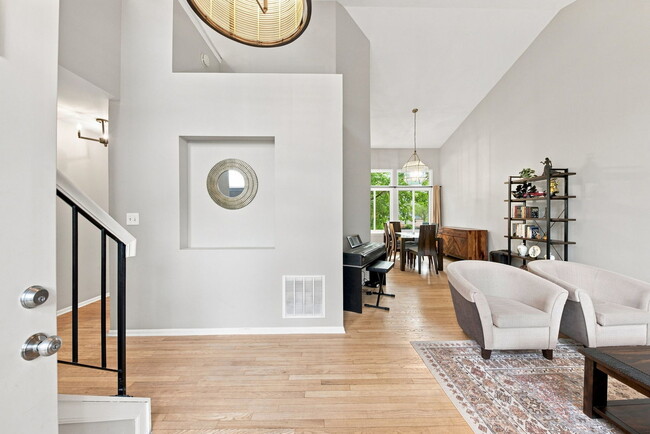
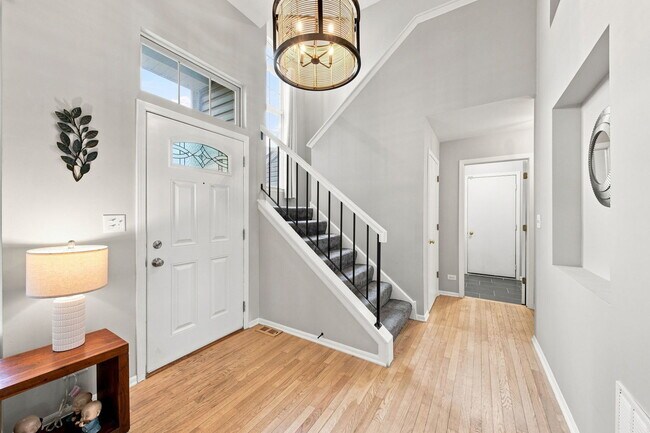
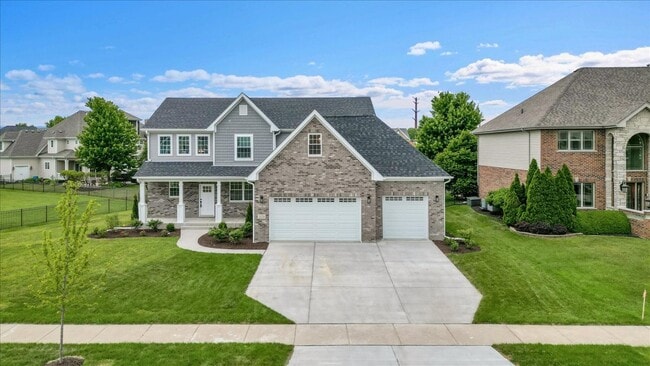
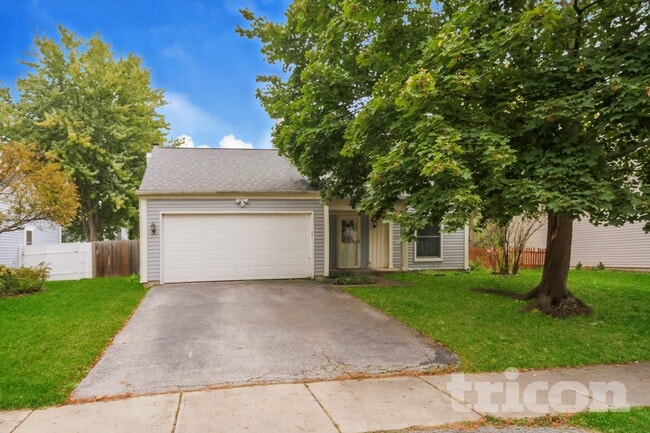
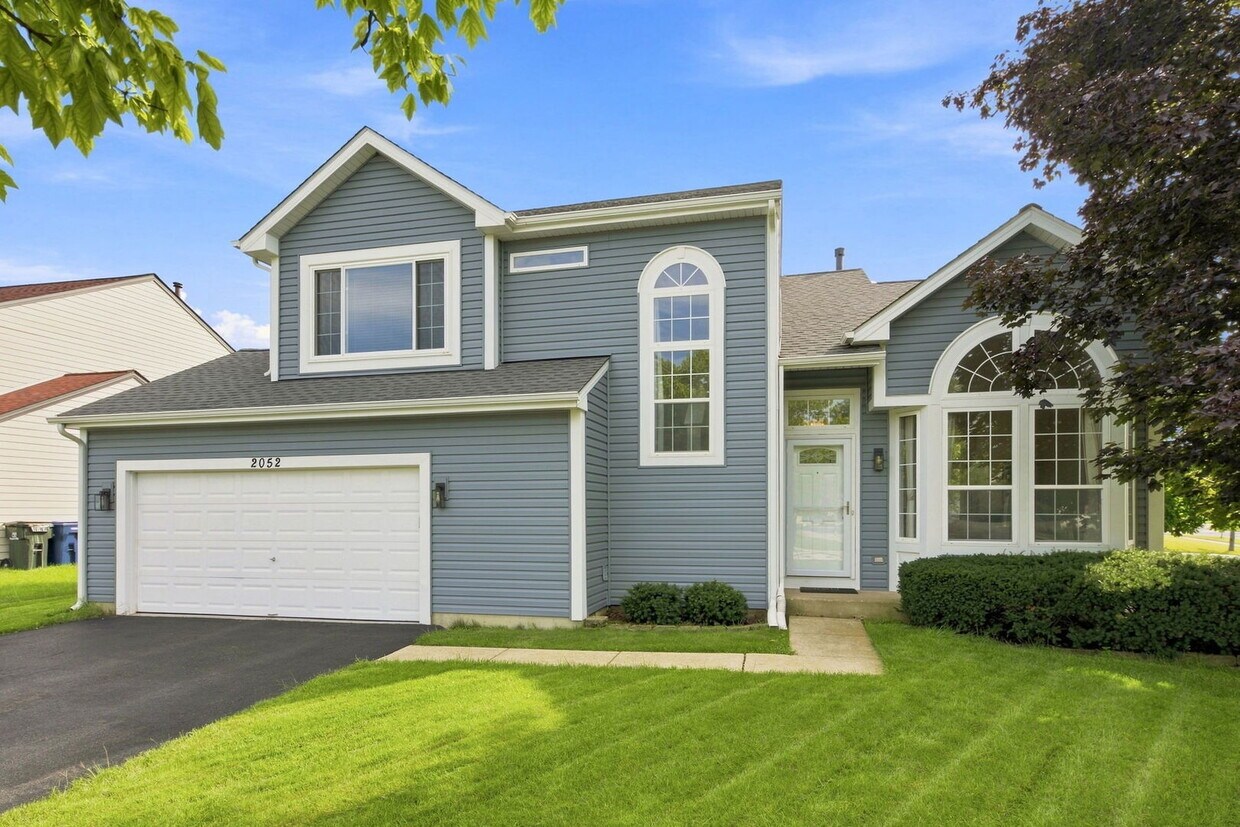
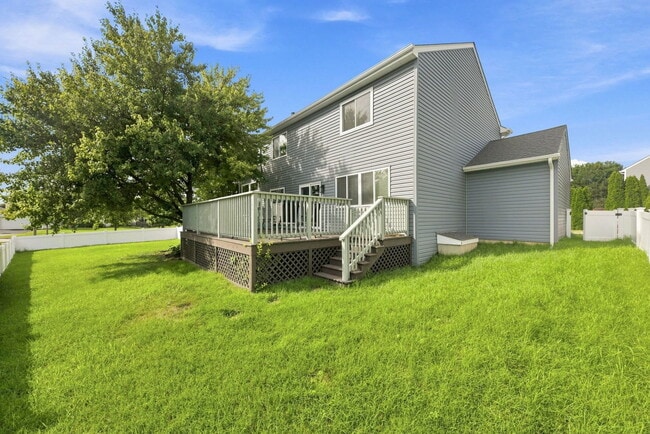
Home for rent in sought-after Naperville District 203 (Ranch View Elementary,Kennedy Junior High,and Naperville Central High School),located in lovely Cinnamon Creek. This elegant 3-bedroom,2.1-bath home features a fully finished basement and fabulous fenced yard,with so much space to enjoy! Enter the light and airy foyer and into the vaulted Living Room and separate Dining Room with hardwood flooring and beautiful windows to enjoy. The updated Kitchen features white cabinetry,tiled backsplash,stainless appliances,and a large eat-in area with sliders to the large private deck and yard. The large family room features new carpet and is perfect for entertaining! The Primary Suite features new carpet,a walk-in closet,and a private updated bath with soaking tub,tiled shower,and double vanities. Bedrooms Two and Three are spacious with new carpet,ample closets,and an updated shared hall bath. The fabulous basement is also completely updated with brand-new carpet and space for an Office,Rec Room,and 4th Bedroom. New lighting throughout,1st-floor Laundry,and lots of storage. Located close to downtown Naperville with lots of fabulous restaurants and shopping to explore,The Riverwalk,bike trails,an easy commute to the train station,and close to the highway. This home is perfect! LEASE TERMS: This is a sublease; owner is seeking a 11 month lease ending July 2027. TENANT RESPONSIBILITIES: Tenant pays all utilities gas,water,sewer,heating,refuse/scavenger service,and electricity and is responsible for landscape maintenance and mowing. APPLICATION REQUIREMENTS: $3,600 security deposit. 3x income required. Minimum 675 credit score. A completed MainStreet lease application is required for each adult 18 and older,along with 2 months of paystubs,2 months of bank statements,a copy of ID,and proof of employment. Applicants must also complete credit,background,and eviction screening (approx. $50 per applicant) through My Smart Move,and provide contact information for employment and previous rental verifications. No pets (service/assistance animals considered in accordance with Fair Housing law). No smoking. MLS# MRD12734971 Based on information submitted to the MLS GRID as of [see last changed date above]. All data is obtained from various sources and may not have been verified by broker or MLS GRID. Supplied Open House Information is subject to change without notice. All information should be independently reviewed and verified for accuracy. Properties may or may not be listed by the office/agent presenting the information. Some IDX listings have been excluded from this website. Prices displayed on all Sold listings are the Last Known Listing Price and may not be the actual selling price.

2052 Shady Grove Ct is a house located in DuPage County and the 60565 ZIP Code. This area is served by the Naperville Community Unit School District 203 attendance zone.

* Price shown is base rent. Excludes user-selected optional fees and variable or usage-based fees and required charges due at or prior to move-in or at move-out. Price, availability, fees, and any applicable rent special are subject to change without notice.
* Square footage definitions vary. Displayed square footage is approximate.
Home Details

Year Built

Built in 1992

Bedrooms and Bathrooms

Soaking Tub Dual Sinks 2.5 Bathrooms 4 Bedrooms 4 Potential Bedrooms

Finished Basement

Basement Fills Entire Space Under The House Sump Pump

Flooring

Wood Carpet

Home Design

Vinyl Siding Asphalt Roof Concrete Perimeter Foundation

Home Security

Storm Doors

Interior Spaces

Recreation Room Cathedral Ceiling Home Office Combination Dining and Living Room Ceiling Fan ENERGY STAR Qualified Windows Family Room 1,800 Sq Ft Home 2-Story Property

Kitchen

Stainless Steel Appliances Breakfast Bar Range Microwave Dishwasher

Laundry

Laundry Room Dryer Laundry on main level Washer

Listing and Financial Details

Security Deposit $3,600 Property Available on 9/14/26

Lot Details

Corner Lot Cul-De-Sac

Outdoor Features

Deck

Parking

2.1 Car Attached Garage Parking Available Garage Door Opener Driveway Parking Included in Price

Schools

Ranch View Elementary School Kennedy Junior High School Naperville Central High School

Utilities

Central Air Lake Michigan Water 100 Amp Service Heating System Uses Natural Gas

Community Details

Overview

Cinnamon Creek Subdivision

Pet Policy

No Pets Allowed

Fees and Policies

The fees listed below are community-provided and may exclude utilities or add-ons. All payments are made directly to the property and are non-refundable unless otherwise specified.

  • Garage Lot

Property Fee Disclaimer: Based on community-supplied data and independent market research. Subject to change without notice. May exclude fees for mandatory or optional services and usage-based utilities.

Contact

  • Listed by Daniel Firks | Coldwell Banker Real Estate Group
  • Phone Number
  • Contact
  • Source
    Midwest Real Estate Data LLC
Copyright © 2026 Midwest Real Estate Data, LLC. All rights reserved. All information provided by the listing agent/broker is deemed reliable but is not guaranteed and should be independently verified.
| Edit

Under 30 minutes

Commute Time is calculated at rush hour.
Neighborhood

The adjacent towns of Naperville and Lisle rest 35 miles southwest of Chicago in northern Illinois. Residents enjoy a high quality of life in this suburban locale thanks to a number of shopping centers and great schools. Several dining and retail opportunities sit alongside beautiful parks and outdoor spaces, providing locals with everything they need. Apartments and large planned residential neighborhoods make the area affordable and popular with families, students, and renters with all styles and budgets. When big city amenities call, Chicago is just a short commute away, either by vehicle or public transportation.

Learn more about living in Naperville/Lisle 
Amenities
  • Washer/Dryer
  • Air Conditioning
  • Dishwasher
  • Microwave
  • Refrigerator
Education
Colleges & Universities Distance
Drive: 7 min 3.1 mi
Drive: 11 min 4.8 mi
Drive: 22 min 10.3 mi
Drive: 21 min 10.5 mi
2052 Shady Grove Ct is within 7 minutes or 3.1 miles from Benedictine University. It is also near North Central College and College of DuPage.
Schools
Public Elementary School
Grades PK-5
382 Students
Nearby
Public Elementary School
Grades K-5
581 Students
Attendance Zone
Public Middle School
Grades 6-8
934 Students
Attendance Zone
Public High School
Grades 9-12
2,497 Students
Attendance Zone
Private Elementary School
Grades PK-5
74 Students
Nearby
Private Elementary, Middle & High School
Grades K-12
Nearby
Transportation

2052 Shady Grove Ct is near Chicago Midway International, located 20.7 miles or 34 minutes away, and Chicago O'Hare International, located 28.1 miles or 44 minutes away.

Commuter Rail Distance
Drive: 12 min 5.1 mi
Drive: 12 min 5.7 mi
Drive: 14 min 6.3 mi
Drive: 15 min 7.4 mi
Airports Distance
Airports Distance
Chicago Midway International
Drive: 34 min 20.7 mi
Chicago O'Hare International
Drive: 44 min 28.1 mi
Getting Around
Somewhat Walkable
Walkability
30 / 100
Minimal Public Transit
Transit
0 / 100
Very Drivable
Drivability
80 / 100
Moderately Bikeable
Bikeability
70 / 100

Scores provided by

What do Walkability, Transit, Drivability, and Bikeability mean? Walkability measures the walking distance to day-to-day needs. Transit measures access to public transportation. Drivability measures congestion, parking availability, and access to major roads. Bikeability measures the suitability for cycling. How It Works
-
Soundscore
- / 100

Traffic

-

Airport

-

Businesses

-

Scores provided by

HowLoud What is a Sound Score Rating? A Sound Score Rating aggregates noise caused by vehicle traffic, airplane traffic and local sources. How It Works
Points of Interest

Time and distance from 2052 Shady Grove Ct.

Shopping Centers Distance
Drive: 5 min 1.3 mi
Drive: 4 min 1.5 mi
Drive: 5 min 1.9 mi
2052 Shady Grove Ct has 3 shopping centers within 1.9 miles, which is about a 5-minute drive. The miles and minutes will be for the farthest away property.
Parks and Recreation Distance
Greene Valley Forest Preserve
Drive: 7 min 2.6 mi
Jurica-Suchy Nature Museum
Drive: 7 min 3.1 mi
Whalon Lake
Drive: 9 min 4.1 mi
Four Lakes Village
Drive: 10 min 4.4 mi
Hidden Oaks Conservation Area and Nature Center
Drive: 12 min 6.0 mi
2052 Shady Grove Ct has 5 parks within 6.0 miles, including Greene Valley Forest Preserve, Whalon Lake, and Jurica-Suchy Nature Museum.
Hospitals Distance
Hospitals Distance
Drive: 7 min 3.7 mi
Drive: 10 min 4.2 mi
Drive: 14 min 7.5 mi
2052 Shady Grove Ct has 3 hospitals within 7.5 miles, the nearest is Edward Hospital which is 3.7 miles away and a 7 minute drive.
Military Bases Distance
Drive: 18 min 8.0 mi
Drive: 30 min 12.9 mi
Drive: 41 min 15.5 mi
2052 Shady Grove Ct has 3 military bases within 15.5 miles, the nearest is US Military Reservation Naperville which is 8.0 miles away and a 18 minute drive.

You May Also Like

Similar Rentals Nearby