$1,975
/ Month
20505 Deer Creek Dr
Edmond, OK 73025
Favorites
405-706-2775
-
Bedrooms
3
-
Bathrooms
2
-
Square Feet
1,604 sq ft
-
Available
Available Sep 1
Highlights
- Built in 2006 | Newly Remodeled
- Brick or Stone Mason
- Soaking Tub
- 1-Story Property
- Washer and Dryer
20505 Deer Creek Dr

Favorites
About This Home
Available Sep 1
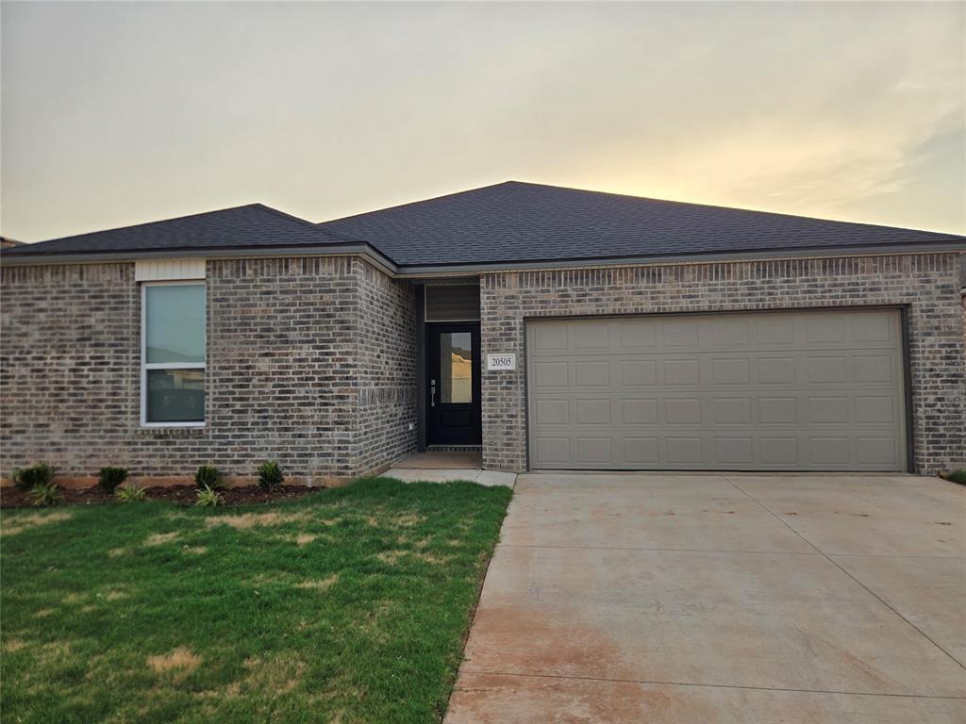
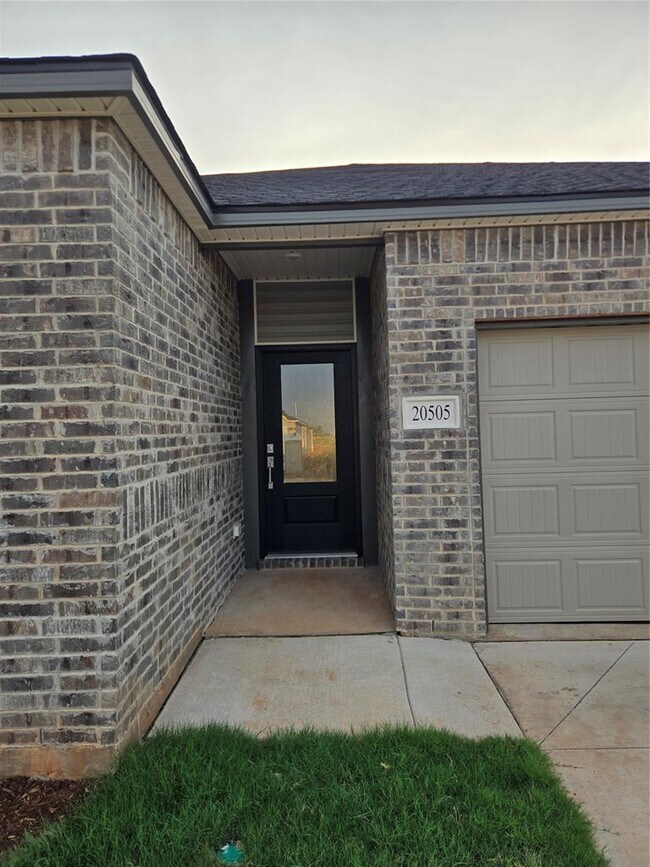
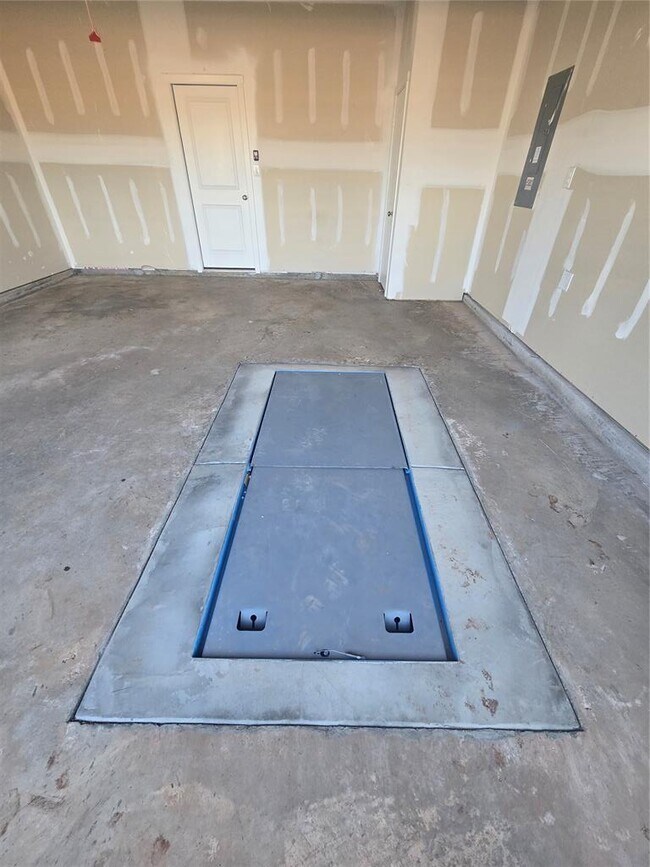
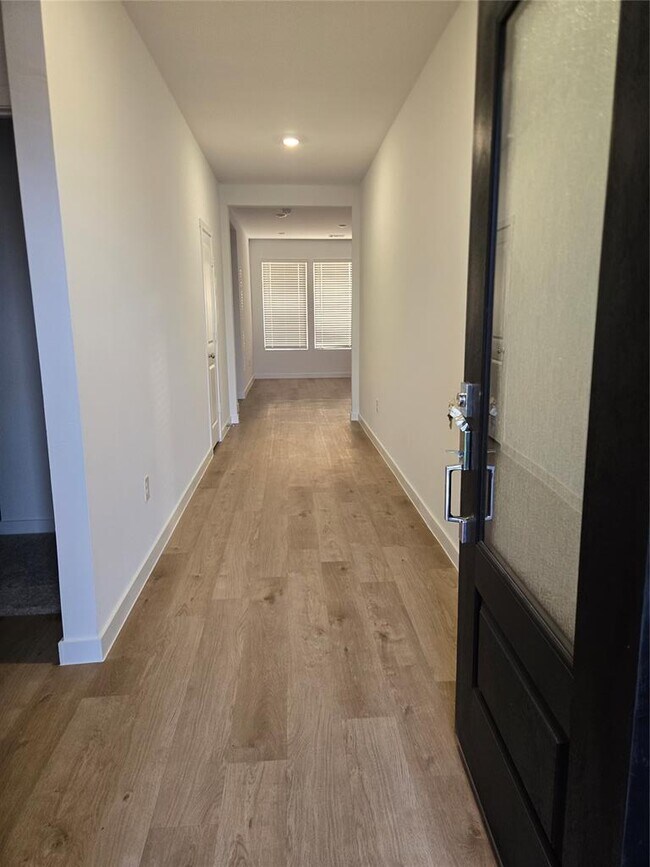
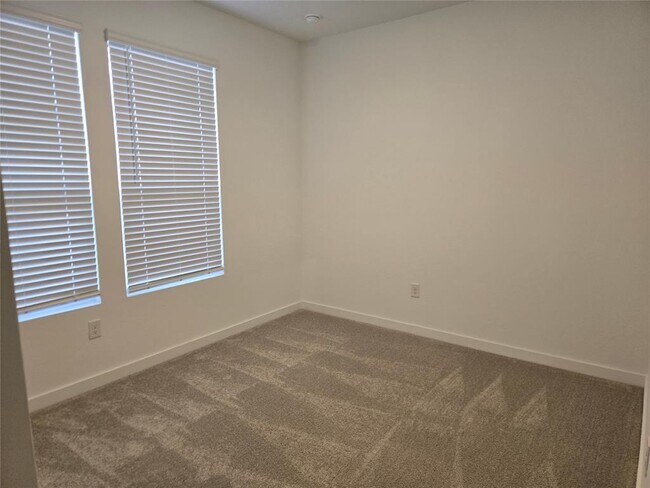

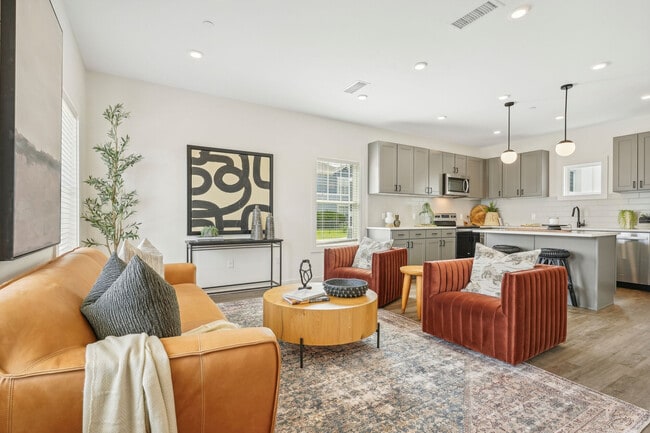
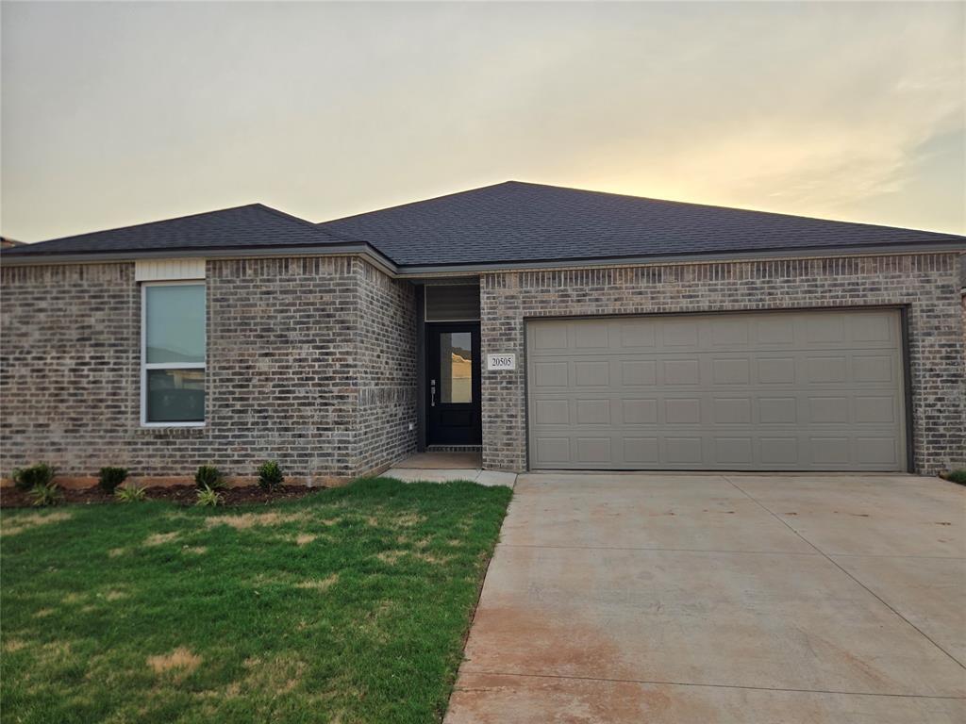
Welcome home to this beautifully designed 3 bedroom,2 bathroom single-story home in the sought-after Antler Creek community,zoned for the highly desirable Deer Creek school district! Built in 2026,this like-new Lennar home offers 1,604 square feet of thoughtfully designed living space with an open-concept layout connecting the kitchen,nook,and family room — perfect for entertaining or everyday living. The gourmet kitchen is a true showstopper,featuring a large center island,gas range,elegant quartz countertops,and an impressive walk-in pantry with plenty of storage for all your culinary needs. Durable hard surface flooring flows throughout the main living areas,while each bedroom is equipped with a ceiling fan for year-round comfort. Retreat to the private owner's suite,tucked away at the rear of the home for maximum privacy. This luxurious space includes an en-suite bathroom complete with a quartz vanity with dual sinks,a relaxing soaking tub,a separate tiled shower,and a spacious walk-in closet. Two additional secondary bedrooms are located at the front of the home,ideal for family members,guests,or a home office setup. Step outside to enjoy the covered back patio,perfect for morning coffee or evening relaxation. The home also includes a 2-car attached garage for convenient parking and extra storage. Ideally located just off May Avenue and NW 206th/Covell,this community provides easy access to shopping,dining,and everyday conveniences throughout the Edmond area. Don't miss the opportunity to lease this move-in-ready home in one of Edmond's most desirable new communities. Schedule your showing today!
20505 Deer Creek Dr is a house located in Oklahoma County and the 73025 ZIP Code.
* Price shown is base rent. Excludes user-selected optional fees and variable or usage-based fees and required charges due at or prior to move-in or at move-out. Price, availability, fees, and any applicable rent special are subject to change without notice.
* Square footage definitions vary. Displayed square footage is approximate.
Home Details
Home Type
Single Family Detached Home
Year Built
Built in 2006 | Newly Remodeled
Bedrooms and Bathrooms
Soaking Tub
2 Full Bathrooms
3 Bedrooms
Home Design
Shingle Roof
Brick or Stone Mason
Concrete Siding
Pillar, Post or Pier Foundation
Interior Spaces
1-Story Property
1,604 Sq Ft Home
Low Emissivity Windows
Kitchen
Built-In Oven
Built-In Range
Microwave
Dishwasher
Laundry
Washer and Dryer
Listing and Financial Details
Property Available on 9/1/26
12 Month Lease Term
Legal Lot and Block 33 / 6
Assessor Parcel Number 221451870
Lot Details
5,750 Sq Ft Lot
Parking
Paved Parking
Schools
Grove Valley Elementary School
Deer Creek Intermediate School
Deer Creek High School
Utilities
Water Heater
Community Details
Overview
Built by Lenar Homes
Pet Policy
Pets Allowed
Pet Deposit $300
Fees and Policies
The fees listed below are community-provided and may exclude utilities or add-ons. All payments are made directly to the property and are non-refundable unless otherwise specified.
-
Dogs
-
Allowed
-
-
Cats
-
Allowed
-
Property Fee Disclaimer: Based on community-supplied data and independent market research. Subject to change without notice. May exclude fees for mandatory or optional services and usage-based utilities.
Contact
- Listed by Naveen Chandupatla | Excel Realty LLC
- Phone Number
- Contact
-
Source
 Oklahoma City Metropolitan Association of REALTORS®/MLSOK
Listing Content: Copyright© 2026 MLSOK, Inc. listing content is believed to be accurate but is not guaranteed. Subject to verification by all parties. The listing information being provided is for consumers’ personal, non-commercial use and may not be used for any purpose other than to identify prospective properties consumers may be interested in purchasing. This listing data is copyrighted and may not be transmitted, retransmitted, copied, framed, repurposed, or altered in any way for any other site, individual and/or purpose without the express written permission of MLSOK, Inc. Information last updated on 1/2/2026.
Location
Get Directions
Northwest Oklahoma City is a diverse area filled with multicultural neighborhoods, restaurants, and shopping centers. Located 18 miles outside the city center, the area is a quiet reprieve from the expanse of OKC. Northwest Oklahoma blends the appeal of the suburbs with the peace of the rural expanse outside the city limits, providing residents with the best of both worlds. Great cultural attractions can be accessed with a short 10-mile trip into Downtown Oklahoma City, while the area remains a peaceful residential enclave for apartment renters and homeowners alike.
Learn more about living in Northwest Oklahoma City
Amenities
- Cable Ready
- Refrigerator
- Carpet
- Dining Room
Education
| Colleges & Universities | Distance | ||
|---|---|---|---|
| Colleges & Universities | Distance | ||
| Drive: | 14 min | 6.5 mi | |
| Drive: | 21 min | 9.7 mi | |
| Drive: | 31 min | 18.2 mi | |
| Drive: | 31 min | 21.3 mi |
20505 Deer Creek Dr is within 14 minutes or 6.5 miles from University of Central Oklahoma. It is also near Oklahoma Christian University and Oklahoma City University.
Getting Around
 What do Walkability, Transit, Drivability, and Bikeability mean?
Walkability measures the walking distance to day-to-day needs.
Transit measures access to public transportation.
Drivability measures congestion, parking availability, and access to major roads.
Bikeability measures the suitability for cycling.
How It Works
What do Walkability, Transit, Drivability, and Bikeability mean?
Walkability measures the walking distance to day-to-day needs.
Transit measures access to public transportation.
Drivability measures congestion, parking availability, and access to major roads.
Bikeability measures the suitability for cycling.
How It Works
Not Walkable
Walkability
10
/ 100
Exceptionally Drivable
Drivability
90
/ 100
Fairly Bikeable
Bikeability
40
/ 100
Scores provided by
What do Walkability, Transit, Drivability, and Bikeability mean?
Walkability measures the walking distance to day-to-day needs.
Transit measures access to public transportation.
Drivability measures congestion, parking availability, and access to major roads.
Bikeability measures the suitability for cycling.
How It Works
Calm
Soundscore™
85
/ 100
Traffic
ActiveAirport
CalmBusinesses
CalmScores provided by
HowLoud What is a Sound Score Rating? A Sound Score Rating aggregates noise caused by vehicle traffic, airplane traffic and local sources. How It WorksYou May Also Like
Similar Rentals Nearby
-
-
3 Beds$2,289+Total Monthly PriceTotal Monthly Price NewPrices include base rent and required monthly fees of $90. Variable costs based on usage may apply.Base Rent:3 Beds$2,199+1 Month Free
Pets Allowed Dishwasher In Unit Washer & Dryer Clubhouse Stainless Steel Appliances Ceiling Fans
-
1 / 26
-
-
-
-
-
-
-

20505 Deer Creek Dr
Edmond, OK 73025