
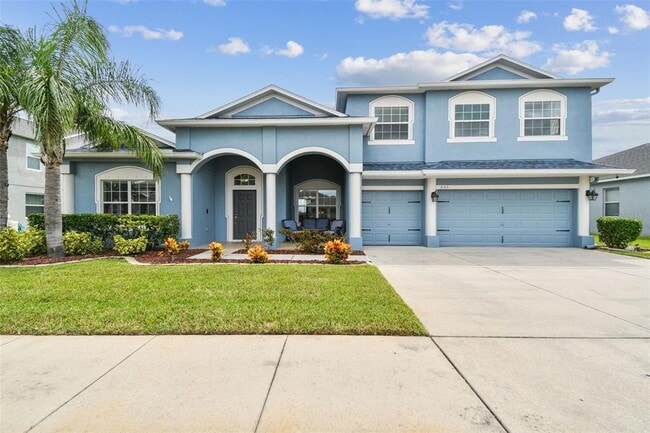
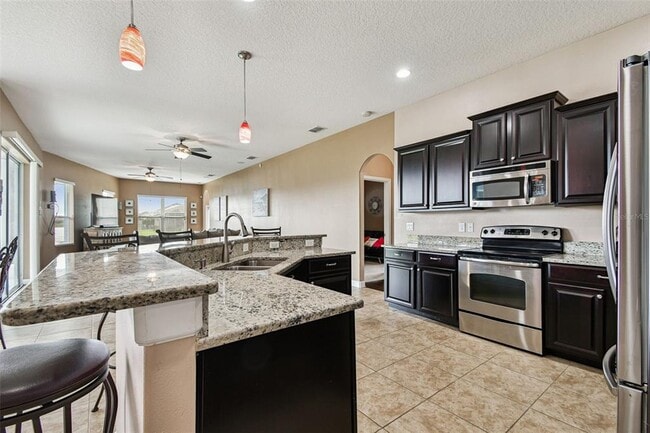
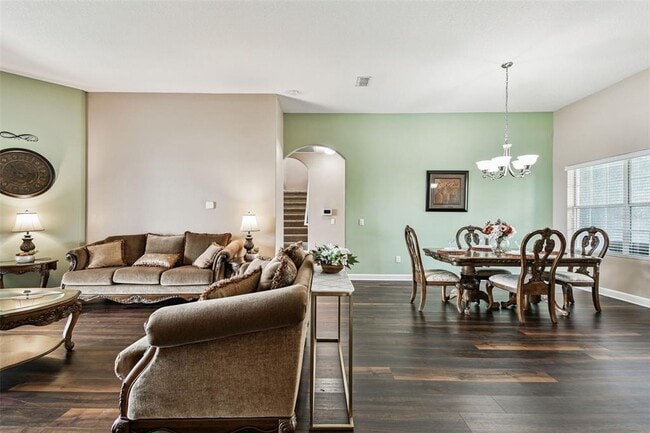
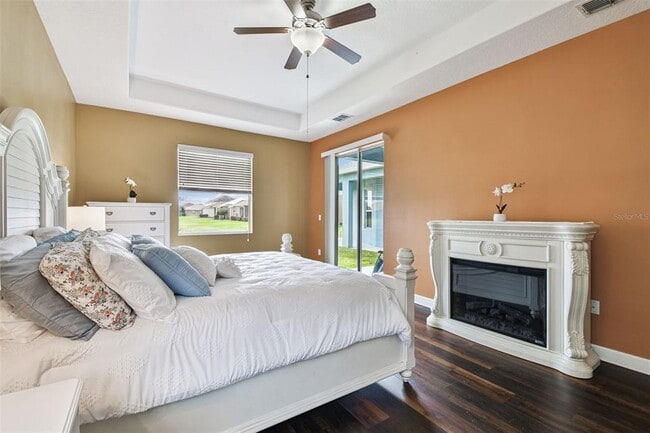
This expansive 3,520 square foot residence in Ruskin, Florida, offers a harmonious blend of comfort and functionality across two floors. The ground floor, spanning 2,830 square feet, hosts the main living areas. An open-concept design seamlessly integrates the living room, dining area, and kitchen, creating a fluid space for family gatherings and entertainment. The living room boasts rich, dark wood flooring and sliding glass doors that open to an outdoor patio, allowing natural light to flood the space. The kitchen is a chef's dream with dark wood cabinetry, stainless steel appliances, and ample counter space. Four bedrooms, including a 280 square foot primary suite, provide ample private space for relaxation. The bedrooms feature plush carpeting and vibrant color schemes, with the primary bedroom showcasing a soothing turquoise palette. Four well-appointed bathrooms, one adorned with warm wood cabinetry and dual sinks, cater to the needs of family and guests alike. Additional amenities include a dedicated office space with sleek wood flooring, ideal for remote work or study. A separate laundry room adds convenience to daily chores. Throughout the home, thoughtful touches like ceiling fans, stylish light fixtures, and decorative elements create a welcoming atmosphere. With its spacious layout and modern amenities, this Ruskin home offers a perfect balance of comfort and style for family living.
$3,700
/ Month
205 Orange Mill Ave
Ruskin, FL 33570
Favorites
813-495-6773
-
Bedrooms
4
-
Bathrooms
4
-
Square Feet
3,858 sq ft
-
Available
Available Sep 15
Highlights
- 75 Feet of Pond Waterfront
- Gated Community
- Pond View
- Open Floorplan
- Clubhouse
- Main Floor Primary Bedroom
205 Orange Mill Ave

Favorites
Matterport 3D Tour
About This Home
$3,700 deposit,
Available Sep 15
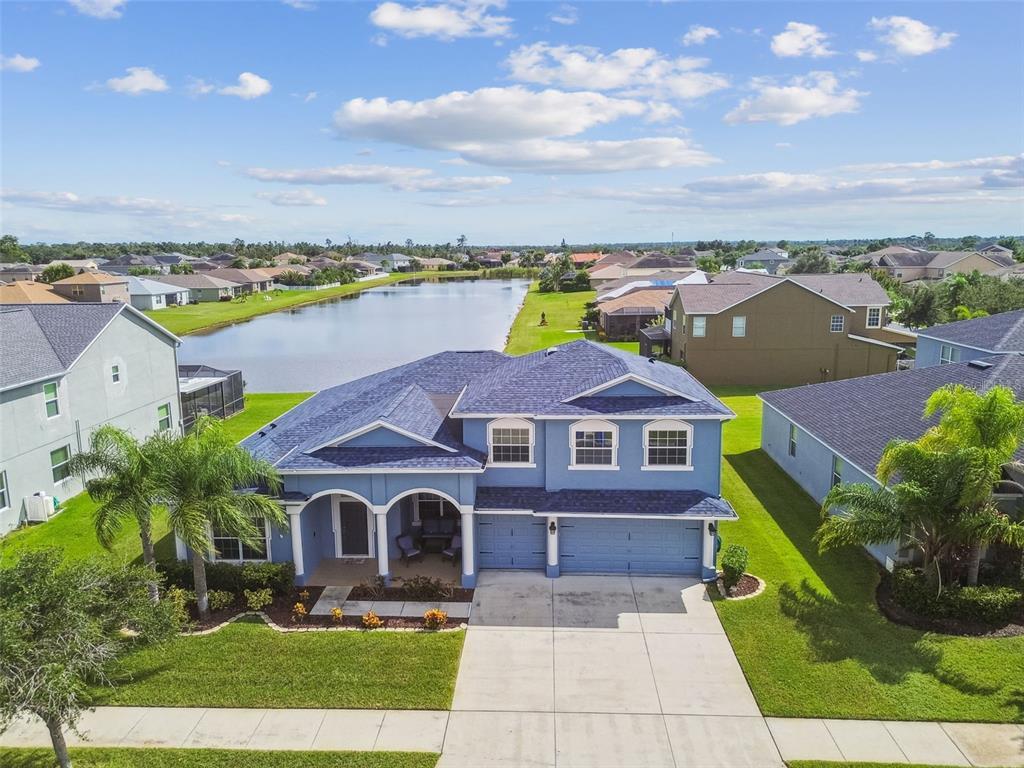
Welcome to the peaceful gated community at River Bend,an area in the vibrant South Tampa area! This gorgeous home is perfectly aligned on a HUGE pond within the gated community of Spyglass-River Bend! This home features 4 spacious bedrooms,4 baths,plus a bonus room/loft,and huge living space with 3,858 sqft heated. This home is furnished and move in ready upon executed lease! Walk inside to discover the first floor that features a living room,a dining room,a welcoming family room,an open kitchen,a master bedroom with a full bath,three additional bedrooms all on the main floor. The second floor impresses with a HUGE bonus/loft area. The open living areas provide endless possibilities for personalization. The grand living area,welcomes you as you enter the home. The seamless flow from the front door to the family room,with sliders leading to the wrap-around lanai which also fills the inside space with natural light and creates an inviting atmosphere. The kitchen features stone countertops,rich dark cabinets,an island,and a walk-in pantry. Upstairs,the bonus loft offers additional living space perfect for relaxation or entertainment with a FULL size bath. The primary suite is a serene retreat with a stylish tray ceiling and a private bath complete with dual sinks,a shower,and a garden tub for ultimate relaxation. The secondary bedrooms are spacious,and the secondary bathrooms also feature dual sinks,making morning routines a breeze. The three-car garage provides ample parking and storage space. Step outside to the stunning outdoor area with an L-shaped covered lanai equipped with a ceiling fan,perfect for outdoor grilling and dining. All your outdoor activities and relaxation,complete with a calming water view. The GATED area of the River Bend community enriches your lifestyle with fantastic amenities,including a community pool,gym,a playground,basketball and volleyball courts,sports fields,and miles of scenic walking trails and community access to the river. Conveniently located near I-75 for commuting to Tampa or Sarasota. Don’t miss the opportunity to make this exceptional house your perfect lease option! This Listing is also for Sale: MLS TB8433326 MLS# TB8538134
205 Orange Mill Ave is a house located in Hillsborough County and the 33570 ZIP Code. This area is served by the Hillsborough attendance zone.
* Price shown is base rent. Excludes user-selected optional fees and variable or usage-based fees and required charges due at or prior to move-in or at move-out. Price, availability, fees, and any applicable rent special are subject to change without notice.
* Square footage definitions vary. Displayed square footage is approximate.
Home Details
Home Type
Single Family Detached Home
Year Built
Built in 2013
Bedrooms and Bathrooms
Primary Bedroom on Main
Split Bedroom Floorplan
Soaking Tub
Walk-In Closet
4 Full Bathrooms
4 Bedrooms
Flooring
Ceramic Tile
Carpet
Laminate
Home Design
Bi-Level Home
Interior Spaces
Open Floorplan
Bonus Room
Furnished
Home Office
Formal Dining Room
Family Room Off Kitchen
Inside Utility
Sliding Doors
Ceiling Fan
3,858 Sq Ft Home
Blinds
Kitchen
Stone Countertops
Eat-In Kitchen
Range
Microwave
Dishwasher
Laundry
Laundry Room
Dryer
Washer
Listing and Financial Details
Security Deposit $3,700
Property Available on 9/15/26
12-Month Minimum Lease Term
$50 Application Fee
Assessor Parcel Number U-20-32-19-87K-000014-00002.0
Tenant pays for cleaning fee
The owner pays for taxes, trash collection
1 to 2-Year Minimum Lease Term
Residential Lease
Lot Details
75 Feet of Pond Waterfront
9,000 Sq Ft Lot
Landscaped
North Facing Home
Level Lot
Lot Dimensions are 75x120
Outdoor Features
Wrap Around Porch
Patio
Parking
3 Car Attached Garage
Garage Door Opener
Ground Level Parking
Schools
Ruskin Elementary School
Shields Middle School
Lennard High School
Utilities
Central Heating and Cooling System
Electric Water Heater
Views
Pond Views
Community Details
Amenities
Clubhouse
Overview
Property has a Home Owners Association
Greenacre Properties Association, Phone Number (813) 936-4171
Spyglass At River Bend Subdivision
Pet Policy
No Pets Allowed
Recreation
Community Pool
Tennis Courts
Community Playground
Park
Security
Gated Community
Fees and Policies
The fees listed below are community-provided and may exclude utilities or add-ons. All payments are made directly to the property and are non-refundable unless otherwise specified. Use the Cost Calculator to determine costs based on your needs.
-
One-Time Basics
-
Due at Application
-
Application Fee Per ApplicantCharged per applicant.$50
-
-
Due at Move-In
-
Security Deposit - RefundableCharged per unit.$3,700
-
-
Due at Application
-
Garage Lot
Property Fee Disclaimer: Based on community-supplied data and independent market research. Subject to change without notice. May exclude fees for mandatory or optional services and usage-based utilities.
Details
Property Information
-
Furnished Units Available
Contact
- Listed by Danna Frost | RE/MAX BAYSIDE REALTY LLC
- Phone Number
- Contact
-
Source
 Stellar MLS
Information is provided by My Florida Regional MLS DBA Stellar MLS. Information deemed reliable but not guaranteed. All properties are subject to prior sale, change or withdrawal. Listing(s) information is provided exclusively for consumers' personal, non-commercial use and may not be used for any purpose other than to identify prospective properties consumers may be interested in purchasing. Copyright © 2026 My Florida Regional MLS DBA Stellar MLS. All rights reserved.
Location
Get Directions
A waterfront suburb about 20 miles south of Tampa, Ruskin sits where the Little Manatee River and a network of canals give daily life a genuinely unhurried, bayfront rhythm. Boat ramps, marinas, and quiet waterways are part of the everyday landscape, alongside a growing mix of local dining and retail that larger Florida cities rarely manage to keep this low-key.
The rental market spans a wide range from low-rise apartment communities and townhomes on one end and spacious single-family rental homes with water views on the other. Apartment communities tend toward low-rise and garden-style construction that fits the suburban character of the area, and inventory has expanded steadily.
Founded in 1908, Ruskin takes its name from English essayist John Ruskin. That founding story gives the area a history few Florida suburbs can claim, and the roots it carried forward still shape local identity today.
Learn more about living in Ruskin
Amenities
- Views
- Furnished
- Waterfront
Education
| Colleges & Universities | Distance | ||
|---|---|---|---|
| Colleges & Universities | Distance | ||
| Drive: | 40 min | 29.8 mi | |
| Drive: | 43 min | 32.0 mi | |
| Drive: | 46 min | 34.2 mi | |
| Drive: | 46 min | 34.2 mi |
205 Orange Mill Ave is within 40 minutes or 29.8 miles from St Petersburg, Allstate Center. It is also near St Petersburg Coll., Midtown and USF, St. Petersburg Campus.
Schools


Public Elementary School
Grades PK-5
801 Students
Attendance Zone
Public Middle School
Grades 6-8
1,497 Students
Attendance Zone
Public High School
Grades 9-12
2,328 Students
Attendance Zone
Private Elementary, Middle & High School
Grades PK-12
310 Students
Nearby
School data provided by
 The GreatSchools Rating helps parents compare schools within a state based on a variety of school quality indicators and provides a helpful picture of how effectively each school serves all of its students. Ratings are on a scale of 1 (below average) to 10 (above average) and can include test scores, college readiness, academic progress, advanced courses, equity, discipline and attendance data. We also advise parents to visit schools, consider other information on school performance and programs, and consider family needs as part of the school selection process.
View GreatSchools Rating Methodology
Data provided by GreatSchools.org © 2026. All rights reserved.
The GreatSchools Rating helps parents compare schools within a state based on a variety of school quality indicators and provides a helpful picture of how effectively each school serves all of its students. Ratings are on a scale of 1 (below average) to 10 (above average) and can include test scores, college readiness, academic progress, advanced courses, equity, discipline and attendance data. We also advise parents to visit schools, consider other information on school performance and programs, and consider family needs as part of the school selection process.
View GreatSchools Rating Methodology
Data provided by GreatSchools.org © 2026. All rights reserved.
Getting Around
 What do Walkability, Transit, Drivability, and Bikeability mean?
Walkability measures the walking distance to day-to-day needs.
Transit measures access to public transportation.
Drivability measures congestion, parking availability, and access to major roads.
Bikeability measures the suitability for cycling.
How It Works
What do Walkability, Transit, Drivability, and Bikeability mean?
Walkability measures the walking distance to day-to-day needs.
Transit measures access to public transportation.
Drivability measures congestion, parking availability, and access to major roads.
Bikeability measures the suitability for cycling.
How It Works
Somewhat Walkable
Walkability
20
/ 100
Minimal Public Transit
Transit
0
/ 100
Exceptionally Drivable
Drivability
90
/ 100
Somewhat Bikeable
Bikeability
30
/ 100
Scores provided by
What do Walkability, Transit, Drivability, and Bikeability mean?
Walkability measures the walking distance to day-to-day needs.
Transit measures access to public transportation.
Drivability measures congestion, parking availability, and access to major roads.
Bikeability measures the suitability for cycling.
How It Works
-
Soundscore™
-
/ 100
Traffic
-Airport
-Businesses
-Scores provided by
HowLoud What is a Sound Score Rating? A Sound Score Rating aggregates noise caused by vehicle traffic, airplane traffic and local sources. How It WorksYou May Also Like
Similar Rentals Nearby
-
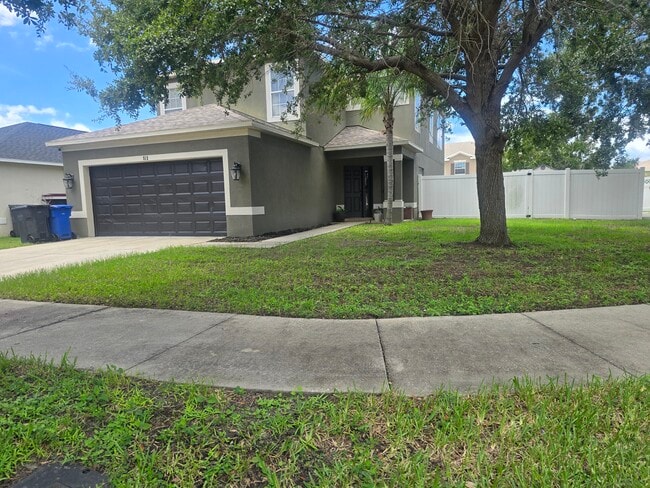 $3,000Total Monthly PriceTotal Monthly Price NewPrices include all required monthly fees.12 Month LeaseHouse for Rent
4 Beds, 2.5 Baths, 2,251 sq ft
-
-
-
-
-
-
 4 Beds$2,560Total Monthly PriceTotal Monthly Price NewPrices include all required monthly fees.House for Rent
 -
 4 Beds$2,495Total Monthly PriceTotal Monthly Price NewPrices include all required monthly fees.House for Rent
 -
 5 Beds$3,055Total Monthly PriceTotal Monthly Price NewPrices include all required monthly fees.House for Rent
 -
 4 Beds$2,535Total Monthly PriceTotal Monthly Price NewPrices include all required monthly fees.House for Rent
205 Orange Mill Ave
Ruskin, FL 33570