

2047 Parkside Dr
Columbus, IN 47203
-
Bedrooms
5
-
Bathrooms
3.5
-
Square Feet
2,340 sq ft
-
Available
Available Aug 10
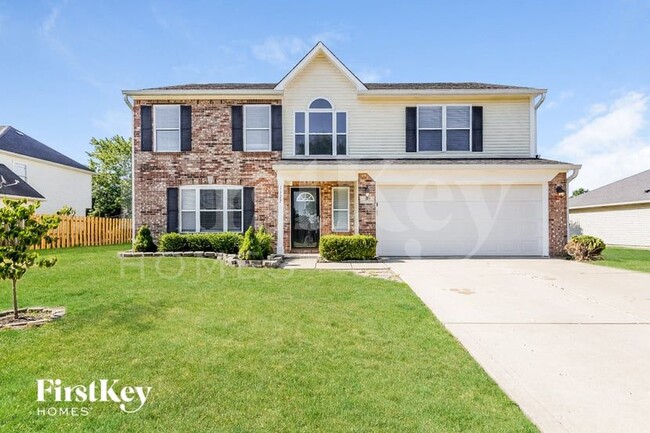
About This Home
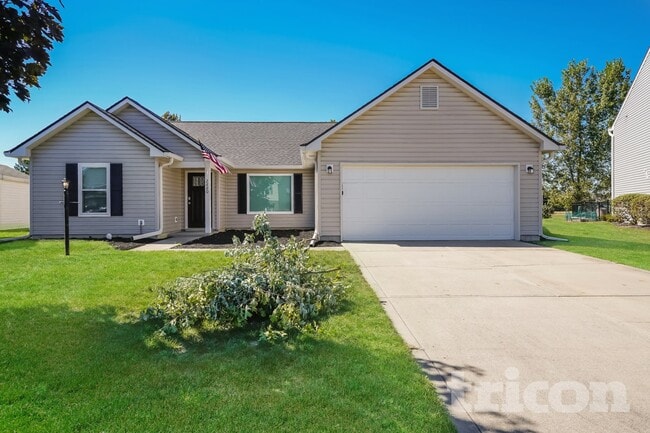
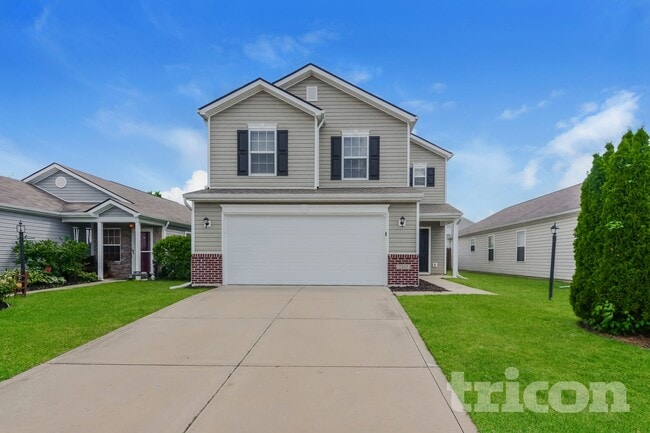
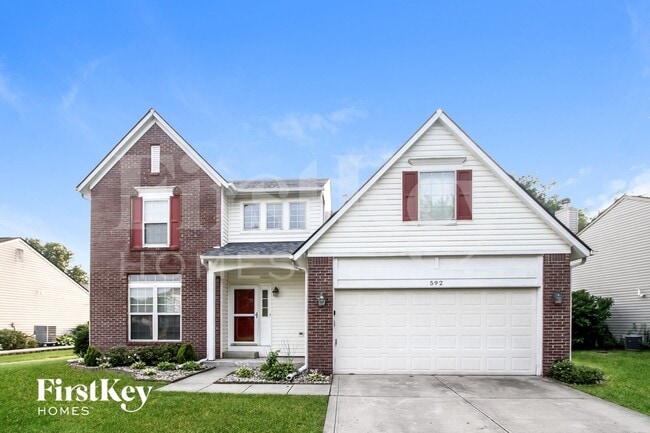
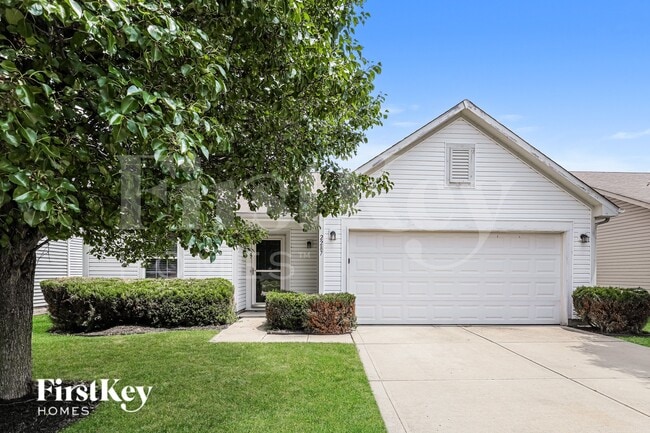
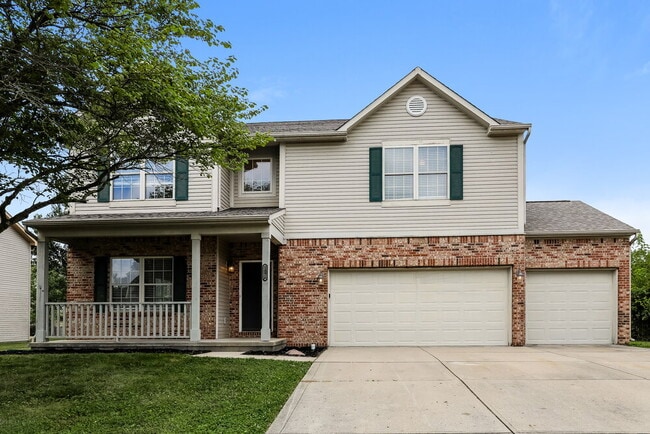
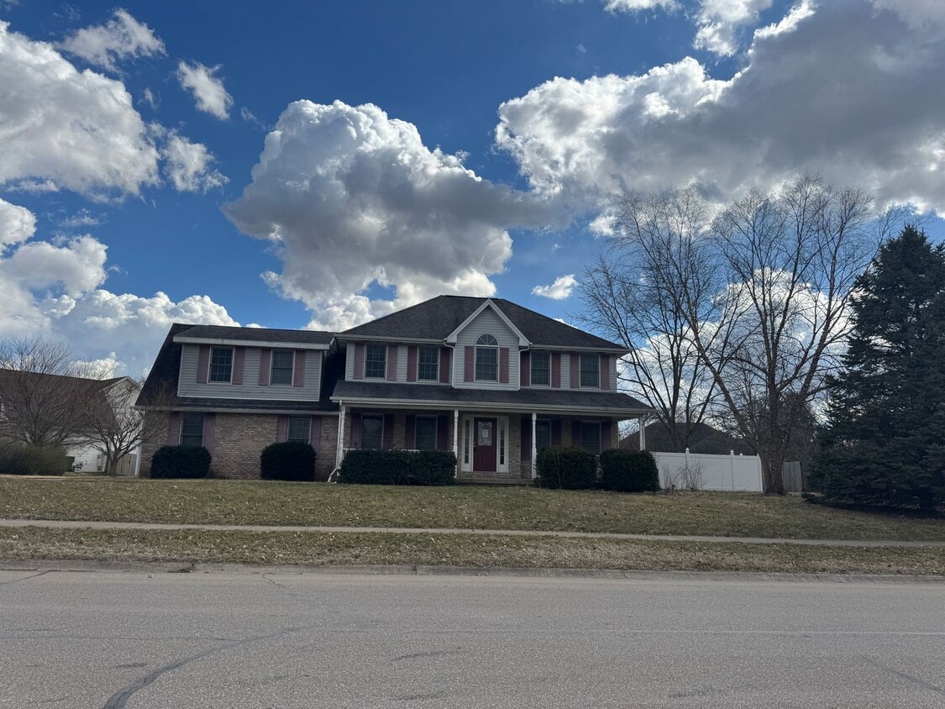
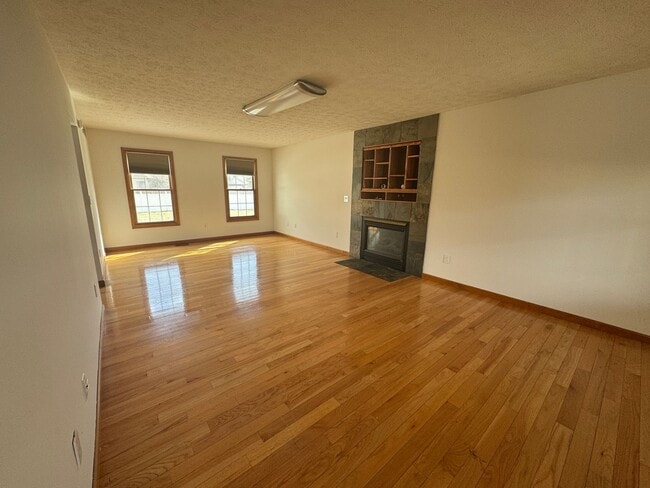
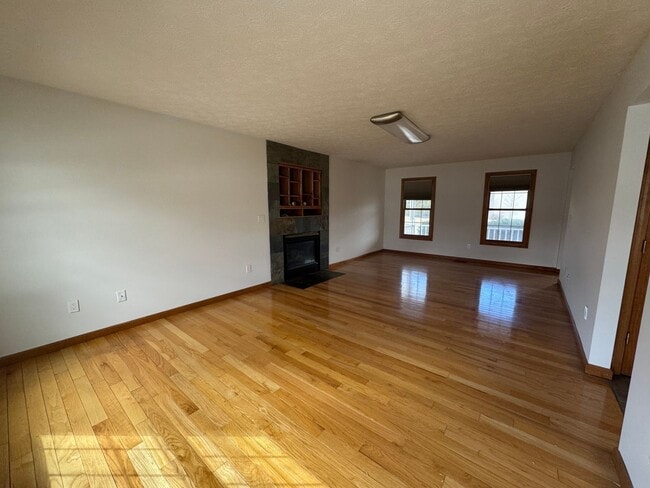
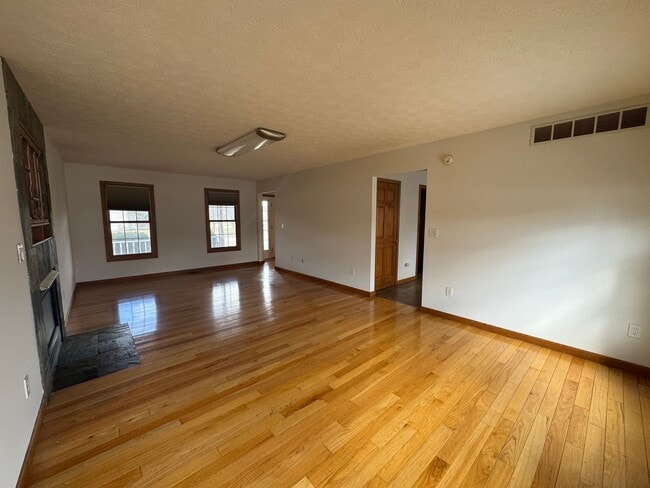
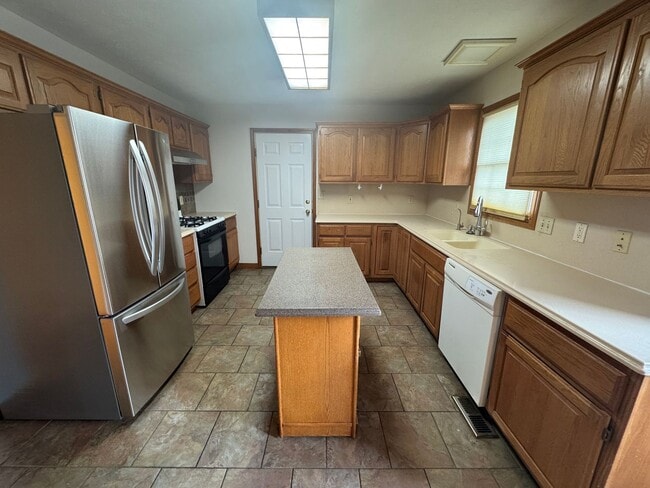
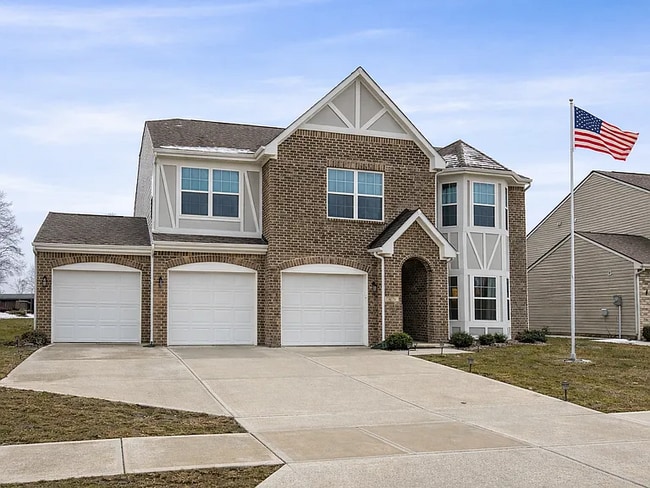
AVAILABLE DATE IS NOT GUARANTEED. It is an estimated ready date. Please Note: Photos shown are from a previous listing. While they reflect the general layout and condition of the home, some features, furnishings, or appliances may have changed. Prospective tenants are encouraged to verify current property details during a showing ?? Columbus / Central & Rocky Ford This two story home has 5 bedrooms, 3 1/2 baths Living room, dining room, eat-in kitchen, breakfast area, 2nd kitchen, laundry room and bonus room. The main level has living room, kitchen, breakfast area and dining room. The second level has 3 bedrooms plus a flex room. The primary bedroom suite has try ceilings, walk-in closet, and private bath. The private bathroom off the primary bedroom has large tub and separate shower. The basement is fully finished and includes a 2nd kitchen and the 5th bedroom and full bath. Interior Features include: TBD Exterior Features Include: TBD Appliances Included: TBD Central Air: TBD Lease Terms: 12 month lease required Cats and dogs Okay … See Pet Policy, fees and restrictions in application criteria below. Utilities: Utility Information: TBD Tenant Pays: All Utilities All Complete Real Estate Solutions residents are enrolled in the Resident Benefits Package (RBP) for $40.00/month which includes liability insurance, credit building to help boost the resident’s credit score with timely rent payments, up to $1M Identity Theft Protection, HVAC air filter delivery (for applicable properties), move-in concierge service making utility connection and home service setup a breeze during your move-in, our best-in-class resident rewards program, and much more! More details upon application. ?Contact:? For more information or to schedule a showing email us at Schedule a Showing Anytime: Information Deemed Reliable, but not Guaranteed
Unique Features
- None
2047 Parkside Dr is a house located in Bartholomew County and the 47203 ZIP Code. This area is served by the Bartholomew Con School Corp attendance zone.
Fees and Policies
The fees listed below are community-provided and may exclude utilities or add-ons. All payments are made directly to the property and are non-refundable unless otherwise specified. Use the Cost Calculator to determine costs based on your needs.
-
One-Time Basics
-
Due at Move-In
-
Security Deposit - RefundableCharged per unit.$3,000
-
-
Due at Move-In
-
Dogs
-
Allowed
-
-
Cats
-
Allowed
-
Property Fee Disclaimer: Based on community-supplied data and independent market research. Subject to change without notice. May exclude fees for mandatory or optional services and usage-based utilities.
Contact
- Listed by Complete | Complete Real Estate Solutions, LLC
- Phone Number
- Contact
- None
| Colleges & Universities | Distance | ||
|---|---|---|---|
| Colleges & Universities | Distance | ||
| Drive: | 51 min | 40.6 mi | |
| Drive: | 64 min | 40.6 mi |
The GreatSchools Rating helps parents compare schools within a state based on a variety of school quality indicators and provides a helpful picture of how effectively each school serves all of its students. Ratings are on a scale of 1 (below average) to 10 (above average) and can include test scores, college readiness, academic progress, advanced courses, equity, discipline and attendance data. We also advise parents to visit schools, consider other information on school performance and programs, and consider family needs as part of the school selection process.
View GreatSchools Rating Methodology
Data provided by GreatSchools.org © 2026. All rights reserved.
You May Also Like
Similar Rentals Nearby
-
5 Beds, 2.5 Baths, 3,341 sq ft$750Total Monthly Price12 Month LeaseTotal Monthly Price NewPrices include all required monthly fees.4378 Ashworth Ln
-
-
-
-
-
-
-
-
-