$2,200
/ Month
204 Merrick Rd
Andice, TX 78628
Favorites
512-740-8082
-
Bedrooms
4
-
Bathrooms
3
-
Square Feet
2,241 sq ft
-
Available
Available Now
Highlights
- Fitness Center
- Main Floor Primary Bedroom
- Quartz Countertops
- Multiple Living Areas
- Game Room
- Community Pool
204 Merrick Rd

Favorites
About This Home
Available Now
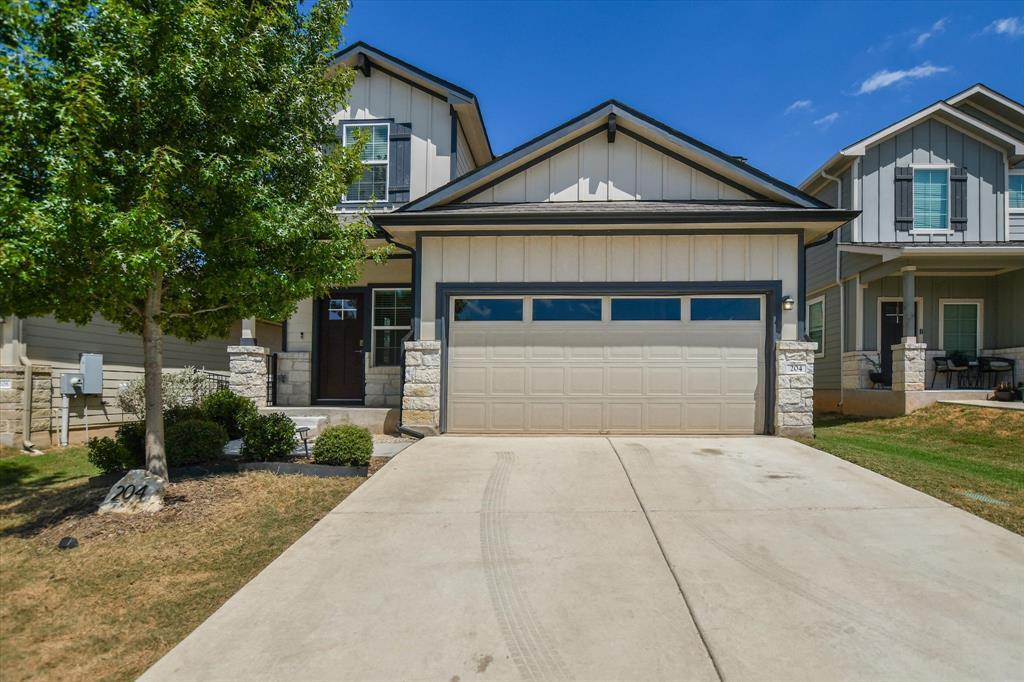
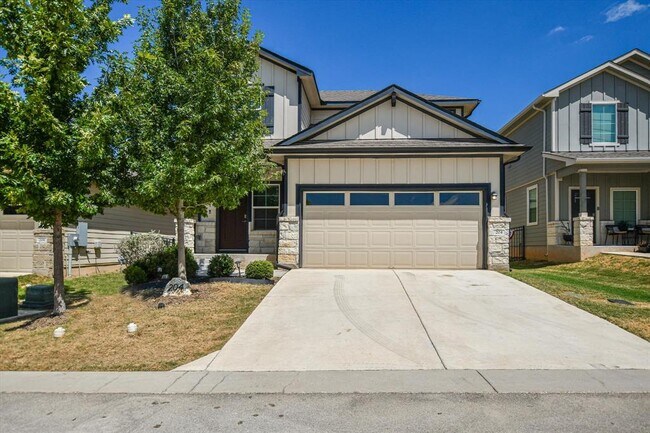
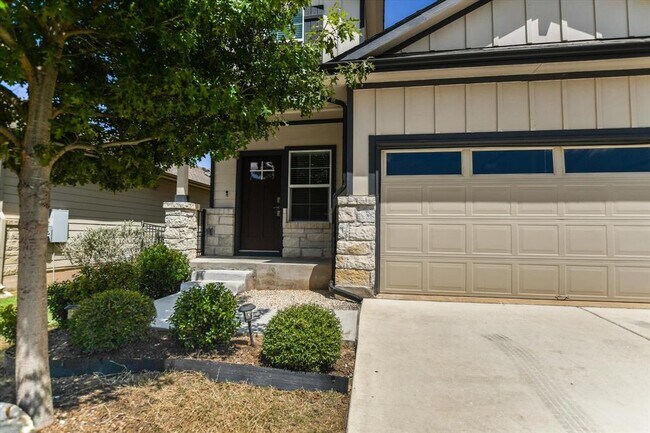
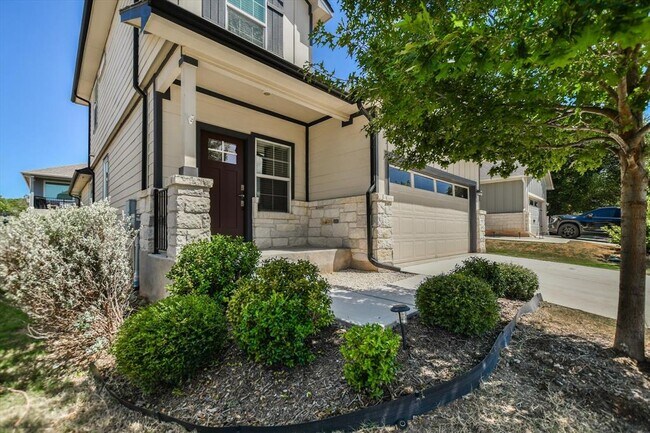
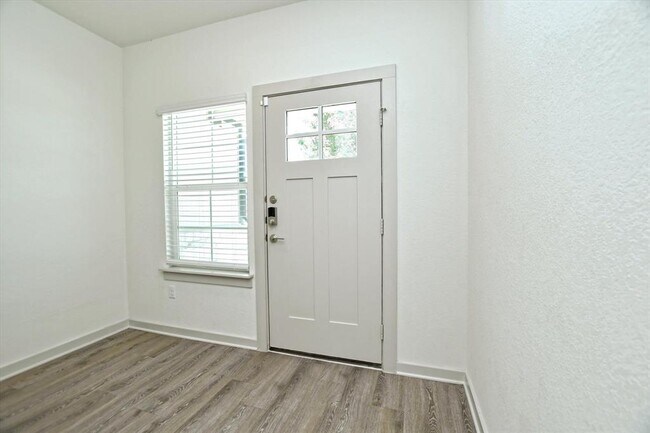
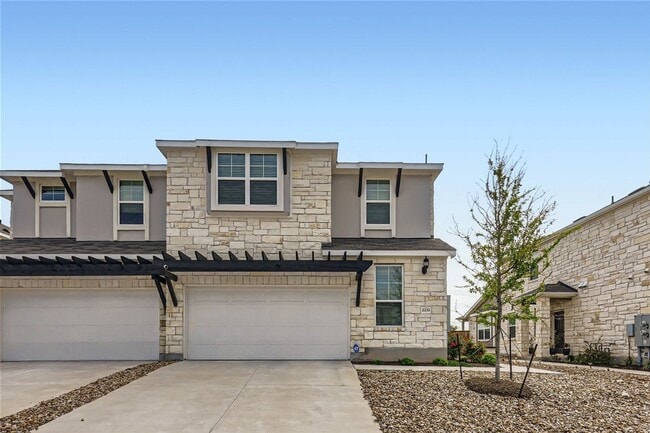
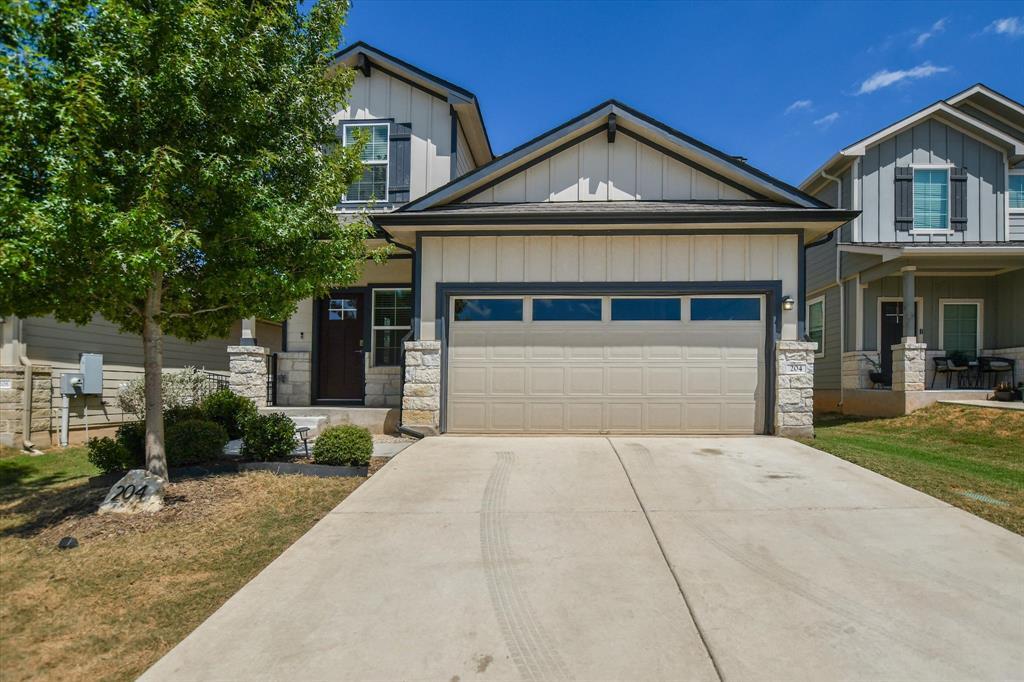
Cozy two-story home available for immediate move-in! Designed for both everyday living and entertaining, the open-concept floor plan seamlessly connects the kitchen, dining area, and living room. The well-appointed kitchen features quartz countertops, a breakfast bar, stainless steel appliances, and includes a refrigerator. The spacious primary suite is conveniently located on the main level and offers an ensuite bathroom with dual vanities and a large walk-in closet. Upstairs, you'll find a versatile second living area, three additional bedrooms, and a full bathroom, providing plenty of space for family, guests, or a home office. Step outside to enjoy the covered back patio, the perfect spot to relax on warm Texas evenings. Conveniently located less than five minutes from grocery shopping, restaurants, and other everyday amenities, this home offers both comfort and convenience. Zoned for Liberty Hill ISD: Rancho Sienna Elementary, Santa Rita MS, Legacy Ranch HS (grades 9-11), Liberty Hill HS (grade 12). Front lawn service provided by the COA. Lease expiration dates available in March/April 2027 or March 2028. $100 Admin fee collected with application fee online (with 1st application). "RESIDENT BENEFIT PACKAGE" (included & see 2nd photo for details) *ZERO PET DEPOSIT + PET APPS $30 (additional fees may apply if using a credit card) + Pet Fee monthly depending on FIDO Score (see attachment for FIDO levels). MLS ID 2534793
204 Merrick Rd is a condo located in Williamson County and the 78628 ZIP Code.
* Price shown is base rent. Excludes user-selected optional fees and variable or usage-based fees and required charges due at or prior to move-in or at move-out. Price, availability, fees, and any applicable rent special are subject to change without notice.
* Square footage definitions vary. Displayed square footage is approximate.
Home Details
Home Type
Condominium
Year Built
Built in 2021
Bedrooms and Bathrooms
4 Bedrooms | 1 Primary Bedroom on Main
Double Vanity
Walk-In Closet
2.5 Bathrooms
Flooring
Carpet
Vinyl
Home Design
Slab Foundation
Home Security
Fire and Smoke Detector
Interior Spaces
Multiple Living Areas
Game Room
Living Room
Dining Room
Ceiling Fan
2,241 Sq Ft Home
2-Story Property
Kitchen
Quartz Countertops
Stainless Steel Appliances
Breakfast Bar
Kitchen Island
Gas Oven
Gas Range
Dishwasher
Laundry
Laundry Room
Washer and Dryer
Listing and Financial Details
Security Deposit $2,200
$75 Application Fee
Assessor Parcel Number 15421519000096
Tenant pays for all utilities
The owner pays for association fees, grounds care
Lot Details
Wrought Iron Fence
Xeriscape Landscape
Back Yard Fenced and Front Yard
Southeast Facing Home
Dense Growth Of Small Trees
Outdoor Features
Covered Patio or Porch
Rain Gutters
Parking
2 Car Attached Garage
Single Garage Door
Front Facing Garage
Schools
Rancho Sienna Elementary School
Santa Rita Middle School
Legacy Ranch High School
Utilities
Tankless Water Heater
Central Heating and Cooling System
High Speed Internet
Natural Gas Connected
Community Details
Amenities
Meeting Room
Picnic Area
Overview
100 Units
Property has a Home Owners Association
Property managed by 360 Properties, LLC
Rancho Sienna Subdivision
Pet Policy
Dogs and Cats Allowed
Recreation
Fitness Center
Community Pool
Sport Court
Community Playground
Park
Fees and Policies
The fees listed below are community-provided and may exclude utilities or add-ons. All payments are made directly to the property and are non-refundable unless otherwise specified.
-
Dogs
-
Allowed
-
-
Cats
-
Allowed
-
Property Fee Disclaimer: Based on community-supplied data and independent market research. Subject to change without notice. May exclude fees for mandatory or optional services and usage-based utilities.
Contact
- Listed by Nicole Mancuso | 360 Properties, LLC
- Phone Number
- Contact
-
Source
 Austin Board of REALTORS®
The information included in this listing is provided exclusively for consumers’ personal, non-commercial use and may not be used for any purpose other than to identify prospective properties consumers may be interested in purchasing. The information on each listing is furnished by the owner and deemed reliable to the best of his/her knowledge, but should be verified by the purchaser. ABoR, ACTRIS and Estately assume no responsibility for typographical errors, misprints or misinformation. This property listing is offered without respect to any protected classes in accordance with the law. Copyright © 2026.
Location
Get Directions
Amenities
- Dishwasher
- Refrigerator
- Carpet
- Vinyl Flooring
Education
| Colleges & Universities | Distance | ||
|---|---|---|---|
| Colleges & Universities | Distance | ||
| Drive: | 19 min | 10.9 mi | |
| Drive: | 19 min | 12.3 mi | |
| Drive: | 24 min | 15.3 mi | |
| Drive: | 25 min | 17.0 mi |
204 Merrick Rd is within 19 minutes or 10.9 miles from Southwestern University. It is also near Austin C.C., Cypress Creek and Austin C.C., Round Rock Campus.
Transportation options available in Andice include Leander Station, located 6.6 miles from 204 Merrick Rd. 204 Merrick Rd is near Robert Gray AAF, located 39.0 miles or 61 minutes away, and Austin-Bergstrom International, located 40.1 miles or 55 minutes away.
| Transit / Subway | Distance | ||
|---|---|---|---|
| Transit / Subway | Distance | ||
| Drive: | 12 min | 6.6 mi |
| Commuter Rail | Distance | ||
|---|---|---|---|
| Commuter Rail | Distance | ||
|
|
Drive: | 39 min | 29.0 mi |
|
|
Drive: | 44 min | 31.3 mi |
| Airports | Distance | ||
|---|---|---|---|
| Airports | Distance | ||
|
Robert Gray AAF
|
Drive: | 61 min | 39.0 mi |
|
Austin-Bergstrom International
|
Drive: | 55 min | 40.1 mi |
Getting Around
 What do Walkability, Transit, Drivability, and Bikeability mean?
Walkability measures the walking distance to day-to-day needs.
Transit measures access to public transportation.
Drivability measures congestion, parking availability, and access to major roads.
Bikeability measures the suitability for cycling.
How It Works
What do Walkability, Transit, Drivability, and Bikeability mean?
Walkability measures the walking distance to day-to-day needs.
Transit measures access to public transportation.
Drivability measures congestion, parking availability, and access to major roads.
Bikeability measures the suitability for cycling.
How It Works
Not Walkable
Walkability
10
/ 100
Minimal Public Transit
Transit
0
/ 100
Exceptionally Drivable
Drivability
100
/ 100
Somewhat Bikeable
Bikeability
30
/ 100
Scores provided by
What do Walkability, Transit, Drivability, and Bikeability mean?
Walkability measures the walking distance to day-to-day needs.
Transit measures access to public transportation.
Drivability measures congestion, parking availability, and access to major roads.
Bikeability measures the suitability for cycling.
How It Works
-
Soundscore™
-
/ 100
Traffic
-Airport
-Businesses
-Scores provided by
HowLoud What is a Sound Score Rating? A Sound Score Rating aggregates noise caused by vehicle traffic, airplane traffic and local sources. How It WorksTime and distance from 204 Merrick Rd.
| Shopping Centers | Distance | ||
|---|---|---|---|
| Shopping Centers | Distance | ||
| Walk: | 19 min | 1.0 mi | |
| Drive: | 3 min | 1.3 mi | |
| Drive: | 5 min | 2.0 mi |
204 Merrick Rd has 3 shopping centers within 2.0 miles, which is about a 5-minute drive. The miles and minutes will be for the farthest away property.
| Parks and Recreation | Distance | ||
|---|---|---|---|
| Parks and Recreation | Distance | ||
|
Garey Park
|
Drive: | 14 min | 5.5 mi |
|
Austin Steam Train
|
Drive: | 15 min | 9.0 mi |
|
Rivery Park
|
Drive: | 19 min | 10.2 mi |
|
Inner Space Cavern
|
Drive: | 18 min | 10.6 mi |
|
Chandler Park
|
Drive: | 20 min | 10.7 mi |
204 Merrick Rd has 5 parks within 10.7 miles, including Garey Park, Austin Steam Train, and Rivery Park.
| Hospitals | Distance | ||
|---|---|---|---|
| Hospitals | Distance | ||
| Drive: | 15 min | 9.0 mi | |
| Drive: | 18 min | 11.0 mi | |
| Drive: | 19 min | 11.5 mi |
204 Merrick Rd has 3 hospitals within 11.5 miles, the nearest is Cedar Park Regional Medical Center which is 9.0 miles away and a 15 minute drive.
| Military Bases | Distance | ||
|---|---|---|---|
| Military Bases | Distance | ||
| Drive: | 66 min | 50.2 mi |
204 Merrick Rd is 50.2 miles and a 66 minute drive from Fort Hood.
You May Also Like
Similar Rentals Nearby
204 Merrick Rd
Andice, TX 78628