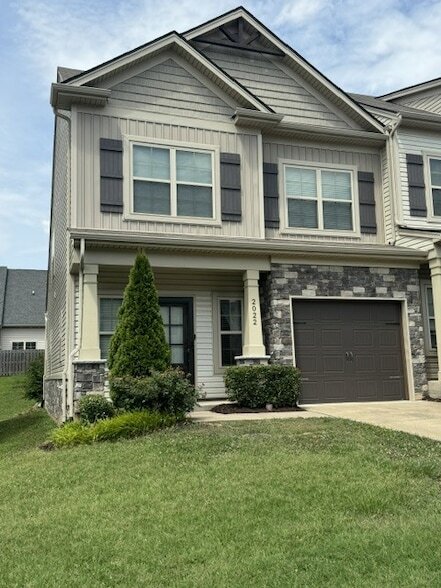
$2,295
Total Monthly Price
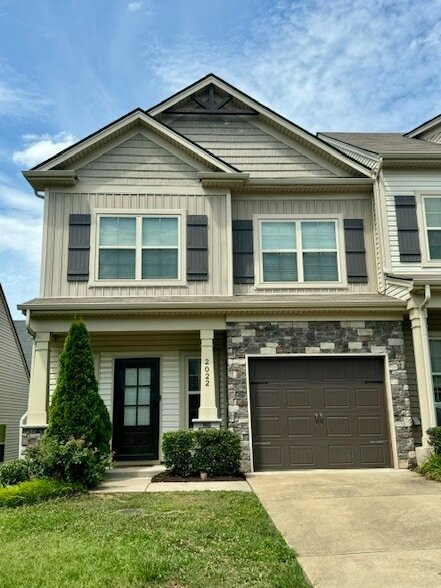
2022 Abbingdon Way
Mt. Juliet, TN 37138
Favorites
629-289-9996
-
Bedrooms
3
-
Bathrooms
3
-
Square Feet
1,689 sq ft
-
Available
Available Now
Highlights
- Open Floorplan
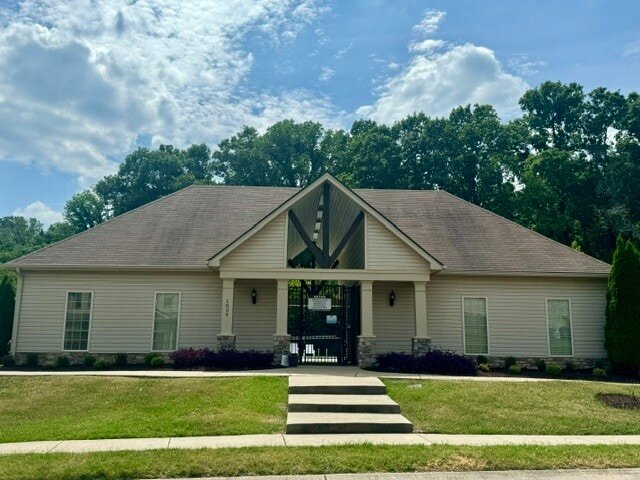
- Clubhouse
- Wood Flooring
- End Unit
- High Ceiling
- Community Pool
2022 Abbingdon Way
Favorites
About This Home
Available Now
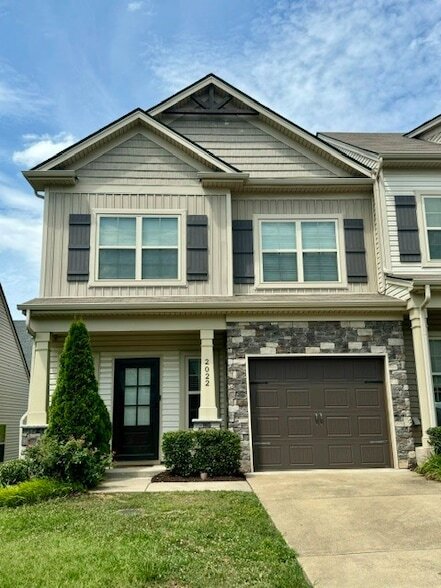
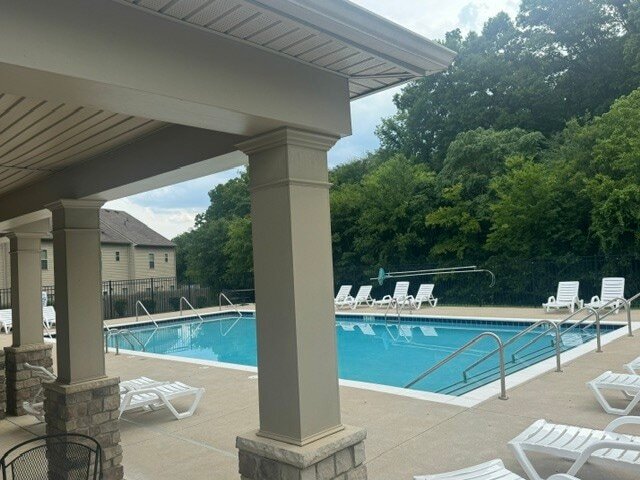
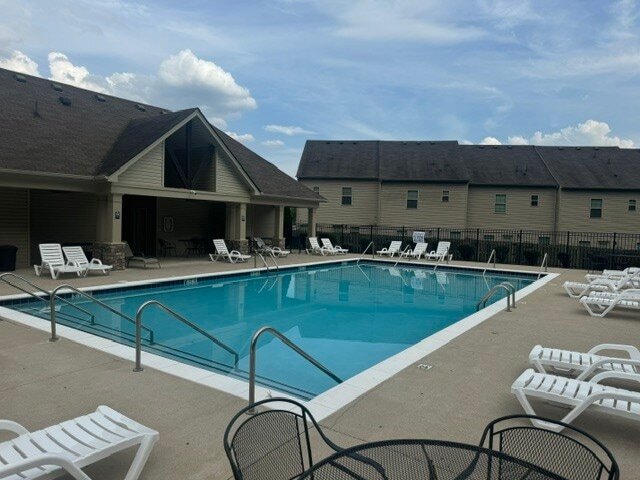
Newer End Unit Town Home, Great Location with close proximity to Nashville Airport and Downtown, Great Wilson County Schools. Master bedroom suite on 1st Level of home. Open floorplan. Upstairs has 2 additional guest bedrooms with an additional large double vanity bathroom. Huge bonus room on second level, perfect for that additional space needed. Back of home has enclosed privacy fence. Washer and Dryer included. Stainless appliances and granite counter tops! 1 car garage with additional vehicle space in the driveway. Large Community Pool Available to Tenant!! Let the HOA (owner pays HOA fee) take care of everything for you!
2022 Abbingdon Way is a townhome located in Wilson County and the 37138 ZIP Code.
* Price shown is total price based on community-supplied monthly required fees. Excludes user-selected optional fees and variable or usage-based fees and required charges due at or prior to move-in or at move-out. Price, availability, fees, and any applicable rent special are subject to change without notice.
* Square footage definitions vary. Displayed square footage is approximate.
Home Details
Home Type
Townhome
Year Built
Built in 2016
Bedrooms and Bathrooms
Walk-In Closet
3 Bedrooms | 1 Main Level Bedroom
2.5 Bathrooms
Eco-Friendly Details
Energy-Efficient Doors
Flooring
Wood
Carpet
Laminate
Vinyl
Home Design
Shingle Roof
Stone Siding
Vinyl Siding
Home Security
Fire and Smoke Detector
Interior Spaces
Open Floorplan
High Ceiling
Entrance Foyer
Interior Storage Closet
Ceiling Fan
1,689 Sq Ft Home
Property has 2 Levels
Kitchen
Stainless Steel Appliances
Electric Range
Electric Oven
Ice Maker
Microwave
Dishwasher
Disposal
Laundry
Dryer
Washer
Listing and Financial Details
Property Available on 8/11/26
Assessor Parcel Number 074 00102 077
The owner pays for association fees
Rent includes association fees
Lot Details
End Unit
Privacy Fence
Outdoor Features
Covered Patio or Porch
Parking
1 Car Attached Garage
Front Facing Garage
Garage Door Opener
Schools
Mt. Juliet Elementary School
Mt. Juliet Middle School
Green Hill High School
Utilities
Air Filtration System
Central Heating and Cooling System
Underground Utilities
Community Details
Amenities
Clubhouse
Overview
Property has a Home Owners Association
Townhomes Of Hickory Hills Subdivision
Association fees include maintenance structure, ground maintenance, recreation facilities, trash
Recreation
Community Pool
Dog Park
Fees and Policies
The fees listed below are community-provided and may exclude utilities or add-ons. All payments are made directly to the property and are non-refundable unless otherwise specified.
-
Garage - Attached
-
Garage Lot
Property Fee Disclaimer: Based on community-supplied data and independent market research. Subject to change without notice. May exclude fees for mandatory or optional services and usage-based utilities.
Location
Get Directions
Amenities
- Washer/Dryer Hookup
- Air Conditioning
- Heating
- Ceiling Fans
- Dishwasher
- Disposal
- Stainless Steel Appliances
- Kitchen
- Microwave
- Oven
- Range
- Refrigerator
- Hardwood Floors
- Carpet
- Vinyl Flooring
- Walk-In Closets
- Patio
- Porch
- Pool
Education
| Colleges & Universities | Distance | ||
|---|---|---|---|
| Colleges & Universities | Distance | ||
| Drive: | 24 min | 15.0 mi | |
| Drive: | 28 min | 18.3 mi | |
| Drive: | 29 min | 18.9 mi | |
| Drive: | 37 min | 23.1 mi |
2022 Abbingdon Way is within 24 minutes or 15.0 miles from Trevecca Nazarene University. It is also near Belmont University and Fisk University.
Getting Around
 What do Walkability, Transit, Drivability, and Bikeability mean?
Walkability measures the walking distance to day-to-day needs.
Transit measures access to public transportation.
Drivability measures congestion, parking availability, and access to major roads.
Bikeability measures the suitability for cycling.
How It Works
What do Walkability, Transit, Drivability, and Bikeability mean?
Walkability measures the walking distance to day-to-day needs.
Transit measures access to public transportation.
Drivability measures congestion, parking availability, and access to major roads.
Bikeability measures the suitability for cycling.
How It Works
Somewhat Walkable
Walkability
30
/ 100
Minimal Public Transit
Transit
0
/ 100
Very Drivable
Drivability
80
/ 100
Somewhat Bikeable
Bikeability
20
/ 100
Scores provided by
What do Walkability, Transit, Drivability, and Bikeability mean?
Walkability measures the walking distance to day-to-day needs.
Transit measures access to public transportation.
Drivability measures congestion, parking availability, and access to major roads.
Bikeability measures the suitability for cycling.
How It Works
-
Soundscore™
-
/ 100
Traffic
-Airport
-Businesses
-Scores provided by
HowLoud What is a Sound Score Rating? A Sound Score Rating aggregates noise caused by vehicle traffic, airplane traffic and local sources. How It Works2022 Abbingdon Way Photos
About the Listing Agent

Adrian Trawick
RE/MAX Advantage
I work with Gary Ashton on the #1 real estate team in TN and the #2 RE/MAX team in the USA!
MLS Number: 72000

2022 Abbingdon Way
Mt. Juliet, TN 37138