Map
  • Add a Property
  • Renter Tools
    • Favorites
    • Saved Searches
  • Manage Rentals
  • Apartments For Rent
  • Houses For Rent
  • Condos For Rent
  • Townhomes For Rent
  • Help Center
  • Montréal Average Rent
  • Area Guide
  • Rent Calculator

Language

Apartments.com Logo
Manage Rentals      Sign Up / Sign In
  • Primary Photo - 2021 Av Atwater
  • Matterport 3D Exterior
     - 2021 Av Atwater
    Interior Photo - 2021 Av Atwater
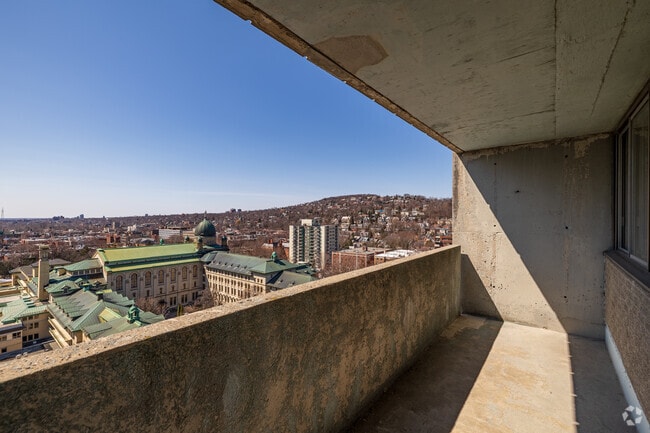
  • Balcony - 2021 Av Atwater
    Interior Photo - 2021 Av Atwater
Contact This Property

Language: English and French

Open 12am - 12am Today

View All Hours Office Hours Monday - Sunday, 12am - 12am

2021 Av Atwater media gallery Unit
call 438-533-0092
Floor Plan View Body
Quebec Montréal Ville-Marie

2021 Av Atwater

2021 Av Atwater, Montréal, QC H3H 2P2

Be the First to Rate & Review
3 Days Ago
Share Listing
Favorites
438-533-0092
  • Total Monthly Price

    $1,295 - $2,650

  • Bedrooms

    Studio - 2 bd

  • Bathrooms

    1 - 2 ba

  • Square Feet

    334 - 920 sq ft

2021 Av Atwater
Property Management Company Logo
Share Listing
Favorites

Promos Available

Please reach out to us to inquire about the details.

Highlights

  • Walker's Paradise
  • Premier Transit Location
  • English and French Speaking Staff
  • Hearing Impaired Accessible
  • Vision Impaired Accessible
  • Dry Cleaning Service
  • Sauna
  • Pool
  • Walk-In Closets

Pricing & Floor Plans

filter results by bedrooms
1 1/2
$1,295 – $1,340 Total Monthly Price Studio 1 Bath 334 Sq Ft
Available Now
2 1/2
$1,300 – $1,445 Total Monthly Price Studio 1 Bath 407 Sq Ft
Available Now
3 1/2
$1,500 – $1,700 Total Monthly Price 1 Bed 1 Bath 550 – 670 Sq Ft
Available Now
4 1/2
$2,400 – $2,650 Total Monthly Price 2 Beds 2 Baths 870 – 920 Sq Ft
Available Now
1 1/2
$1,295 – $1,340 Total Monthly Price Studio 1 Bath 334 Sq Ft
Available Now
2 1/2
$1,300 – $1,445 Total Monthly Price Studio 1 Bath 407 Sq Ft
Available Now
3 1/2
$1,500 – $1,700 Total Monthly Price 1 Bed 1 Bath 550 – 670 Sq Ft
Available Now
4 1/2
$2,400 – $2,650 Total Monthly Price 2 Beds 2 Baths 870 – 920 Sq Ft
Available Now
* Price shown is total price based on community-supplied monthly required fees. Excludes user-selected optional fees and variable or usage-based fees and required charges due at or prior to move-in or at move-out.View Fees and Policies for details. Price, availability, fees, and any applicable rent special are subject to change without notice.
* Square footage definitions vary. Displayed square footage is approximate.

Fees and Policies

The fees listed below are community-provided and may exclude utilities or add-ons. All payments are made directly to the property and are non-refundable unless otherwise specified.

  • Utilities & Essentials
    • Hydro
      Exception: Not included in the 2 bedrooms units. Charged per unit.
      Included
    • Package Services
      Charged per unit.
      Included
  • Cats
    • Pet Fee
      Charged per pet.
      Included in Rent
    0 lbs. Weight Limit, Pet interview, Spayed/Neutered
  • Garage Lot
    • Parking Fee
      Charged per vehicle.
      $260 / mo
  • Parking
    • Parking Fee
      Charged per vehicle.
      $0 / mo
    Comments
    Please inquire about outdoor parking.
    Read More Read Less
  • Guest Parking
    • Parking Fee
      Charged per vehicle. Payable to 3rd Party
      Varies
  • Storage Locker
    • Storage Fee
      Charged per rentable item.
      Varies
    Comments
    Pricing depends on size. Please inquire for more details.
    Read More Read Less
  • Bike Storage
    • Storage Fee
      Charged per rentable item.
      $50
    Comments
    Deposit required : 50$
    Read More Read Less

Property Fee Disclaimer: Based on community-supplied data and independent market research. Subject to change without notice. May exclude fees for mandatory or optional services and usage-based utilities.

Details

Property Information

  • Built in 1975
  • 385 units/25 stories

Matterport 3D Tours

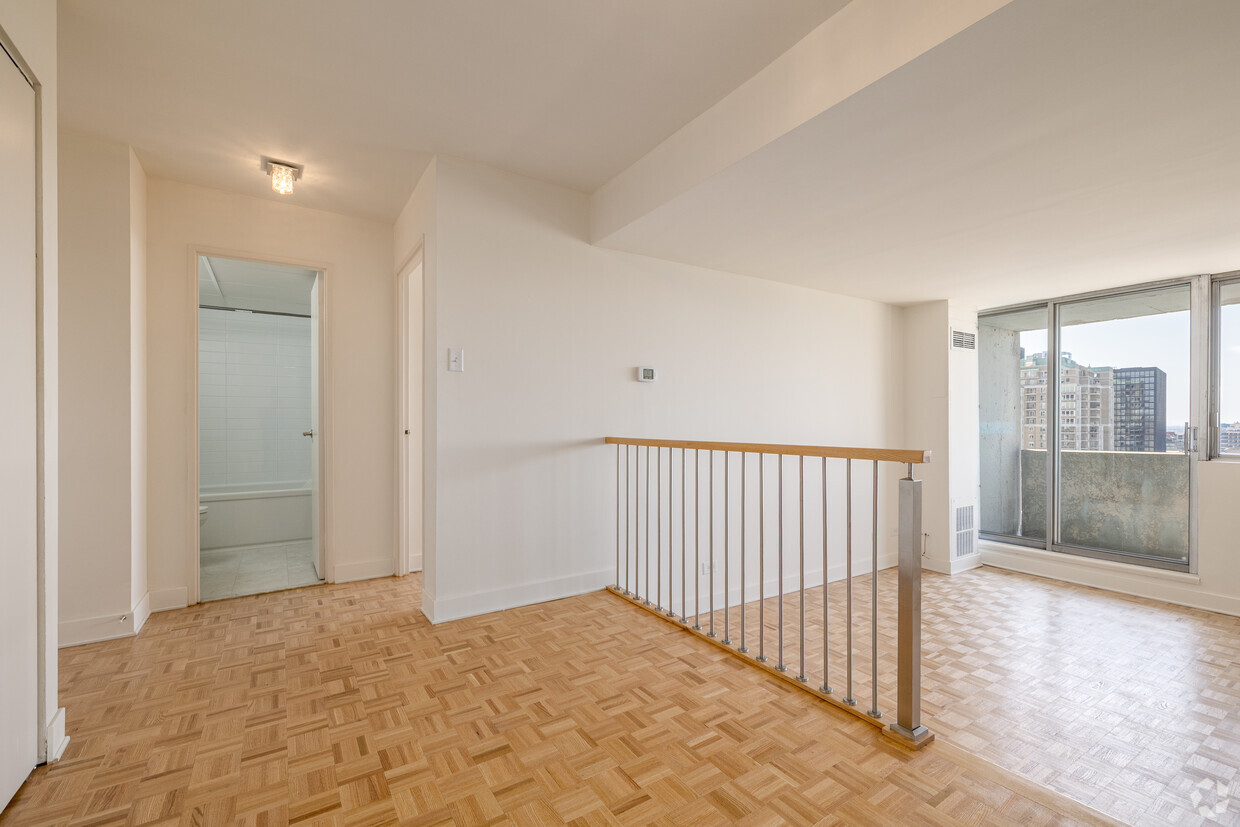
Located at 2021 Avenue Atwater in Montréal's vibrant Shaughnessy Village neighbourhood, this well-appointed one-bedroom, one-bathroom unit offers a thoughtfully organized layout across a single floor. The entrance leads into a combined living and kitchen area that serves as the heart of the unit. The living room is bright and spacious, characterized by classic parquet wood flooring in a basket-weave pattern and large floor-to-ceiling windows that frame sweeping views of the Montréal skyline, including notable architectural landmarks. A sliding glass door connects the living area to a private balcony, extending the living space outdoors and enhancing natural light throughout. The kitchen is clean and functional, finished with white cabinetry, a tiled backsplash, white appliances, and a central island with a neutral countertop that provides additional workspace and storage. Light tile flooring completes the kitchen's bright aesthetic. The bedroom is a comfortable, well-proportioned room featuring the same distinctive parquet flooring, white walls, and a large window offering additional city views. The bathroom is finished with white subway tile surrounding a full bathtub and shower, complemented by modern cabinetry, a vanity with a grey countertop, and light tile flooring. A dedicated closet and entrance area complete the unit's layout.

1BR, 1BA - 670SF
1/6
Located at 2021 Avenue Atwater in Montréal's vibrant Shaughnessy Village neighbourhood, this well-appointed one-bedroom, one-bathroom unit offers a thoughtfully organized layout across a single floor. The entrance leads into a combined living and kitchen area that serves as the heart of the unit. The living room is bright and spacious, characterized by classic parquet wood flooring in a basket-weave pattern and large floor-to-ceiling windows that frame sweeping views of the Montréal skyline, including notable architectural landmarks. A sliding glass door connects the living area to a private balcony, extending the living space outdoors and enhancing natural light throughout. The kitchen is clean and functional, finished with white cabinetry, a tiled backsplash, white appliances, and a central island with a neutral countertop that provides additional workspace and storage. Light tile flooring completes the kitchen's bright aesthetic. The bedroom is a comfortable, well-proportioned room featuring the same distinctive parquet flooring, white walls, and a large window offering additional city views. The bathroom is finished with white subway tile surrounding a full bathtub and shower, complemented by modern cabinetry, a vanity with a grey countertop, and light tile flooring. A dedicated closet and entrance area complete the unit's layout. Located on the 8th floor at 2021 Avenue Atwater in Montréal's vibrant Westmount/Shaughnessy Village area, this studio unit offers an efficient and well-designed layout comprising a main living area, an integrated kitchenette, and a full bathroom. The living space is anchored by classic parquet wood flooring in a herringbone pattern, lending warmth and character throughout. Large floor-to-ceiling sliding glass windows flood the room with natural light and frame sweeping views of the Montréal cityscape, creating a bright and airy atmosphere. A built-in closet provides practical storage along one wall. The kitchenette is neatly tucked to one side, featuring light wood cabinetry extending to the ceiling for generous storage, a single-basin sink, a dishwasher, and a neutral countertop — all designed to maximize functionality within a compact footprint. The bathroom is finished with clean white subway tile surrounding a full soaking tub and shower combination, complemented by light tile flooring, a wall-mounted vanity with storage cabinets, and a grey countertop. The overall palette of white walls, natural wood floors, and neutral finishes creates a cohesive, modern, and minimalist ambiance throughout the unit. Located at 2021 Avenue Atwater in Montréal, this expansive amenity floor offers a well-appointed combination of recreational and fitness facilities across a single, thoughtfully designed level. The space is anchored by a striking indoor swimming pool, enclosed by floor-to-ceiling windows that frame views of the Montréal skyline and flood the area with natural light. The pool surround features white ceramic tile flooring, slatted ceiling details, and ambient green-hued lighting along the upper perimeter, creating a resort-like atmosphere. Bold red planters housing tall snake plants add vivid colour accents alongside vibrant mosaic wall art, contributing to the space's visual character.

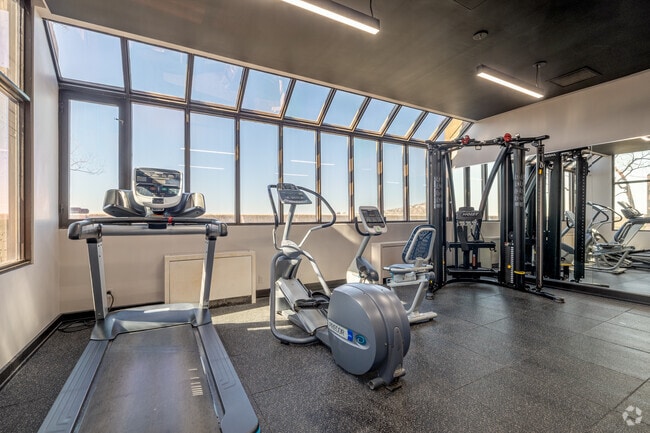
The fitness centre is divided into two distinct zones: a cardiovascular area bathed in natural light through large skylights and panoramic windows overlooking the city, equipped with treadmills, ellipticals, and stationary bikes; and a strength training area featuring cable machines, free weights, rubber flooring, full-length mirrors, and dynamic athletic murals. The hallway connecting the amenities is finished with distinctive hexagonal mosaic tile flooring, mirrored panels, and elegant gold pendant lighting, while large windows reveal a decorative red spiral staircase outside, adding an architectural focal point to the transitional space. Located at 2021 Avenue Atwater in Montreal's Shaughnessy Village neighbourhood, this compact single-floor studio unit is situated on the 8th floor, offering elevated city views of the surrounding Montreal skyline. The layout is efficiently organized to maximize the use of its modest footprint, encompassing a living area, a kitchenette, and a full bathroom.

The living area is characterized by warm parquet wood flooring laid in a classic herringbone-style pattern, which adds visual texture and a timeless quality to the space. White walls and a clean, unadorned ceiling contribute to a bright, open atmosphere. Floor-to-ceiling sliding glass doors lead directly to a private balcony, filling the interior with natural light and providing direct access to outdoor views of the Montreal cityscape. Vertical blinds offer privacy and light control.

The kitchenette is integrated into the main living space, featuring a compact countertop and appliances, including a refrigerator, efficiently tucked against one wall.

The bathroom is well-appointed with clean white subway tile surrounding a full soaking tub and shower combination. Chrome fixtures, a wall-mounted storage cabinet, and a grey countertop vanity complete the functional and tidy design. The overall ambiance of the unit is clean, minimalist, and practical. Located on Avenue Atwater in Montréal's vibrant Shaughnessy Village neighbourhood, this one-bedroom, one-bathroom unit offers a well-organized layout across a single floor. The open-plan living and kitchen area forms the heart of the space, where warm parquet flooring runs throughout and large floor-to-ceiling windows flood the room with natural light while framing impressive Montreal skyline views. The living area accommodates a comfortable seating arrangement, complemented by a glass coffee table and an arc floor lamp that adds a modern touch.

The kitchen features light wood cabinetry, a breakfast bar peninsula that doubles as a dining divider, and flows naturally into the dining area, which benefits from the same panoramic city outlook. The layout is efficient yet functional, making excellent use of available space.

The bedroom is a well-proportioned retreat, also enjoying city views through a large window. It includes built-in closets offering ample storage and is finished with the same parquet flooring found throughout the unit.

The bathroom is clean and practical, featuring white subway tile surrounding a full bathtub, a vanity with an integrated sink, and a wall-mounted storage cabinet. A connecting hallway ties all rooms together, contributing to a cohesive and efficient floor plan. Located on the 19th floor at 2021 Avenue Atwater in Montréal's Shaughnessy Village neighbourhood, this one-bedroom, one-bathroom unit offers a well-organized layout across a comfortable single floor. The living room is a standout area, characterized by floor-to-ceiling sliding glass windows that frame sweeping city views and flood the space with natural light. The same warm parquet flooring runs consistently throughout the living, dining, and bedroom areas, adding a cohesive and classic feel to the interior.

The kitchen is efficiently designed with light wood cabinetry, a neutral grey countertop, a white subway tile backsplash, and tile flooring. It includes a full-size refrigerator and a dishwasher, providing practical functionality within a compact footprint.

The bedroom is a well-proportioned private retreat featuring the same parquet flooring and a built-in double closet with sliding doors, offering ample storage. A sliding window in the bedroom also captures panoramic city views, reinforcing the elevated, high-rise character of the unit.

The bathroom is clean and functional, featuring a bathtub-shower combination with white rectangular wall tiles, a light wood vanity with wall-mounted cabinet, and a white countertop. Overall, the unit presents a bright, neutral palette throughout.
1/2

About 2021 Av Atwater Montréal, QC H3H 2P2

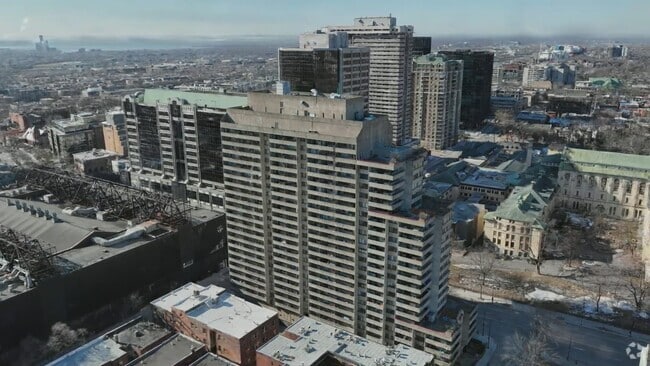
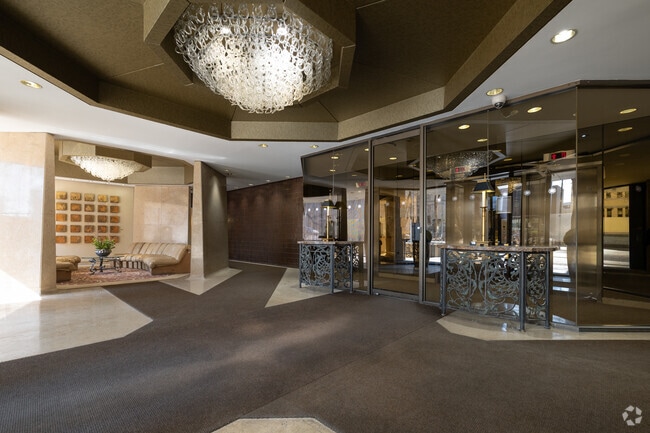
Located downtown at the edge of prestigious Westmount, our professionally maintained luxury apartment complex is designed with your comfort and security in mind. With Alexis Nihon Plaza across the street, shopping and services such as groceries, pharmacy, dry cleaning, and many other services and retail stores are only 50 meters from the entrance. Atwater metro (green line) station is located across the street, and major bus routes stop a few meters from the main entrance. So by foot, metro, bus, or car, you’ll never be far from where you want to be. All units come equipped with major appliances and individually controlled air conditioning. Most units are recently renovated and offer all the modern amenities you would expect to find in a building of this quality. Our tenants enjoy a large rooftop indoor pool, panoramic terrace, fitness centre, sauna, and modern laundry facilities. One visit will convince you that 2021 Atwater is the ideal downtown address.

2021 Av Atwater is an apartment located in Montréal, QC. This listing has rentals from $1295

Contact

View Property Website
Languages: English & French
Open 12am - 12am Today
  • Monday - Sunday, 12am - 12am

Community Amenities

Pool

Fitness Center

Laundry Facilities

Elevator

  • Laundry Facilities
  • Controlled Access
  • Maintenance on site
  • Property Manager on Site
  • 24 Hour Access
  • Hearing Impaired Accessible
  • Vision Impaired Accessible
  • Renters Insurance Program
  • Dry Cleaning Service
  • Online Services
  • Elevator
  • Disposal Chutes
  • Fitness Center
  • Sauna
  • Pool
  • Individual Locking Bedrooms
  • Private Bathroom

Apartment Features

Air Conditioning

Dishwasher

High Speed Internet Access

Hardwood Floors

Walk-In Closets

Refrigerator

Tub/Shower

Disposal

Indoor Features

  • High Speed Internet Access
  • Air Conditioning
  • Heating
  • Cable Ready
  • Tub/Shower
  • Handrails
  • Wheelchair Accessible (Rooms)

Kitchen Features & Appliances

  • Dishwasher
  • Disposal
  • Ice Maker
  • Kitchen
  • Oven
  • Range
  • Refrigerator
  • Warming Drawer

Model Details

  • Hardwood Floors
  • Carpet
  • Vinyl Flooring
  • Walk-In Closets
  • Window Coverings
  • Large Bedrooms
Location
2021 Av Atwater, Montréal,
QC H3H 2P2
Get Directions
Schools Restaurants Groceries Coffee Banks Shops Fitness
| Edit
Edit Commute

Destination is required

Under 30 minutes

Commute Time is calculated at rush hour.
Average Prices by Area

Compare neighborhood and city base rent averages by bedroom.

Ville-Marie Montréal, QC
Studio $1,385 $1,282
1 Bedroom $1,752 $1,568
2 Bedrooms $2,470 $2,124
3 Bedrooms $4,091 $2,930
Amenities
  • Laundry Facilities
  • Controlled Access
  • Maintenance on site
  • Property Manager on Site
  • 24 Hour Access
  • Hearing Impaired Accessible
  • Vision Impaired Accessible
  • Renters Insurance Program
  • Dry Cleaning Service
  • Online Services
  • Elevator
  • Disposal Chutes
  • Fitness Center
  • Sauna
  • Pool
  • Individual Locking Bedrooms
  • Private Bathroom
  • High Speed Internet Access
  • Air Conditioning
  • Heating
  • Cable Ready
  • Tub/Shower
  • Handrails
  • Wheelchair Accessible (Rooms)
  • Dishwasher
  • Disposal
  • Ice Maker
  • Kitchen
  • Oven
  • Range
  • Refrigerator
  • Warming Drawer
  • Hardwood Floors
  • Carpet
  • Vinyl Flooring
  • Walk-In Closets
  • Window Coverings
  • Large Bedrooms
Expenses
One-Time
Cat Fee $0
Office Hours
Monday 12am - 12am
Tuesday 12am - 12am
Wednesday 12am - 12am
Thursday 12am - 12am
Friday 12am - 12am
Saturday 12am - 12am
Sunday 12am - 12am
438-533-0092
Education
Colleges & Universities Distance
Dawson College
Walk: 5 min 0.4 km
Concordia University, SGW
Walk: 15 min 1.3 km
McGill University, Downtown
Drive: 4 min 2.7 km
Ecole de technolgie supérieure
Drive: 6 min 3.2 km
2021 Av Atwater is within 5 minutes or 0.4 kilometer from Dawson College. It is also near Concordia University, SGW and McGill University, Downtown.
Schools
  • Public Schools
  • Private Schools
École de la Petite-Bourgogne
Public Elementary School
Grades PK-5
Nearby
École Saint-Raphaël (l'Hôpital Shriners Pour Enfants)
Public Elementary & High School
Grades K-5 & 9-12
Nearby
École Saint-Léon-de-Westmount
Public Elementary School
Grades PK-5
Attendance Zone
École Internationale de Montréal (Secondaire)
Public High School
Grades 9-12
Nearby
École Secondaire Westmount
Public High School
Grades 9-12
Nearby
École Centre MacKay (Westmount)
Public High School
Grades 9-12
Nearby
École Miss Edgar et Miss Cramp
Private Elementary & High School
Grades PK-5 & 9-12
Nearby
École le Sommet, Campus Tecc
Private High School
Grades 9-12
Nearby
L'École Sacré-Coeur de Montréal
Private High School
Grades 9-12
Nearby
Collège de Montréal
Private High School
Grades 9-12
Nearby
L'Académie Centennial, Section Anglaise
Private High School
Grades 9-12
Nearby
L'Académie Centennial, Section Française
Private High School
Grades 9-12
Nearby
School data provided by
Transportation

Transportation options available in Montréal include Station Atwater, located 0.1 kilometer from 2021 Av Atwater. 2021 Av Atwater is near Montréal-Pierre Elliott Trudeau International, located 15.9 kilometers or 21 minutes away.

Transit / Subway Distance
Station Atwater
Walk: 0 min 0.1 km
Station Guy-Concordia
Walk: 10 min 0.8 km
Station Georges-Vanier
Walk: 12 min 1.0 km
Station Lionel-Groulx
Walk: 13 min 1.1 km
Station Lucien-L'allier
Drive: 3 min 2.1 km
Commuter Rail Distance
Gare Lucien-L'allier
Drive: 3 min 2.1 km
Canal Lachine
Drive: 4 min 2.2 km
Saint-Henri
Drive: 6 min 2.9 km
Montreal Central Station
Drive: 4 min 3.0 km
Centrale
Drive: 5 min 3.1 km
Airports Distance
Airports Distance
Montréal-Pierre Elliott Trudeau International
Drive: 21 min 15.9 km
Getting Around
Exceptionally Walkable
Walkability
100 / 100
Exceptional Public Transit
Transit
100 / 100
Moderately Drivable
Drivability
60 / 100
Moderately Bikeable
Bikeability
70 / 100

Scores provided by

What do Walkability, Transit, Drivability, and Bikeability mean? Walkability measures the walking distance to day-to-day needs. Transit measures access to public transportation. Drivability measures congestion, parking availability, and access to major roads. Bikeability measures the suitability for cycling. How It Works
-
Soundscore™
- / 100

Traffic

-

Airport

-

Businesses

-

Scores provided by

HowLoud What is a Sound Score Rating? A Sound Score Rating aggregates noise caused by vehicle traffic, airplane traffic and local sources. How It Works
Points of Interest

Time and distance from 2021 Av Atwater.

Shopping Centers Distance
Centre Eaton
Drive: 4 min 2.5 km
Les Galeries Du Parc
Drive: 4 min 3.2 km
Complexe Desjardins
Drive: 5 min 3.4 km
2021 Av Atwater has 3 shopping centers within 3.4 kilometers, which is about a 5-minute drive. The kilometers and minutes will be for the farthest away property.
Parks and Recreation Distance
Mount Royal Park
Drive: 3 min 2.4 km
Victoria Square
Drive: 5 min 3.3 km
2021 Av Atwater has 2 parks within 3.3 kilometers, including Mount Royal Park, and Victoria Square.
Military Bases Distance
The Black Watch (Royal Highland Regiment) Of Canada
Drive: 4 min 2.8 km
2021 Av Atwater is 2.8 kilometers and a 4 minute drive from The Black Watch (Royal Highland Regiment) Of Canada.


Reviews for 2021 Av Atwater

No Renter Ratings Yet
Be the First to Rate & Review!
Share details of your experience with this property
Submitted by a verified resident of the apartment community. Participating residents may receive reward points in exchange for posting a review during their lease term, regardless of the nature of the review. Delete

Property Manager Responded:

Property Manager Responded

Show full review Show less
Was this helpful? Vote review helpful Thanks for your feedback!
Flag Review
  1. ...
  2. ...

2021 Av Atwater Photos

  • Primary Photo

  • 1BR, 1BA - 670SF

  • Balcony

  • 1BR, 1BA - 570SF - Living Room

  • 1BR, 1BA - 570SF - Bedroom

  • 1BR, 1BR - 512SF - Kitchen

Models

  • 1BR, 1BA - 670SF

  • Studio - 358SF

  • Studio - 334SF

  • Amenities

  • 1BR, 1BA - 658SF

  • 1BR, 1BA - 512SF

Frequently Asked Questions
Does 2021 Av Atwater have in-unit laundry?

While 2021 Av Atwater does not provide in‑unit laundry, on‑site laundry facilities are available for shared resident use.

What utilities are included in rent at 2021 Av Atwater?

Utilities are not included in rent. Residents should plan to set up and pay for all services separately.

Is parking available at 2021 Av Atwater?

Parking is available at 2021 Av Atwater. Fees may apply depending on the type of parking offered. Contact this property for details.

Which floor plans are available, and what are the price ranges?

2021 Av Atwater has studios to two-bedrooms with rent ranges from $1,295/mo. to $2,650/mo.

Is 2021 Av Atwater pet-friendly?

Yes, 2021 Av Atwater welcomes pets. Breed restrictions, weight limits, and additional fees may apply. View this property's pet policy.

How much income do I need to rent at 2021 Av Atwater?

A good rule of thumb is to spend no more than 30% of your gross income on rent. Based on the lowest available rent of $1,295 for a studio, you would need to earn about $51,800 per year to qualify. Want to double-check your budget? Calculate how much rent you can afford with our Rent Affordability Calculator.

Does 2021 Av Atwater have move-in specials?

2021 Av Atwater is offering Specials for eligible applicants, with rental rates starting at $1,295.

Does 2021 Av Atwater offer Matterport 3D tours?

Yes! 2021 Av Atwater offers 6 Matterport 3D Tours. Explore different floor plans and see unit level details, all without leaving home.
Back To Top
Send a Message
Contact Property
enter move in date in the format: 2 digit month / 2 digit day / 4 digit year

I would like to...

Send Message

Submitting Request

Send a Message
Contact Property

Thank you! Your email has been sent.

Error

Report an Issue Print Get Directions
Try These Popular Nearby Searches

Cities

  • Westmount Rentals
  • Outremont Rentals
  • Île-Des-Sœurs Rentals
  • Verdun Rentals
  • St-Lambert Rentals

Search by Bedrooms

  • Studio Apartments in Montréal
  • 1 Bedroom Apartments in Montréal
  • 2 Bedroom Apartments in Montréal
  • 3 Bedroom Apartments in Montréal
  • Rooms for Rent in Montréal

Other Rental Types

  • Montréal Lofts for Rent
  • Montréal Houses for Rent
  • Montréal Condos for Rent
  • Montréal Townhomes for Rent
  • Private Landlord Rentals Montréal
  • Montréal Duplex Rentals

Stay on Budget

  • Montréal Apartments Under $500
  • Montréal Apartments Under $600
  • Montréal Apartments Under $700
  • Montréal Apartments Under $900
  • Montréal Apartments Under $1,000
  • Montréal Apartments Under $1,100
  • Montréal Apartments Under $1,200
  • Montréal Apartments Under $1,300

Filter by Popular Amenities

  • Pet Friendly Apartments in Montréal
  • Furnished Apartments in Montréal
  • Apartments with Washer & Dryer in Montréal
  • Wheelchair Accessible Apartments in Montréal
  • Apartments with EV Charging in Montréal
  • Apartments with Balcony in Montréal
  • Apartments with Air Conditioning in Montréal
  • Montréal Apartments with Pickleball Court
  • Montréal Apartments with Virtual Tours
  • Montréal Waterfront Apartments

Find Specialty Housing

  • Student Housing in Montréal
  • Montréal Low Income Housing
  • Senior Housing in Montréal
  • Short Term Rentals in Montréal
  • Luxury Apartments in Montréal
  • Cheap Apartments in Montréal
  • Corporate Housing in Montréal
  • Move-In Specials in Montréal
  • New Apartments in Montréal
  • About Us
  • Advertise
  • Legal Notices
  • Privacy Notice
  • Avoid Scams
  • Accessibility
  • Rent Affordability Calculator
  • Blog
  • Sitemap
Property Logo
apartments.com
© 2026 CoStar Group, Inc. Equal Housing Opportunity

Equal Housing Opportunity

© 2026 CoStar Group, Inc.

Equal Housing Opportunity

Ready to Apply?

Good News! This rental is accepting applications through Apartments.com. Act now and your $ purchase will include 9 additional FREE application submissions to participating properties.

Or if you already have an account


Required

Required

Valid Email Required

You must acknowledge the disclaimer to continue
Next
Continue

Take me to this property's website
Send Message
Interested in this property? Send message today.
Rate & Review 2021 Av Atwater
Please select a rating
50 character minimum
By clicking submit, I agree to the Apartments.com Terms of Service and the Ratings & Reviews Terms of Use.

What Are Walk Score®, Transit Score®, and Bike Score® Ratings?

Walk Score® measures the walkability of any address. Transit Score® measures access to public transit. Bike Score® measures the bikeability of any address.

Learn How It Works

What is a Sound Score Rating?

A Sound Score Rating aggregates noise caused by vehicle traffic, airplane traffic and local sources.

Learn How It Works

Share This Listing
Listing Image

2021 Av Atwater

Montréal, QC H3H 2P2

Email

Link Copied

(438) 533-0092
Get Directions
Schools Restaurants Groceries Coffee Banks Shops Fitness