


$4,500 / Month

2020 Chelton Way SE

,

Smyrna, GA 30080

Share Listing
Favorites
678-449-5206
  • Bedrooms

    3

  • Bathrooms

    2.5

  • Square Feet

    2,872 sq ft

  • Available

    Available Now

Highlights

  • In Ground Pool
  • Separate his and hers bathrooms
  • Cathedral Ceiling
  • Oversized primary bedroom
  • Traditional Architecture
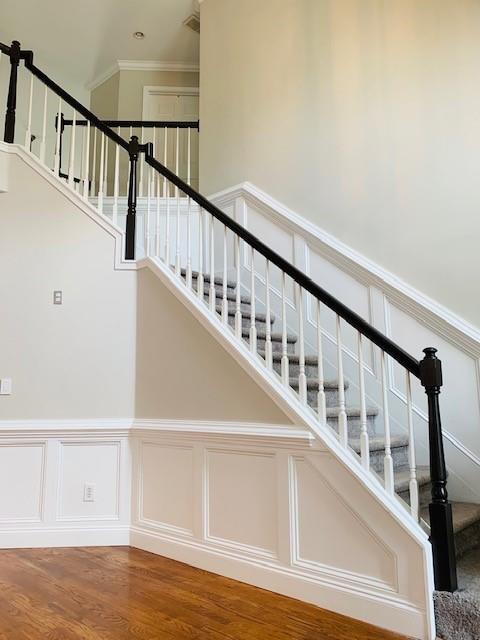
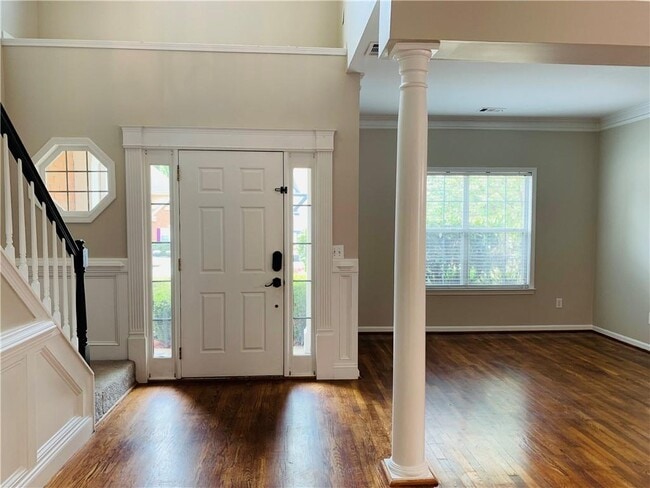
  • Wood Flooring
2020 Chelton Way SE
Share Listing
Favorites

About This Home

$4,500 deposit, Available Now

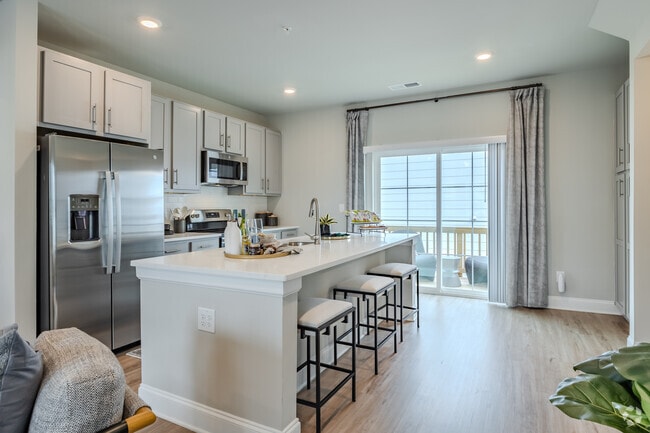
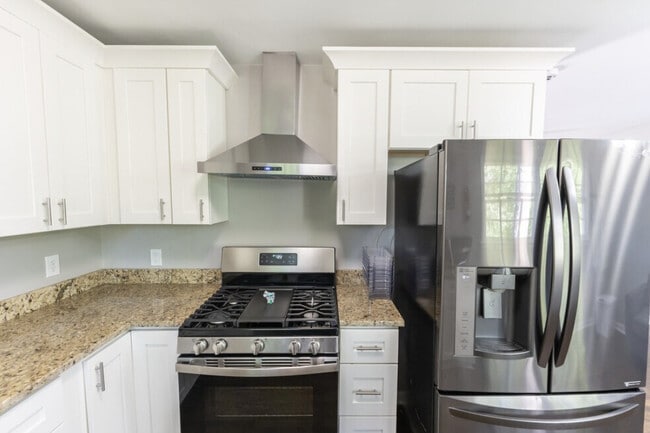
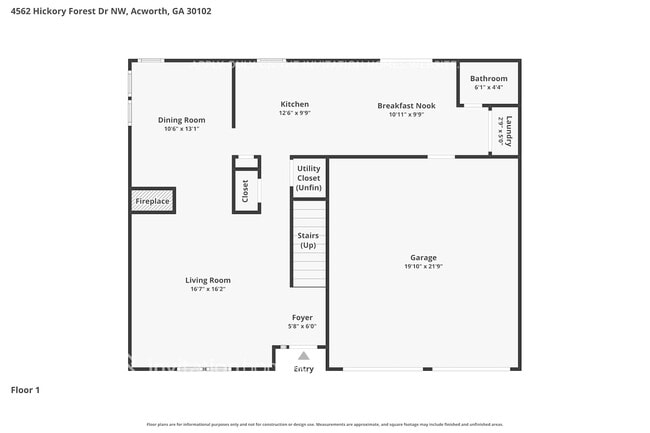
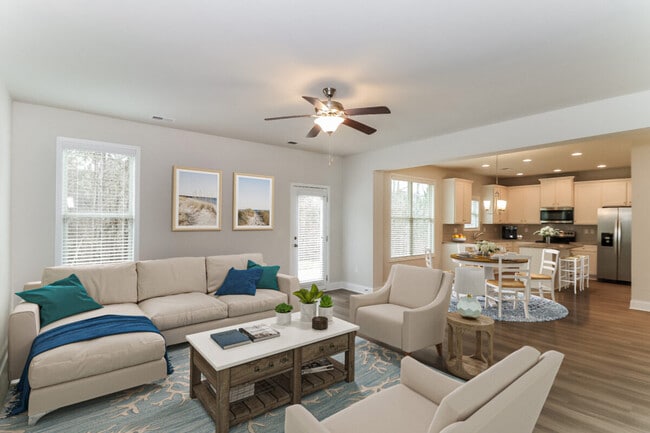
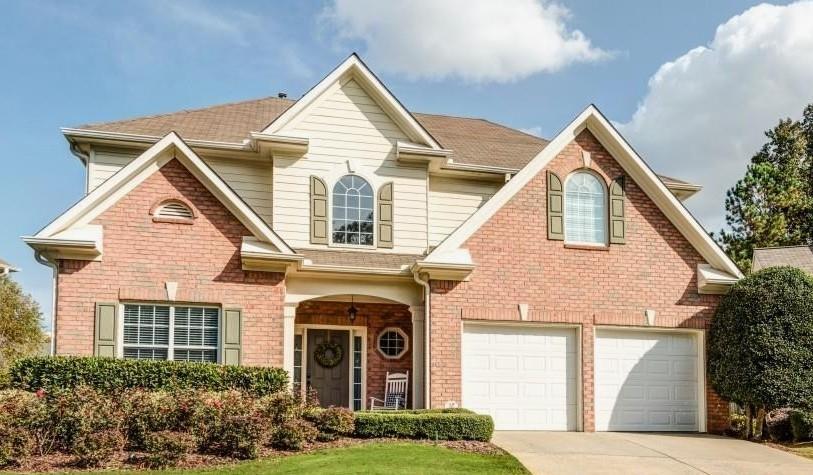
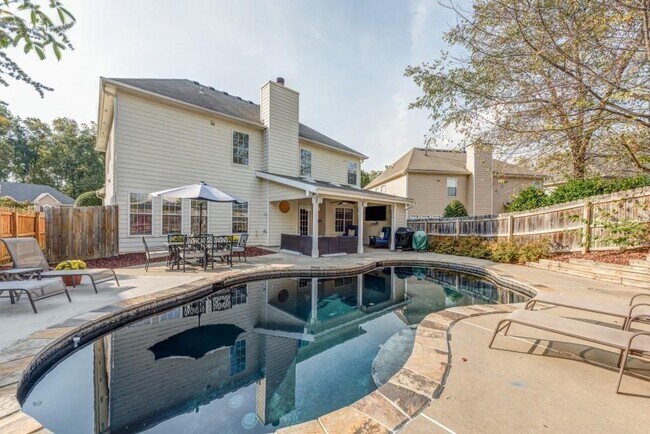
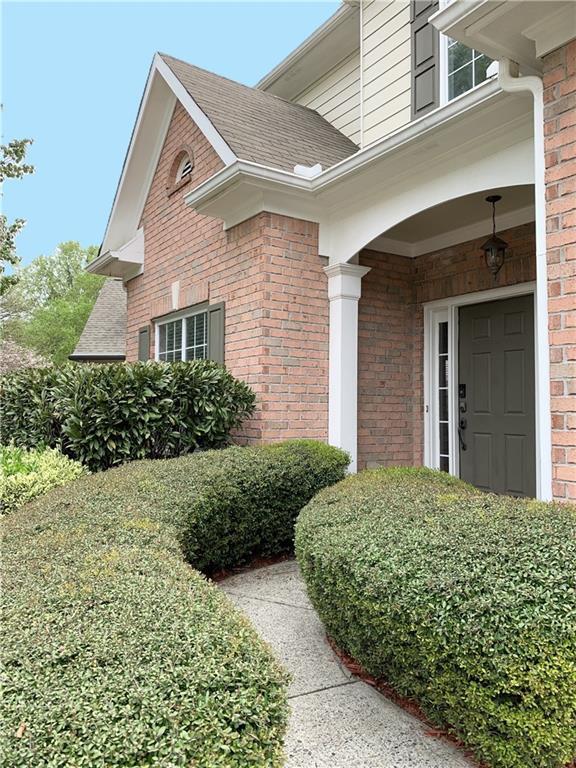
Beautiful home in the middle of Smyrna,convenient to Smyrna Marketplace,Downtown Vinings,The Battery,& Buckhead! Open floorplan is full of light,with soaring ceilings in the foyer and great room. Dining room is perfect for entertaining,and separate living room could also be the perfect piano room or playroom. French doors lead to the dedicated office space and could also be used as a sunroom or flex space. The kitchen features a wine or coffee bar area,pretty glass front storage,walk in pantry,and is open to the great room with views to the heated pool just steps away! Perfect for entertaining! Covered patio with media connections,beautiful azaleas and established plantings in the private backyard make this the ultimate retreat. Come see this lovely home today! MLS ID 7752466

2020 Chelton Way Se is a house located in Cobb County and the 30080 ZIP Code. This area is served by the Cobb County School District attendance zone.

* Price shown is base rent. Excludes user-selected optional fees and variable or usage-based fees and required charges due at or prior to move-in or at move-out. Price, availability, fees, and any applicable rent special are subject to change without notice.
* Square footage definitions vary. Displayed square footage is approximate.

Home Details

Home Type

Single Family Detached Home

Year Built

Built in 1998

Accessible Home Design

Accessible Entrance

Attic

Pull Down Stairs to Attic

Bedrooms and Bathrooms

Separate his and hers bathrooms Oversized primary bedroom Split Bedroom Floorplan Soaking Tub Double Vanity Walk-In Closet 2.5 Bathrooms 3 Bedrooms Bathtub With Separate Shower Stall

Flooring

Wood Ceramic Tile Carpet

Home Design

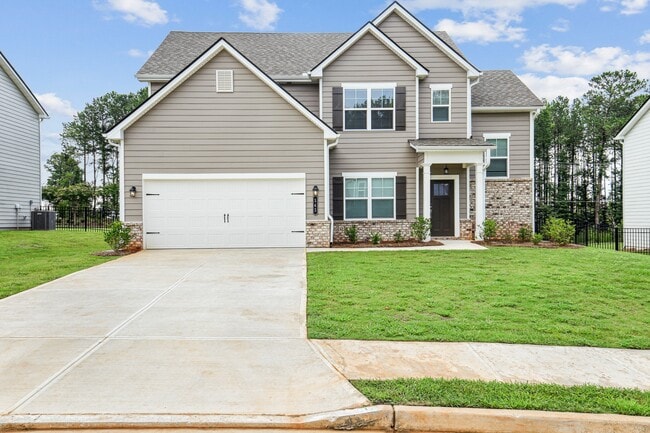
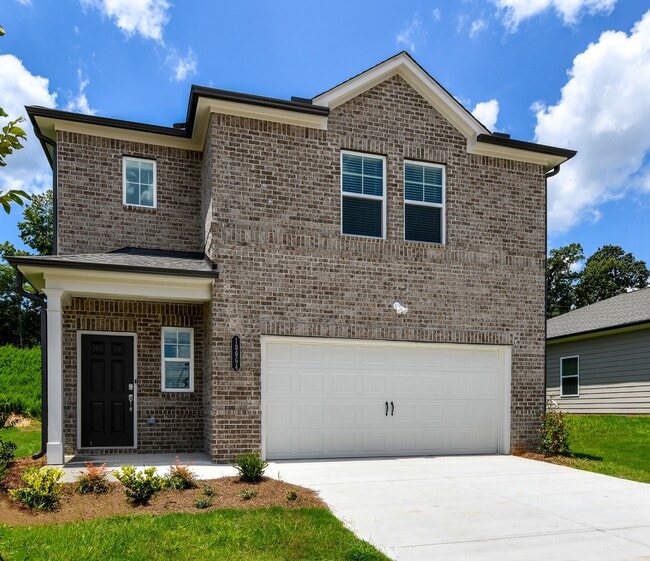
Traditional Architecture Shingle Roof Brick Exterior Construction Cement Siding Composition Roof HardiePlank Type

Home Security

Security System Owned Fire and Smoke Detector

Interior Spaces

Family Room with Fireplace Cathedral Ceiling Sitting Room Breakfast Room Tray Ceiling Crown Molding Dry Bar Dining Room Ceiling Fan Two Story Entrance Foyer 2,872 Sq Ft Home Factory Built Fireplace Gas Log Fireplace

Kitchen

Stone Countertops Walk-In Pantry Eat-In Kitchen Breakfast Bar Gas Range Microwave Dishwasher Self-Cleaning Oven Wine Rack Range Hood Disposal

Laundry

Laundry Room Dryer Laundry on upper level Washer

Listing and Financial Details

Security Deposit $4,500 Property Available on 4/14/26 12 Month Lease Term Tax Lot 692 Assessor Parcel Number 17069200620

Location

Property is near shops

Lot Details

14,375 Sq Ft Lot No Common Walls Private Yard Cul-De-Sac Garden Landscaped Private Entrance Wood Fence Level Lot Back Yard Irrigation Equipment

Outdoor Features

Covered Patio or Porch Rain Gutters Exterior Lighting

Parking

2 Car Attached Garage Parking Accessed On Kitchen Level

Pool

In Ground Pool Gunite Pool Pool Cover

Schools

Nickajack Elementary School Griffin Middle School Campbell High School

Utilities

Central Heating and Cooling System High Speed Internet Gas Water Heater Cable TV Available Underground Utilities

Views

Neighborhood Views

Community Details

Overview

Property has a Home Owners Association Vinings Crossing Subdivision

Pet Policy

Call for details about the types of pets allowed

Recreation

Trails

Fees and Policies

The fees listed below are community-provided and may exclude utilities or add-ons. All payments are made directly to the property and are non-refundable unless otherwise specified. Use the Cost Calculator to determine costs based on your needs.

  • One-Time Basics
    • Due at Move-In
      • Security Deposit - Refundable
        Charged per unit.
        $4,500

Property Fee Disclaimer: Based on community-supplied data and independent market research. Subject to change without notice. May exclude fees for mandatory or optional services and usage-based utilities.

Contact

  • Listed by BECKY GODBEE | Atlanta Fine Homes Sotheby's International
  • Phone Number
  • Contact
  • Source
    First Multiple Listing Service, Inc.
Copyright © 2026 First Multiple Listing Service, Inc. All rights reserved. All information provided by the listing agent/broker is deemed reliable but is not guaranteed and should be independently verified.
| Edit

Under 30 minutes

Commute Time is calculated at rush hour.
City - Smyrna

Located northwest of Atlanta, Smyrna combines suburban living with easy city access. The city, nicknamed the "Jonquil City" for the thousands of yellow flowers that bloom each spring, centers around Market Village, where residents enjoy open-air concerts and community events. One-bedroom apartments in Smyrna average $1,393, while two-bedroom units average $1,667. Housing options range from apartment communities near downtown to townhomes in established neighborhoods like Belmont Hills and The Crossings. Many residents choose to live near Market Village or the Cumberland business district.

Originally a railway stop, Smyrna has evolved into a well-established suburban city. Residents enjoy outdoor recreation at Cobb Park and along the Spring Road walking trails. Located 16 miles from downtown Atlanta near the intersection of I-285 and I-75, Smyrna offers convenient access to major employment centers.

Learn more about living in Smyrna 
Amenities
  • Dishwasher
  • Disposal
  • Microwave
  • Oven
  • Range
  • Refrigerator
Education
Colleges & Universities Distance
Drive: 15 min 8.0 mi
Drive: 15 min 8.5 mi
Drive: 20 min 8.8 mi
2020 Chelton Way SE is within 15 minutes or 8.0 miles from Chatt. Tech, Austell. It is also near Chatt. Tech, Marietta and Life University.
Schools
Public Elementary School
Grades PK-5
1,237 Students
Attendance Zone
Public Middle School
Grades 6-8
1,445 Students
Attendance Zone
Public Middle School
Grades 6-8
686 Students
Nearby
Public High School
Grades 9-12
2,393 Students
Nearby
Private Elementary, Middle & High School
Grades K-12
23 Students
Nearby
Private Elementary & Middle School
Grades PK-8
494 Students
Nearby
Transportation

Transportation options available in Smyrna include Hamilton E Holmes, located 8.2 miles from 2020 Chelton Way SE. 2020 Chelton Way SE is near Hartsfield - Jackson Atlanta International, located 20.9 miles or 32 minutes away.

Transit / Subway Distance
Drive: 13 min 8.2 mi
Drive: 13 min 8.6 mi
Drive: 14 min 9.3 mi
Drive: 18 min 10.0 mi
Drive: 24 min 14.0 mi
Commuter Rail Distance
Drive: 18 min 8.2 mi
Airports Distance
Airports Distance
Hartsfield - Jackson Atlanta International
Drive: 32 min 20.9 mi
Getting Around
Moderately Walkable
Walkability
60 / 100
Minimal Public Transit
Transit
10 / 100
Exceptionally Drivable
Drivability
90 / 100
Somewhat Bikeable
Bikeability
30 / 100

Scores provided by

What do Walkability, Transit, Drivability, and Bikeability mean? Walkability measures the walking distance to day-to-day needs. Transit measures access to public transportation. Drivability measures congestion, parking availability, and access to major roads. Bikeability measures the suitability for cycling. How It Works
-
Soundscore
- / 100

Traffic

-

Airport

-

Businesses

-

Scores provided by

HowLoud What is a Sound Score Rating? A Sound Score Rating aggregates noise caused by vehicle traffic, airplane traffic and local sources. How It Works
Points of Interest

Time and distance from 2020 Chelton Way SE.

Shopping Centers Distance
Walk: 10 min 0.5 mi
Walk: 10 min 0.6 mi
Walk: 14 min 0.8 mi
2020 Chelton Way SE has 3 shopping centers within 0.8 mile, which is about a 14-minute walk. The miles and minutes will be for the farthest away property.
Parks and Recreation Distance
Silver Comet Trail
Drive: 6 min 2.3 mi
Chastain Park
Drive: 22 min 9.3 mi
Atlanta History Center
Drive: 17 min 10.7 mi
Atlanta Audubon Society
Drive: 20 min 12.1 mi
Blue Heron Nature Preserve
Drive: 20 min 12.1 mi
2020 Chelton Way SE has 5 parks within 12.1 miles, including Silver Comet Trail, Atlanta History Center, and Chastain Park.
Hospitals Distance
Hospitals Distance
Drive: 4 min 1.9 mi
Drive: 14 min 7.6 mi
Drive: 17 min 7.7 mi
2020 Chelton Way SE has 3 hospitals within 7.7 miles, the nearest is Ridgeview Institute which is 1.9 miles away and a 4 minute drive.
Military Bases Distance
Drive: 15 min 6.9 mi
Drive: 22 min 13.8 mi
Drive: 40 min 24.2 mi
2020 Chelton Way SE has 3 military bases within 24.2 miles, the nearest is Dobbins Air Force Base which is 6.9 miles away and a 15 minute drive.

You May Also Like

Similar Rentals Nearby