


$3,500 Total Monthly Price

201 Main St

,

Hampton, CT 06247

Share Listing
Favorites
760-712-7541
  • Bedrooms

    3

  • Bathrooms

    1.5

  • Square Feet

    1,358 sq ft

  • Available

    Available Now

Highlights

  • Cape Cod Architecture
  • Fruit Trees
  • Attic
  • 1 Fireplace
  • Mud Room
  • Covered Deck
201 Main St
Share Listing
Favorites

About This Home

Available Now

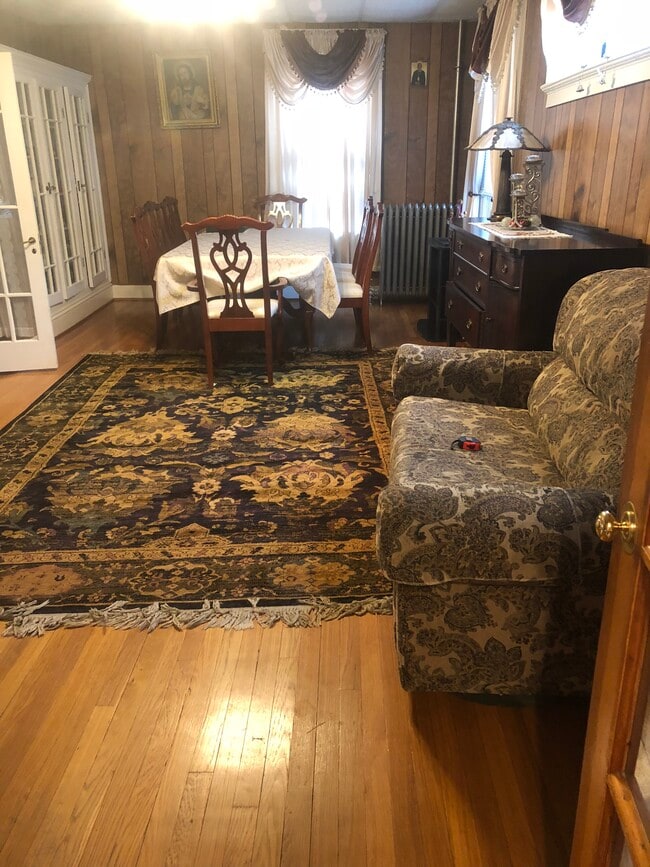
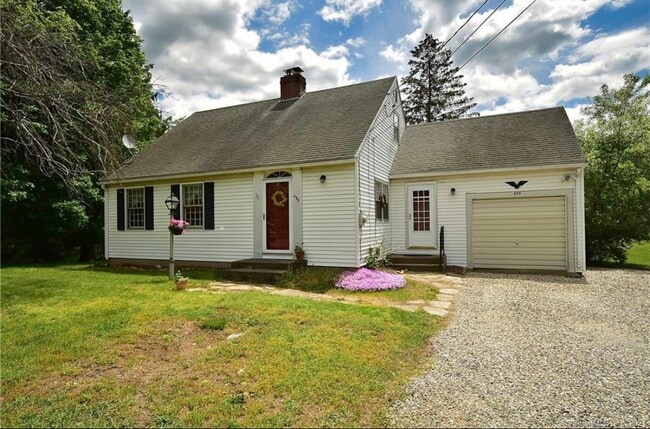
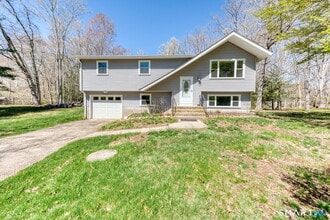
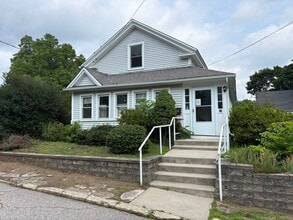
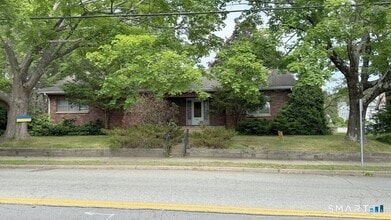
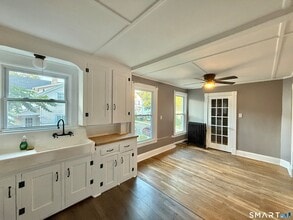
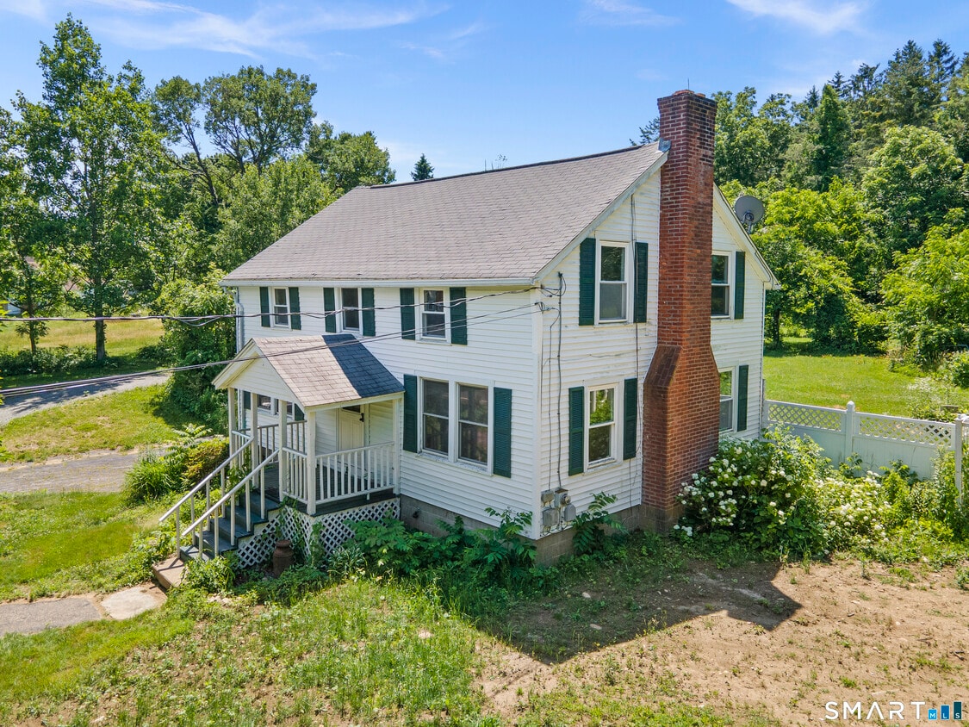
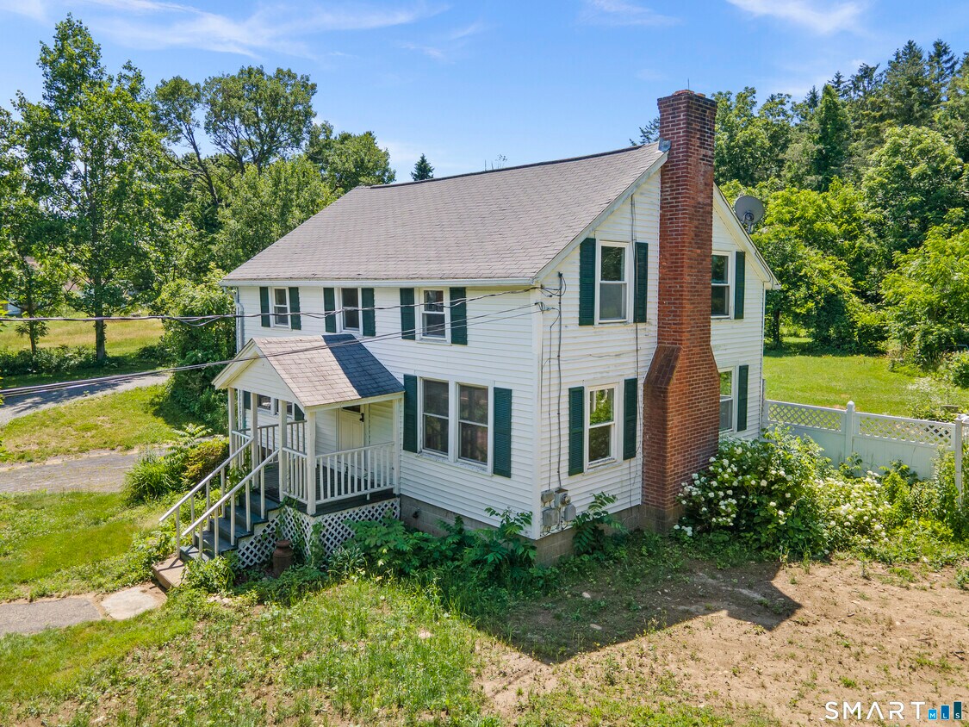
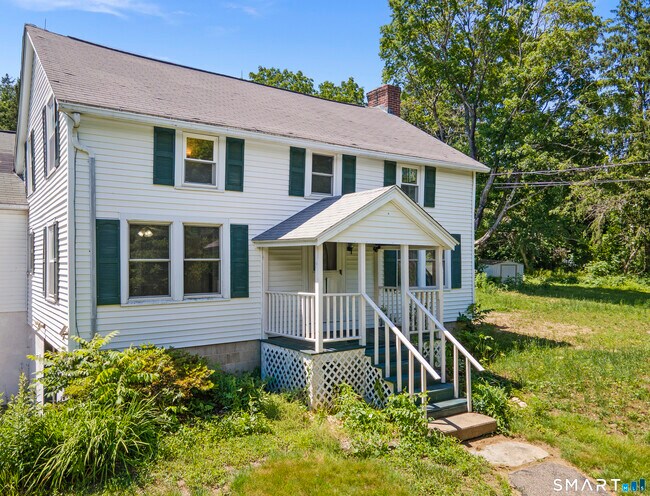
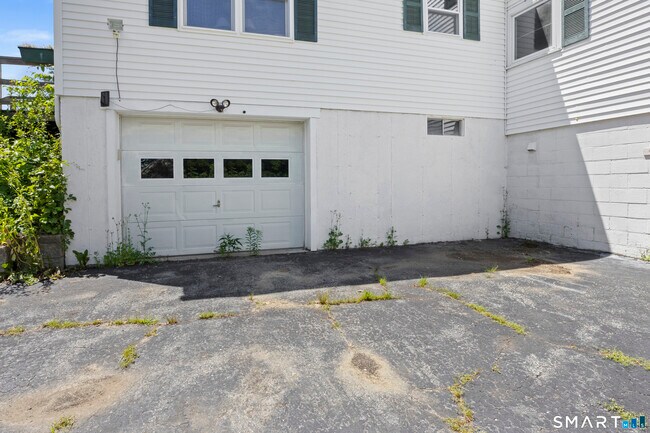
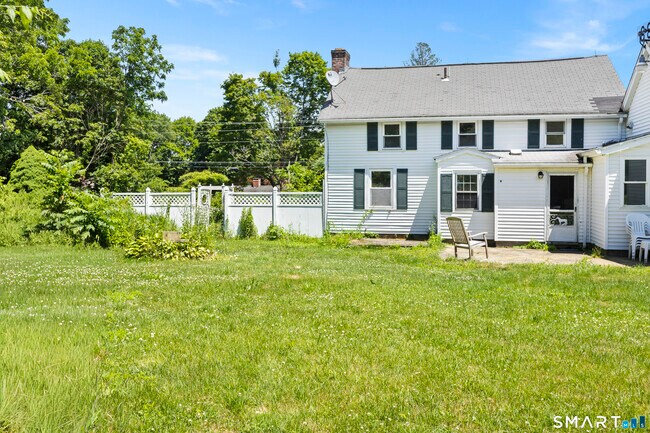
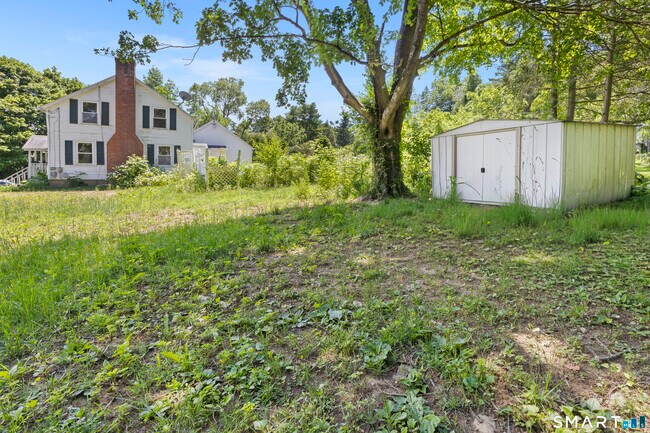
Call for Availability - Welcome home to this charming Cape Cod-style rental, offering the perfect blend of comfort, space, and convenience. Nestled on a peaceful two-acre property, tenants will enjoy the use of approximately one acre, providing plenty of room to relax, garden, or enjoy the quiet country setting. A spacious mudroom leads to a private fenced backyard complete with a small table and chairs, creating the perfect outdoor space to unwind. The home also offers exceptional storage, including private access to the full basement with washer and dryer, an attached one-car garage with a built-in workbench, and two storage sheds for tenant use. All utilities are included in the lease, making monthly budgeting simple and worry-free. The property also features a separate in-law apartment that operates as a private short-term rental with its own entrance, allowing the main home to maintain its privacy and independence. Conveniently located just minutes from Hampton Town Hall, local parks, shopping, and everyday amenities, this home offers the tranquility of country living with quick access to all your modern necessities. If you're looking for a spacious rental with generous outdoor space, ample storage, included utilities, and classic New England charm, this unique property is ready to welcome you home. MLS# 24195887

201 Main St is a house located in Windham County and the 06247 ZIP Code. This area is served by the Hampton School District attendance zone.

* Price shown is total price based on community-supplied monthly required fees. Excludes user-selected optional fees and variable or usage-based fees and required charges due at or prior to move-in or at move-out. Price, availability, fees, and any applicable rent special are subject to change without notice.
* Square footage definitions vary. Displayed square footage is approximate.

Home Details

Year Built

Built in 1949

Attic

Pull Down Stairs to Attic

Bedrooms and Bathrooms

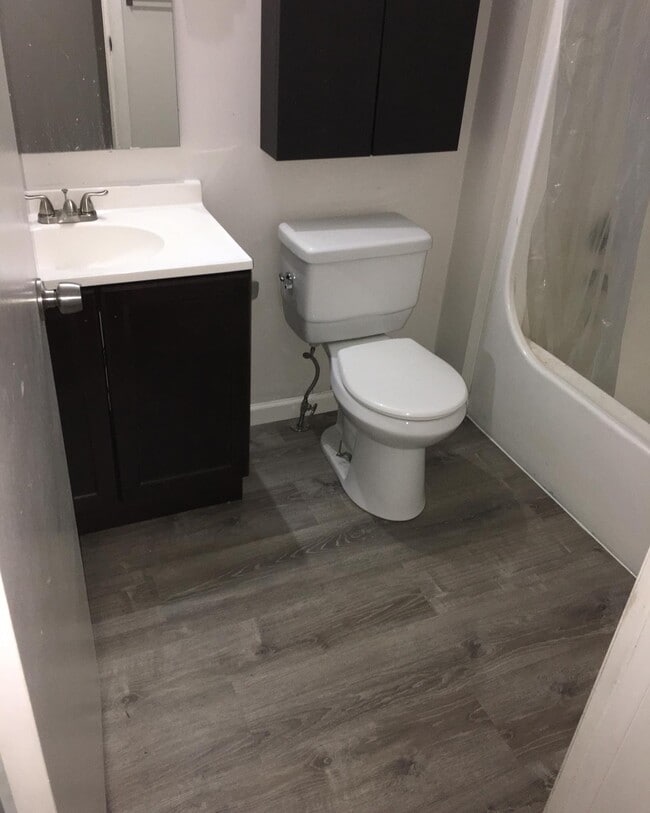
1.5 Bathrooms 3 Bedrooms

Home Design

Cape Cod Architecture Vinyl Siding

Interior Spaces

1 Fireplace Mud Room Concrete Flooring 1,358 Sq Ft Home

Kitchen

Oven or Range Gas Cooktop Dishwasher

Laundry

Dryer Washer

Listing and Financial Details

Exclusions: back half of lot, back open shed, anything BEHIND fence. Assessor Parcel Number 1685419

Location

Property is near shops

Lot Details

1 Acre Lot Fruit Trees Garden Property is zoned RA

Outdoor Features

Covered Deck Patio Shed Rain Gutters

Parking

Gravel Driveway 1 Car Garage

Unfinished Basement

Walk-Out Basement Basement Fills Entire Space Under The House Garage Access

Utilities

Baseboard Heating Hot Water Heating System Well Heating System Uses Propane

Community Details

Pet Policy

Pets Allowed

Fees and Policies

The fees listed below are community-provided and may exclude utilities or add-ons. All payments are made directly to the property and are non-refundable unless otherwise specified.

  • Dogs
    • Allowed
  • Cats
    • Allowed

Property Fee Disclaimer: Based on community-supplied data and independent market research. Subject to change without notice. May exclude fees for mandatory or optional services and usage-based utilities.

Contact

  • Listed by Jamie Meadows | Signature Properties of N.E.
  • Phone Number
  • Contact
  • Source
    Smart MLS
The data relating to real estate for sale on this website appears in part through the SMARTMLS Internet Data Exchange program, a voluntary cooperative exchange of property listing data between licensed real estate brokerage firms, and is provided by SMARTMLS through a licensing agreement. Listing information is from various brokers who participate in the SMARTMLS IDX program and not all listings may be visible on the site. The property information being provided on or through the website is for the personal, non-commercial use of consumers and such information may not be used for any purpose other than to identify prospective properties consumers may be interested in purchasing. Some properties which appear for sale on the website may no longer be available because they are for instance, under contract, sold or are no longer being offered for sale. Property information displayed is deemed reliable but is not guaranteed. Copyright 2026 SmartMLS, Inc.
| Edit

Under 30 minutes

Commute Time is calculated at rush hour.
Education
Colleges & Universities Distance
Drive: 18 min 10.9 mi
Drive: 25 min 16.5 mi
Drive: 27 min 18.7 mi
Drive: 45 min 31.5 mi
201 Main St is within 18 minutes or 10.9 miles from Eastern Connecticut. It is also near University of Connecticut and Univ. of Connecticut, Depot.
Schools
Public Elementary School
Grades PK-5
73 Students
Attendance Zone
Public Middle & High School
Grades 6-12
184 Students
Attendance Zone
Private Elementary, Middle & High School
Grades K-12
Nearby
Private Elementary & Middle School
Grades PK-8
271 Students
Nearby
Transportation

201 Main St is near Rhode Island Tf Green International, located 42.5 miles or 58 minutes away, and Bradley International, located 52.2 miles or 78 minutes away.

Commuter Rail Distance
Drive: 52 min 34.3 mi
Drive: 63 min 39.0 mi
Drive: 58 min 41.4 mi
Drive: 64 min 42.2 mi
Drive: 62 min 46.5 mi
Airports Distance
Airports Distance
Rhode Island Tf Green International
Drive: 58 min 42.5 mi
Bradley International
Drive: 78 min 52.2 mi
Getting Around
Not Walkable
Walkability
10 / 100
Minimal Public Transit
Transit
0 / 100
Exceptionally Drivable
Drivability
100 / 100
Not Bikeable
Bikeability
10 / 100

Scores provided by

What do Walkability, Transit, Drivability, and Bikeability mean? Walkability measures the walking distance to day-to-day needs. Transit measures access to public transportation. Drivability measures congestion, parking availability, and access to major roads. Bikeability measures the suitability for cycling. How It Works
-
Soundscore
- / 100

Traffic

-

Airport

-

Businesses

-

Scores provided by

HowLoud What is a Sound Score Rating? A Sound Score Rating aggregates noise caused by vehicle traffic, airplane traffic and local sources. How It Works
Points of Interest

Time and distance from 201 Main St.

Shopping Centers Distance
Drive: 11 min 7.7 mi
Drive: 12 min 8.7 mi
Drive: 17 min 10.1 mi
201 Main St has 3 shopping centers within 10.1 miles, which is about a 17-minute drive. The miles and minutes will be for the farthest away property.
Parks and Recreation Distance
Goodwin State Forest and Conservation Center
Drive: 3 min 1.6 mi
Connecticut Audubon Center at Trail Wood
Drive: 4 min 2.0 mi
Mansfield Hollow State Park
Drive: 16 min 9.0 mi
Connecticut Audubon Center at Pomfret
Drive: 16 min 9.8 mi
Mashamoquet Brook State Park
Drive: 20 min 10.5 mi
201 Main St has 5 parks within 10.5 miles, including Goodwin State Forest and Conservation Center, Connecticut Audubon Center at Trail Wood, and Mashamoquet Brook State Park.
Hospitals Distance
Hospitals Distance
Drive: 14 min 10.0 mi
Drive: 18 min 11.9 mi
201 Main St is 10.0 miles from Natchaug Hospital, and is convenient to other hospitals, including Windham Community Memorial Hospital.
Military Bases Distance
Drive: 53 min 31.3 mi
Drive: 55 min 35.4 mi
Drive: 55 min 39.1 mi
201 Main St has 3 military bases within 39.1 miles, the nearest is New London Naval Sub Base which is 31.3 miles away and a 53 minute drive.

You May Also Like

Similar Rentals Nearby