$2,100
Total Monthly Price
201 Kelso Ln
Dothan, AL 36305
Favorites
-
Bedrooms
3
-
Bathrooms
2
-
Square Feet
2,150 sq ft
-
Available
Available Now
Highlights
- Walk-In Closets
- Fireplace
- Playground
- Double Vanities
201 Kelso Ln

Favorites
About This Home
12 Month Lease,
$2,100 deposit,
Available Now
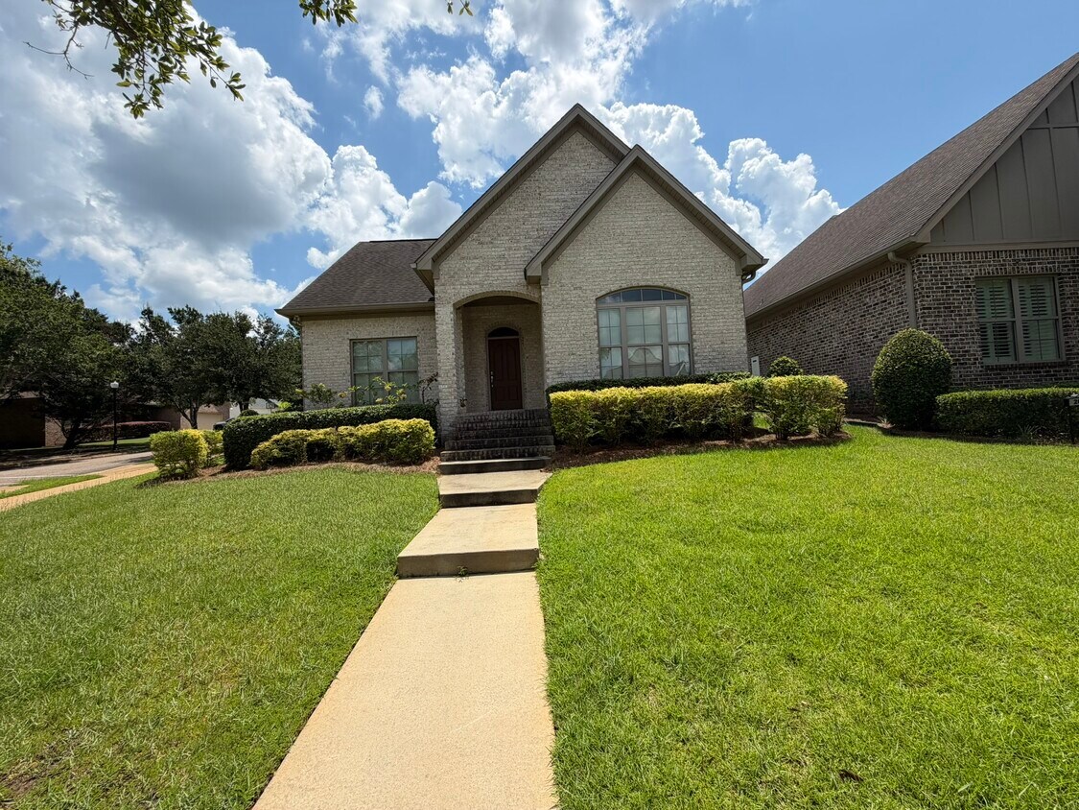
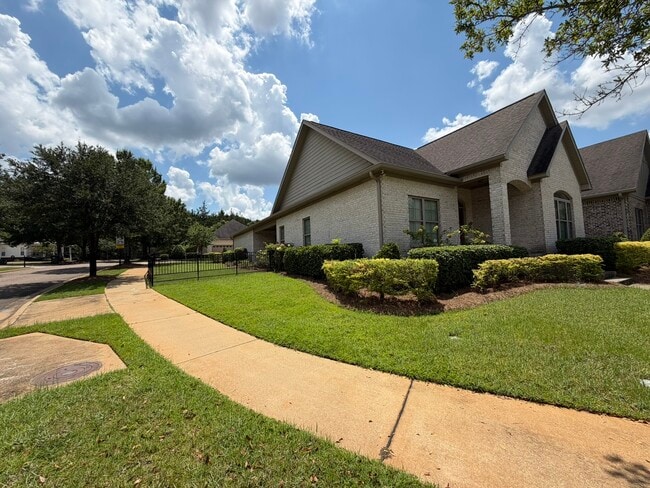
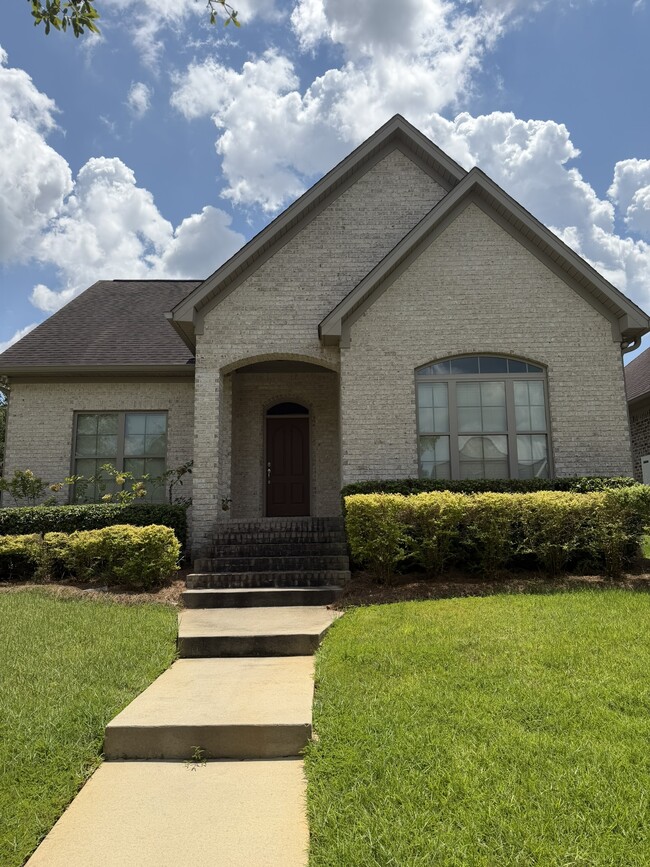
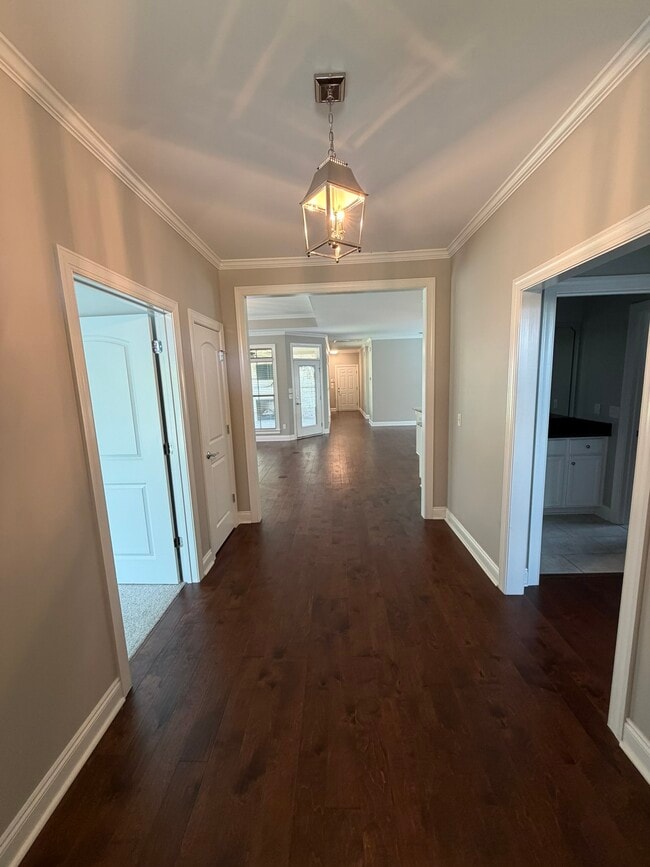
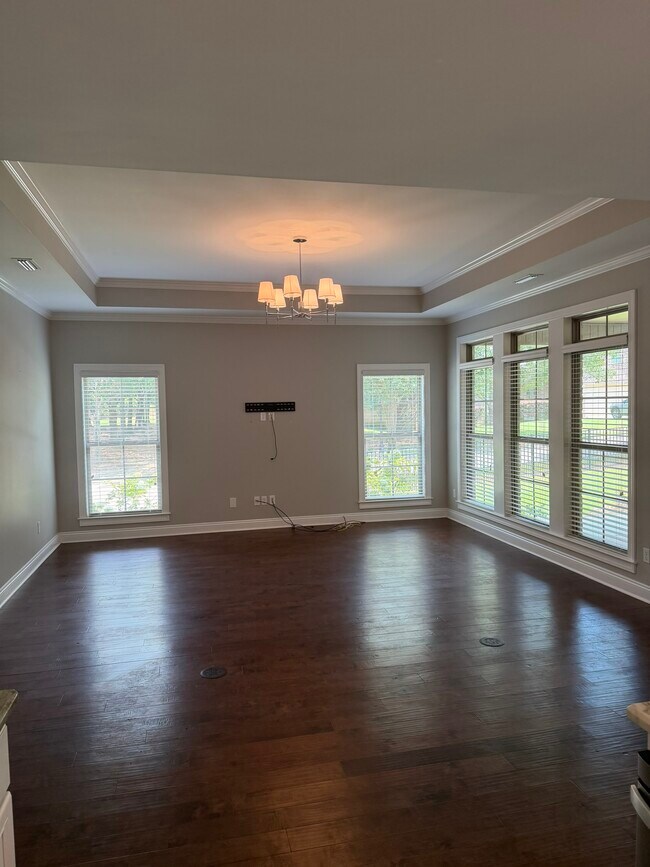
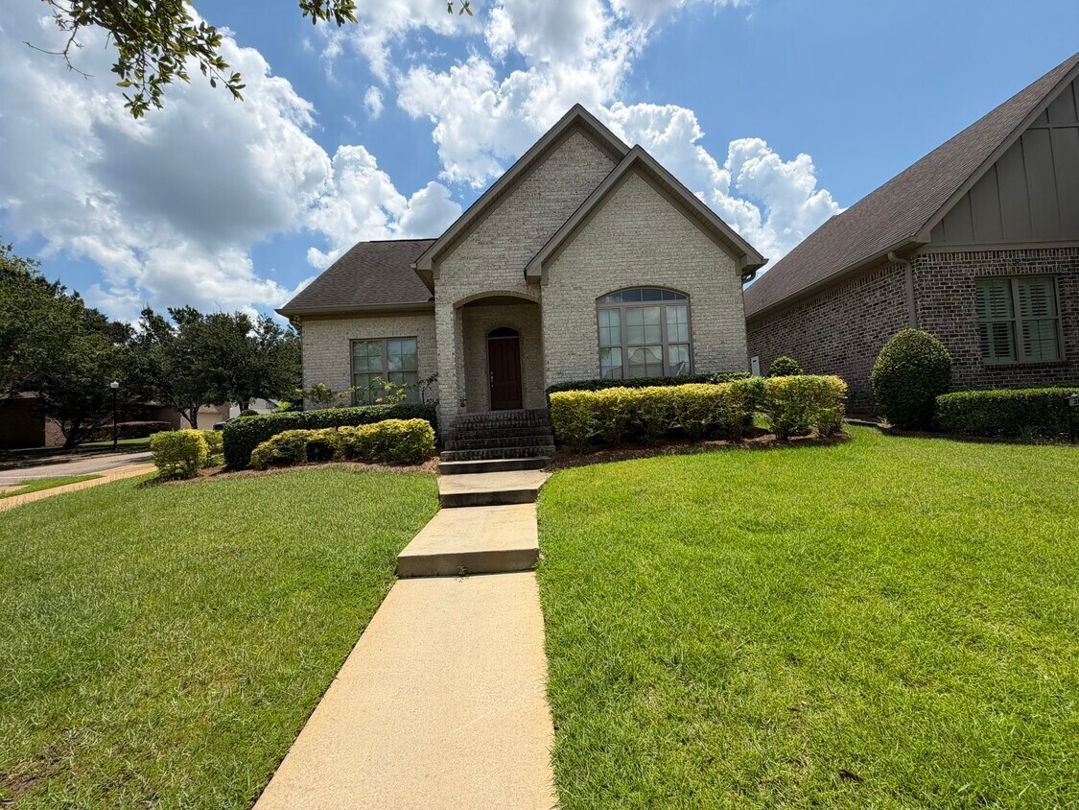
Welcome to 201 Kelso Lane in West Dothan, located in The Village at Highlands South. This spacious 3-bedroom, 2-bath home offers approximately 2,150 square feet of single-level living with a well-designed floor plan, generous storage, and several recent updates. The home features an attractive brick exterior, attached two-car garage, oversized concrete driveway, and a covered porch with an outdoor fireplace—an inviting space for relaxing or entertaining. Inside, the open and spacious layout provides plenty of room for everyday living, entertaining, working from home, or creating additional flex space. The kitchen has been updated with a fresh, current feel. All three bedrooms feature new carpet and walk-in closets. The spacious primary suite includes a large private bathroom with a garden tub, separate walk-in shower, and ample storage. A large laundry room and additional storage throughout the home add convenience and functionality. Situated on a corner lot, the property features established landscaping, a sprinkler system, and attractive wrought-iron fencing. The home is served by public water and sewer, electricity, and natural gas. The Village at Highlands South in Dothan, Alabama, is a sidewalk-friendly residential neighborhood featuring a community park, a children's playground, a common pavilion, and an outdoor gas fire pit area. With approximately 2,150 square feet of living space, an updated kitchen, three walk-in closets, a spacious primary suite, a covered outdoor living area with a fireplace, an oversized driveway, and a two-car garage, 201 Kelso Lane offers an excellent combination of space, comfort, and convenience in West Dothan. Schedule a showing today to see this home in person.
201 Kelso Ln is a house located in Houston County and the 36305 ZIP Code.
* Price shown is total price based on community-supplied monthly required fees. Excludes user-selected optional fees and variable or usage-based fees and required charges due at or prior to move-in or at move-out. Price, availability, fees, and any applicable rent special are subject to change without notice.
* Square footage definitions vary. Displayed square footage is approximate.
House Features
Walk-In Closets
Tub/Shower
Fireplace
Carpet
- Storage Space
- Double Vanities
- Tub/Shower
- Fireplace
- Sprinkler System
- Kitchen
- Carpet
- Walk-In Closets
- Laundry Facilities
- Playground
- Porch
Fees and Policies
The fees listed below are community-provided and may exclude utilities or add-ons. All payments are made directly to the property and are non-refundable unless otherwise specified.
- Parking
-
Garage--
Details
Property Information
-
Built in 2016
Contact
- Contact
Location
Get Directions
Education
| Colleges & Universities | Distance | ||
|---|---|---|---|
| Colleges & Universities | Distance | ||
| Drive: | 59 min | 42.2 mi |
201 Kelso Ln is within 59 minutes or 42.2 miles from Chipola College.
Getting Around
 What do Walkability, Transit, Drivability, and Bikeability mean?
Walkability measures the walking distance to day-to-day needs.
Transit measures access to public transportation.
Drivability measures congestion, parking availability, and access to major roads.
Bikeability measures the suitability for cycling.
How It Works
What do Walkability, Transit, Drivability, and Bikeability mean?
Walkability measures the walking distance to day-to-day needs.
Transit measures access to public transportation.
Drivability measures congestion, parking availability, and access to major roads.
Bikeability measures the suitability for cycling.
How It Works
Somewhat Walkable
Walkability
30
/ 100
Exceptionally Drivable
Drivability
90
/ 100
Fairly Bikeable
Bikeability
50
/ 100
Scores provided by
What do Walkability, Transit, Drivability, and Bikeability mean?
Walkability measures the walking distance to day-to-day needs.
Transit measures access to public transportation.
Drivability measures congestion, parking availability, and access to major roads.
Bikeability measures the suitability for cycling.
How It Works
-
Soundscore™
-
/ 100
Traffic
-Airport
-Businesses
-Scores provided by
HowLoud What is a Sound Score Rating? A Sound Score Rating aggregates noise caused by vehicle traffic, airplane traffic and local sources. How It Works
Amenities
- Storage Space
- Double Vanities
- Tub/Shower
- Fireplace
- Sprinkler System
- Kitchen
- Carpet
- Walk-In Closets
- Laundry Facilities
- Porch
- Playground
201 Kelso Ln Photos
201 Kelso Ln
Dothan, AL 36305