$2,000
Total Monthly Price
201 Countryshire Dr
Lake Saint Louis, MO 63367
Favorites
-
Bedrooms
2
-
Bathrooms
2.5
-
Square Feet
1,222 sq ft
-
Available
Available Now
Highlights
- Pool
- Patio
- Walk-In Closets
- Hardwood Floors
- Basement
- Playground
201 Countryshire Dr

Favorites
About This Home
12 Month Lease,
$2,000 deposit,
Available Now
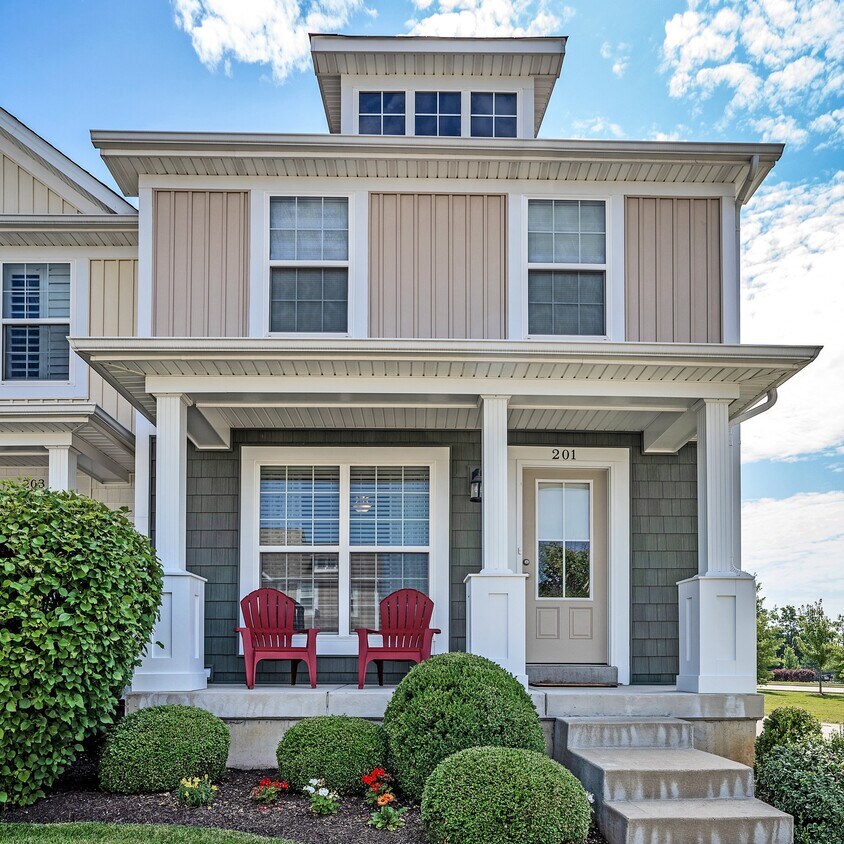
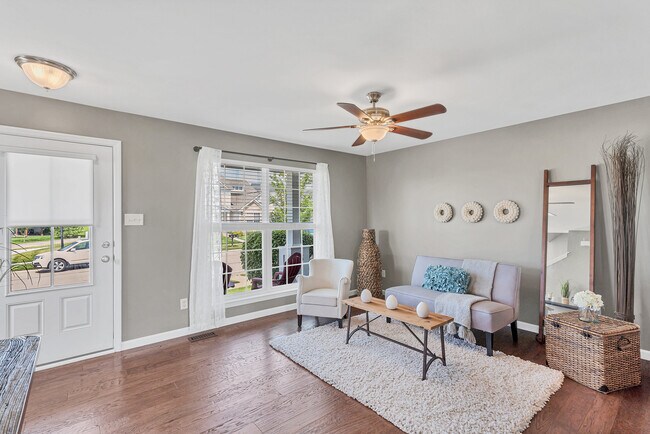
This like-new end unit is picture perfect! Bright, open and modern. Natural light pours in through the large windows; hickory flooring runs throughout. Crisp, fresh paint - gorgeous! Fabulous kitchen features 42" shaker style cabinets, tile backsplash and ample counter space enhanced by breakfast bar. Stainless steel appliances with 5 burner gas range. Main floor washer/dryer. Upstairs features loft area, 2 spacious bedrooms and 2 baths. Romantic master suite with walk-in closet & private bath. Unfinished basement offers great storage. Outdoor space includes patio, extra green space and a view of the pool. Great architecture and an unbeatable location just minutes from top schools, shopping and highways. Enjoy the playgrounds, basketball & sport court. Walk the trails, relax at the pool - there is even a picnic area! Rent covers all of the above, plus trash, landscaping and snow removal. Up to two dogs ok for additional $25/month/dog. No cats. No smoking.
201 Countryshire Dr is a townhome located in St. Charles County and the 63367 ZIP Code.
* Price shown is total price based on community-supplied monthly required fees. Excludes user-selected optional fees and variable or usage-based fees and required charges due at or prior to move-in or at move-out. Price, availability, fees, and any applicable rent special are subject to change without notice.
* Square footage definitions vary. Displayed square footage is approximate.
Townhome Features
Washer/Dryer
Air Conditioning
Dishwasher
Loft Layout
- Washer/Dryer
- Air Conditioning
- Heating
- Smoke Free
- Cable Ready
- Dishwasher
- Disposal
- Stainless Steel Appliances
- Kitchen
- Microwave
- Oven
- Range
- Refrigerator
- Hardwood Floors
- Basement
- Walk-In Closets
- Loft Layout
- Pool
- Playground
- Walking/Biking Trails
- Picnic Area
- Patio
Fees and Policies
The fees listed below are community-provided and may exclude utilities or add-ons. All payments are made directly to the property and are non-refundable unless otherwise specified.
- Dogs Allowed
-
Fees not specified
-
Weight limit--
-
Pet Limit--
- Parking
-
Garage--
Details
Utilities Included
-
Trash Removal
-
Sewer
Contact
- Contact
Location
Get Directions
Lake Saint Louis sits at the center of Saint Charles County, built around two namesake lakes that give this planned Missouri community a character few suburbs can match. What started as a private lakeside retreat in 1966 became an incorporated city in 1975, and it has grown steadily ever since into a well-organized, amenity-rich community roughly 30 miles west of downtown St. Louis. Its location along I-64 keeps residents connected to the broader metro while still offering the breathing room that denser cities cannot.
Neighborhoods here are quiet and spread out, with green corridors, golf courses, and a national equestrian center filling the spaces between residential areas. The housing mix leans toward single-family homes, but apartment communities and townhomes are available for renters who want access to the lakes and surrounding open space without the upkeep. Options tend toward spacious floor plans, reflecting the suburban scale of the city. Proximity to O'Fallon and St.
Learn more about living in Lake Saint Louis
Education
| Colleges & Universities | Distance | ||
|---|---|---|---|
| Colleges & Universities | Distance | ||
| Drive: | 20 min | 10.8 mi | |
| Drive: | 28 min | 19.1 mi | |
| Drive: | 30 min | 19.8 mi | |
| Drive: | 33 min | 20.8 mi |
201 Countryshire Dr is within 20 minutes or 10.8 miles from Saint Charles Comm. Coll.. It is also near Lindenwood University and Logan University.
Getting Around
 What do Walkability, Transit, Drivability, and Bikeability mean?
Walkability measures the walking distance to day-to-day needs.
Transit measures access to public transportation.
Drivability measures congestion, parking availability, and access to major roads.
Bikeability measures the suitability for cycling.
How It Works
What do Walkability, Transit, Drivability, and Bikeability mean?
Walkability measures the walking distance to day-to-day needs.
Transit measures access to public transportation.
Drivability measures congestion, parking availability, and access to major roads.
Bikeability measures the suitability for cycling.
How It Works
Somewhat Walkable
Walkability
30
/ 100
Exceptionally Drivable
Drivability
90
/ 100
Fairly Bikeable
Bikeability
40
/ 100
Scores provided by
What do Walkability, Transit, Drivability, and Bikeability mean?
Walkability measures the walking distance to day-to-day needs.
Transit measures access to public transportation.
Drivability measures congestion, parking availability, and access to major roads.
Bikeability measures the suitability for cycling.
How It Works
-
Soundscore™
-
/ 100
Traffic
-Airport
-Businesses
-Scores provided by
HowLoud What is a Sound Score Rating? A Sound Score Rating aggregates noise caused by vehicle traffic, airplane traffic and local sources. How It Works
Amenities
- Washer/Dryer
- Air Conditioning
- Heating
- Smoke Free
- Cable Ready
- Dishwasher
- Disposal
- Stainless Steel Appliances
- Kitchen
- Microwave
- Oven
- Range
- Refrigerator
- Hardwood Floors
- Basement
- Walk-In Closets
- Loft Layout
- Picnic Area
- Patio
- Pool
- Playground
- Walking/Biking Trails
201 Countryshire Dr Photos
-
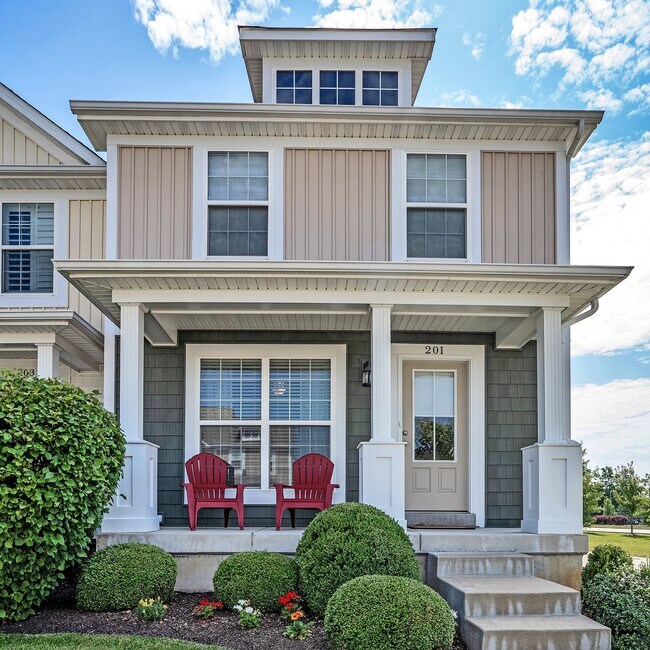
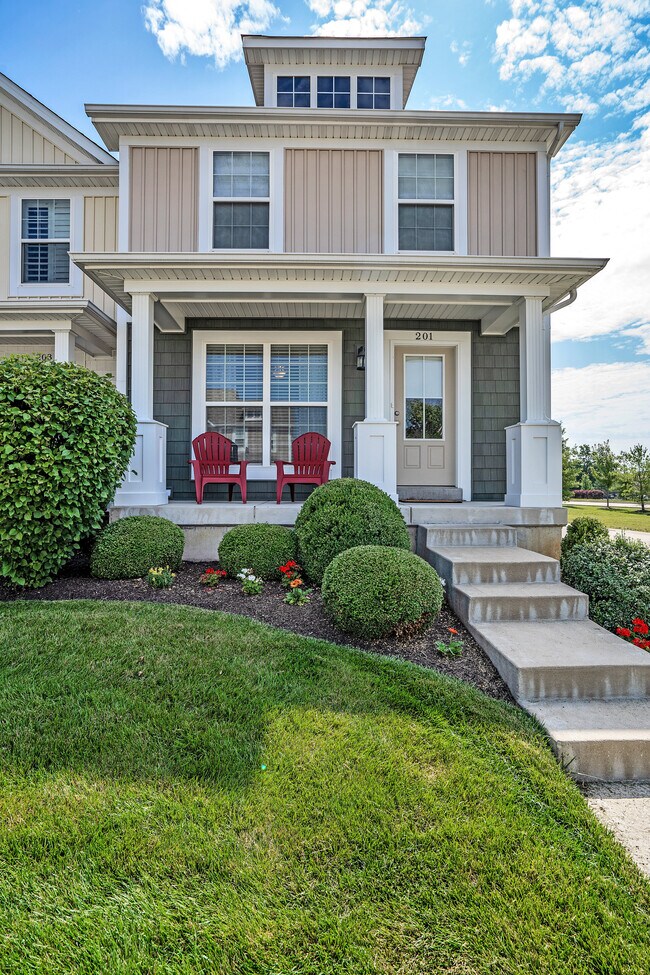
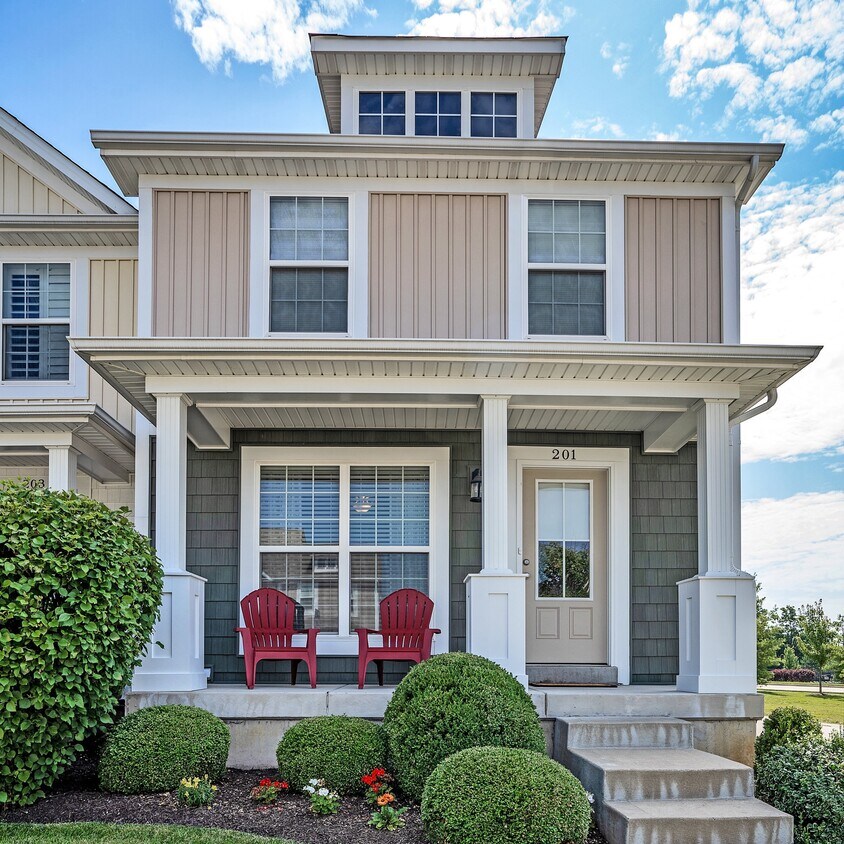
Light-filled end unit is first house on the street with views of pool and neighborhood amenities.
-
-
End Unit townhome is first house on the street
-
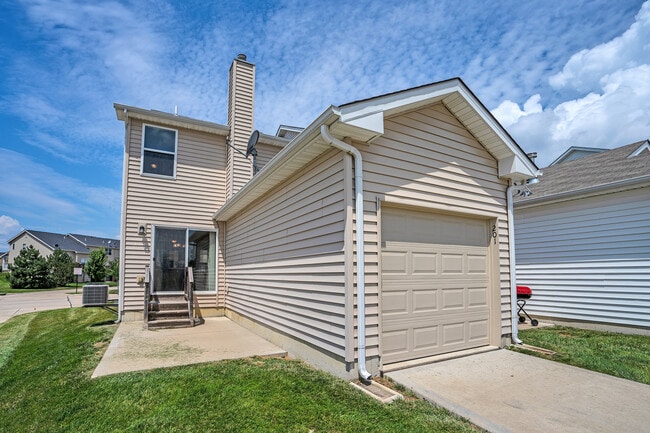
Attached one car garage in back with room in the driveway for a second car. Plenty of parking also available on the street in front. Patio has views of the pool and greenspace
-
Hardwood floors and fresh gray paint throughout the home
-
Designer kitchen with stainless appliances, glass backsplash and modern light fixtures
-
Dining room features 2 windows plus sliding door to patio
-
Hardwood continues upstairs. Spacious loft can be a home office or TV room
-
Private master suite with walk-in closet and attached bathroom
201 Countryshire Dr
Lake Saint Louis, MO 63367