1 / 26
Bedrooms
4
Bathrooms
2
Square Feet
1,870 sq ft
Available
Available Now


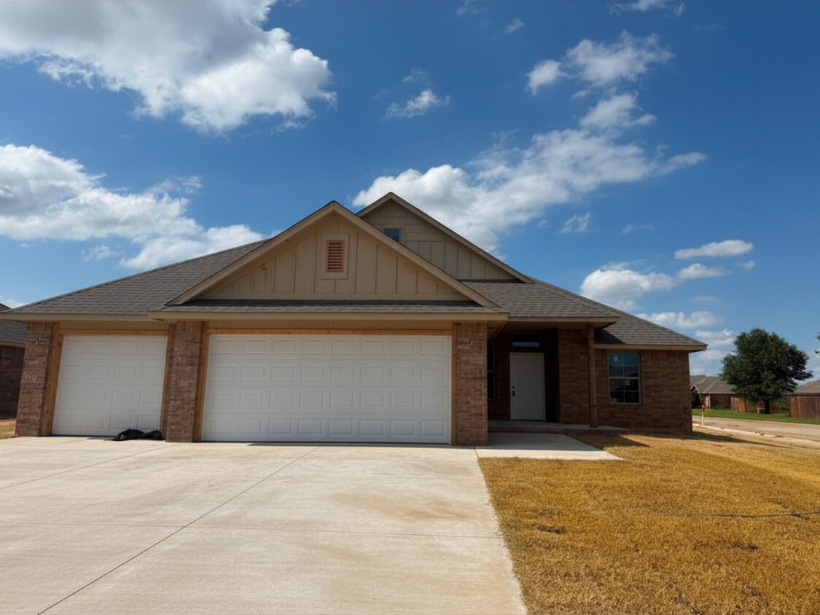
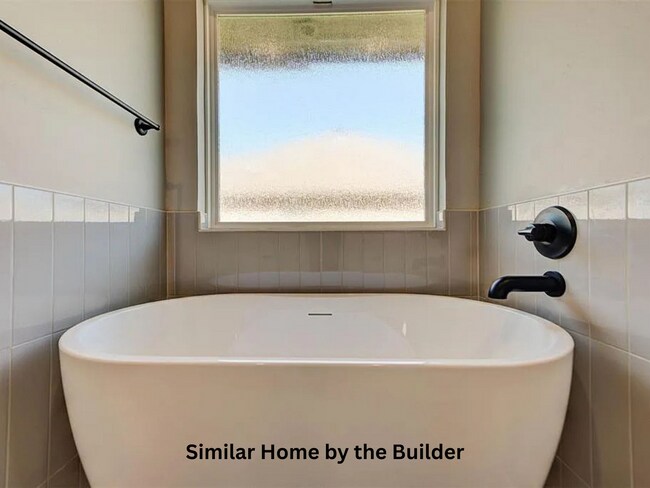
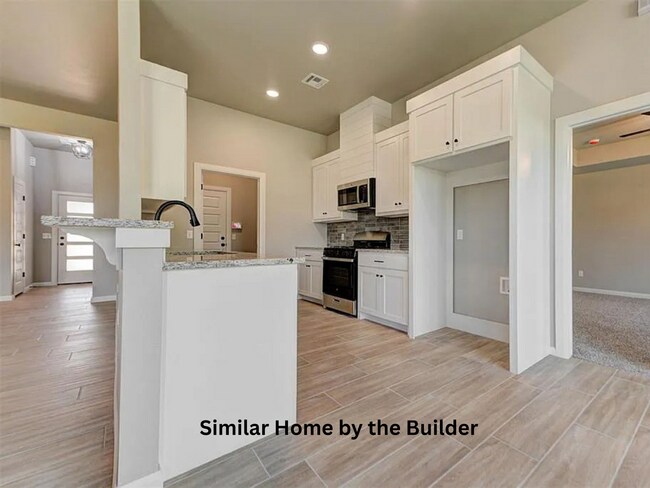
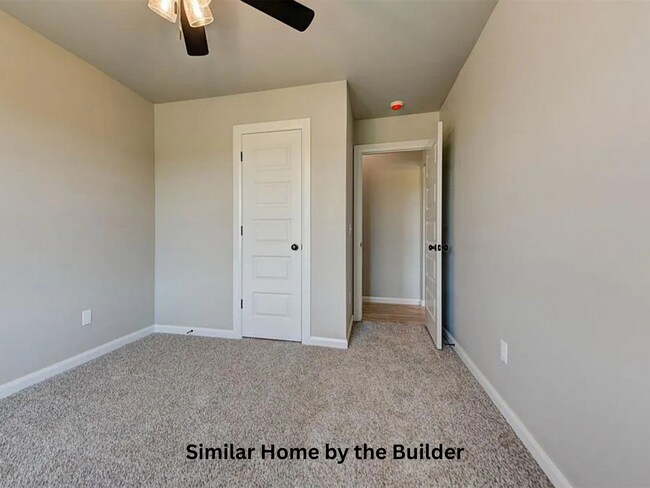
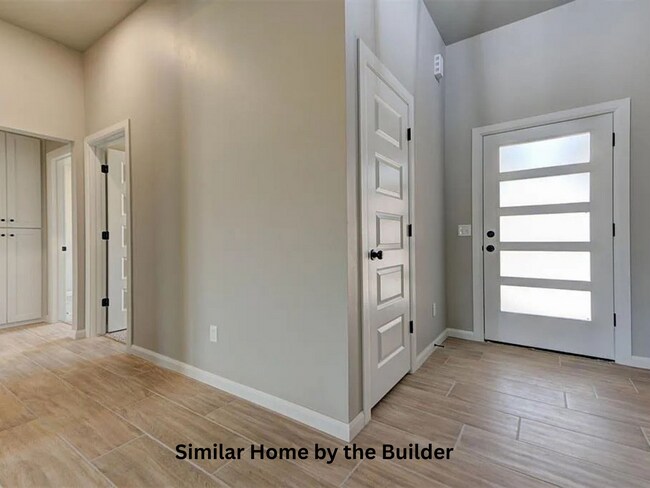
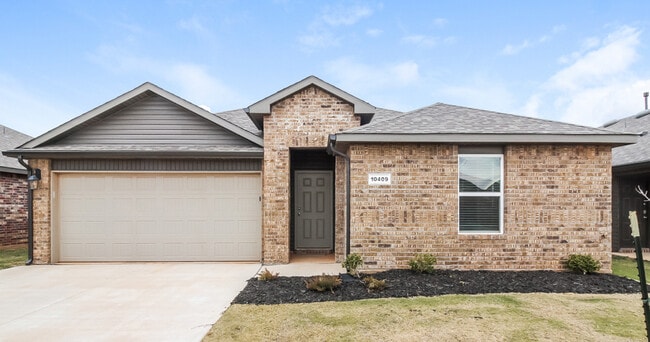
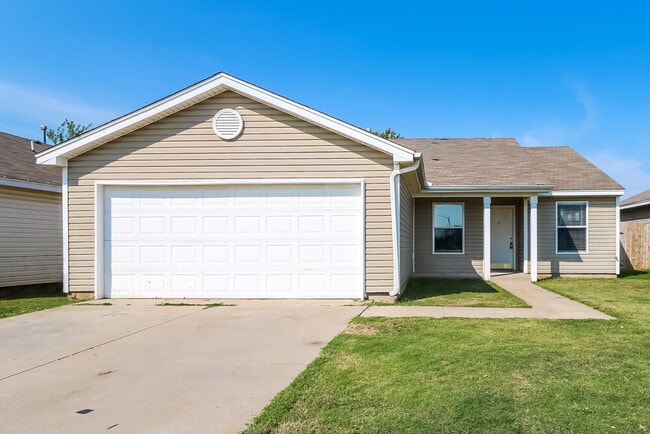
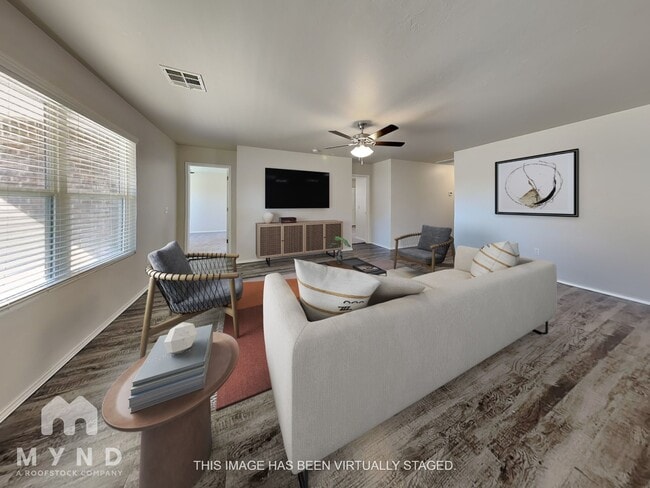
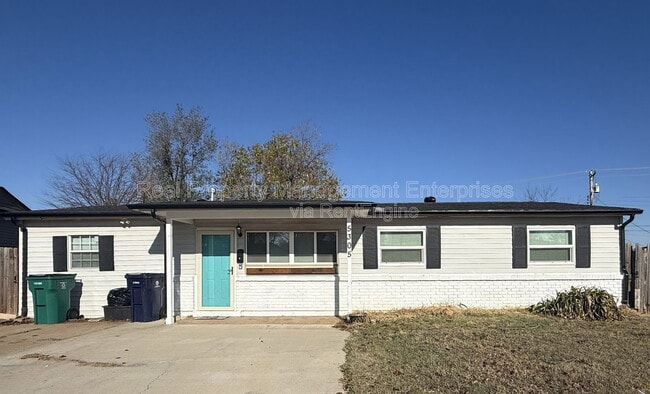
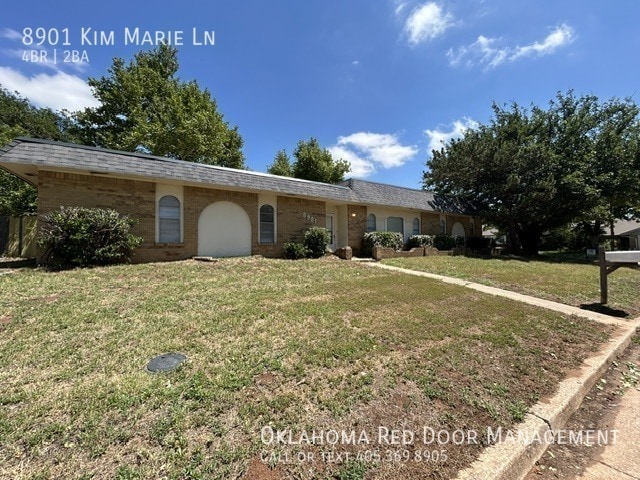

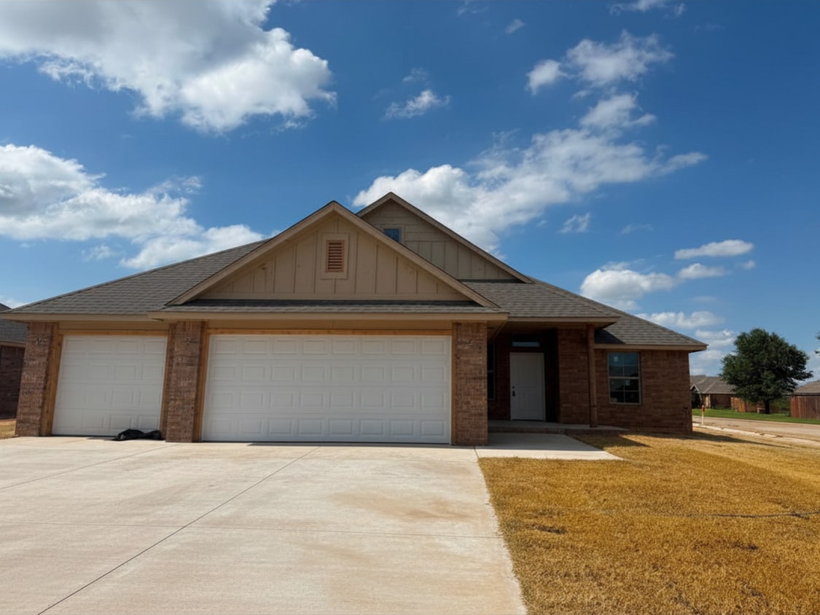
Property Address: 2005 W Flintlock Wy, Mustang, OK 73064 Be the first to call this stunning new construction home your own! Located in a desirable Mustang neighborhood, this beautifully crafted 4-bedroom, 2-bathroom home offers 1,870 square feet of stylish living space designed for comfort, convenience, and everyday living. Step into a bright and spacious open floor plan featuring durable wood-look tile flooring, soaring cathedral ceilings, and a cozy gas log fireplace that creates the perfect gathering space for family and friends. The open-concept design seamlessly connects the living, dining, and kitchen areas, making entertaining effortless. The modern kitchen is equipped with granite countertops, a large center island, ample cabinetry, and plenty of workspace for cooking and hosting. Whether preparing weeknight dinners or holiday meals, this kitchen is built to impress. Retreat to the spacious primary suite, complete with an elegant box ceiling, oversized walk-in closet, and a luxurious ensuite bathroom featuring dual vanities, a freestanding soaking tub, and a separate walk-in shower. Three additional bedrooms provide versatile space for family, guests, a home office, or hobbies. Additional features include a dedicated laundry room, high-efficiency HVAC system, security system, covered back patio, fenced backyard, and an attached 3-car garage with plenty of room for vehicles and extra storage. Conveniently located near Mustang schools, shopping, restaurants, and major highways, this home offers the perfect combination of modern style and everyday convenience. Property Features: ? Brand-New Single-Family Home ? 4 Bedrooms | 2 Bathrooms ? 1,870 Sq. Ft. ? Open-Concept Floor Plan ? Granite Countertops & Large Kitchen Island ? Cathedral Ceiling ? Gas Log Fireplace ? Spacious Primary Suite with Walk-In Closet ? Freestanding Soaking Tub & Separate Shower ? Dedicated Laundry Room ? Covered Patio ? Fenced Backyard ? High-Efficiency HVAC System ? Security System ? Attached 3-Car Garage ? Pet-Friendly Lease Details: • Rent: $2,195/month • Security Deposit: $2,195 • Lease Term: 12 Months • Pet Policy: Contact Us for Details Enjoy the benefits of brand-new construction in one of Mustang's growing communities. Schedule your private showing today and discover everything this exceptional home has to offer! Licensed Real Estate Agent #179365 Brokered by Cadence Real Estate & Pink Gorilla Property Management
Unique Features
2005 W Flintlock Wy is a house located in Canadian County and the 73064 ZIP Code. This area is served by the Mustang School District attendance zone.
The fees listed below are community-provided and may exclude utilities or add-ons. All payments are made directly to the property and are non-refundable unless otherwise specified.
As its name suggests, Southwest Oklahoma City is a neighborhood west of Oklahoma City that stretches from the Canadian River to Highway 66. Most of this community includes open spaces and farmland, but the closer to the city you travel, the more populated the area becomes. Residential neighborhoods and modern shops and restaurants can be found in the eastern sections of town. Renters can find several options for affordable apartments, single-family homes, and townhomes here too. Major roads like Interstate 40 allow for easy travel in and out of the neighborhood, and the Will Rogers World Airport, located just outside of the southeastern corner of the neighborhood, makes farther travel accessible.
Learn more about living in Southwest Oklahoma City| Colleges & Universities | Distance | ||
|---|---|---|---|
| Colleges & Universities | Distance | ||
| Drive: | 23 min | 14.8 mi | |
| Drive: | 23 min | 15.4 mi | |
| Drive: | 22 min | 15.4 mi | |
| Drive: | 30 min | 19.2 mi |


 The GreatSchools Rating helps parents compare schools within a state based on a variety of school quality indicators and provides a helpful picture of how effectively each school serves all of its students. Ratings are on a scale of 1 (below average) to 10 (above average) and can include test scores, college readiness, academic progress, advanced courses, equity, discipline and attendance data. We also advise parents to visit schools, consider other information on school performance and programs, and consider family needs as part of the school selection process.
Scores provided by
 What do Walkability, Transit, Drivability, and Bikeability mean?
Walkability measures the walking distance to day-to-day needs.
Transit measures access to public transportation.
Drivability measures congestion, parking availability, and access to major roads.
Bikeability measures the suitability for cycling.
How It Works
What do Walkability, Transit, Drivability, and Bikeability mean?
Walkability measures the walking distance to day-to-day needs.
Transit measures access to public transportation.
Drivability measures congestion, parking availability, and access to major roads.
Bikeability measures the suitability for cycling.
How It Works
Traffic
-Airport
-Businesses
-Scores provided by
HowLoud What is a Sound Score Rating? A Sound Score Rating aggregates noise caused by vehicle traffic, airplane traffic and local sources. How It Works
2005 W Flintlock Wy
Mustang, OK 73064