
-
Monthly Rent
$1,295 - $2,260
-
Bedrooms
Studio - 2 bd
-
Bathrooms
1 - 2 ba
-
Square Feet
442 - 1,127 sq ft
Highlights
- New Construction
- Pool
- Controlled Access
- On-Site Retail
- Island Kitchen
- Elevator
- Balcony
- Business Center
Pricing & Floor Plans
-
Unit 704price $1,295square feet 470availibility Now
-
Unit 604price $1,295square feet 470availibility Now
-
Unit 611price $1,405square feet 569availibility Now
-
Unit 511price $1,405square feet 569availibility Now
-
Unit 711price $1,480square feet 569availibility Now
-
Unit 609price $1,405square feet 610availibility Now
-
Unit 509price $1,405square feet 610availibility Now
-
Unit 409price $1,405square feet 610availibility Now
-
Unit 114price $1,335square feet 442availibility Dec 18
-
Unit 113price $1,470square feet 605availibility Dec 25
-
Unit 605price $1,385square feet 568availibility Now
-
Unit 603price $1,385square feet 568availibility Now
-
Unit 505price $1,385square feet 568availibility Now
-
Unit 214price $1,495square feet 685availibility Now
-
Unit 414price $1,495square feet 671availibility Now
-
Unit 314price $1,495square feet 671availibility Now
-
Unit 316price $1,595square feet 716availibility Now
-
Unit 416price $1,660square feet 716availibility Now
-
Unit 516price $1,660square feet 716availibility Now
-
Unit 412price $1,660square feet 745availibility Now
-
Unit 512price $1,660square feet 745availibility Now
-
Unit 612price $1,660square feet 745availibility Now
-
Unit 406price $1,640square feet 768availibility Now
-
Unit 408price $1,640square feet 768availibility Now
-
Unit 606price $1,640square feet 768availibility Now
-
Unit 501price $1,730square feet 838availibility Now
-
Unit 701price $1,805square feet 838availibility Now
-
Unit 401price $1,730square feet 838availibility Aug 28
-
Unit 105price $1,425square feet 582availibility Dec 25
-
Unit 111price $1,645square feet 748availibility Dec 25
-
Unit 210price $2,260square feet 1,127availibility Sep 1
-
Unit 310price $2,260square feet 1,105availibility Sep 4
-
Unit 704price $1,295square feet 470availibility Now
-
Unit 604price $1,295square feet 470availibility Now
-
Unit 611price $1,405square feet 569availibility Now
-
Unit 511price $1,405square feet 569availibility Now
-
Unit 711price $1,480square feet 569availibility Now
-
Unit 609price $1,405square feet 610availibility Now
-
Unit 509price $1,405square feet 610availibility Now
-
Unit 409price $1,405square feet 610availibility Now
-
Unit 114price $1,335square feet 442availibility Dec 18
-
Unit 113price $1,470square feet 605availibility Dec 25
-
Unit 605price $1,385square feet 568availibility Now
-
Unit 603price $1,385square feet 568availibility Now
-
Unit 505price $1,385square feet 568availibility Now
-
Unit 214price $1,495square feet 685availibility Now
-
Unit 414price $1,495square feet 671availibility Now
-
Unit 314price $1,495square feet 671availibility Now
-
Unit 316price $1,595square feet 716availibility Now
-
Unit 416price $1,660square feet 716availibility Now
-
Unit 516price $1,660square feet 716availibility Now
-
Unit 412price $1,660square feet 745availibility Now
-
Unit 512price $1,660square feet 745availibility Now
-
Unit 612price $1,660square feet 745availibility Now
-
Unit 406price $1,640square feet 768availibility Now
-
Unit 408price $1,640square feet 768availibility Now
-
Unit 606price $1,640square feet 768availibility Now
-
Unit 501price $1,730square feet 838availibility Now
-
Unit 701price $1,805square feet 838availibility Now
-
Unit 401price $1,730square feet 838availibility Aug 28
-
Unit 105price $1,425square feet 582availibility Dec 25
-
Unit 111price $1,645square feet 748availibility Dec 25
-
Unit 210price $2,260square feet 1,127availibility Sep 1
-
Unit 310price $2,260square feet 1,105availibility Sep 4
Fees and Policies
The fees listed below are community-provided and may exclude utilities or add-ons. All payments are made directly to the property and are non-refundable unless otherwise specified. Use the Cost Calculator to determine costs based on your needs.
-
Utilities & Essentials
-
Amenity FeeCharged per unit.$10 / mo
-
Valet TrashCharged per unit.$30 / mo
-
Pest ControlCharged per unit.$5 / mo
-
High Speed Internet AccessCharged per unit.$60 / mo
-
-
One-Time Basics
-
Due at Application
-
Administrative FeeCharged per unit.$300
-
Screening FeeCharged per resident.$85
-
-
Due at Move-In
-
Security Deposit - RefundableSecurity deposit varies based on applicant screening results. Terms and conditions apply. Charged per unit.$1,000
-
-
Due at Application
-
Parking
-
Parking FeeCharged per vehicle.$25 / mo
-
-
Pet FeeCharged per unit.$400
-
Monthly Pet FeeCharged per pet.$25 / mo
Property Fee Disclaimer: Based on community-supplied data and independent market research. Subject to change without notice. May exclude fees for mandatory or optional services and usage-based utilities.
Details
Lease Options
-
12 - 15 Month Leases
Property Information
-
Built in 2026
-
97 units/7 stories
About 200 Main
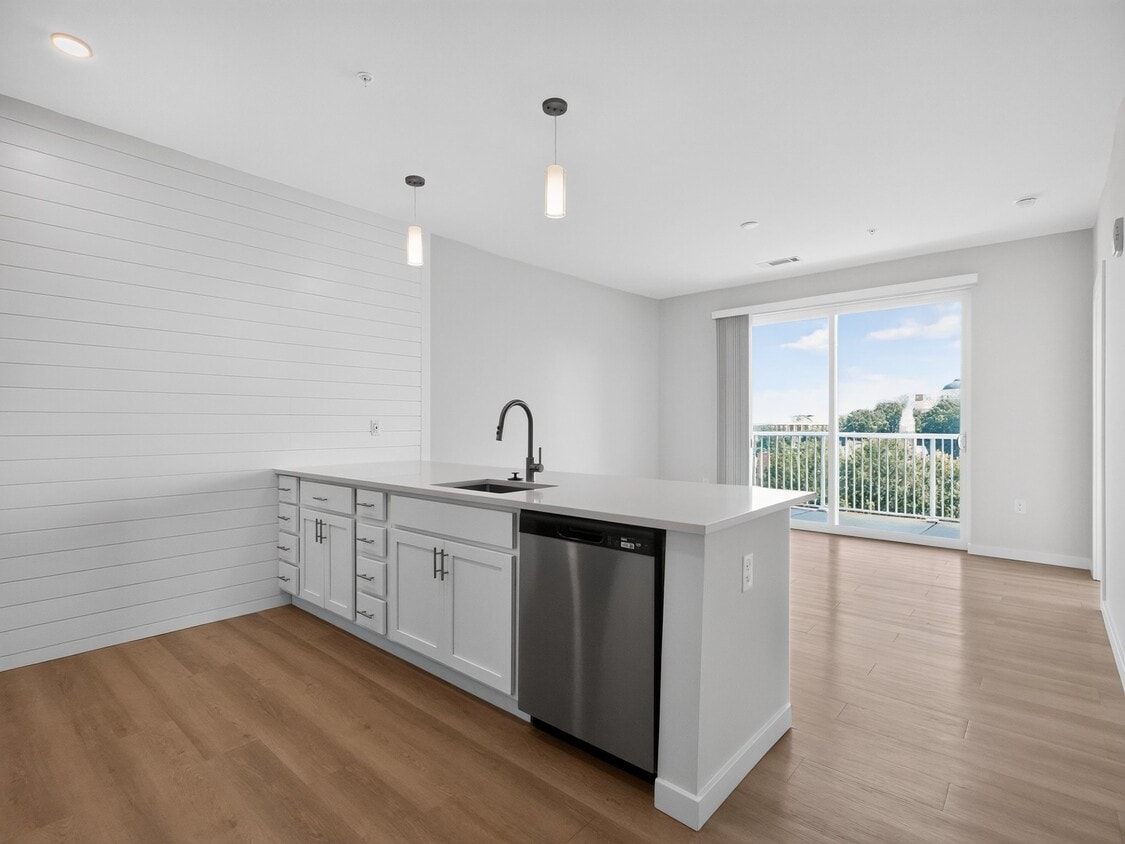
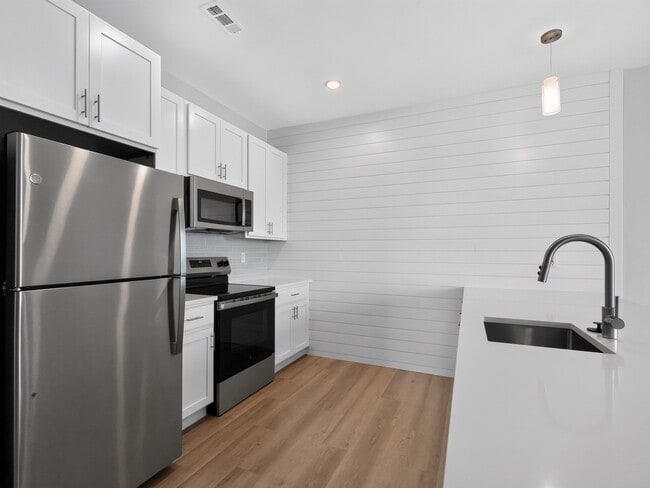
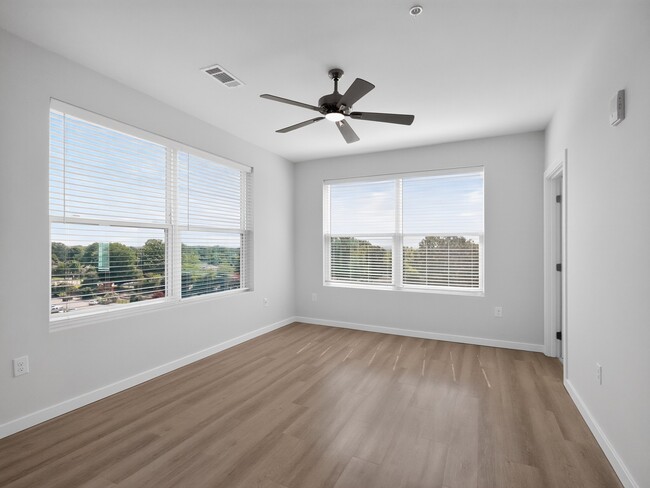
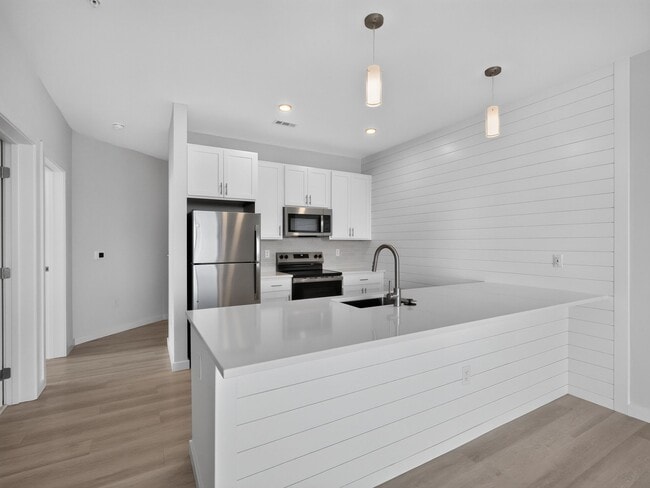
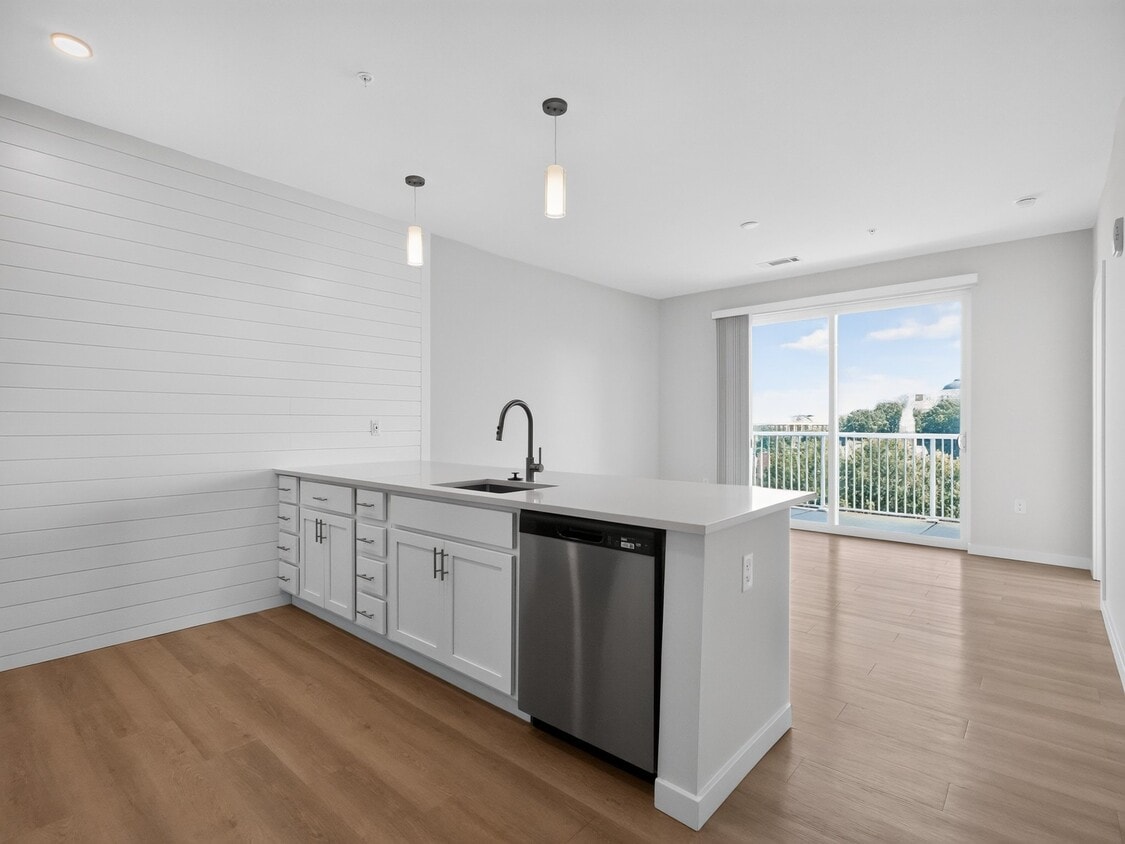
Tour brand-new luxury residences in downtown Kannapolis today. 200 Main offers modern studio, one-, and two-bedroom apartments with quartz finishes, in-unit washer/dryer, and resort-style amenities — pool, fitness, yoga, and more — all in a walkable downtown setting. Pet-friendly.
200 Main is an apartment community located in Cabarrus County and the 28081 ZIP Code. This area is served by the Kannapolis City School District attendance zone.
Unique Features
- Bike Storage Room
- Central Air Conditioning
- Custom Tile Bathroom Flooring
- Gaming Room
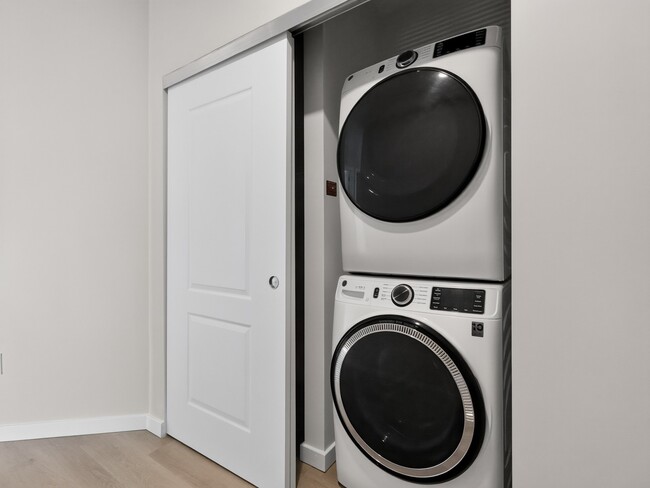
- In-Unit Washer & Dryer
- Kitchen Island Pendant Lighting
- Luxury Vinyl Tile in Living Areas
- Podcast Room
- Private Walk-Up Terraces*
- Resident Lounge
- Stainless Steel Kitchen Appliances
- Tenant Storage Room
- Tile Backsplash
- Tile Shower*
- Two-Toned Shaker Cabinets
- Walk Out/ Wraparound Balconies*
- White Quartz Countertops
- White Shiplap*
- Yoga Center
Community Amenities
Pool
Fitness Center
Elevator
Clubhouse
- Controlled Access
- On-Site Retail
- Trash Pickup - Door to Door
- Key Fob Entry
- Elevator
- Business Center
- Clubhouse
- Lounge
- Multi Use Room
- Conference Rooms
- Walk-Up
- Fitness Center
- Pool
- Bicycle Storage
- Gameroom
Apartment Features
Washer/Dryer
Air Conditioning
Dishwasher
Island Kitchen
- Washer/Dryer
- Air Conditioning
- Ceiling Fans
- Cable Ready
- Double Vanities
- Tub/Shower
- Dishwasher
- Ice Maker
- Stainless Steel Appliances
- Island Kitchen
- Kitchen
- Oven
- Range
- Refrigerator
- Freezer
- Quartz Countertops
- Window Coverings
- Balcony
Kannapolis sits in the Charlotte metro area, offering convenient commutes via Interstate 85 and Amtrak while maintaining its distinct identity. The revitalized downtown district and areas surrounding the N.C. Research Campus showcase the city’s forward momentum.
Residents enjoy “The Loop,” a connected system of running and biking trails on the north side, along with several well-maintained public parks. The rental landscape includes traditional apartment communities, townhomes, and garden-style units in both walkable and suburban settings.
As the hometown of the legendary Earnhardt racing family, Kannapolis honors its NASCAR heritage through the minor league Kannapolis Cannon Ballers baseball team. Incorporated in 1984, the city traces its roots to textile entrepreneur J.W. Cannon, who purchased the land in 1906 and shaped the town that bears his name.
Learn more about living in KannapolisCompare neighborhood and city base rent averages by bedroom.
| Downtown Kannapolis | Kannapolis, NC | |
|---|---|---|
| Studio | $1,287 | $1,171 |
| 1 Bedroom | $1,594 | $1,355 |
| 2 Bedrooms | $1,739 | $1,595 |
| 3 Bedrooms | $2,730 | $1,756 |
- Controlled Access
- On-Site Retail
- Trash Pickup - Door to Door
- Key Fob Entry
- Elevator
- Business Center
- Clubhouse
- Lounge
- Multi Use Room
- Conference Rooms
- Walk-Up
- Fitness Center
- Pool
- Bicycle Storage
- Gameroom
- Bike Storage Room
- Central Air Conditioning
- Custom Tile Bathroom Flooring
- Gaming Room
- In-Unit Washer & Dryer
- Kitchen Island Pendant Lighting
- Luxury Vinyl Tile in Living Areas
- Podcast Room
- Private Walk-Up Terraces*
- Resident Lounge
- Stainless Steel Kitchen Appliances
- Tenant Storage Room
- Tile Backsplash
- Tile Shower*
- Two-Toned Shaker Cabinets
- Walk Out/ Wraparound Balconies*
- White Quartz Countertops
- White Shiplap*
- Yoga Center
- Washer/Dryer
- Air Conditioning
- Ceiling Fans
- Cable Ready
- Double Vanities
- Tub/Shower
- Dishwasher
- Ice Maker
- Stainless Steel Appliances
- Island Kitchen
- Kitchen
- Oven
- Range
- Refrigerator
- Freezer
- Quartz Countertops
- Window Coverings
- Balcony
| Monday | 10am - 6pm |
|---|---|
| Tuesday | 10am - 6pm |
| Wednesday | 10am - 6pm |
| Thursday | 10am - 6pm |
| Friday | 10am - 6pm |
| Saturday | 10am - 5pm |
| Sunday | Closed |
| Colleges & Universities | Distance | ||
|---|---|---|---|
| Colleges & Universities | Distance | ||
| Drive: | 12 min | 7.2 mi | |
| Drive: | 22 min | 14.1 mi | |
| Drive: | 29 min | 15.0 mi | |
| Drive: | 32 min | 22.9 mi |


 The GreatSchools Rating helps parents compare schools within a state based on a variety of school quality indicators and provides a helpful picture of how effectively each school serves all of its students. Ratings are on a scale of 1 (below average) to 10 (above average) and can include test scores, college readiness, academic progress, advanced courses, equity, discipline and attendance data. We also advise parents to visit schools, consider other information on school performance and programs, and consider family needs as part of the school selection process.
View GreatSchools Rating Methodology
Data provided by GreatSchools.org © 2026. All rights reserved.
Scores provided by
 What do Walkability, Transit, Drivability, and Bikeability mean?
Walkability measures the walking distance to day-to-day needs.
Transit measures access to public transportation.
Drivability measures congestion, parking availability, and access to major roads.
Bikeability measures the suitability for cycling.
How It Works
What do Walkability, Transit, Drivability, and Bikeability mean?
Walkability measures the walking distance to day-to-day needs.
Transit measures access to public transportation.
Drivability measures congestion, parking availability, and access to major roads.
Bikeability measures the suitability for cycling.
How It Works
Traffic
BusyAirport
CalmBusinesses
ActiveScores provided by
HowLoud What is a Sound Score Rating? A Sound Score Rating aggregates noise caused by vehicle traffic, airplane traffic and local sources. How It Works200 Main Photos
-
200 Main
-
-
-
-
-
-
-
-
Models
-
Studio
-
Studio
-
Studio
-
Studio
-
Studio
-
1 Bedroom
Nearby Apartments
Within 50 Miles of 200 Main
200 Main has units with in‑unit washers and dryers, making laundry day simple for residents.
Utilities are not included in rent. Residents should plan to set up and pay for all services separately.
Parking is available at 200 Main. Fees may apply depending on the type of parking offered. Contact this property for details.
200 Main has studios to two-bedrooms with rent ranges from $1,295/mo. to $2,260/mo.
Yes, 200 Main welcomes pets. Breed restrictions, weight limits, and additional fees may apply. View this property's pet policy.
A good rule of thumb is to spend no more than 30% of your gross income on rent. Based on the lowest available rent of $1,295 for a studio, you would need to earn about $51,800 per year to qualify. Want to double-check your budget? Calculate how much rent you can afford with our Rent Affordability Calculator.
200 Main is offering Specials for eligible applicants, with rental rates starting at $1,295.
While 200 Main does not offer Matterport 3D tours, renters can explore units through In-Person tours. Schedule a tour now.
200 S Main St
Kannapolis, NC 28081