20 Antrim
20 Antrim Cres,
Toronto,
ON
M1P 4N3
Leasing Office:
20 Antrim Crescent, Toronto, ON M1P 4N3
4 Days Ago
Favorites
877-356-7290

-
Total Monthly Price
$1,795 - $2,850
-
Bedrooms
1 - 3 bd
-
Bathrooms
1 - 2 ba
-
Square Feet
725 - 1,050 sq ft
20 Antrim
Favorites
Highlights
- Control de accesos
- Senderos para caminar/montar en bicicleta
- Ascensor
- Balcón
- Property manager en las instalaciones
- Vistas
- Suelos de madera maciza
Pricing & Floor Plans
filter results by bedrooms
1 Habitación
$1,795
Total Monthly Price
1 Bed
1 Bath
725 Sq Ft
1 Habitación + Sala De Estar
$1,875
Total Monthly Price
1 Bed
1 Bath
730 – 760 Sq Ft
2 Habitación
$2,290
Total Monthly Price
2 Beds
1 Bath
930 Sq Ft
3 Habitación
$2,850
Total Monthly Price
3 Beds
2 Baths
1,050 Sq Ft
1 Habitación
$1,795
Total Monthly Price
1 Bed
1 Bath
725 Sq Ft
1 Habitación + Sala De Estar
$1,875
Total Monthly Price
1 Bed
1 Bath
730 – 760 Sq Ft
2 Habitación
$2,290
Total Monthly Price
2 Beds
1 Bath
930 Sq Ft
3 Habitación
$2,850
Total Monthly Price
3 Beds
2 Baths
1,050 Sq Ft
* Price shown is total price based on community-supplied monthly required fees. Excludes user-selected optional fees and variable or usage-based fees and required charges due at or prior to move-in or at move-out.View Fees and Policies for details.
Price, availability, fees, and any applicable rent special are subject to change without notice.
* Square footage definitions vary. Displayed square footage is approximate.
Fees and Policies
The fees listed below are community-provided and may exclude utilities or add-ons. All payments are made directly to the property and are non-refundable unless otherwise specified.
-
Utilities & Essentials
-
Utility - WaterCharged per unit.Included in Rent
-
HeatCharged per unit.Included in Rent
-
HydroCharged per unit.Usage-Based
-
-
Dogs
-
Pet FeeCharged per unit.$0
0 lbs. Weight Limit, Pet interview, Spayed/Neutered -
-
Cats
-
Pet FeeCharged per pet.$0
0 lbs. Weight Limit, Pet interview, Spayed/Neutered -
-
Storage Locker
-
Storage FeeCharged per rentable item.$35 - $45
-
Property Fee Disclaimer: Based on community-supplied data and independent market research. Subject to change without notice. May exclude fees for mandatory or optional services and usage-based utilities.
Details
Utilities Included
-
Water
-
Heat
Lease Options
-
12 mo
Property Information
-
Built in 1989
-
182 units/13 stories
Matterport 3D Tours
About 20 Antrim
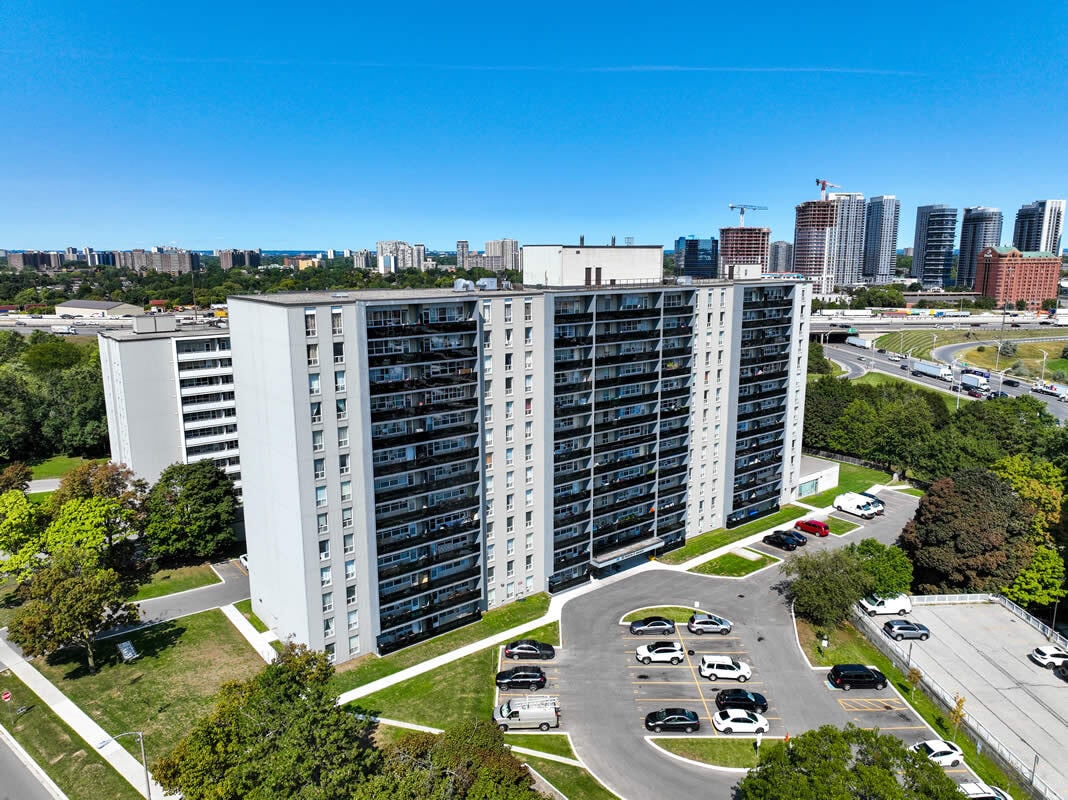
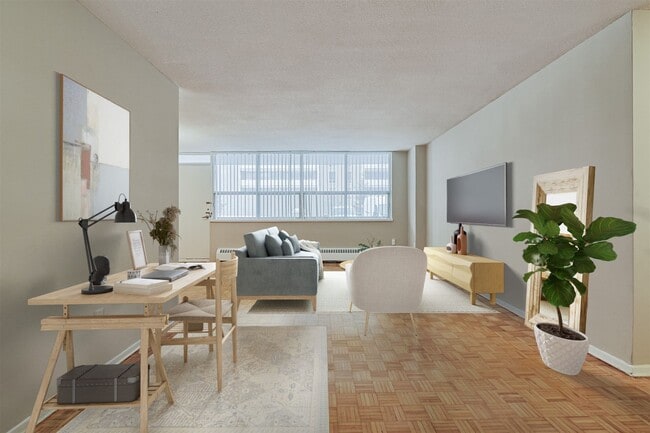
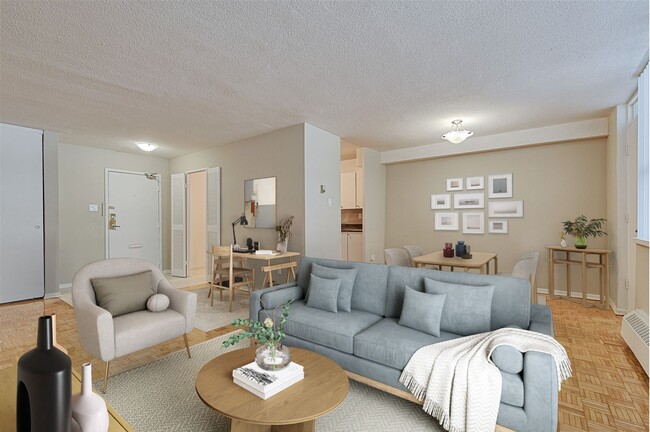
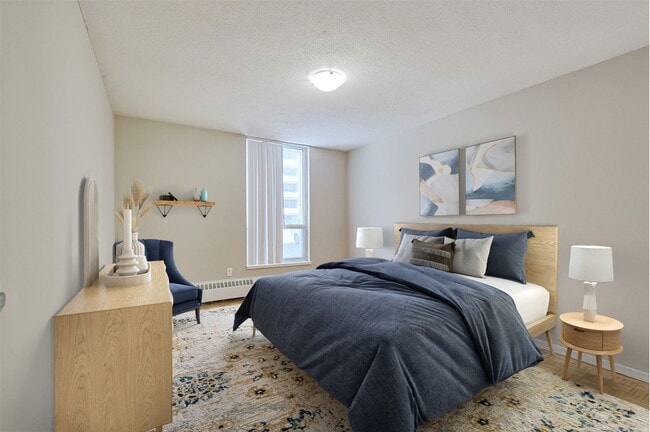
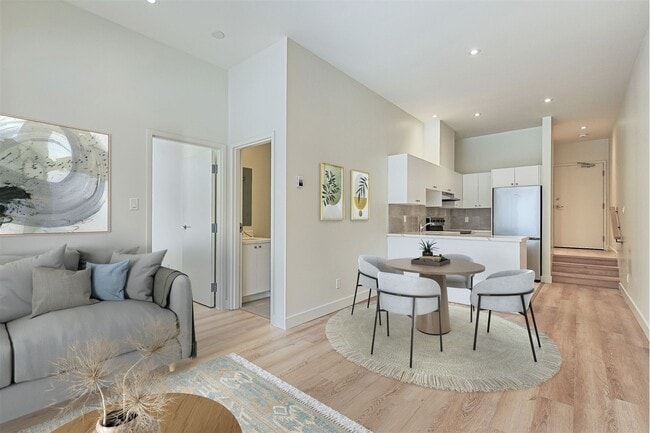
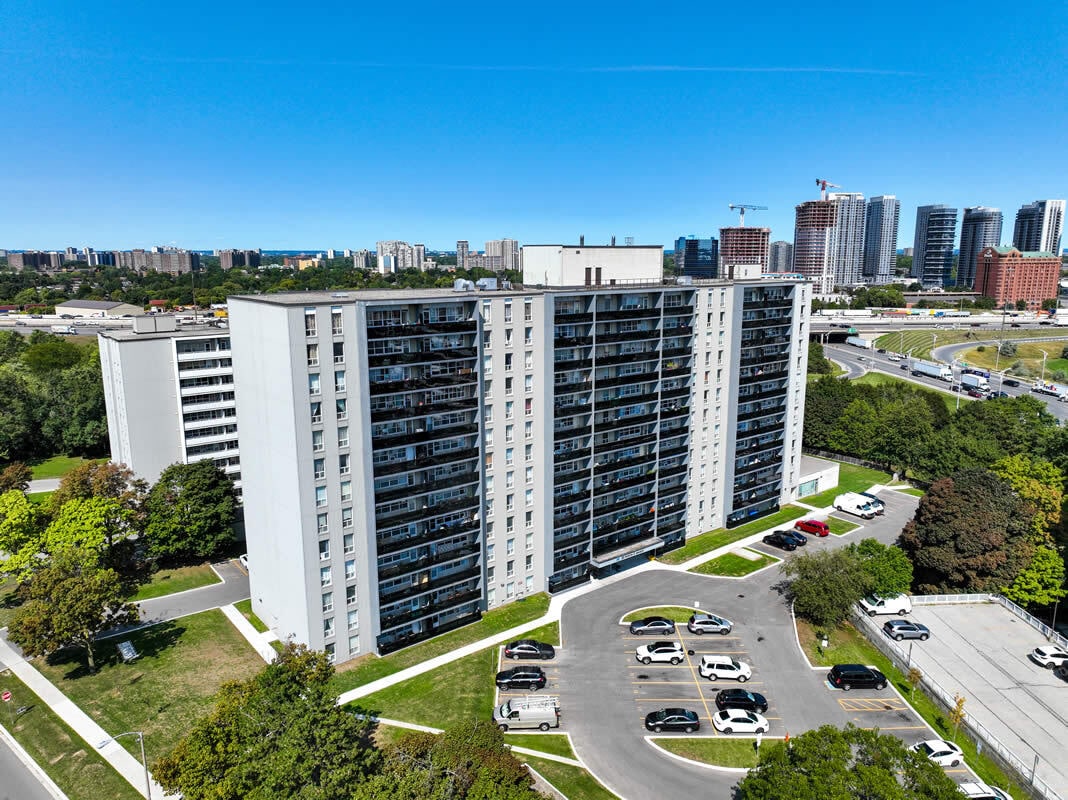
20 Antrim is a well-maintained building with spacious suites. Situated just steps away from one of the city’s premier shopping centers, Kennedy Commons boasts a diverse array of amenities, including the Metro grocery store, Chapters Book Store, LA Fitness, Dollarama, Wild Wing, Jollibee, and many more. Whether you’re in the mood for a leisurely shopping spree or a delightful dining experience, this complex provides a convenient and bustling environment. For those who rely on public transportation, the TTC is conveniently located right at your doorstep, ensuring seamless connectivity to the city’s transit network. Additionally, easy access to Highway 401 makes commuting a breeze for those with private vehicles. ?With schools, parks, transportation and shopping just steps away, you’re sure to love the Antrim Community.
20 Antrim is an apartment located in Toronto, ON. This listing has rentals from $1795
Contact
Property Address:
20 Antrim Cres,
Toronto,
ON
M1P 4N3
Leasing Office:
20 Antrim Crescent,
Toronto,
ON
M1P 4N3
Video Tours
Can't make it to the community? This community offers online virtual tours for prospective residents.
Community Amenities
Instalaciones de lavandería
Ascensor
Control de accesos
Reciclaje
- Instalaciones de lavandería
- Control de accesos
- Mantenimiento en las instalaciones
- Property manager en las instalaciones
- Videovigilancia
- Acceso 24 horas
- Reciclaje
- Servicios en línea
- Transporte público
- Entrada con llavero electrónico
- Acceso de minusválidos
- Ascensor
- Almacén/trastero
- Tolva de residuos
- Senderos para caminar/montar en bicicleta
Apartment Features
Acceso a Internet de alta velocidad
Suelos de madera maciza
Nevera
Bañera/Ducha
Congelador
Electrodomésticos de acero inoxidable
Libre de humo
Calefacción
Indoor Features
- Acceso a Internet de alta velocidad
- Calefacción
- Libre de humo
- Preinstalación de cables
- Almacén/trastero
- Bañera/Ducha
- Intercomunicador
- Sistema de rociadores
- Accesible en sillas de ruedas (habitaciones)
Kitchen Features & Appliances
- Electrodomésticos de acero inoxidable
- Cocina
- Horno
- Fogón
- Nevera
- Congelador
Model Details
- Suelos de madera maciza
- Vistas
- Armario de ropa blanca
- Dormitorios grandes
- Balcón
20 Antrim Cres,
Toronto,
ON
M1P 4N3
Leasing Office:
20 Antrim Crescent,
Toronto,
ON
M1P 4N3
Serving up equal portions of charm and sophistication, Toronto’s tree-filled neighbourhoods give way to quaint shops and restaurants in historic buildings, some of the tallest skyscrapers in Canada, and a dazzling waterfront lined with yacht clubs and sandy beaches.
During the summer, residents enjoy cycling the Waterfront Bike Trail or spending afternoons at Balmy Beach Park. Commuting in the city is a breeze thanks to Toronto’s underground walkway system known as the PATH, which spans more than 30 kilometres and connects shops, restaurants, subway stations, and major attractions.
You’ll have a wide selection of neighbourhoods to choose from when renting in Toronto, from condo-filled Liberty Village to the green spaces of High Park North and the creative energy of West Queen West. From Kensington Market to the Entertainment District and Harbourfront Centre, the city offers endless ways to explore.
Learn more about living in Toronto
Average Prices by Area
Compare neighborhood and city base rent averages by bedroom.
| Dorset Park | Toronto, ON | |
|---|---|---|
| Studio | $1,698 | $1,578 |
| 1 Bedroom | $1,783 | $1,974 |
| 2 Bedrooms | $2,046 | $2,448 |
| 3 Bedrooms | $2,630 | $2,935 |
Amenities
- Instalaciones de lavandería
- Control de accesos
- Mantenimiento en las instalaciones
- Property manager en las instalaciones
- Videovigilancia
- Acceso 24 horas
- Reciclaje
- Servicios en línea
- Transporte público
- Entrada con llavero electrónico
- Acceso de minusválidos
- Ascensor
- Almacén/trastero
- Tolva de residuos
- Senderos para caminar/montar en bicicleta
- Acceso a Internet de alta velocidad
- Calefacción
- Libre de humo
- Preinstalación de cables
- Almacén/trastero
- Bañera/Ducha
- Intercomunicador
- Sistema de rociadores
- Accesible en sillas de ruedas (habitaciones)
- Electrodomésticos de acero inoxidable
- Cocina
- Horno
- Fogón
- Nevera
- Congelador
- Suelos de madera maciza
- Vistas
- Armario de ropa blanca
- Dormitorios grandes
- Balcón
Expenses
One-Time
Cat Fee
$0
Dog Fee
$0
Utilities Included
Water, Heat
Included
Office Hours
877-356-7290
| Monday | 9am - 5pm |
|---|---|
| Tuesday | 11am - 7pm |
| Wednesday | 9am - 5pm |
| Thursday | 9am - 9pm |
| Friday | 9am - 5pm |
| Saturday | By Appointment |
| Sunday | By Appointment |
Education
| Colleges & Universities | Distance | ||
|---|---|---|---|
| Colleges & Universities | Distance | ||
| Drive: | 16 min | 14.2 km | |
| Drive: | 22 min | 21.0 km | |
| Drive: | 22 min | 21.3 km | |
| Drive: | 22 min | 21.3 km |
20 Antrim is within 16 minutes or 14.2 kilometers from York University. It is also near Univ. of St. Michael's and Ryerson University.
Schools
Public Elementary School
Grades K-5
Nearby
Public Elementary School
Grades K-5
Nearby
Public Elementary School
Grades K-5
Nearby
Public Elementary School
Grades K-5
Nearby
Public Elementary School
Grades K-5
Nearby
Public Elementary School
Grades K-5
Nearby
Private Elementary School
Grades K-5
Nearby
Private Elementary & High School
Grades K-5 & 9-12
Nearby
Private Elementary & High School
Grades K-5 & 9-12
Nearby
Private High School
Grades 9-12
Nearby
Private High School
Grades 9-12
Nearby
Private High School
Grades 9-12
Nearby
School data provided by

Transportation options available in Toronto include Don Mills Station - Subway Platform, located 7.2 kilometers from 20 Antrim. 20 Antrim is near Billy Bishop Toronto City, located 26.3 kilometers or 27 minutes away, and Toronto Pearson International, located 38.2 kilometers or 38 minutes away.
| Transit / Subway | Distance | ||
|---|---|---|---|
| Transit / Subway | Distance | ||
|
|
Drive: | 8 min | 7.2 km |
|
|
Drive: | 11 min | 8.3 km |
|
|
Drive: | 9 min | 9.0 km |
|
|
Drive: | 9 min | 9.1 km |
|
|
Drive: | 9 min | 9.8 km |
| Commuter Rail | Distance | ||
|---|---|---|---|
| Commuter Rail | Distance | ||
|
|
Drive: | 5 min | 2.5 km |
|
|
Drive: | 8 min | 5.8 km |
|
|
Drive: | 10 min | 7.0 km |
|
|
Drive: | 11 min | 8.0 km |
|
|
Drive: | 11 min | 11.9 km |
| Airports | Distance | ||
|---|---|---|---|
| Airports | Distance | ||
|
Billy Bishop Toronto City
|
Drive: | 27 min | 26.3 km |
|
Toronto Pearson International
|
Drive: | 38 min | 38.2 km |
Getting Around
What do Walkability, Transit, Drivability, and Bikeability mean?
Walkability measures the walking distance to day-to-day needs.
Transit measures access to public transportation.
Drivability measures congestion, parking availability, and access to major roads.
Bikeability measures the suitability for cycling.
How It Works
Moderately Walkable
Walkability
70
/ 100
Strong Public Transit
Transit
80
/ 100
Exceptionally Drivable
Drivability
90
/ 100
Somewhat Bikeable
Bikeability
30
/ 100
Scores provided by
What do Walkability, Transit, Drivability, and Bikeability mean?
Walkability measures the walking distance to day-to-day needs.
Transit measures access to public transportation.
Drivability measures congestion, parking availability, and access to major roads.
Bikeability measures the suitability for cycling.
How It Works
-
Soundscore™
-
/ 100
Traffic
-Airport
-Businesses
-Scores provided by
HowLoud What is a Sound Score Rating? A Sound Score Rating aggregates noise caused by vehicle traffic, airplane traffic and local sources. How It WorksTime and distance from 20 Antrim.
| Shopping Centers | Distance | ||
|---|---|---|---|
| Shopping Centers | Distance | ||
| Walk: | 7 min | 0.6 km | |
| Walk: | 8 min | 0.7 km | |
| Walk: | 14 min | 1.2 km |
20 Antrim has 3 shopping centers within 1.2 kilometers, which is about a 14-minute walk. The kilometers and minutes will be for the farthest away property.
| Military Bases | Distance | ||
|---|---|---|---|
| Military Bases | Distance | ||
| Drive: | 97 min | 110.5 km |
20 Antrim is 110.5 kilometers and a 97 minute drive from Canadian Forces Base Borden.
20 Antrim Photos
-
20 Antrim
-
2 Bedroom
-
-
-
-
-
-
-
Models
-
1 Bedroom
-
1 Bedroom
-
1 Bedroom
-
1 Bedroom
-
2 Bedrooms
-
2 Bedrooms
Nearby Apartments
Within 80.47 Kilometers of 20 Antrim
-
The Woolland
1284 Danforth Rd
Toronto, ON M1J 1E9
$1,701 - $2,451 Total Monthly Price
1-3 Br 12 Month Lease 4.7 km
-
The Medley
2239 Eglinton Ave E
Toronto, ON M1K 2N1
$1,700 - $2,000
1-2 Br 4.7 km
-
Wynford Central
55-65 Wynford Heights Cres
Toronto, ON M3C 1L4
$1,700 - $3,075
1-3 Br 5.9 km
-
Richview Terrace
1A Richview Rd
Toronto, ON M9A 4M5
$1,990 - $3,000
1-3 Br 20.7 km
-
Richview Gardens
39 Richview Rd
Toronto, ON M9A 4M7
$2,500 - $2,950
2-3 Br 20.9 km
-
Willowridge Towers
10-22 Willowridge Rd
Toronto, ON M9R 3Y9
$1,750 - $2,900 Total Monthly Price
1-4 Br 12 Month Lease 25.3 km
Does 20 Antrim have in-unit laundry?
While 20 Antrim does not provide in‑unit laundry, on‑site laundry facilities are available for shared resident use.
What utilities are included in rent at 20 Antrim?
Select utilities are included in rent at 20 Antrim, including water and heat. Residents are responsible for any other utilities not listed.
Is parking available at 20 Antrim?
Parking is available at 20 Antrim. Fees may apply depending on the type of parking offered. Contact this property for details.
Which floor plans are available, and what are the price ranges?
20 Antrim has one to three-bedrooms with rent ranges from $1,795/mo. to $2,850/mo.
Is 20 Antrim pet-friendly?
Yes, 20 Antrim welcomes pets. Breed restrictions, weight limits, and additional fees may apply. View this property's pet policy.
How much income do I need to rent at 20 Antrim?
A good rule of thumb is to spend no more than 30% of your gross income on rent. Based on the lowest available rent of $1,795 for a one-bedroom, you would need to earn about $71,800 per year to qualify. Want to double-check your budget? Calculate how much rent you can afford with our Rent Affordability Calculator.
Does 20 Antrim have move-in specials?
20 Antrim is offering Especiales for eligible applicants, with rental rates starting at $1,795.
Does 20 Antrim offer Matterport 3D tours?
Yes! 20 Antrim offers 5 Matterport 3D Tours. Explore different floor plans and see unit level details, all without leaving home.
20 Antrim Cres
Toronto, ON M1P 4N3