$1,450
/ Month
2 Pleasant St Unit 4
Claremont, NH 03743
Favorites
603-748-0741
-
Bedrooms
1
-
Bathrooms
1
-
Square Feet
10,950 sq ft
-
Available
Available Now
Highlights
- Unit is on the top floor
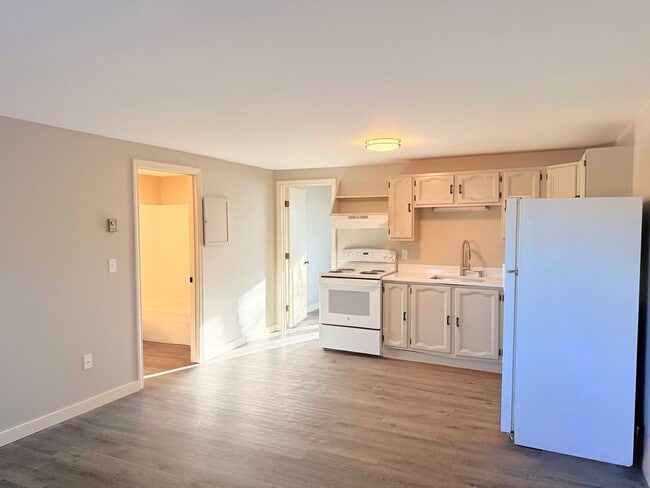
- Combination Kitchen and Living
- Kitchen 60-Inch Turning Radius
- Hard or Low Nap Flooring
- Property is near schools and shops
- Vinyl Plank Flooring
2 Pleasant St Unit 4

Favorites
About This Home
$1,450 deposit,
Available Now
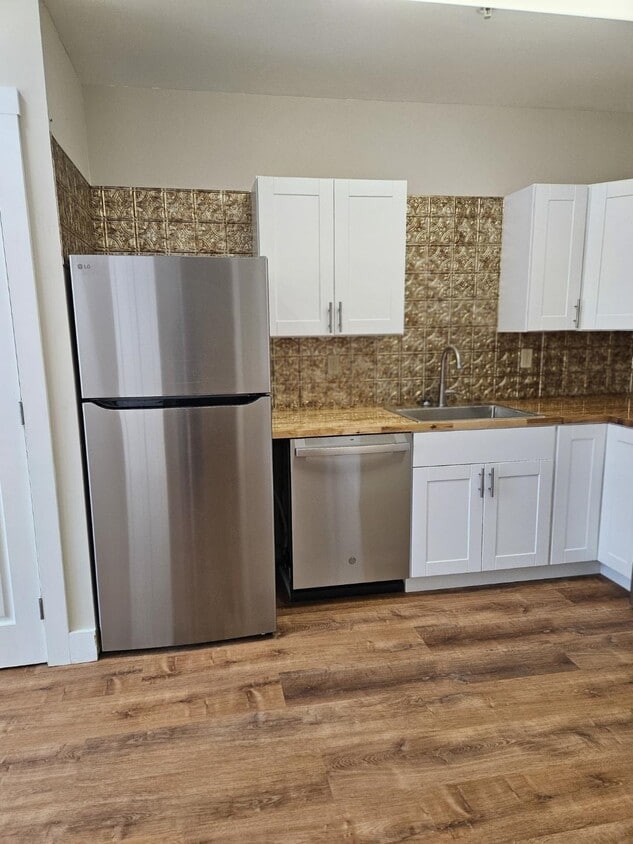
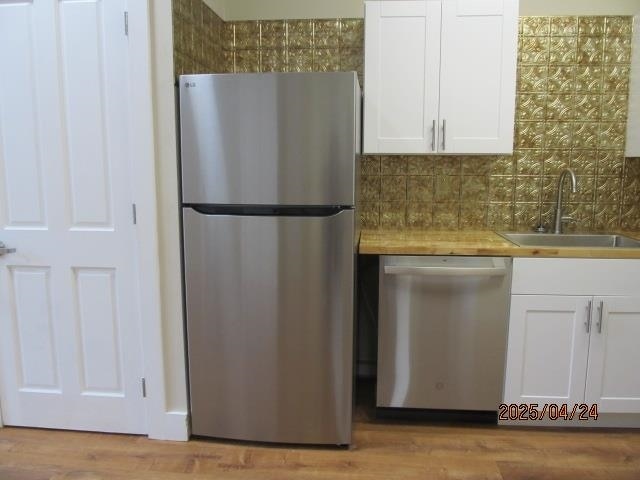
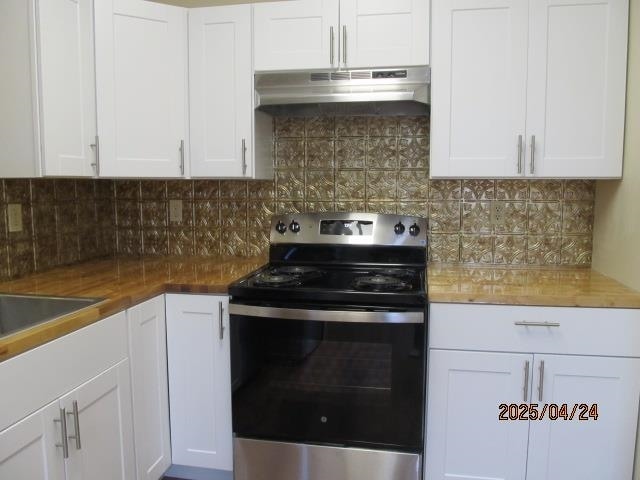
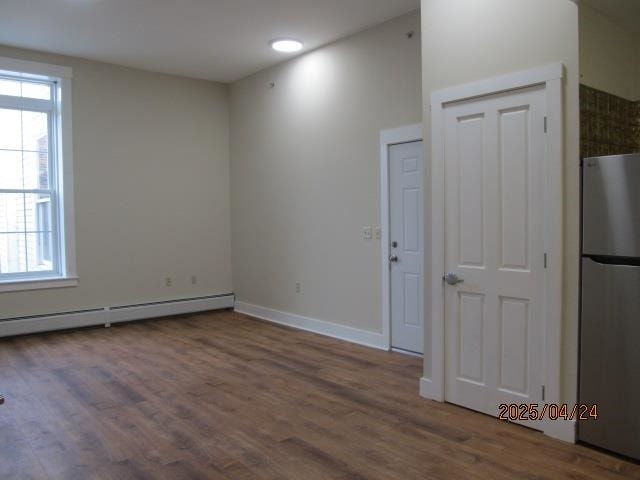
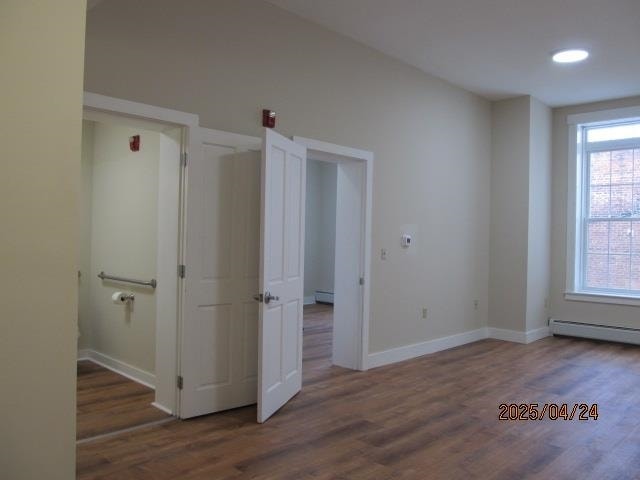
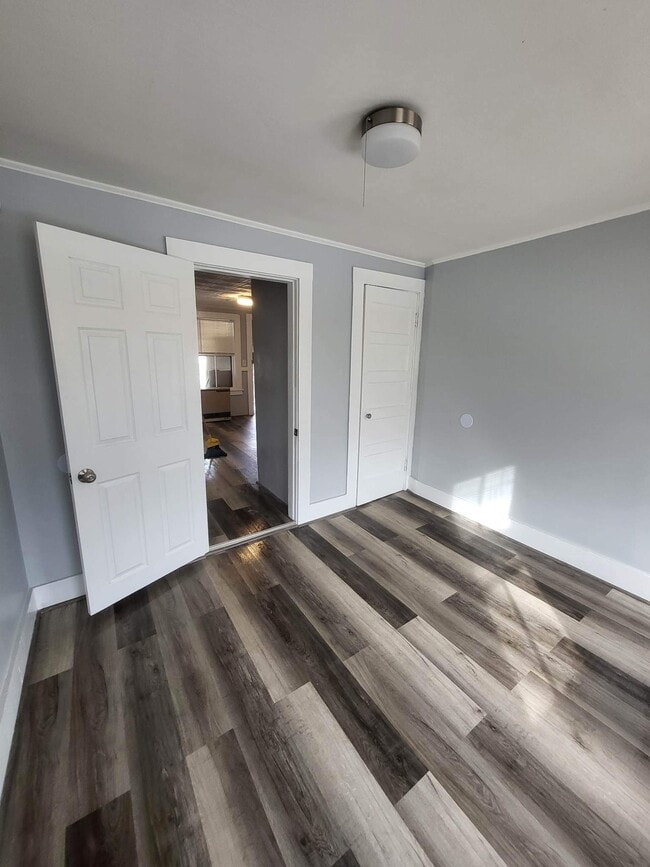
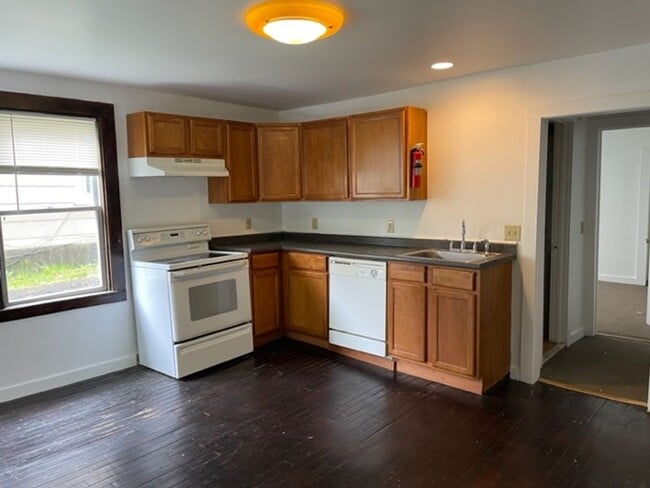
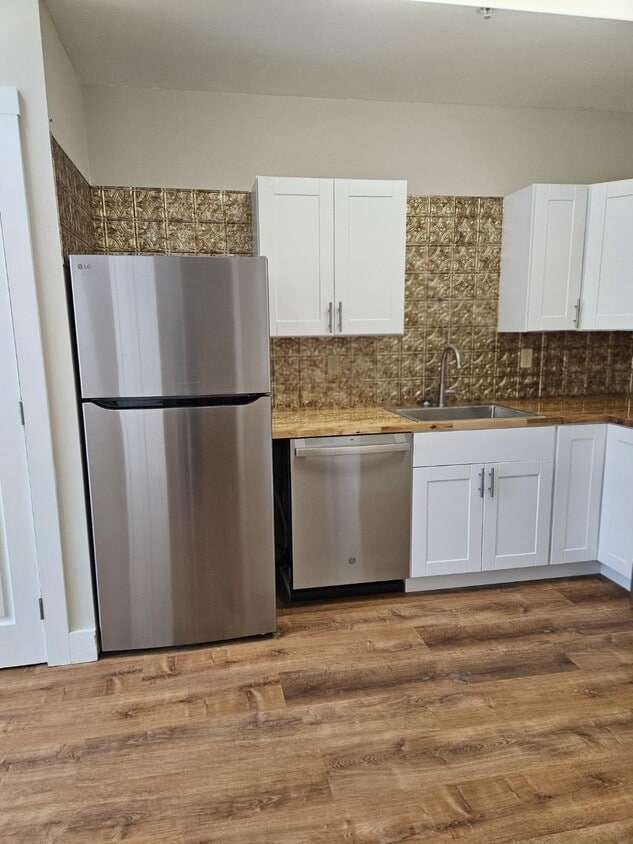
Completely renovated a couple years ago, and outfitted with new appliances, this apartment is awaiting the right person to add their personal touch. It is located on the 2nd floor with elevator for access. The rooms are bright and spacious with high ceilings,. There are on-site, coin-operated laundry machines. the building is situated across from the Opera House and is close to the many amenities the city has to offer (shops, restaurants, banks, gyms, transportation, and local entertainment at the Opera House). To qualify for this unit; applicant must complete a $30, non-refundable application, and authorize a credit and background check. The prospective tenants must show consistent income of at least 2.5 x the asking monthly rental rate ($3,625.00). Applicant must have a minimum credit score of 650 and all references will be checked. No Pets allowed. MLS# 5110070
2 Pleasant St is an apartment community located in Sullivan County and the 03743 ZIP Code.
* Price shown is base rent. Excludes user-selected optional fees and variable or usage-based fees and required charges due at or prior to move-in or at move-out. Price, availability, fees, and any applicable rent special are subject to change without notice.
* Square footage definitions vary. Displayed square footage is approximate.
Home Details
Year Built
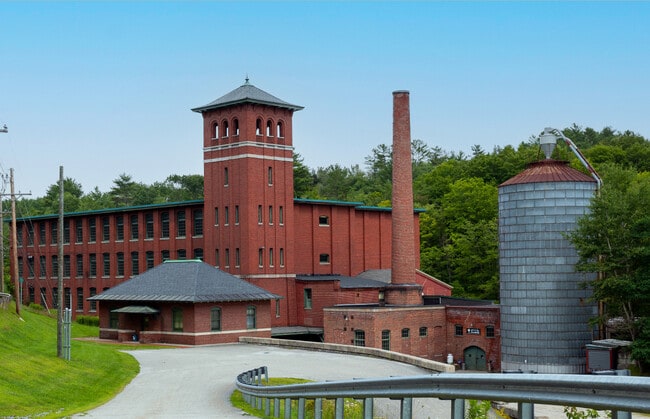
Built in 1860
Accessible Home Design
Kitchen 60-Inch Turning Radius
Hard or Low Nap Flooring
Doors are 36 inches wide or more
Basement
Walk-Out Basement
Basement Fills Entire Space Under The House
Interior Basement Entry
Bedrooms and Bathrooms
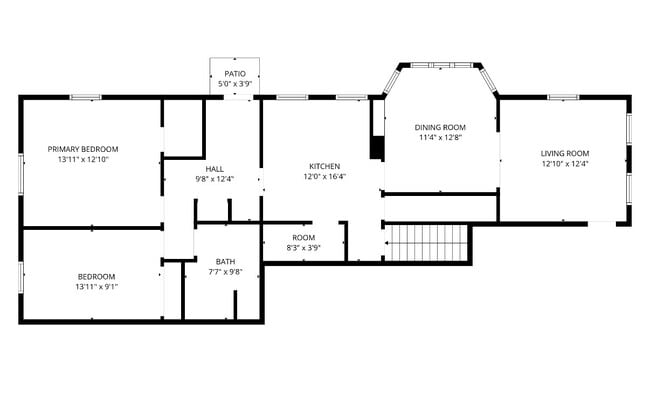
1 Full Bathroom
1 Bedroom
Home Design
Flat Roof Shape
Brick Exterior Construction
Apartment
Membrane Roofing
Concrete Foundation
Home Security
Carbon Monoxide Detectors
Interior Spaces
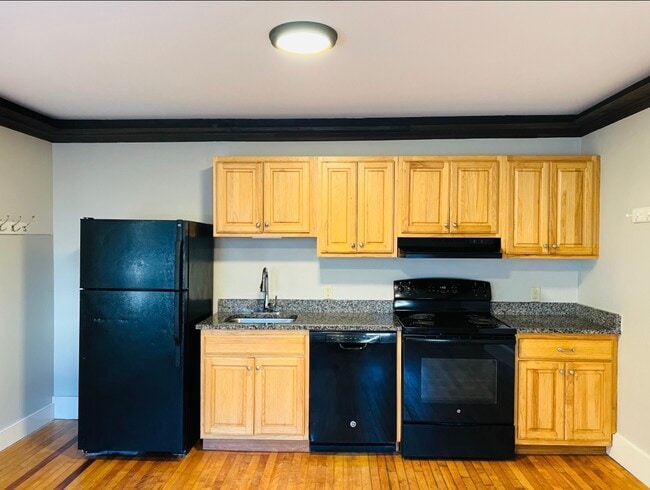
Combination Kitchen and Living
Vinyl Plank Flooring
10,950 Sq Ft Home
Property has 2 Levels
Blinds
Kitchen
Electric Range
Dishwasher
Range Hood
Laundry
Laundry on upper level
Listing and Financial Details
Security Deposit $1,450
12 Month Lease Term
Residential Lease
Location
Unit is on the top floor
Property is near schools and shops
Lot Details
13,504 Sq Ft Lot
Historic Home
Parking
Unassigned Parking
Shared Driveway
Off-Street Parking
Paved Parking
Schools
Maple Avenue Elementary School
Claremont Middle School
Stevens High School
Utilities
Baseboard Heating
Hot Water Heating System
No Cooling
Cable TV Available
100 Amp Service
Heating System Uses Oil
Vented Exhaust Fan
Community Details
Amenities
Coin Laundry
Fees and Policies
The fees listed below are community-provided and may exclude utilities or add-ons. All payments are made directly to the property and are non-refundable unless otherwise specified. Use the Cost Calculator to determine costs based on your needs.
-
One-Time Basics
-
Security Deposit - Refundable$1,450
-
Property Fee Disclaimer: Based on community-supplied data and independent market research. Subject to change without notice. May exclude fees for mandatory or optional services and usage-based utilities.
Contact
- Listed by Becca Hastings | Real Property Options
- Phone Number
- Contact
-
Source
 Prime MLS
Copyright 2026 PrimeMLS, Inc. All rights reserved. This information is deemed reliable, but not guaranteed. The data relating to real estate displayed on this display comes in part from the IDX Program of PrimeMLS. The information being provided is for consumers’ personal, noncommercial use and may not be used for any purpose other than to identify. prospective properties consumers may be interested in purchasing.
Location
Get Directions
Amenities
- Basement
Education
| Colleges & Universities | Distance | ||
|---|---|---|---|
| Colleges & Universities | Distance | ||
| Drive: | 41 min | 24.4 mi | |
| Drive: | 36 min | 29.6 mi | |
| Drive: | 55 min | 33.1 mi | |
| Drive: | 58 min | 44.1 mi |
2 Pleasant St Unit 4 is within 41 minutes or 24.4 miles from Colby-Sawyer College. It is also near Dartmouth College and New England College.
Getting Around
 What do Walkability, Transit, Drivability, and Bikeability mean?
Walkability measures the walking distance to day-to-day needs.
Transit measures access to public transportation.
Drivability measures congestion, parking availability, and access to major roads.
Bikeability measures the suitability for cycling.
How It Works
What do Walkability, Transit, Drivability, and Bikeability mean?
Walkability measures the walking distance to day-to-day needs.
Transit measures access to public transportation.
Drivability measures congestion, parking availability, and access to major roads.
Bikeability measures the suitability for cycling.
How It Works
Fairly Walkable
Walkability
50
/ 100
Exceptionally Drivable
Drivability
100
/ 100
Somewhat Bikeable
Bikeability
30
/ 100
Scores provided by
What do Walkability, Transit, Drivability, and Bikeability mean?
Walkability measures the walking distance to day-to-day needs.
Transit measures access to public transportation.
Drivability measures congestion, parking availability, and access to major roads.
Bikeability measures the suitability for cycling.
How It Works
Busy
Soundscore™
64
/ 100
Traffic
BusyAirport
CalmBusinesses
CalmScores provided by
HowLoud What is a Sound Score Rating? A Sound Score Rating aggregates noise caused by vehicle traffic, airplane traffic and local sources. How It WorksYou May Also Like
Similar Rentals Nearby
2 Pleasant St
Claremont, NH 03743