$2,800
Total Monthly Price
1986 Treebark Dr
Charleston, SC 29414
Favorites
854-205-1198
-
Bedrooms
3
-
Bathrooms
2.5
-
Square Feet
1,849 sq ft
-
Available
Available Now
Highlights
- Walk-In Closets
- Hardwood Floors
- Fireplace
- Den
- Double Vanities
1986 Treebark Dr

Favorites
About This Home
12 Month Lease,
$2,800 deposit,
Available Now
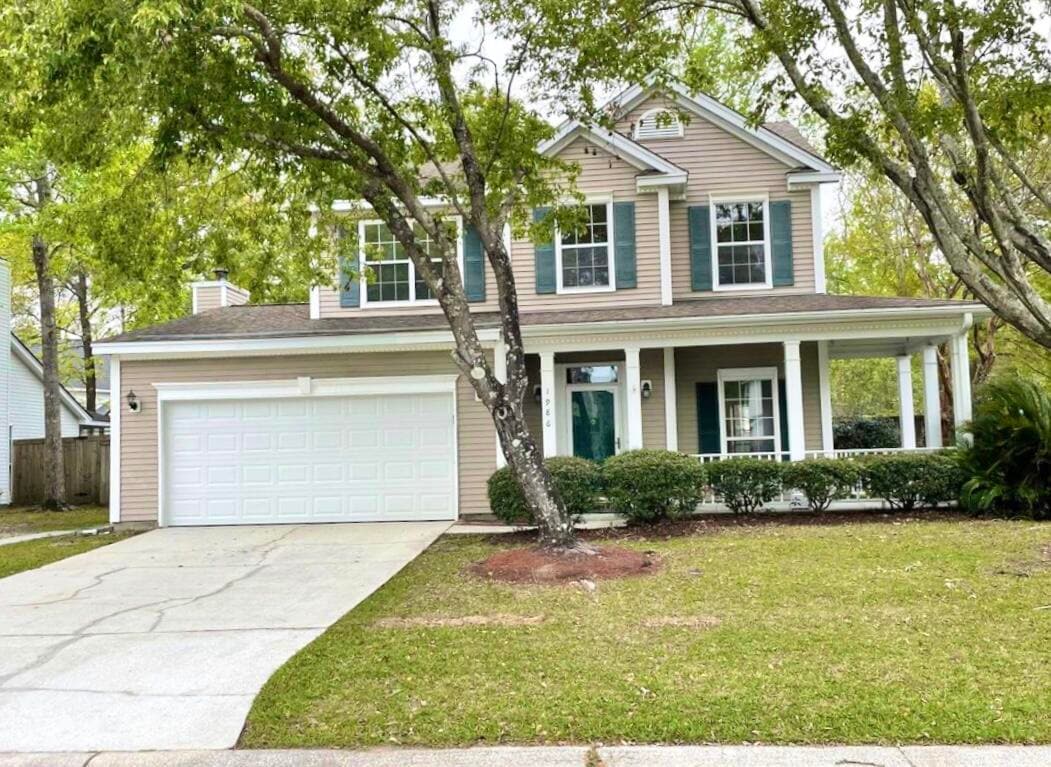
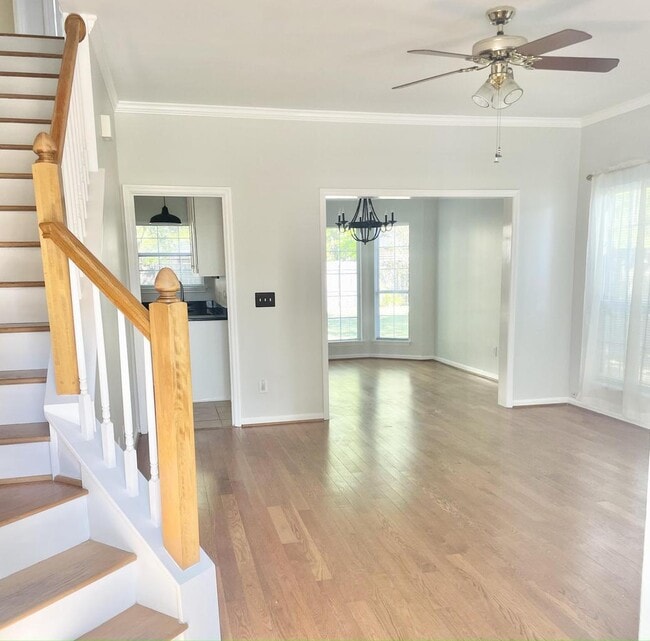
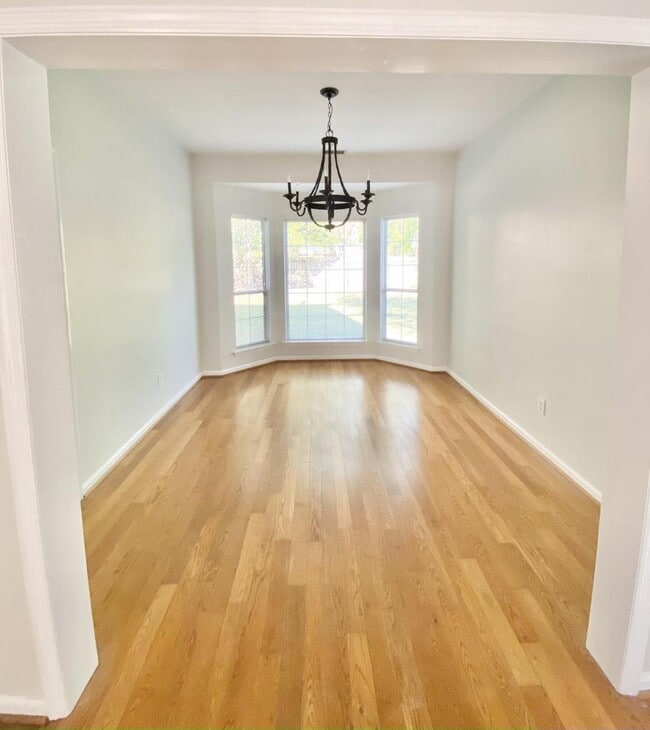
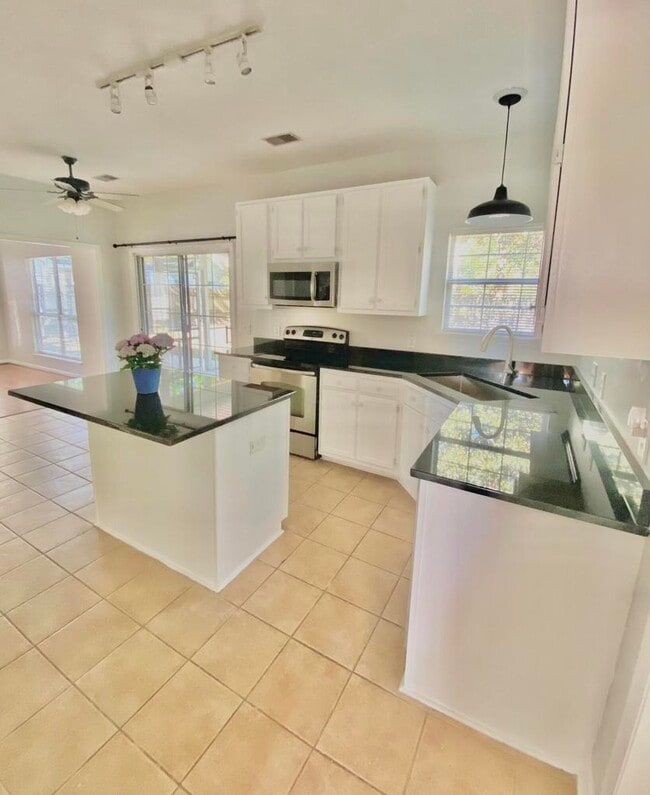
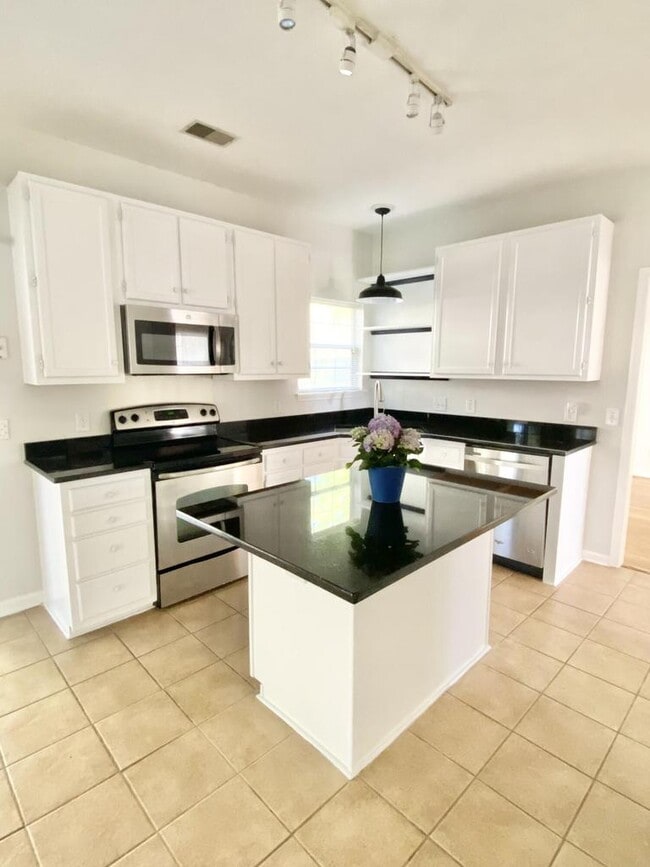
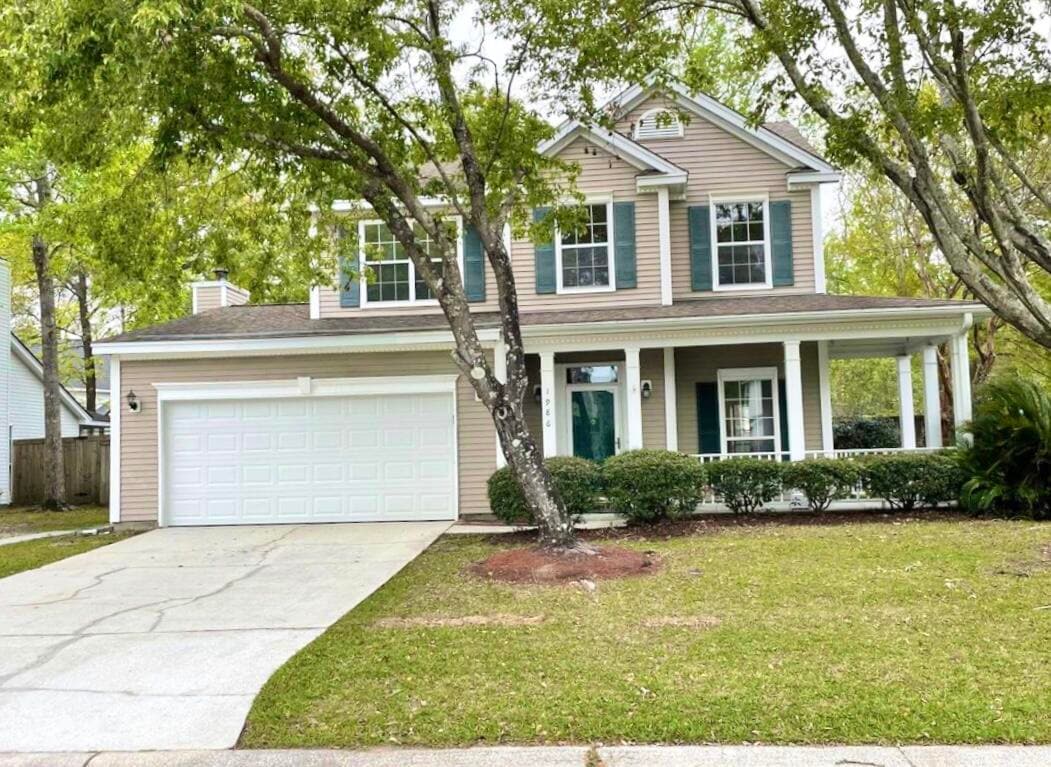
Updated classic West Ashley home. This home has been recently painted throughout, including a beautiful white kitchen with new Black Pearle granite counter tops. This eat-in kitchen also includes all stainless steal appliances. This 3 bedroom 2.5 bath home includes hard wood flooring throughout and a large master bedroom with tray ceiling, including an ensuite bathroom and a walk-in closet. The Downstairs consists of a living room, dining room, kitchen and bonus den with a fireplace. The kitchen provides great access to the large, private, fully fenced backyard with screened porch. This classic single-family home is located in a quiet neighborhood and is just a short 15 minute drive to Downtown Charleston. Renter covers: electric, water, trash, and internet. Application Process & Qualification Standards Thank you for your interest in renting our home! Below is a detailed explanation of our application process as well as our standards for qualification. Application Each person over the age of 18 who will be living in the home must complete and submit a separate application and processing fee via RentSpree. In order to qualify, each person must meet or exceed the minimum standards for qualification. Incomplete applications will not be processed. Applications containing false information will immediately be disqualified. Please expect 1-3 days for the application process. Deposit to Hold After approval, if tenant will not be taking occupancy within 24 hours, a non-refundable Deposit to Hold in the amount equal to one month's rent will be required within 24 hours to hold the property until a mutually agreed upon move-in date. The maximum amount of time a rental will be held is 14 days. After all move-in requirements have been met and a lease for the property completed, the Deposit to Hold will transfer to the security deposit to be held throughout the tenant's entire tenancy. If the Prospective Tenant fails to provide the Deposit to Hold within 24 hours of approval, the home will be offered to the next qualified applicant. Should the Applicant elect to pay the Deposit to Hold with their application (prior to processing), the Deposit to Hold will be refunded in full within 14 days if they fail to qualify. Move-in Requirements After approval and before occupancy will be granted, Prospective Tenant must supply all the required move-in funds, including the security deposit, first month's rent, and any other additional deposits and fees, all tenant paid utilities must be transferred into Prospective Tenant's name, and a lease must be executed and signed by all parties. Qualification Standards Applicants who do not meet minimum screening standards will not be approved. - Applicant's monthly household income must exceed three times the rent. All income must be from a verifiable source. Unverifiable income will not be considered. - Applicants must receive positive references for the previous 5 years. - Credit score must be a minimum of 600. - A background check will be conducted on all applicants over 18. - Occupancy is limited to 2 people per bedroom.
1986 Treebark Dr is a house located in Charleston County and the 29414 ZIP Code.
* Price shown is total price based on community-supplied monthly required fees. Excludes user-selected optional fees and variable or usage-based fees and required charges due at or prior to move-in or at move-out. Price, availability, fees, and any applicable rent special are subject to change without notice.
* Square footage definitions vary. Displayed square footage is approximate.
House Features
Washer/Dryer Hookup
High Speed Internet Access
Hardwood Floors
Walk-In Closets
- High Speed Internet Access
- Washer/Dryer Hookup
- Heating
- Ceiling Fans
- Cable Ready
- Storage Space
- Double Vanities
- Tub/Shower
- Fireplace
- Handrails
- Granite Countertops
- Eat-in Kitchen
- Kitchen
- Hardwood Floors
- Dining Room
- Den
- Walk-In Closets
- Porch
Fees and Policies
Details
Property Information
-
Built in 1994
Contact
- Phone Number
- Contact
Location
Get Directions
West Ashley sits within the city of Charleston and is west of the Ashley River, hence its name, and is the birthplace of Hootie & the Blowfish’s frontman, Darius Rucker. Lined with mossy oaks, the Ashley and Stono Rivers border West Ashley, creating the breathtaking scenery for which Charleston is known. West Ashley residents enjoy close proximity to the area's only indoor mall, the Citadel Mall, and a large number of big-box stores.
Situated seven miles due west of Downtown Charleston, residents can plan on a 15- to 30-minute drive, depending on traffic, to take in all downtown has to offer. Nearby Interstate 526, which feeds directly into Charleston’s Interstate Highway 26, gives residents a fast and easy route in and out of area. Mid- to late-1900s ranch-style homes characterize the housing in outer West Ashley, but neighborhoods built in the 2000s also sprinkle the area.
Learn more about living in West Ashley
Education
| Colleges & Universities | Distance | ||
|---|---|---|---|
| Colleges & Universities | Distance | ||
| Drive: | 10 min | 4.7 mi | |
| Drive: | 15 min | 7.0 mi | |
| Drive: | 18 min | 8.3 mi | |
| Drive: | 18 min | 8.3 mi |
1986 Treebark Dr is within 10 minutes or 4.7 miles from Southern Wesleyan, Charleston. It is also near Medical Univ. of S.C. and The Citadel.
Getting Around
 What do Walkability, Transit, Drivability, and Bikeability mean?
Walkability measures the walking distance to day-to-day needs.
Transit measures access to public transportation.
Drivability measures congestion, parking availability, and access to major roads.
Bikeability measures the suitability for cycling.
How It Works
What do Walkability, Transit, Drivability, and Bikeability mean?
Walkability measures the walking distance to day-to-day needs.
Transit measures access to public transportation.
Drivability measures congestion, parking availability, and access to major roads.
Bikeability measures the suitability for cycling.
How It Works
Fairly Walkable
Walkability
40
/ 100
Minimal Public Transit
Transit
10
/ 100
Exceptionally Drivable
Drivability
100
/ 100
Somewhat Bikeable
Bikeability
30
/ 100
Scores provided by
What do Walkability, Transit, Drivability, and Bikeability mean?
Walkability measures the walking distance to day-to-day needs.
Transit measures access to public transportation.
Drivability measures congestion, parking availability, and access to major roads.
Bikeability measures the suitability for cycling.
How It Works
-
Soundscore™
-
/ 100
Traffic
-Airport
-Businesses
-Scores provided by
HowLoud What is a Sound Score Rating? A Sound Score Rating aggregates noise caused by vehicle traffic, airplane traffic and local sources. How It Works
Amenities
- High Speed Internet Access
- Washer/Dryer Hookup
- Heating
- Ceiling Fans
- Cable Ready
- Storage Space
- Double Vanities
- Tub/Shower
- Fireplace
- Handrails
- Granite Countertops
- Eat-in Kitchen
- Kitchen
- Hardwood Floors
- Dining Room
- Den
- Walk-In Closets
- Porch
1986 Treebark Dr Photos
-
-
1st Living Room
-
Dining
-
-
-
-
2nd Living
-
2nd Living
-
1986 Treebark Dr
Charleston, SC 29414