


$3,500 / Month

19829 Spurrier Ave

,

Poolesville, MD 20837

Share Listing
Favorites
301-602-8188
  • Bedrooms

    4

  • Bathrooms

    2.5

  • Square Feet

    2,500 sq ft

  • Available

    Available Now

Highlights

  • Waterfall on Lot
  • Wood Burning Stove
  • Traditional Floor Plan
  • Wood Flooring
  • Garden View
  • Attic
19829 Spurrier Ave
Share Listing
Favorites

About This Home

Available Now

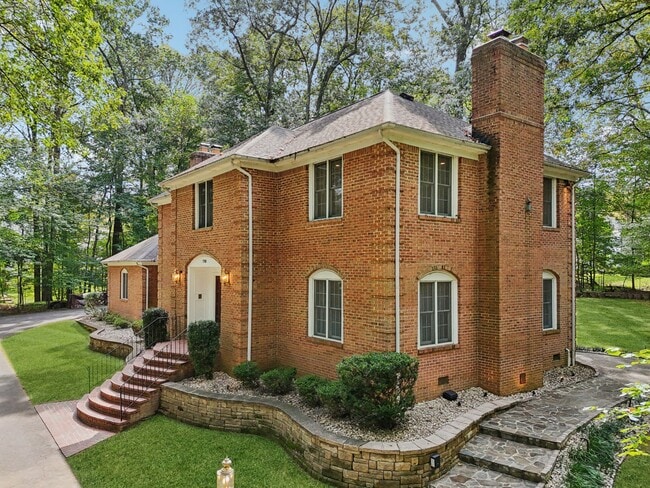

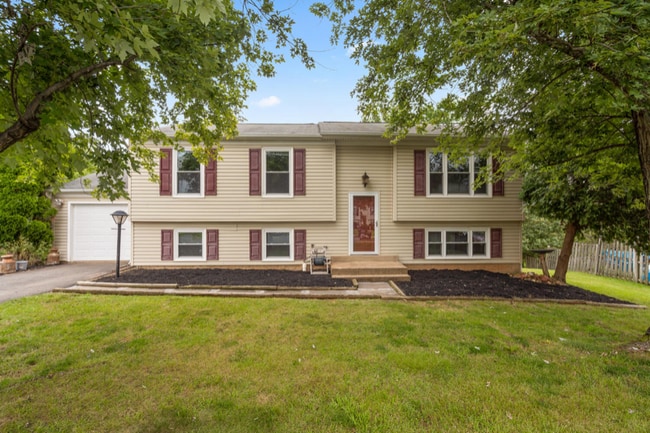
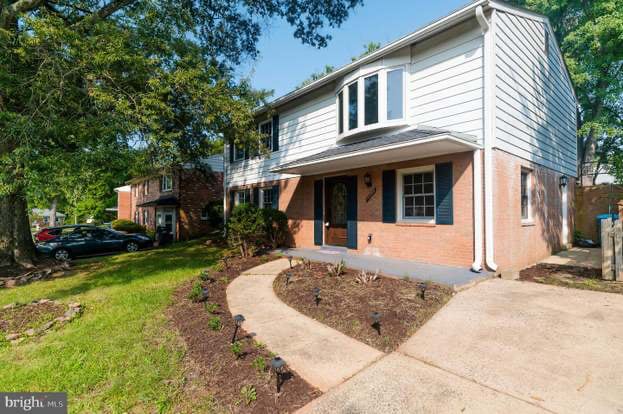
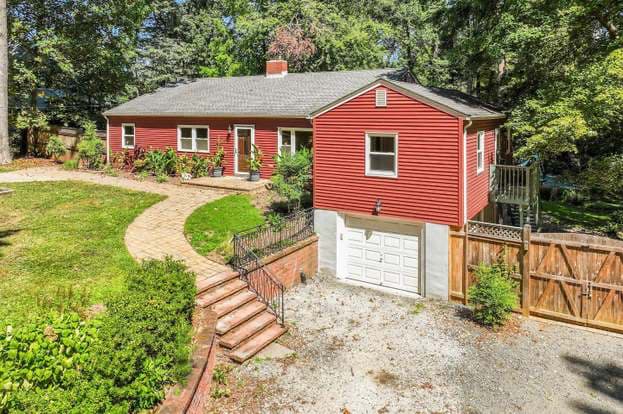
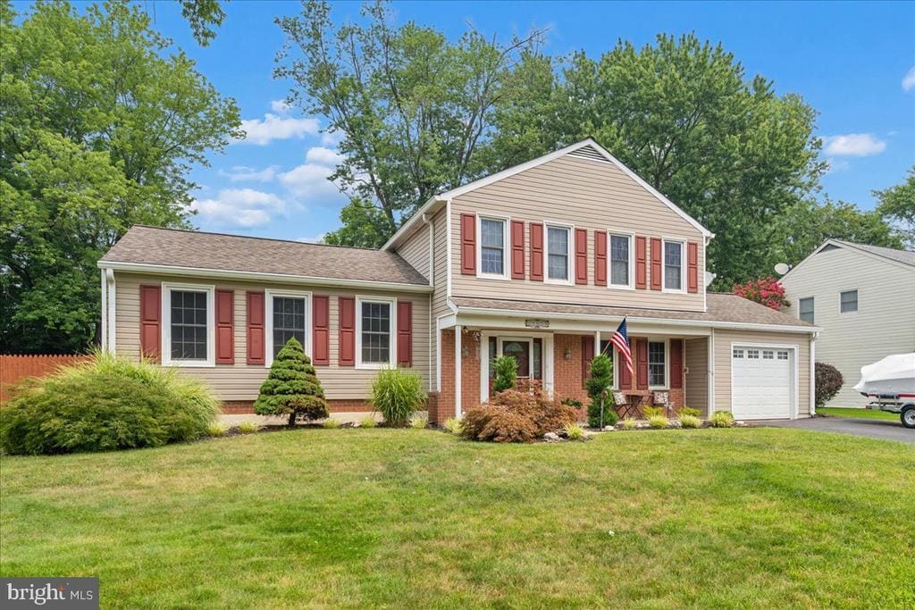
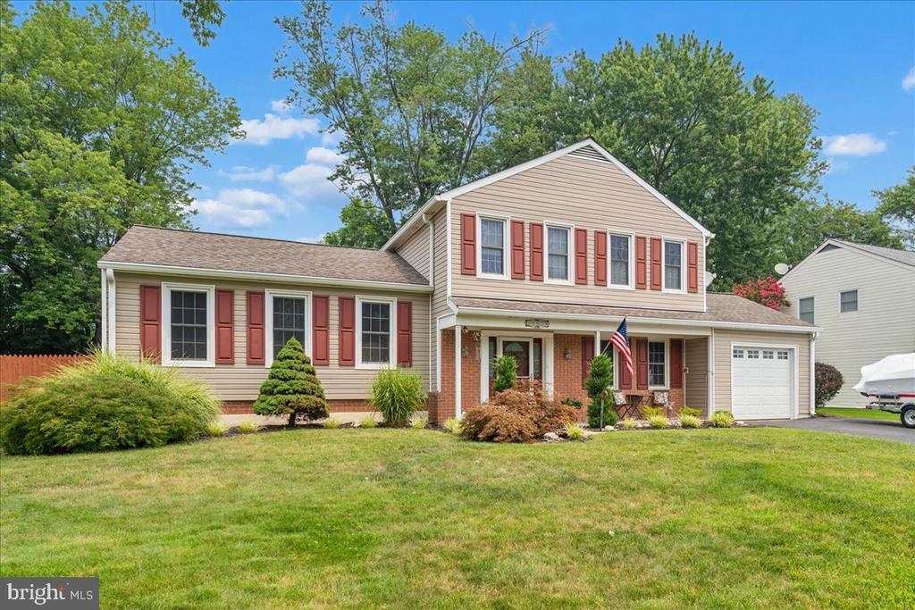
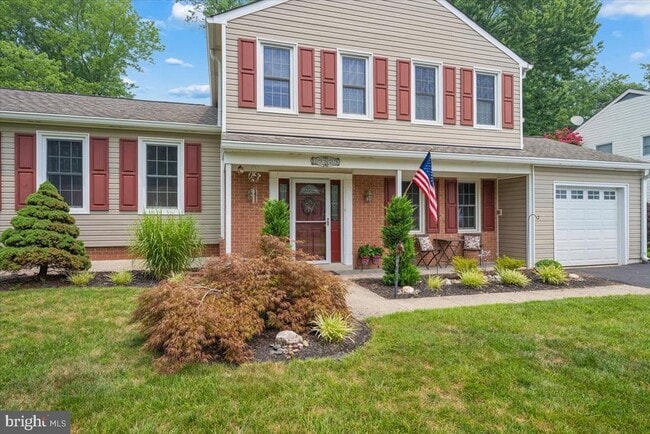
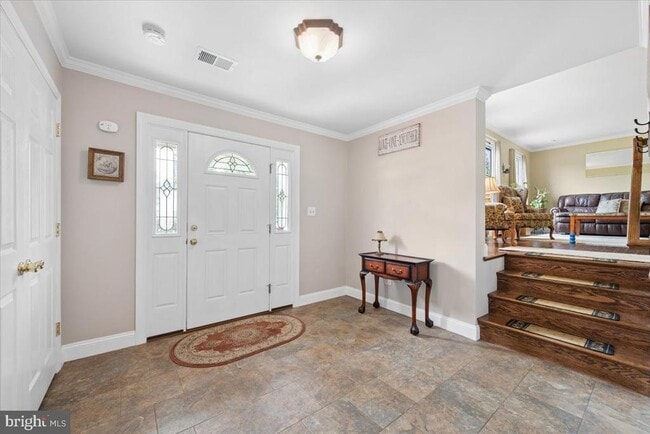
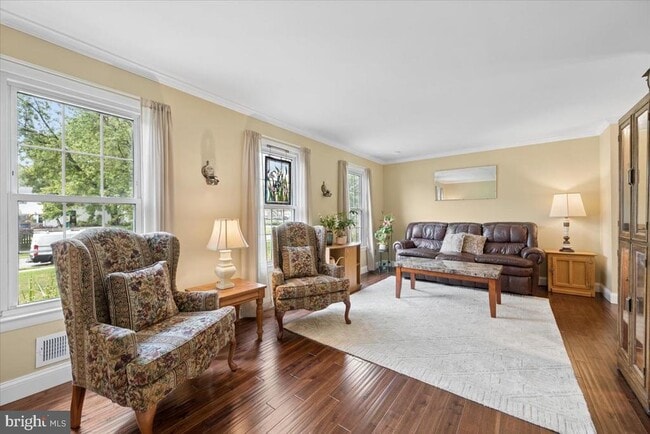
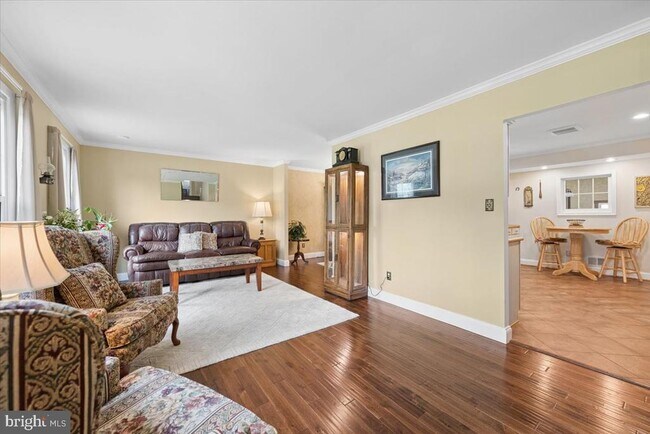
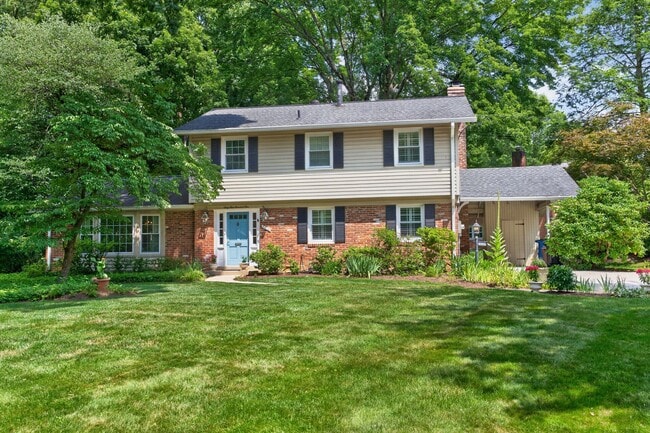
Welcome to this well maintained 3 level split in the Heart of Poolesville where you can walk everywhere! Located on a quiet off-street, the private yard is perfect for outdoor living! Walk to schools, parks, restaurants, shopping, tennis/pickleball courts, community pool and MORE! Boasting 4 Bedrooms up with a primary Bedroom and Bath, this home is spacious and comfortable. The entry level features a spacious Foyer, Large Family Room with Wood stove insert, dry bar and laundry room out to the one car garage with additional storage/work room behind it. The second level features a large Living Room flooded with natural light, eat in Kitchen with huge added storage and Formal Dining Room then out to the SUNROOM Addition with a woodburning stove. Out the Sunroom is a huge patio and private rear yard (also accessable from the Family Room). The landscaping is beautiful. The top level features 4 Bedrooms and 2 Full baths (The primary bedroom enjoys its own primary bath)! Poolesville is surrounded by the Montgomery County Agricultural Reserve filled with farms, orchards, wineries! Oh...Sugarloaf Mt., Potomac River, Woodstock Equestrian Center and so much MORE! Poolesville is an easy commute to Frederick, Rockville, Bethesda, DC and Northern Virginia. Poolesville boasts Top Schools and Poolesville High School houses 4 magnet programs. Welcome and enjoy!

19829 Spurrier Ave is a house located in Montgomery County and the 20837 ZIP Code. This area is served by the Montgomery County Public Schools attendance zone.

* Price shown is base rent. Excludes user-selected optional fees and variable or usage-based fees and required charges due at or prior to move-in or at move-out. Price, availability, fees, and any applicable rent special are subject to change without notice.
* Square footage definitions vary. Displayed square footage is approximate.

Home Details

Home Type

Single Family Detached Home

Year Built

Built in 1973

Basement

Crawl Space

Bedrooms and Bathrooms

Bathtub with Shower Walk-in Shower 2.5 Bathrooms En-Suite Bathroom 4 Bedrooms

Flooring

Wood Tile or Brick

Home Design

Brick Exterior Construction Split Level Home Vinyl Siding Composition Roof Slab Foundation

Home Security

Flood Lights

Interior Spaces

Wood Burning Stove Traditional Floor Plan 2 Fireplaces Formal Dining Room Double Pane Windows Wet Bar Ceiling Fan Wood Burning Fireplace Insulated Doors 2,500 Sq Ft Home Self Contained Fireplace Unit Or Insert Fireplace Mantel Brick Fireplace Property has 3 Levels Window Treatments

Kitchen

Breakfast Area or Nook Built-In Range Butlers Pantry Eat-In Kitchen Extra Refrigerator or Freezer Electric Oven or Range Built-In Microwave Dishwasher Range Hood Disposal

Laundry

Laundry Room Dryer Washer

Listing and Financial Details

Security Deposit $3,500 24-Month Lease Term Available 7/24/26 $55 Application Fee Assessor Parcel Number 160301518761 The owner pays for all utilities, cable TV, electricity, lawn/shrub care, snow removal, water, sewer Rent includes trash removal No Smoking Allowed Coming Soon on 7/24/26 Residential Lease

Lot Details

10,890 Sq Ft Lot Landscaped Property is in excellent condition Back Yard Property is zoned PRR

Outdoor Features

Waterfall on Lot Porch Patio Shed

Parking

1 Car Attached Garage Parking Storage or Cabinetry Front Facing Garage

Schools

Poolesville Elementary School John Poole Middle School Poolesville High School

Utilities

Central Heating and Cooling System Satellite Dish Cable TV Available Municipal Trash Electric Water Heater Vented Exhaust Fan

Views

Garden Views

Community Details

Overview

No Home Owners Association Westerly Subdivision, Kendall Floorplan Property Manager

Pet Policy

No Pets Allowed

Recreation

Community Pool

Contact

  • Listed by Gail L Lee | Long & Foster Real Estate, Inc.
  • Phone Number
  • Contact
  • Source
    Bright MLS, Inc.
Copyright © 2026 Bright MLS, Inc.
| Edit

Under 30 minutes

Commute Time is calculated at rush hour.
Amenities
  • Fireplace
  • Dishwasher
Education
Colleges & Universities Distance
Drive: 25 min 14.1 mi
Drive: 60 min 35.6 mi
Drive: 62 min 36.2 mi
Drive: 63 min 36.5 mi
19829 Spurrier Ave is within 25 minutes or 14.1 miles from Montgomery College. It is also near GWU, Virginia Sci. and Tech. and George Mason University.
Schools
Public Elementary School
Grades PK-5
457 Students
Nearby
Public Elementary School
Grades K-5
567 Students
Attendance Zone
Public Middle School
Grades 6-8
443 Students
Attendance Zone
Public High School
Grades 9-12
1,351 Students
Attendance Zone
Private Elementary & Middle School
Grades PK-8
114 Students
Nearby
Private Middle & High School
Grades 6-12
47 Students
Nearby
Transportation

19829 Spurrier Ave is near Ronald Reagan Washington Ntl, located 32.7 miles or 64 minutes away, and Washington Dulles International, located 38.8 miles or 68 minutes away.

Commuter Rail Distance
Barnesville Marc Eb
Drive: 12 min 6.1 mi
Dickerson Marc Eb
Drive: 12 min 6.7 mi
Drive: 20 min 9.0 mi
Drive: 22 min 12.3 mi
Drive: 26 min 13.8 mi
Airports Distance
Airports Distance
Ronald Reagan Washington Ntl
Drive: 64 min 32.7 mi
Washington Dulles International
Drive: 68 min 38.8 mi
Getting Around
Somewhat Walkable
Walkability
20 / 100
Minimal Public Transit
Transit
10 / 100
Exceptionally Drivable
Drivability
100 / 100
Moderately Bikeable
Bikeability
60 / 100

Scores provided by

What do Walkability, Transit, Drivability, and Bikeability mean? Walkability measures the walking distance to day-to-day needs. Transit measures access to public transportation. Drivability measures congestion, parking availability, and access to major roads. Bikeability measures the suitability for cycling. How It Works
-
Soundscore
- / 100

Traffic

-

Airport

-

Businesses

-

Scores provided by

HowLoud What is a Sound Score Rating? A Sound Score Rating aggregates noise caused by vehicle traffic, airplane traffic and local sources. How It Works
Points of Interest

Time and distance from 19829 Spurrier Ave.

Shopping Centers Distance
Walk: 10 min 0.5 mi
Walk: 13 min 0.7 mi
Walk: 14 min 0.8 mi
19829 Spurrier Ave has 3 shopping centers within 0.8 mile, which is about a 14-minute walk. The miles and minutes will be for the farthest away property.
Parks and Recreation Distance
Black Hill Regional Park
Drive: 33 min 14.1 mi
Temple Hall Farm Regional Park
Drive: 42 min 23.8 mi
Ball's Bluff Battlefield Regional Park
Drive: 48 min 27.1 mi
Red Rock Wilderness Regional Park
Drive: 51 min 28.6 mi
Algonkian Regional Park
Drive: 72 min 40.7 mi
19829 Spurrier Ave has 5 parks within 40.7 miles, including Black Hill Regional Park, Temple Hall Farm Regional Park, and Ball's Bluff Battlefield Regional Park.
Hospitals Distance
Hospitals Distance
Drive: 24 min 14.2 mi
Drive: 56 min 31.7 mi
19829 Spurrier Ave is 14.2 miles from Holy Cross Germantown Hospital, and is convenient to other hospitals, including Inova Loudoun Hospital.
Military Bases Distance
Drive: 42 min 26.0 mi
Drive: 53 min 26.8 mi
Drive: 58 min 29.7 mi
19829 Spurrier Ave has 3 military bases within 29.7 miles, the nearest is Fort Detrick which is 26.0 miles away and a 42 minute drive.

You May Also Like

Similar Rentals Nearby