$1,895
Total Monthly Price
1977 Ponderosa Dr Unit 10
Oakdale, CA 95361
Favorites
-
Bedrooms
2
-
Bathrooms
1.5
-
Square Feet
850 sq ft
-
Available
Available Now
Highlights
- Pets Allowed
- Patio
- Smoke Free
1977 Ponderosa Dr

Favorites
About This Home
12 Month Lease,
$1,895 deposit,
Available Now
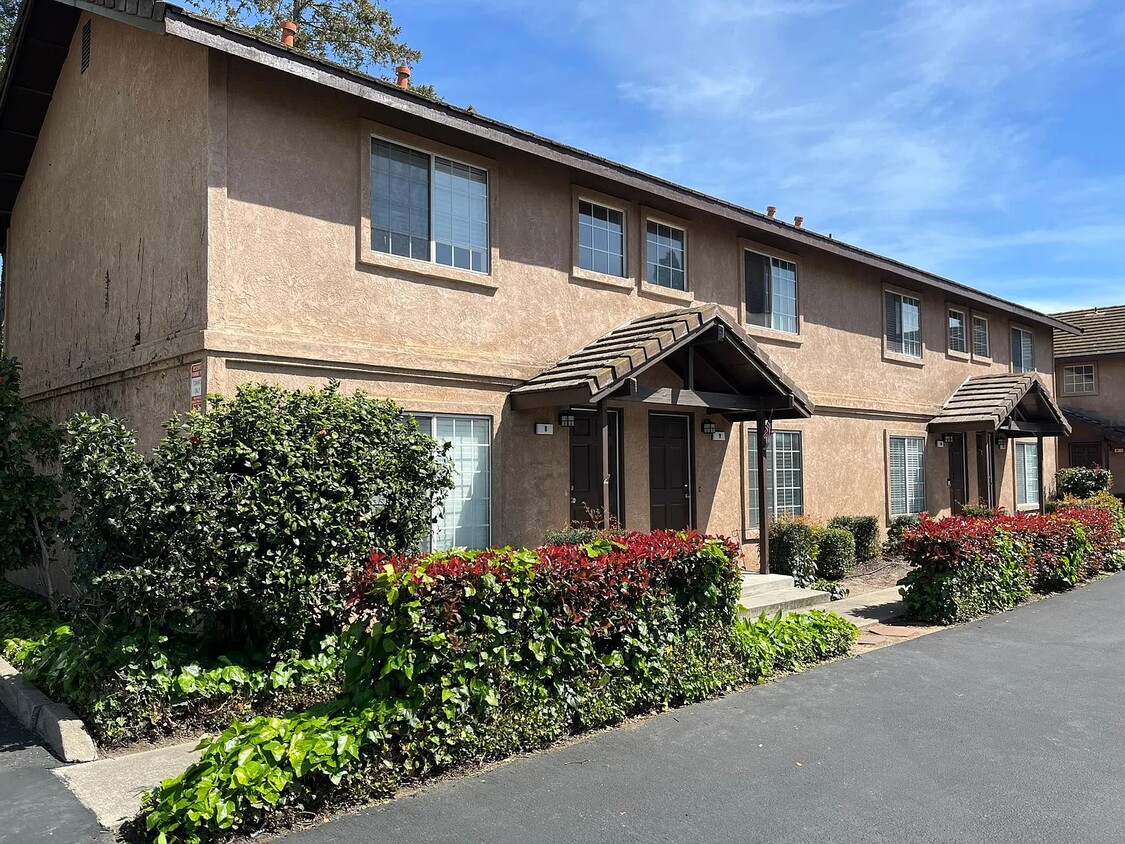
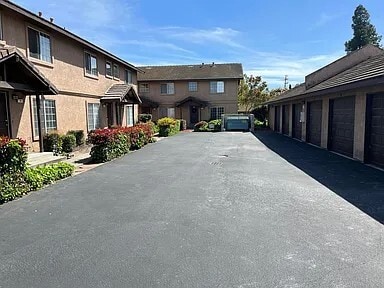
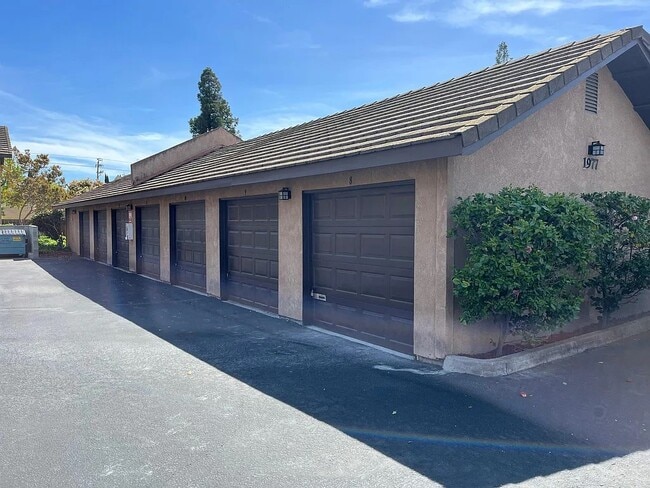
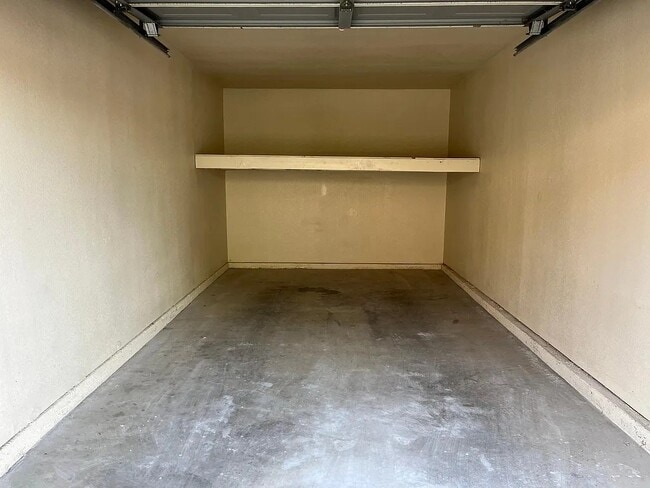
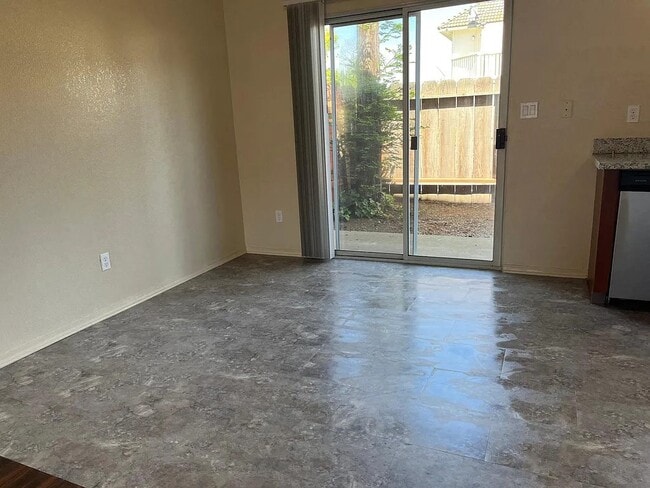
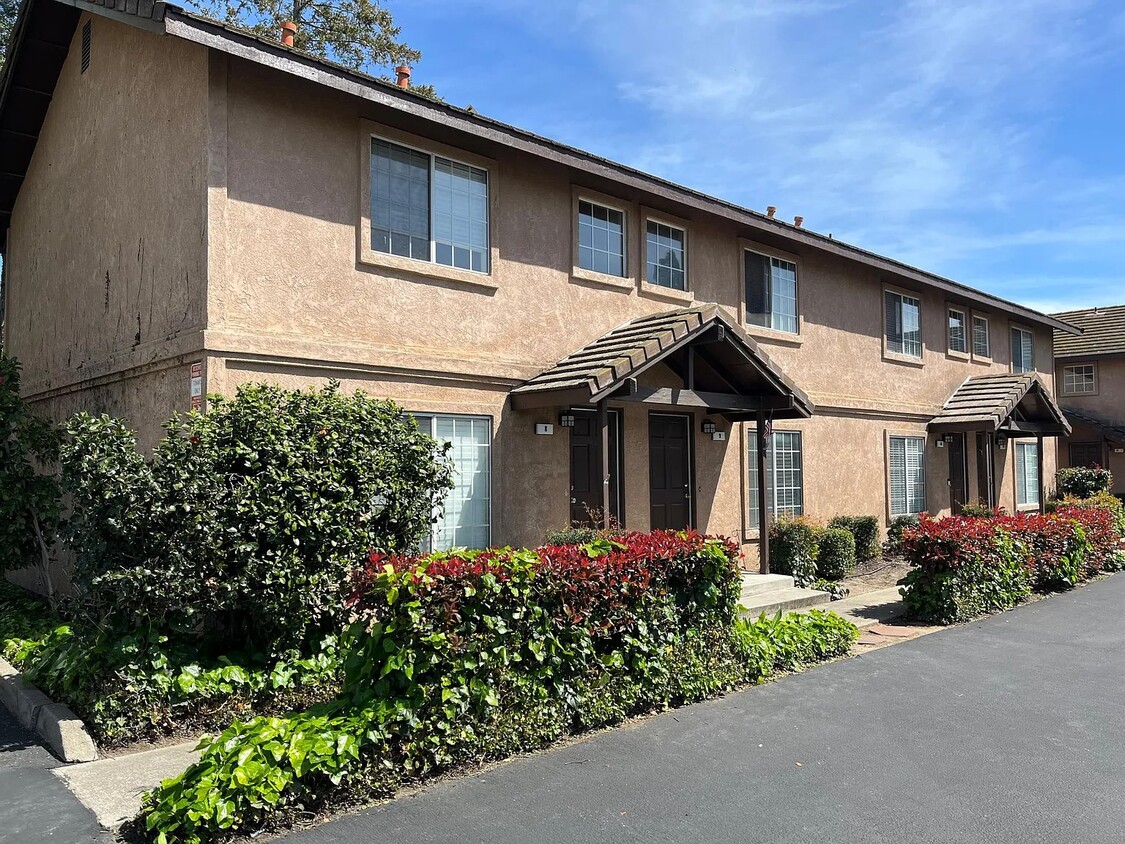
Beautiful two bedroom, bath and a half Town House located in desirable west Oakdale. Includes a private patio and an assigned single car garage with storage shelf. Property features granite countertops, newer appliances, ceiling fans, LED light fixtures, and new heating and air conditioning unit. First floor layout includes family room, dining space, half bath, and kitchen. Private patio is located directly off the kitchen. Upstairs floor plan consists of two bedrooms, full bath, and linen closet. Unit measures 850 sq ft. Laundry facility located onsite. Our basic rental criteria for this home: Verifiable steady work history Income must be 3x rent ($5,685 per month) Minimum credit score of 600 No evictions Verifiable good rental history Small pets allowed. Number, size, and breed limits apply. $500 additional deposit, $50 per month additional rent. Renter's insurance required that covers the pet. Up to date vaccine records required from veterinarian. No Smoking
1977 Ponderosa Dr is a townhome located in Stanislaus County and the 95361 ZIP Code. This area is served by the Oakdale Joint Unified School District attendance zone.
* Price shown is total price based on community-supplied monthly required fees. Excludes user-selected optional fees and variable or usage-based fees and required charges due at or prior to move-in or at move-out. Price, availability, fees, and any applicable rent special are subject to change without notice.
* Square footage definitions vary. Displayed square footage is approximate.
Townhome Features
Air Conditioning
Granite Countertops
Tub/Shower
Ceiling Fans
- Air Conditioning
- Heating
- Ceiling Fans
- Smoke Free
- Storage Space
- Tub/Shower
- Granite Countertops
- Kitchen
- Family Room
- Linen Closet
- Laundry Facilities
- Patio
Fees and Policies
The fees listed below are community-provided and may exclude utilities or add-ons. All payments are made directly to the property and are non-refundable unless otherwise specified.
- Dogs Allowed
-
Fees not specified
- Cats Allowed
-
Fees not specified
- Parking
-
Garage--
Contact
- Contact
Location
Get Directions
Oakdale, California carries a personality that's hard to find in the Central Valley: a small-town rhythm with real economic roots and room to breathe. Proudly known as the Cowboy Capital of the World, this Stanislaus County city backs that title with an annual rodeo that draws crowds from across the state every spring. The agricultural industry remains a cornerstone here, while manufacturers like Sconza Chocolates, which took over the city's former Hershey's plant in 2008, add a different kind of economic weight to the area.
Life in Oakdale feels grounded and approachable. The city's neighborhoods range from established, tree-lined streets with single-family homes to newer residential pockets on the eastern edges of town. Renters will find a range of options, from smaller apartment communities with a quiet, close-knit feel to townhome-style rentals that offer a bit more space.
Learn more about living in Oakdale
Education
| Colleges & Universities | Distance | ||
|---|---|---|---|
| Colleges & Universities | Distance | ||
| Drive: | 25 min | 14.4 mi | |
| Drive: | 26 min | 15.2 mi | |
| Drive: | 31 min | 19.1 mi | |
| Drive: | 56 min | 40.6 mi |
1977 Ponderosa Dr is within 25 minutes or 14.4 miles from Modesto Junior College, East. It is also near Modesto Junior College, West and Stanislaus State.
Schools


Public Elementary School
Grades K-5
785 Students
Attendance Zone
Public Middle School
Grades 6-8
780 Students
Attendance Zone
Public High School
Grades 9-12
1,563 Students
Attendance Zone
Private Elementary & Middle School
Grades K-8
Nearby
Private Elementary & Middle School
Grades PK-8
Nearby
Private Middle & High School
Grades 6-12
59 Students
Nearby
School data provided by
 The GreatSchools Rating helps parents compare schools within a state based on a variety of school quality indicators and provides a helpful picture of how effectively each school serves all of its students. Ratings are on a scale of 1 (below average) to 10 (above average) and can include test scores, college readiness, academic progress, advanced courses, equity, discipline and attendance data. We also advise parents to visit schools, consider other information on school performance and programs, and consider family needs as part of the school selection process.
View GreatSchools Rating Methodology
Data provided by GreatSchools.org © 2026. All rights reserved.
The GreatSchools Rating helps parents compare schools within a state based on a variety of school quality indicators and provides a helpful picture of how effectively each school serves all of its students. Ratings are on a scale of 1 (below average) to 10 (above average) and can include test scores, college readiness, academic progress, advanced courses, equity, discipline and attendance data. We also advise parents to visit schools, consider other information on school performance and programs, and consider family needs as part of the school selection process.
View GreatSchools Rating Methodology
Data provided by GreatSchools.org © 2026. All rights reserved.
Getting Around
 What do Walkability, Transit, Drivability, and Bikeability mean?
Walkability measures the walking distance to day-to-day needs.
Transit measures access to public transportation.
Drivability measures congestion, parking availability, and access to major roads.
Bikeability measures the suitability for cycling.
How It Works
What do Walkability, Transit, Drivability, and Bikeability mean?
Walkability measures the walking distance to day-to-day needs.
Transit measures access to public transportation.
Drivability measures congestion, parking availability, and access to major roads.
Bikeability measures the suitability for cycling.
How It Works
Fairly Walkable
Walkability
40
/ 100
Limited Public Transit
Transit
30
/ 100
Very Drivable
Drivability
80
/ 100
Fairly Bikeable
Bikeability
40
/ 100
Scores provided by
What do Walkability, Transit, Drivability, and Bikeability mean?
Walkability measures the walking distance to day-to-day needs.
Transit measures access to public transportation.
Drivability measures congestion, parking availability, and access to major roads.
Bikeability measures the suitability for cycling.
How It Works
Active
Soundscore™
76
/ 100
Traffic
BusyAirport
CalmBusinesses
CalmScores provided by
HowLoud What is a Sound Score Rating? A Sound Score Rating aggregates noise caused by vehicle traffic, airplane traffic and local sources. How It Works
Amenities
- Air Conditioning
- Heating
- Ceiling Fans
- Smoke Free
- Storage Space
- Tub/Shower
- Granite Countertops
- Kitchen
- Family Room
- Linen Closet
- Laundry Facilities
- Patio
1977 Ponderosa Dr Photos
1977 Ponderosa Dr
Oakdale, CA 95361