


$2,200 / Month

1951 Edgewood Rd

,

Bentonville, AR 72713

Share Listing
Favorites
479-877-9150
  • Bedrooms

    4

  • Bathrooms

    2.5

  • Square Feet

    2,350 sq ft

  • Available

    Available Aug 8

Highlights

  • Attic
  • Granite Countertops
  • Split Bedroom Floorplan
  • 2 Car Attached Garage
  • Eat-In Kitchen
  • Walk-In Closet
1951 Edgewood Rd
Share Listing
Favorites

About This Home

$2,200 deposit, Available Aug 8

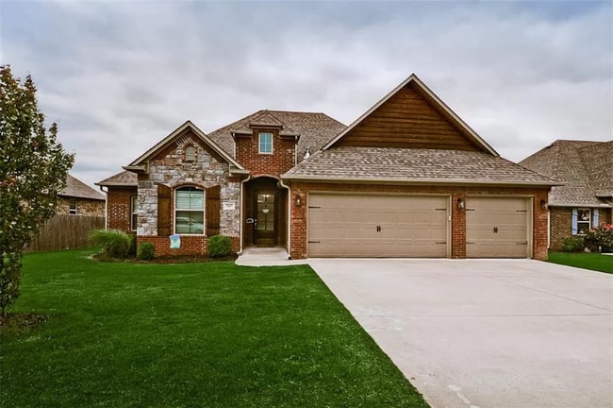
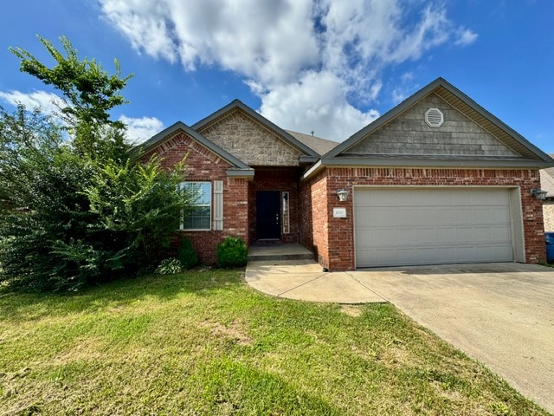
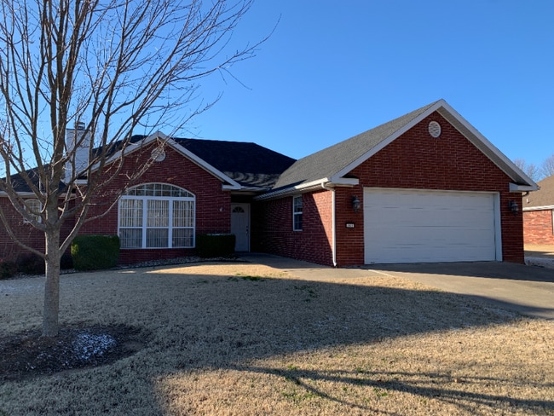
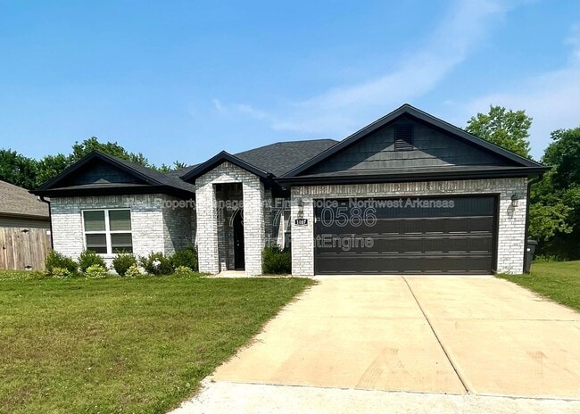
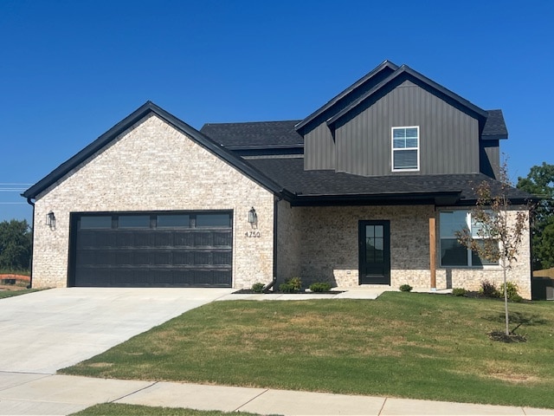
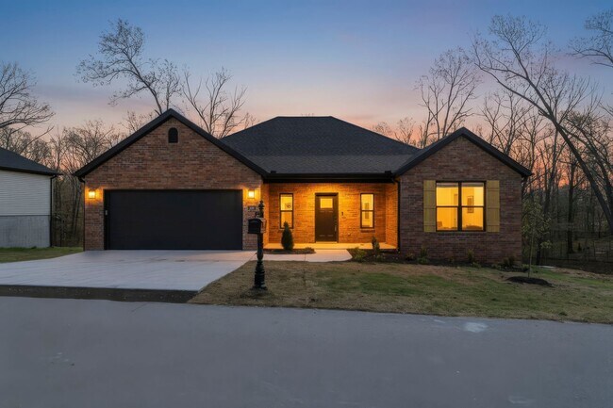
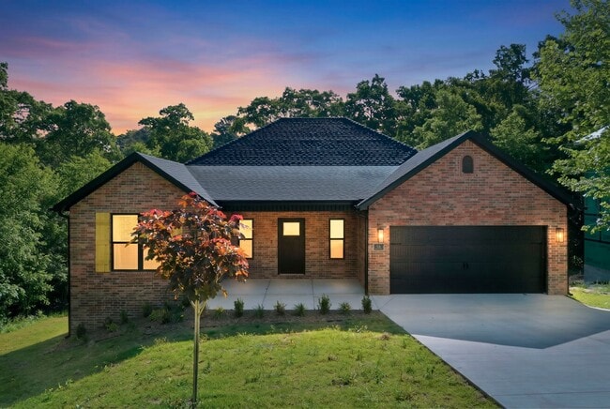
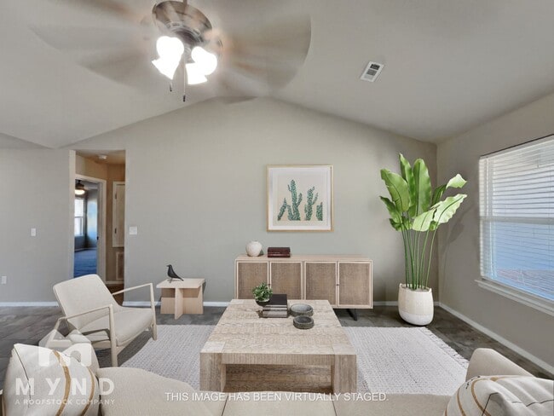
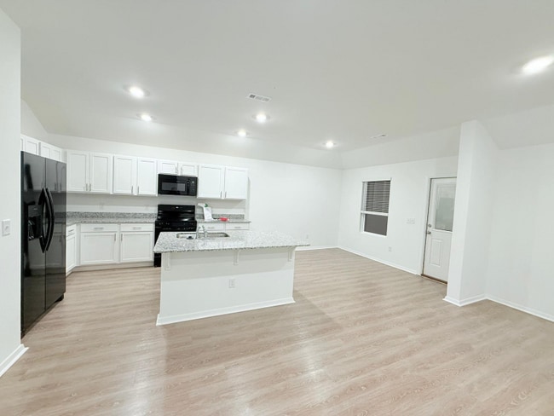
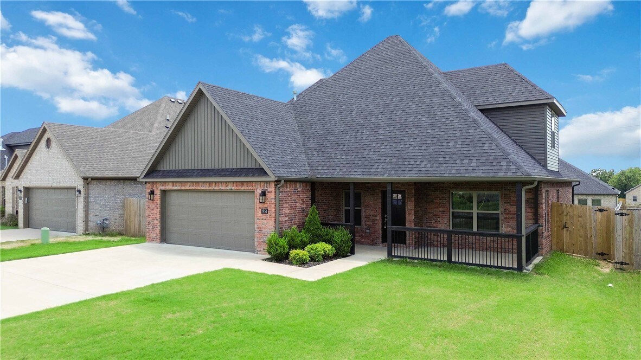
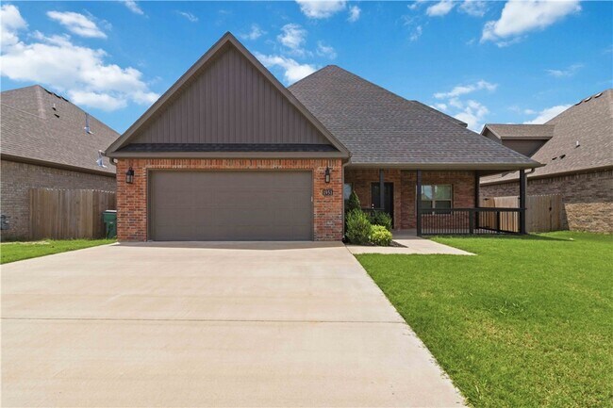
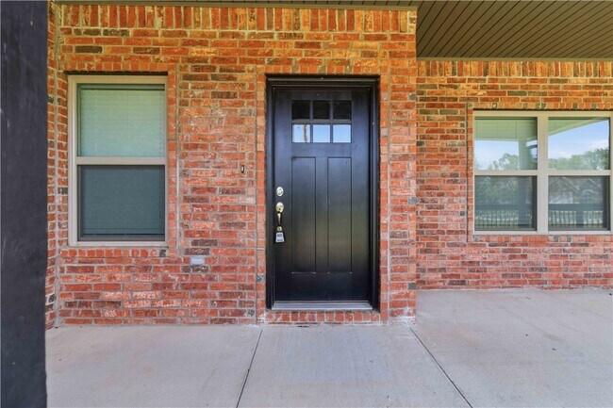
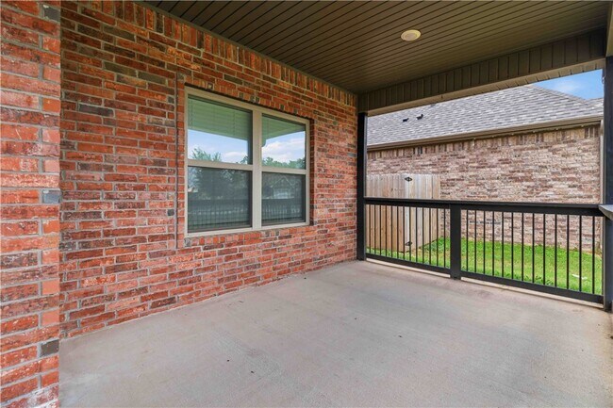
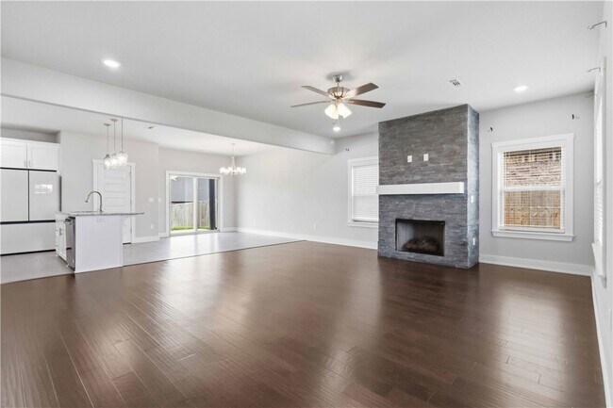
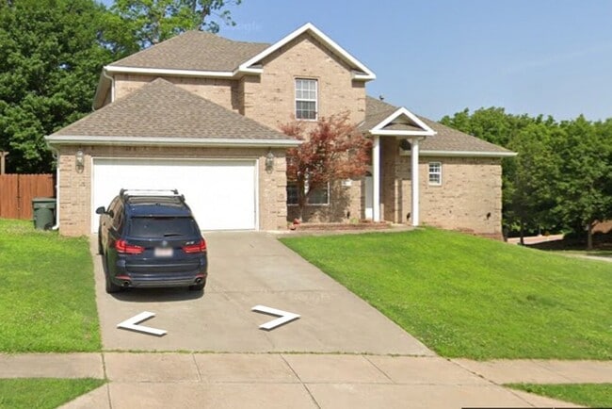
Shows like new,this gorgeous north-facing 4-bedroom,2.5-bath home offers the perfect blend of style,comfort,and functionality. The open-concept floor plan is filled with abundant natural light,creating a bright and welcoming atmosphere. The spacious living area flows seamlessly into the kitchen and dining space,featuring granite countertops,stainless steel appliances,pantry and the added convenience of a refrigerator,washer,and dryer included. The private primary suite is a relaxing retreat with a spa-like ensuite bath and a large walk-in closet. Upstairs,you'll find three additional bedrooms and a full bath,providing plenty of space for family or guests. Enjoy outdoor living in the large,level backyard with an inviting covered patio—perfect for entertaining,relaxing,or play. Move-in ready! MLS ID 1357808

1951 Edgewood Rd is a house located in Benton County and the 72713 ZIP Code. This area is served by the Benton School District attendance zone.

* Price shown is base rent. Excludes user-selected optional fees and variable or usage-based fees and required charges due at or prior to move-in or at move-out. Price, availability, fees, and any applicable rent special are subject to change without notice.
* Square footage definitions vary. Displayed square footage is approximate.

Home Details

Home Type

Single Family Detached Home

Year Built

Built in 2023

Bedrooms and Bathrooms

Split Bedroom Floorplan Walk-In Closet 2.5 Bathrooms 4 Bedrooms

Interior Spaces

Living Room with Fireplace Storage Ceiling Fan 2,350 Sq Ft Home 2-Story Property Blinds Gas Log Fireplace

Kitchen

Granite Countertops Eat-In Kitchen Electric Oven Gas Cooktop Microwave Dishwasher Range Hood Disposal Plumbed For Ice Maker

Laundry

Dryer Washer

Listing and Financial Details

Available 8/5/26 Tenant pays for air conditioning, cable TV, electricity, gas, grounds care, heat, sewer, water

Location

City Lot

Lot Details

8,712 Sq Ft Lot Landscaped Privacy Fence Wood Fence Level Lot Cleared Lot

Parking

2 Car Attached Garage

Utilities

Programmable Thermostat Central Heating and Cooling System Heating System Uses Gas

Community Details

Overview

Shirley Estates Centerton Subdivision

Pet Policy

Pets allowed on a case-by-case basis

Fees and Policies

The fees listed below are community-provided and may exclude utilities or add-ons. All payments are made directly to the property and are non-refundable unless otherwise specified. Use the Cost Calculator to determine costs based on your needs.

  • One-Time Basics
    • Due at Move-In
      • Security Deposit - Refundable
        Charged per unit.
        $2,200

Property Fee Disclaimer: Based on community-supplied data and independent market research. Subject to change without notice. May exclude fees for mandatory or optional services and usage-based utilities.

Contact

  • Listed by Mike Thorpe | Kaufmann Realty,LLC
  • Phone Number
  • Contact
  • Source
    Northwest Arkansas Board of Realtors®
Copyright Northwest Arkansas Board of Realtors® 2026. All rights reserved. Information is deemed reliable but not guaranteed.
| Edit

Under 30 minutes

Commute Time is calculated at rush hour.
City - Bentonville

Bentonville, Arkansas combines small-town living with metropolitan amenities. As the headquarters of Walmart, the city has evolved into a cultural destination, anchored by Crystal Bridges Museum of American Art. Housing options span from downtown apartments to residential communities, with one-bedroom units averaging $1,139 and two-bedroom homes at $1,337. The rental market shows moderate growth, with year-over-year increases of 2.5% for one-bedroom and 3.7% for two-bedroom units.

The city center buzzes with activity, while neighborhoods like Third Street and West Central Avenue showcase historic architecture and tree-lined streets. Downtown features the Walmart Museum, housed in the original Walton's Five and Dime building. Outdoor enthusiasts appreciate Bentonville's extensive trail network, including the Razorback Regional Greenway and the Slaughter Pen Mountain Bike Park.

Learn more about living in Bentonville 
Education
Colleges & Universities Distance
Drive: 17 min 8.9 mi
Drive: 43 min 24.5 mi
Drive: 45 min 30.6 mi
1951 Edgewood Rd is within 17 minutes or 8.9 miles from Northwest Ark. Comm. Coll.. It is also near John Brown University and University of Arkansas.
Schools
Public Elementary School
Grades PK-5
407 Students
Nearby
Public Elementary School
Grades K-5
596 Students
Attendance Zone
Public Elementary School
Grades K-5
680 Students
Attendance Zone
Public Middle School
Grades 6-8
873 Students
Attendance Zone
Public High School
Grades 9-12
2,733 Students
Attendance Zone
Private Elementary, Middle & High School
Grades PK-12
491 Students
Nearby
Transportation

1951 Edgewood Rd is near Northwest Arkansas Ntl, located 6.2 miles or 17 minutes away.

Airports Distance
Airports Distance
Northwest Arkansas Ntl
Drive: 17 min 6.2 mi
Getting Around
Not Walkable
Walkability
10 / 100
Exceptionally Drivable
Drivability
90 / 100
Somewhat Bikeable
Bikeability
30 / 100

Scores provided by

What do Walkability, Transit, Drivability, and Bikeability mean? Walkability measures the walking distance to day-to-day needs. Transit measures access to public transportation. Drivability measures congestion, parking availability, and access to major roads. Bikeability measures the suitability for cycling. How It Works
-
Soundscore
- / 100

Traffic

-

Airport

-

Businesses

-

Scores provided by

HowLoud What is a Sound Score Rating? A Sound Score Rating aggregates noise caused by vehicle traffic, airplane traffic and local sources. How It Works
Points of Interest

Time and distance from 1951 Edgewood Rd.

Shopping Centers Distance
Drive: 4 min 1.9 mi
Drive: 5 min 2.3 mi
Drive: 6 min 2.7 mi
1951 Edgewood Rd has 3 shopping centers within 2.7 miles, which is about a 6-minute drive. The miles and minutes will be for the farthest away property.
Parks and Recreation Distance
Peel Mansion & Historic Gardens
Drive: 13 min 6.9 mi
1951 Edgewood Rd has a nearby park, Peel Mansion & Historic Gardens , located 6.9 miles or 13 minutes away.
Hospitals Distance
Hospitals Distance
Drive: 21 min 11.1 mi
Drive: 29 min 16.0 mi
1951 Edgewood Rd is 11.1 miles from Mercy Hospital Northwest Arkansas, and is convenient to other hospitals, including Ozarks Community Hospital of Gravette.
Military Bases Distance
Drive: 106 min 88.3 mi
1951 Edgewood Rd is 88.3 miles and a 106 minute drive from Fort Smith Map Air Guard Station.

You May Also Like

Similar Rentals Nearby